$679,000
2231 Cottonwood Drive
Coaldale
- 3 bedrooms
- 3 (1 half) bathrooms
- 1,324 sq ft
About this home
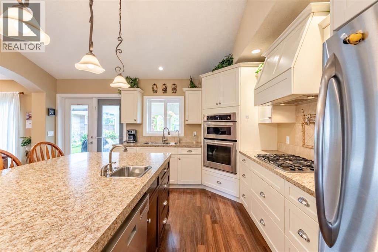
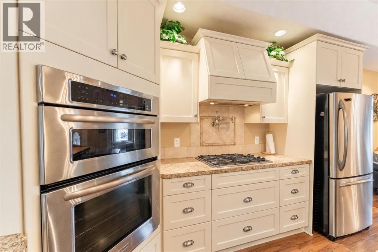
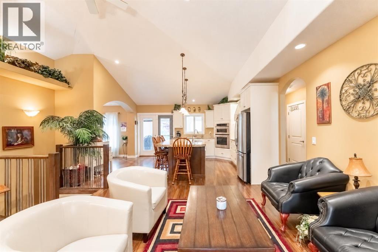
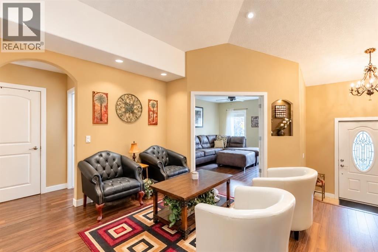
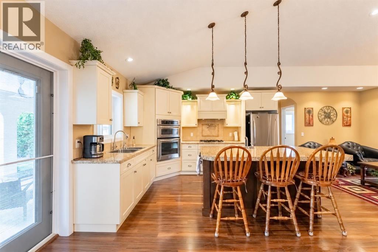
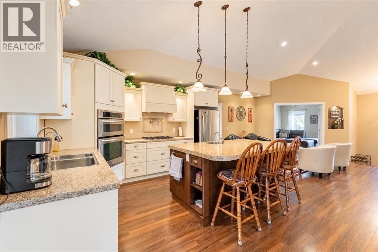
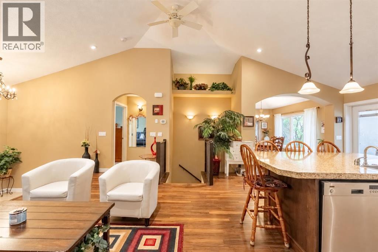
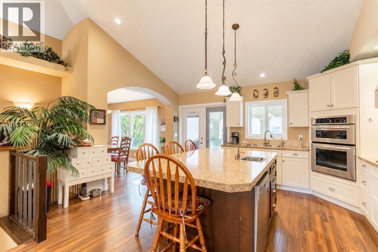
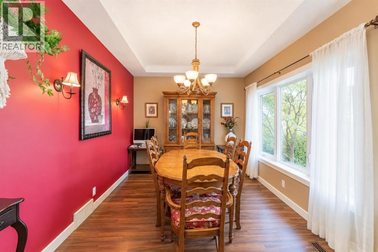
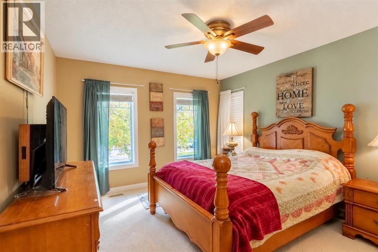
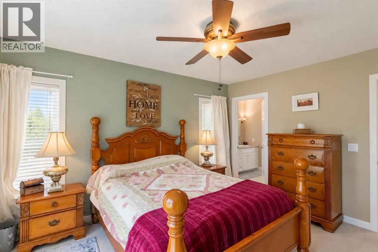
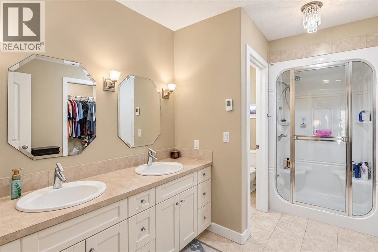
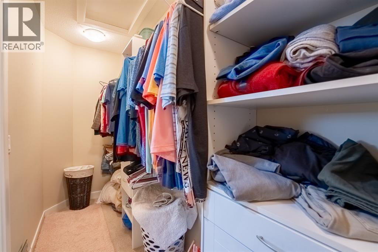
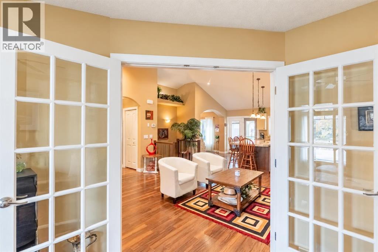
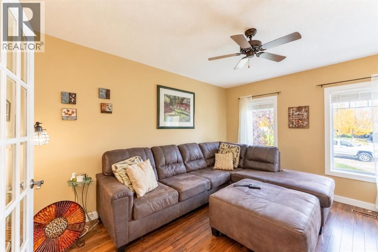
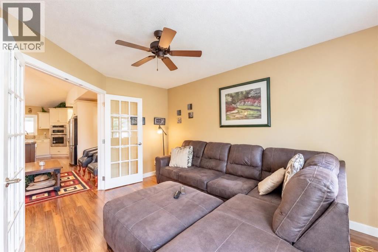
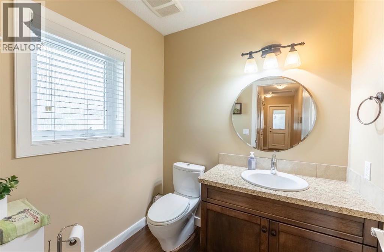
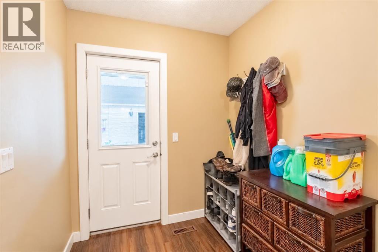
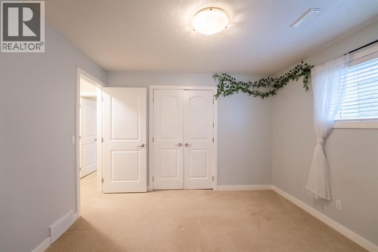
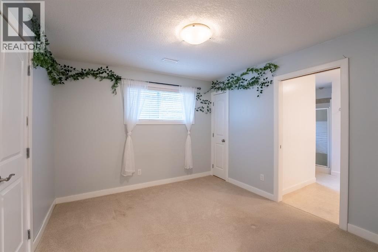
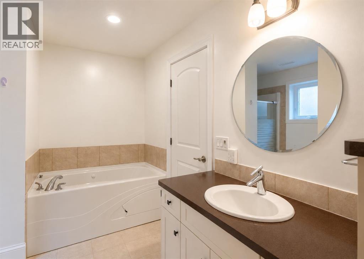
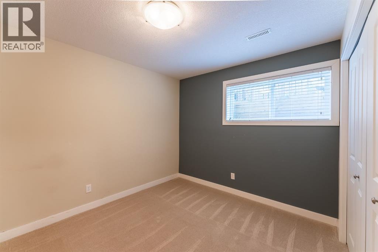
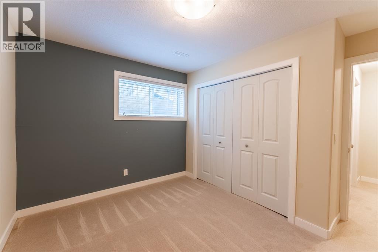
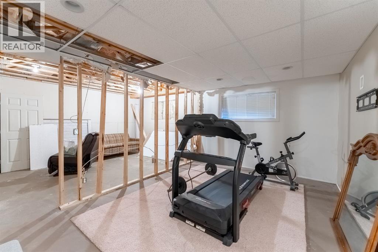
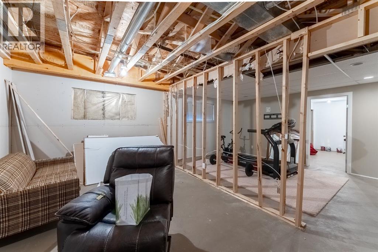
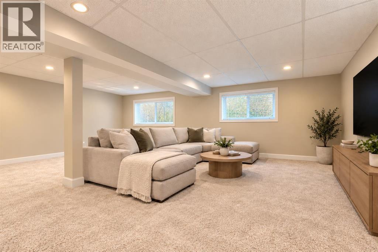
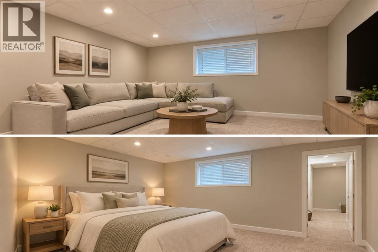
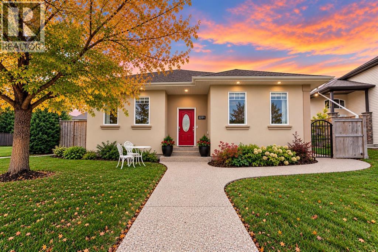
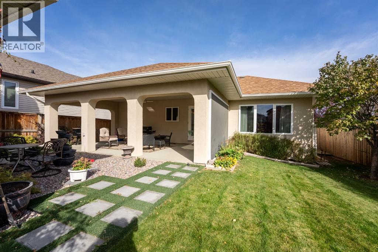
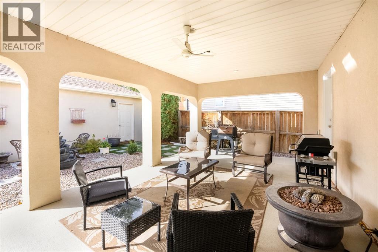
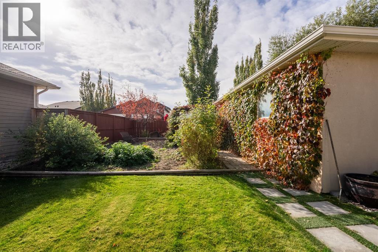
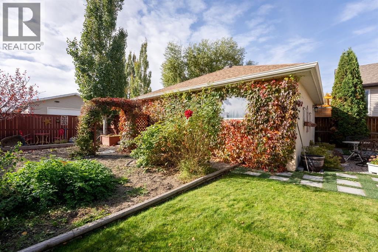
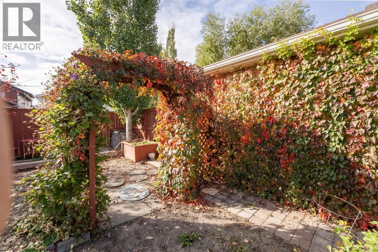
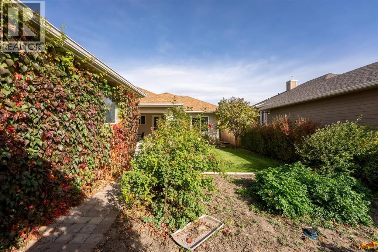
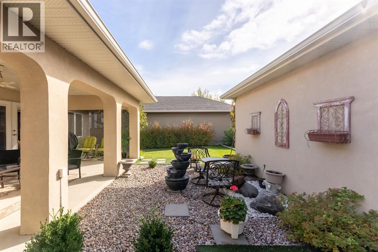
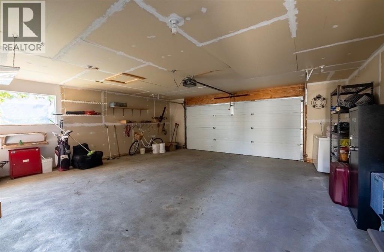
Welcome to 2231 Cottonwood Drive in Coaldale’s highly sought-after Cottonwood neighbourhood! This stunning 1,235 sq. ft. Sandstone custom-built bungalow offers exceptional craftsmanship, thoughtful design, and incredible attention to detail throughout.The main floor features an inviting open-concept layout, a separate formal dining room, and a beautifully designed kitchen complete with a gas cooktop, pot filler, island prep sink with garburator, and reverse osmosis water system.One of this home’s unique features is TWO primary bedroom options! The main-floor primary retreat offers a luxurious 4-piece ensuite with double sinks, a walk-in steam shower, and a spacious walk-in closet. Downstairs, you’ll find a second primary bedroom with access to a shared 4-piece bathroom, plus an additional guest bedroom.The basement also features an unfinished area full of potential! Whether your family needs an additional bedroom, spacious living room, or a combination of both, this space offers the opportunity to expand your living area. AI-generated renderings are displayed alongside photos of the unfinished space to illustrate potential finishing options that could be completed by possession date, subject to agreement.Enjoy the convenience of main-floor laundry off the mudroom, with additional laundry connections and a sink in the basement.Built with efficiency in mind, this home features insulated concrete form (ICF) construction extending from the basement floor to the roofline, helping maintain comfortable temperatures year-round. Additional upgrades include a hot water tank, and A/C unit installed approximately two years ago.Step outside and experience your own private Spanish-inspired oasis! Beautiful mature landscaping, lush gardens, and a partially screened covered patio accessible through two doors create the perfect setting for relaxing or entertaining. A detached double garage completes this exceptional property. (id:67770)
Facts
- Bedrooms
- 3
- Bathrooms
- 3 (1 half)
- Living area
- 1,324 sq ft
- Home type
- House
- Year built
- 2007
- Lot size
- 7,500 square feet
- Parking
- 4
- Property taxes
- $4,922 (2026)
- MLS® number
- A2347898
Features
- Heating
- Forced air
- Cooling
- Central air conditioning
- Basement
- Partially finished, Full
- Flooring
- Tile, Hardwood, Carpeted
- Appliances
- Refrigerator, Dishwasher, Stove, Window Coverings, Garage door opener, Washer & Dryer
- Parking
- Detached Garage
Rooms
| Room | Level | Size |
|---|---|---|
| Kitchen | Main level | 16.00 Ft x 13.08 Ft |
| Living room | Main level | 16.08 Ft x 15.83 Ft |
| Family room | Main level | 11.42 Ft x 13.42 Ft |
| Dining room | Main level | 11.92 Ft x 9.50 Ft |
| Primary Bedroom | Main level | 11.67 Ft x 13.50 Ft |
| 4pc Bathroom | Main level | 6.83 Ft x 12.33 Ft |
| 2pc Bathroom | Main level | 6.08 Ft x 5.58 Ft |
| Other | Main level | 5.25 Ft x 7.50 Ft |
| Primary Bedroom | Lower level | 11.25 Ft x 10.58 Ft |
| 4pc Bathroom | Lower level | 8.08 Ft x 11.17 Ft |
| Bedroom | Lower level | 11.42 Ft x 11.17 Ft |
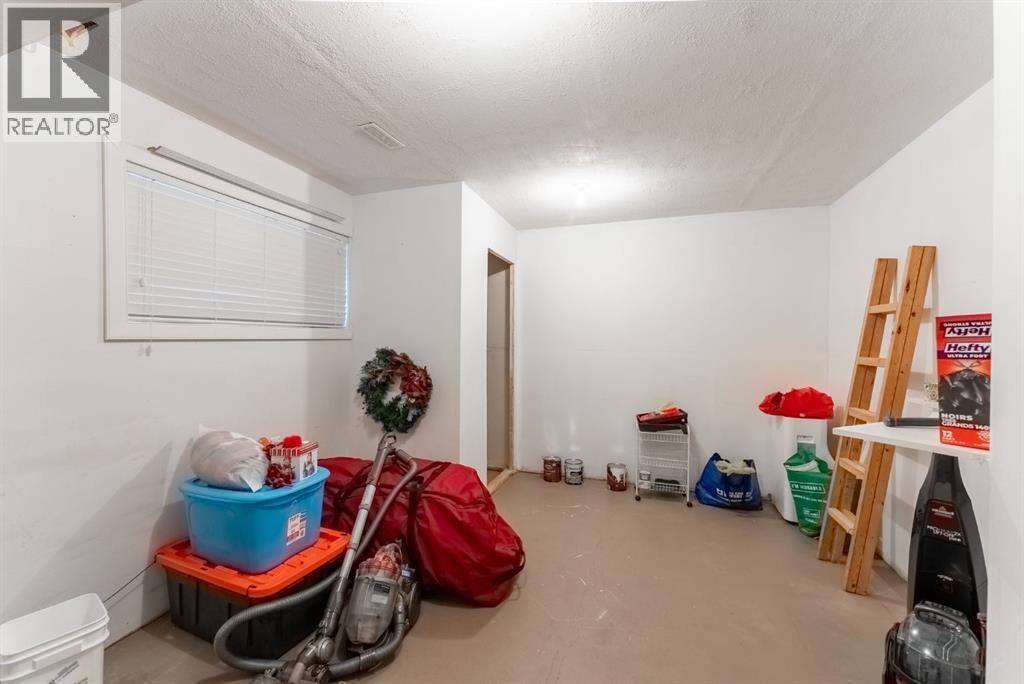
| Storage | Lower level | 16.92 Ft x 10.83 Ft |
| Storage | Lower level | 16.92 Ft x 10.83 Ft |
Location
Listed by REAL BROKER

Listing data is supplied by the CREA Data Distribution Facility (DDF®). It is deemed reliable but not guaranteed and should be independently verified. It is provided for consumers’ personal, non-commercial use to identify properties they may be interested in purchasing.