$339,980
#2402 10410 102 AV NW
Edmonton
- 2 bedrooms
- 2 bathrooms
- 867 sq ft
About this home
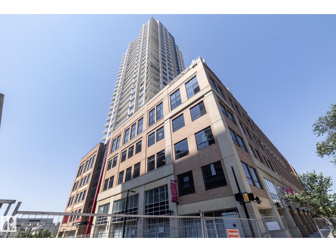
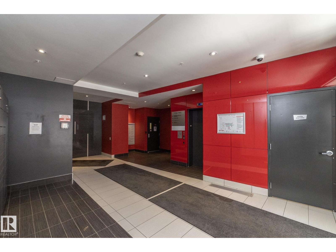
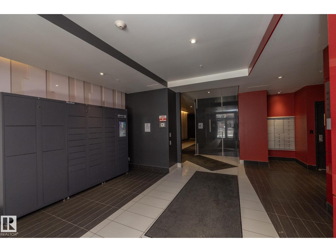
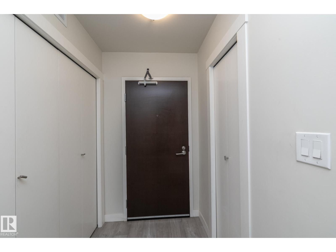
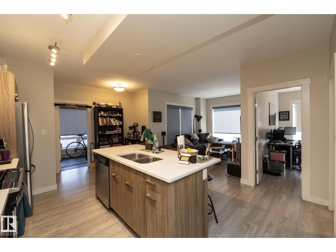
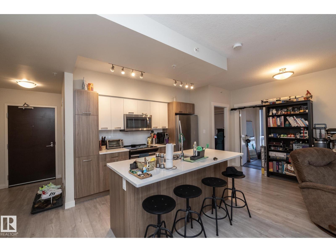
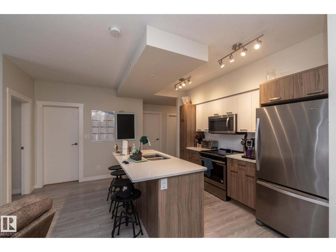
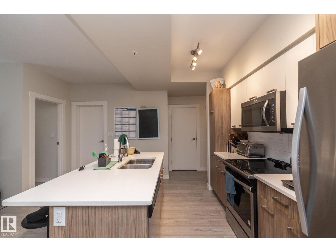
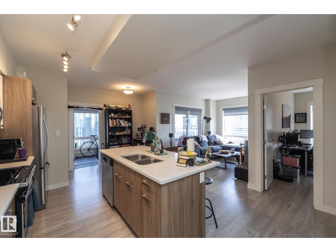
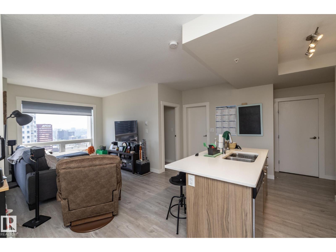
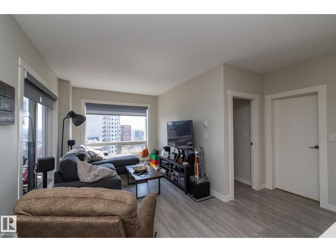
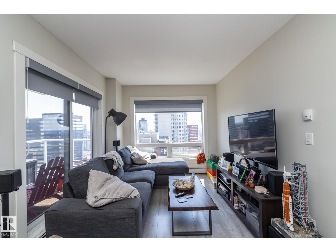
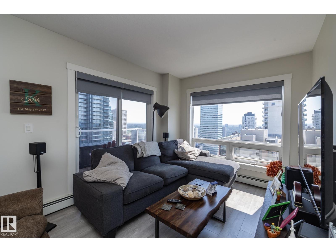
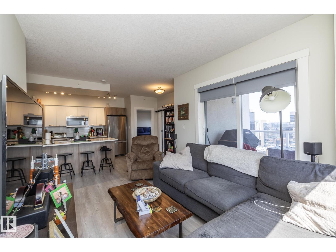
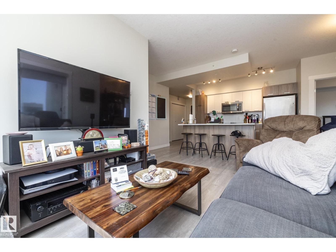
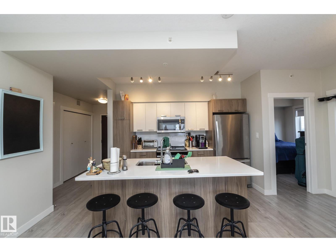
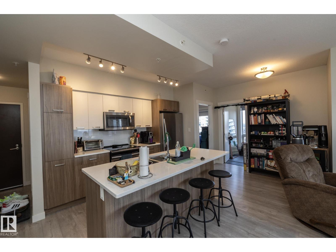
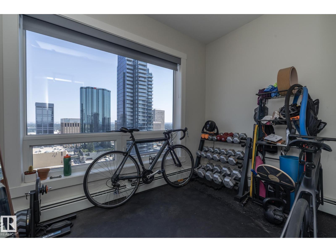
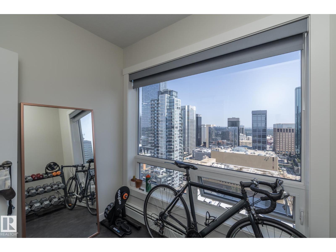
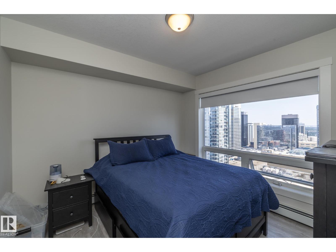
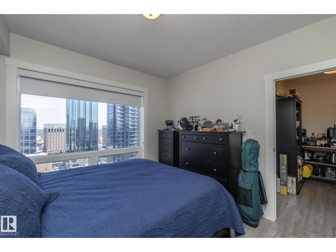
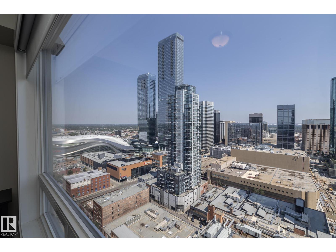
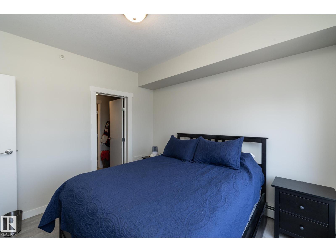
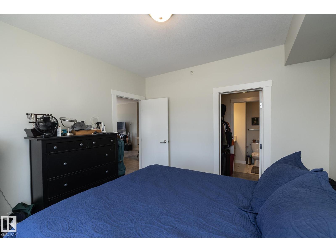
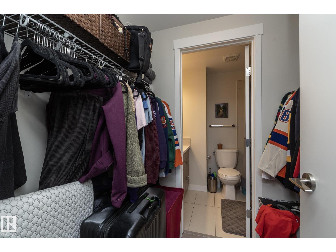
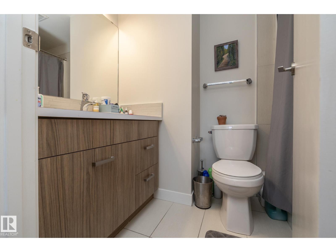
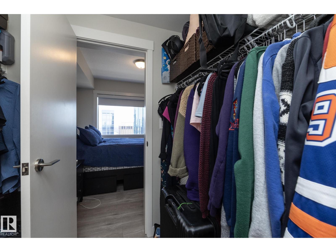
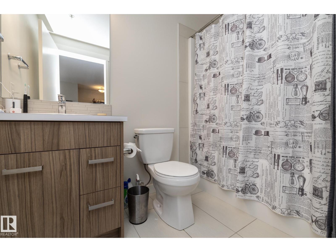
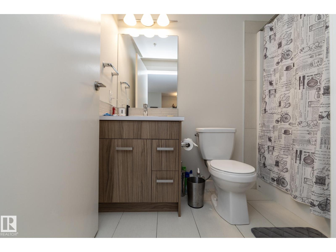
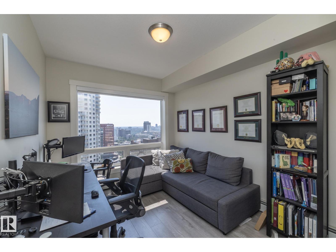
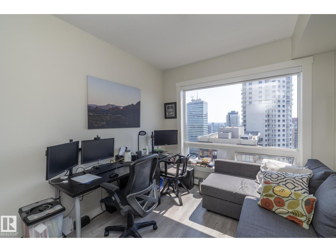
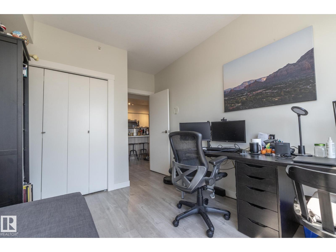
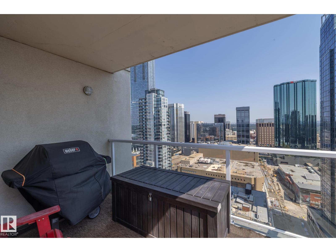
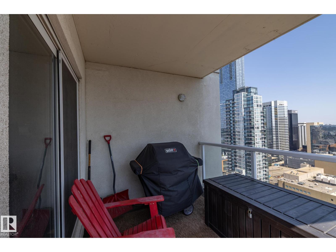
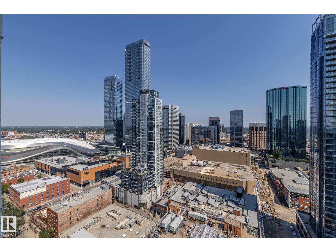
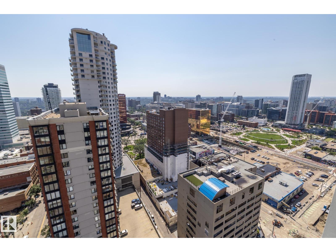
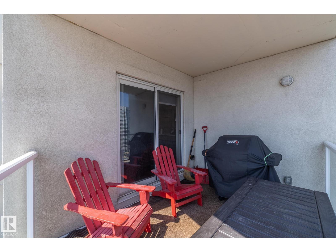
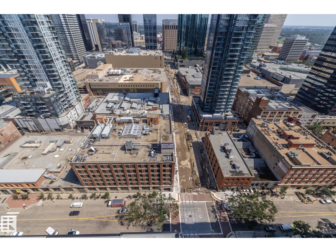
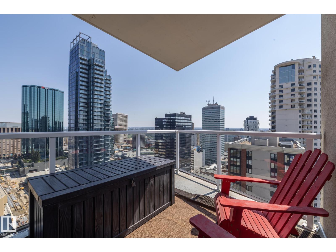
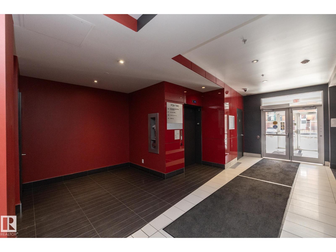
Experience elevated downtown living in the prestigious FOX TWO tower! This beautifully upgraded 2-bedroom, 2-bathroom + den condo offers 867.25 sq. ft. of thoughtfully designed living space with high-end finishes throughout. Enjoy a bright, open-concept layout featuring floor-to-ceiling windows that showcase spectacular city views from nearly every room, a modern kitchen with quartz countertops, upgraded cabinetry and stainless steel appliances, air conditioning, and a private balcony. The spacious primary suite includes a full ensuite, while the versatile den provides the perfect space for a home office or additional flex area. Complete with one titled underground parking stall, this exceptional home is ideally located in the heart of Edmonton's vibrant downtown, just steps from Rogers Place, restaurants, cafés, shopping, nightlife, and all the amenities the Ice District has to offer. (id:67770)
Facts
- Bedrooms
- 2
- Bathrooms
- 2
- Living area
- 867 sq ft
- Home type
- Apartment
- Year built
- 2017
- Condo / HOA fee
- $475 monthly
- MLS® number
- E4512529
Features
- Heating
- Hot water radiator heat, Baseboard heaters
- Basement
- None
- Appliances
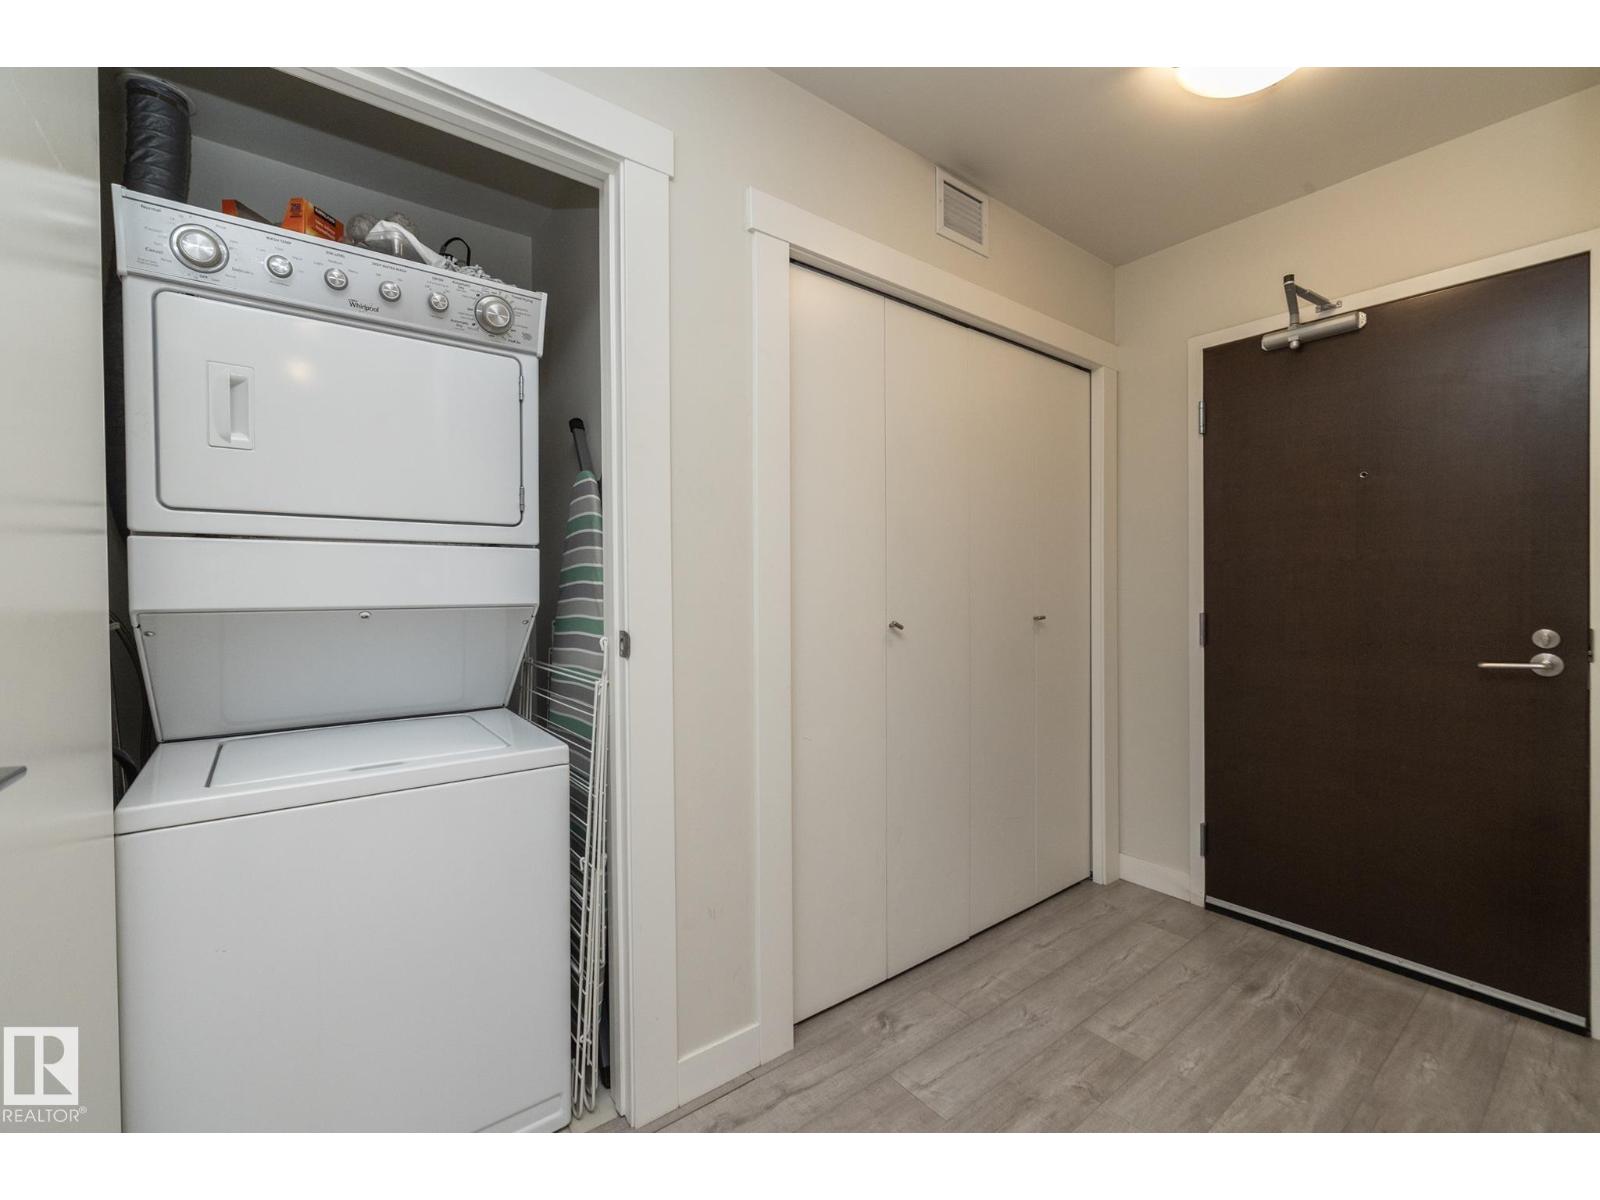
- Washer, Refrigerator, Dishwasher, Stove, Dryer, Microwave Range Hood Combo
- Parking
- Underground, Parkade, Heated Garage
Rooms
| Room | Level | Size |
|---|---|---|
| Living room | Main level | 4.6m x 5.4m |
| Dining room | Main level | |
| Kitchen | Main level | 2.9m x 6.1m |
| Den | Main level | 2.9m x 2.0m |
| Primary Bedroom | Main level | 3.3m x 3.3m |
| Bedroom 2 | Main level | 4.0m x 2.8m |
Location
Listed by Exp Realty

Listing data is supplied by the CREA Data Distribution Facility (DDF®). It is deemed reliable but not guaranteed and should be independently verified. It is provided for consumers’ personal, non-commercial use to identify properties they may be interested in purchasing.