$574,500
41 Haddock Road SW
Haysboro, Calgary
- 4 bedrooms
- 2 bathrooms
- 1,044 sq ft
About this home
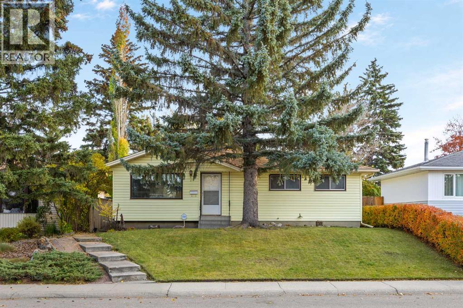
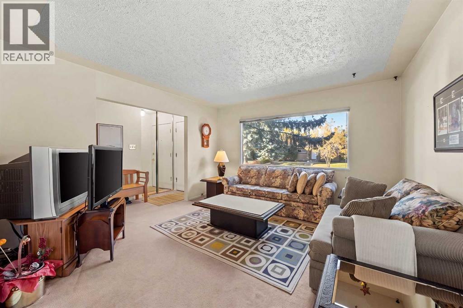
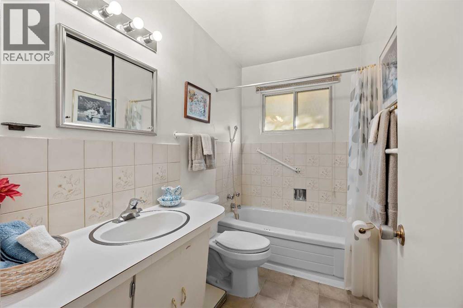
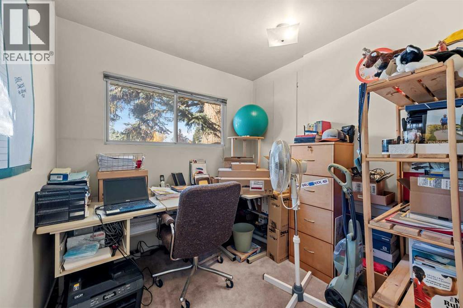
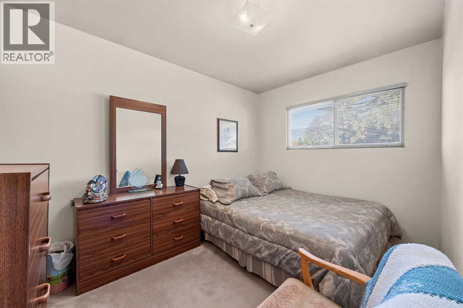
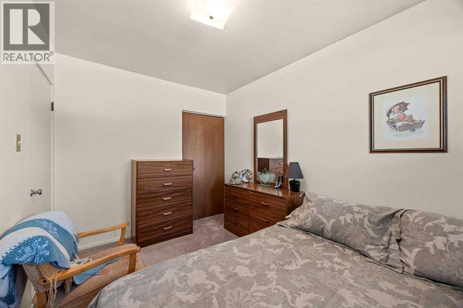
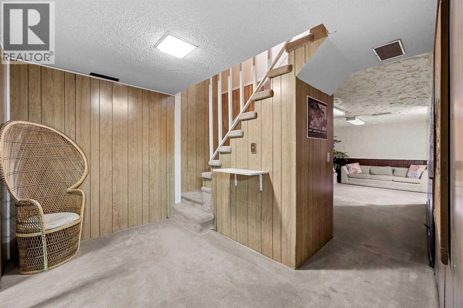
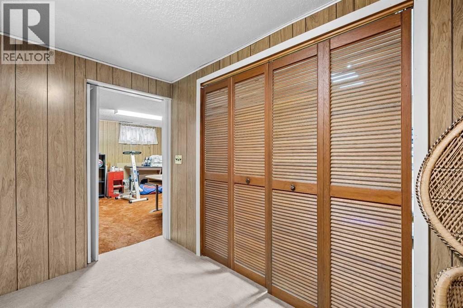
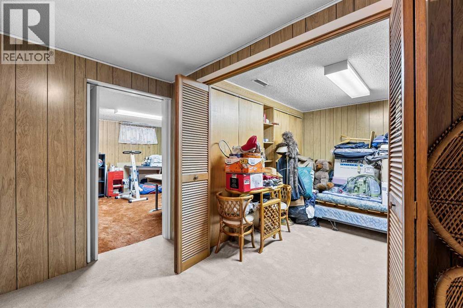
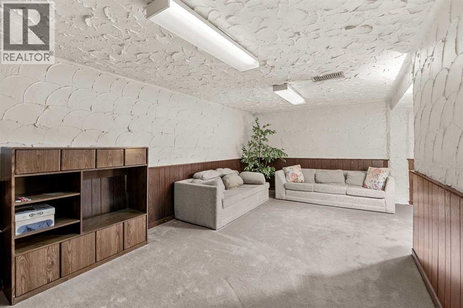
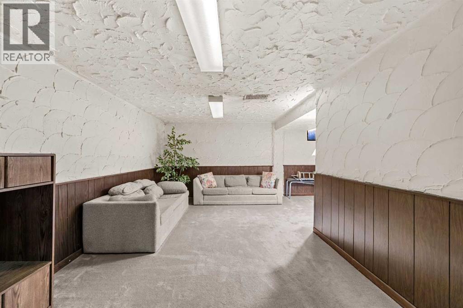
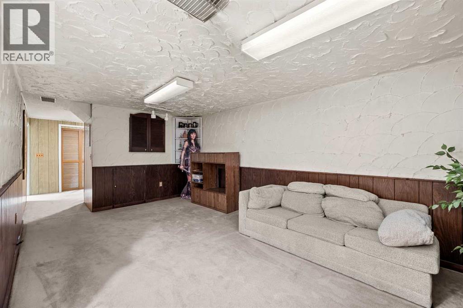
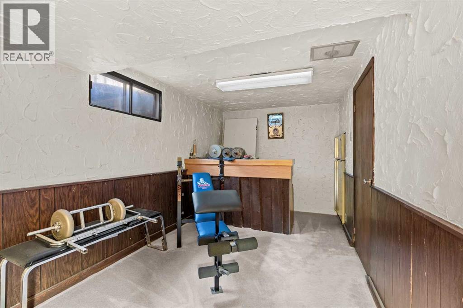
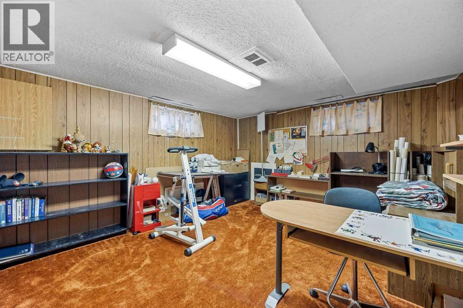
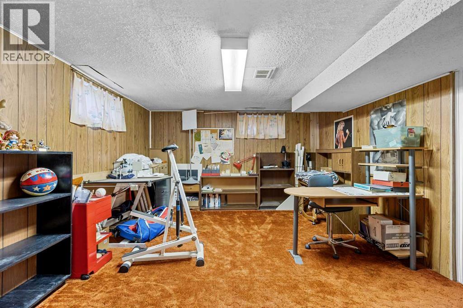
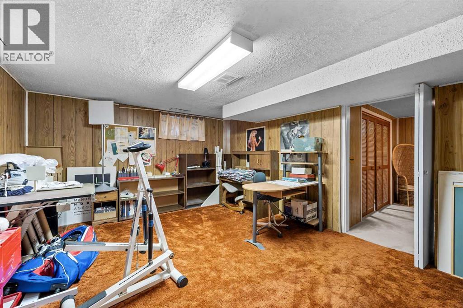
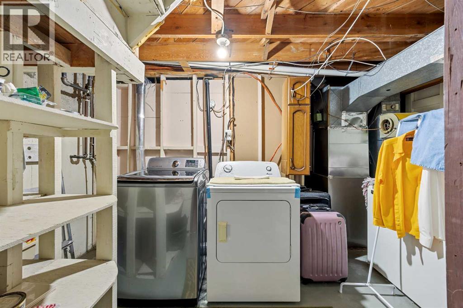
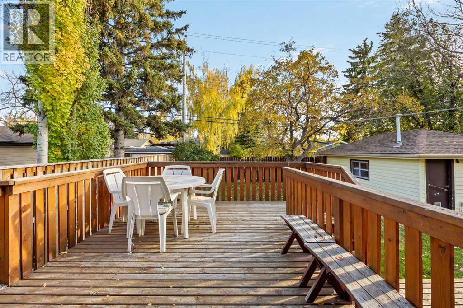
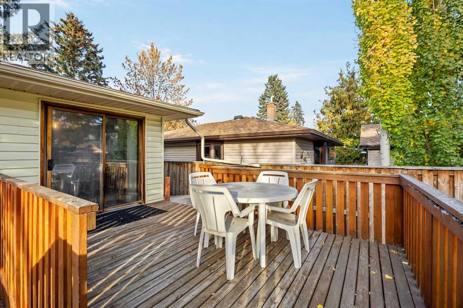
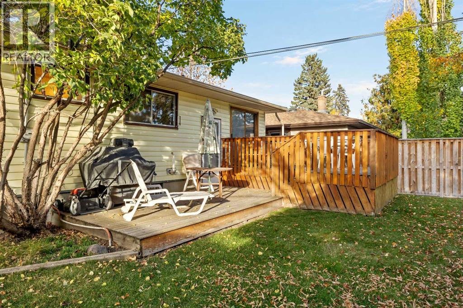
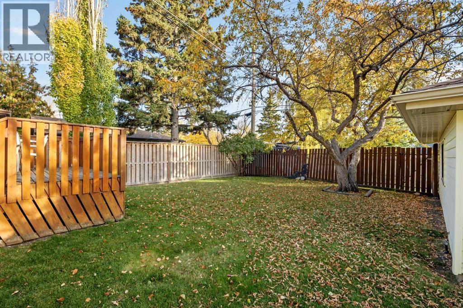
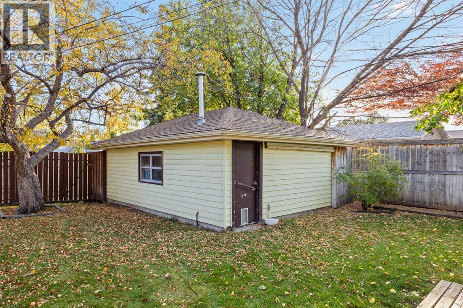
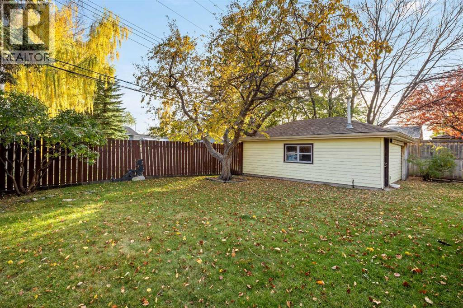
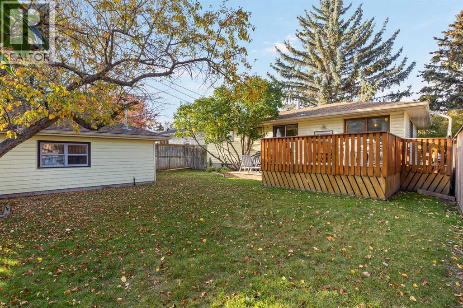
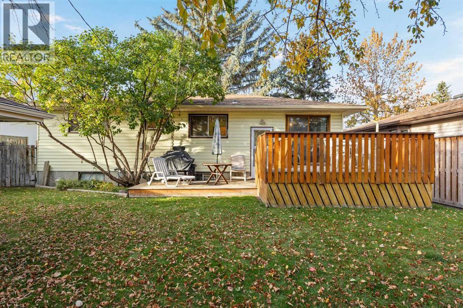
Exceptional Redevelopment Opportunity in West Haysboro!An outstanding opportunity for investors, builders, and developers in the highly sought-after community of Haysboro. This property offers over 2,000 sq. ft. of total living space, featuring 4 bedrooms, 2 bathrooms, a den, and a recreation room. The existing home has benefited from recent upgrades, including a new furnace and hot water tank, making it an attractive holding property while exploring future development possibilities.Enjoy a convenient location just a 3-minute walk to CBE Eugene Coste School and STEM Innovation Academy.Whether you are looking to invest, renovate, or plan for future redevelopment, this property offers excellent potential in an established Calgary community. A fantastic opportunity to secure a property with future redevelopment potential, subject to applicable zoning regulations, municipal approvals, and permitting requirements. (id:67770)
Facts
- Bedrooms
- 4
- Bathrooms
- 2
- Living area
- 1,044 sq ft
- Home type
- House
- Year built
- 1958
- Lot size
- 464 square meters
- Parking
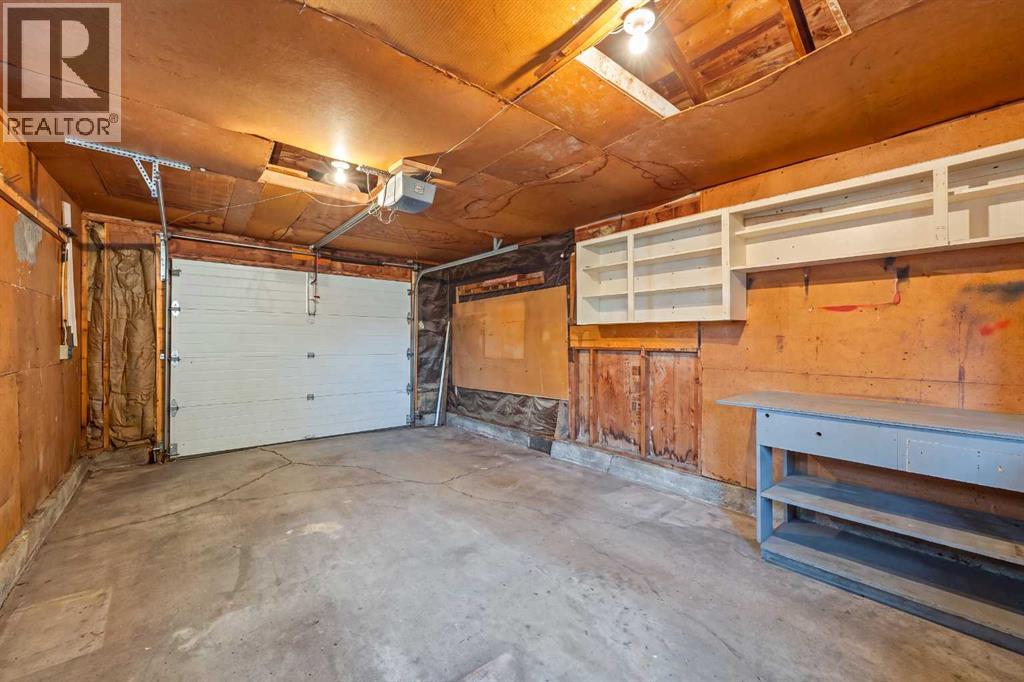
- 1
- Property taxes
- $4,322 (2026)
- MLS® number
- A2350622
Features
- Heating
- Forced air, Natural gas
- Cooling
- None
- Basement
- Finished, Full
- Flooring
- Tile, Carpeted
- Appliances
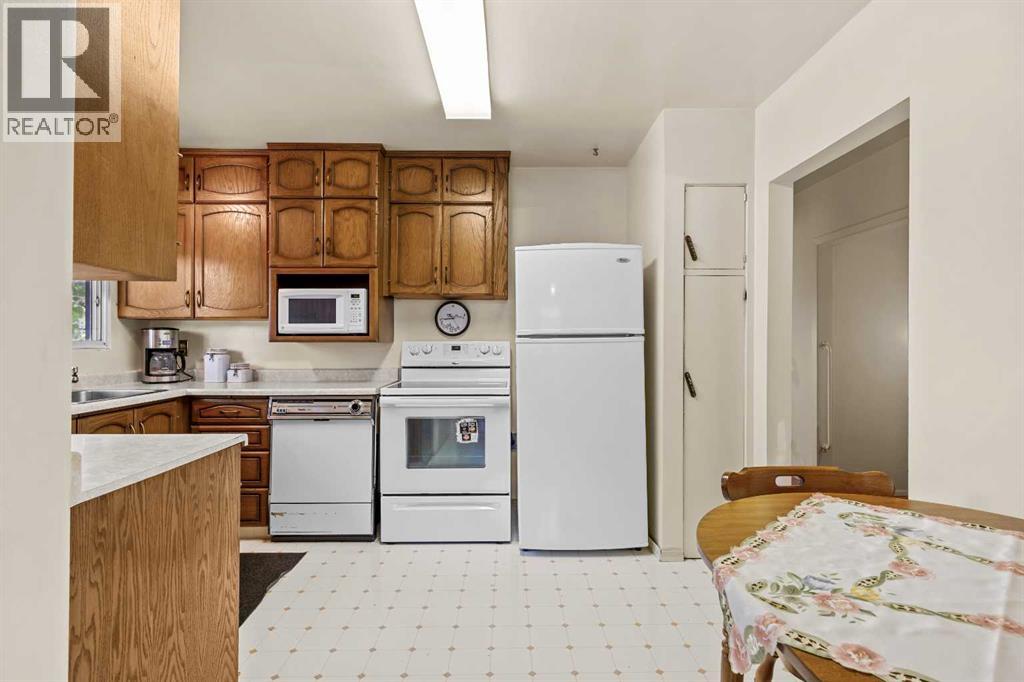
- Dishwasher, Stove, Microwave, Window Coverings, Garage door opener, Washer & Dryer
- Parking
- Detached Garage
Rooms
| Room | Level | Size |
|---|---|---|
| 4pc Bathroom | Main level | 4.92 Ft x 8.67 Ft |
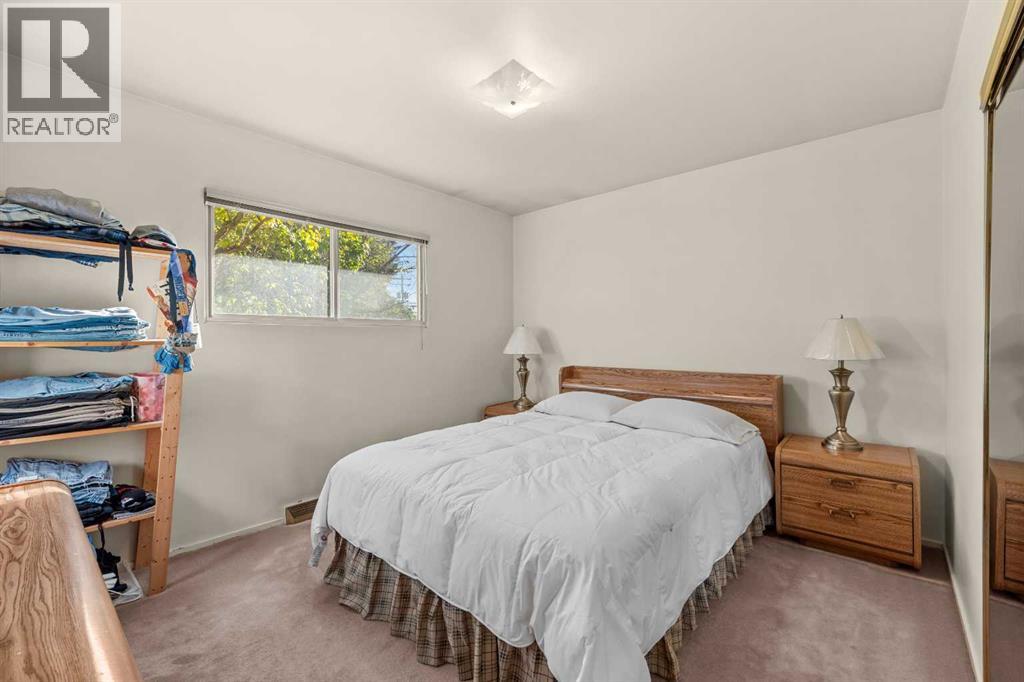
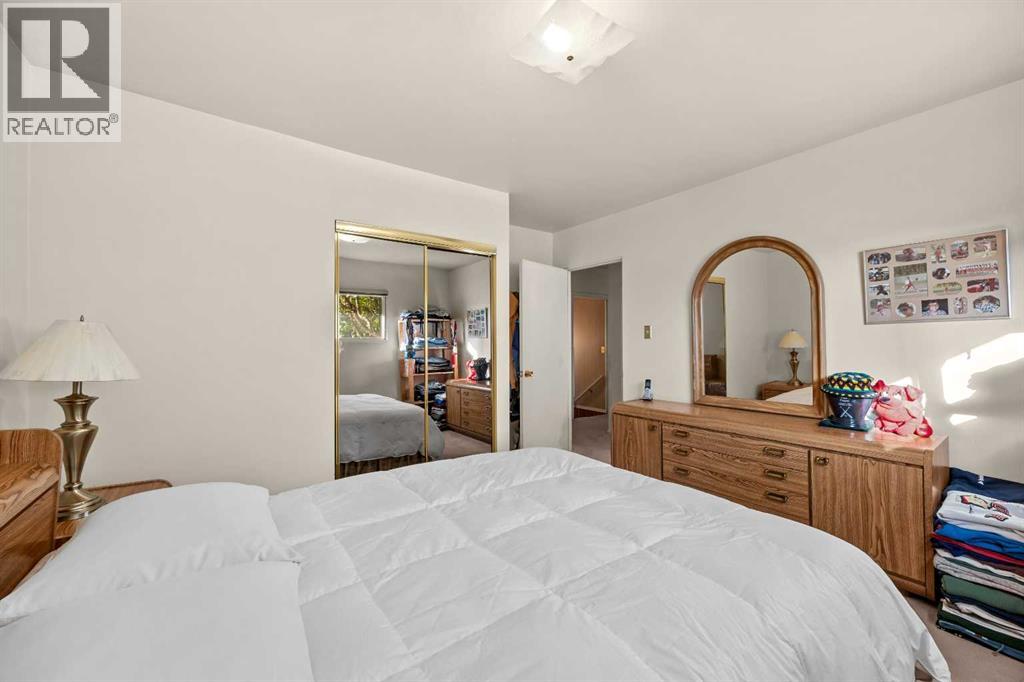
| Bedroom | Main level | 12.00 Ft x 12.58 Ft |
| Bedroom | Main level | 8.08 Ft x 11.33 Ft |
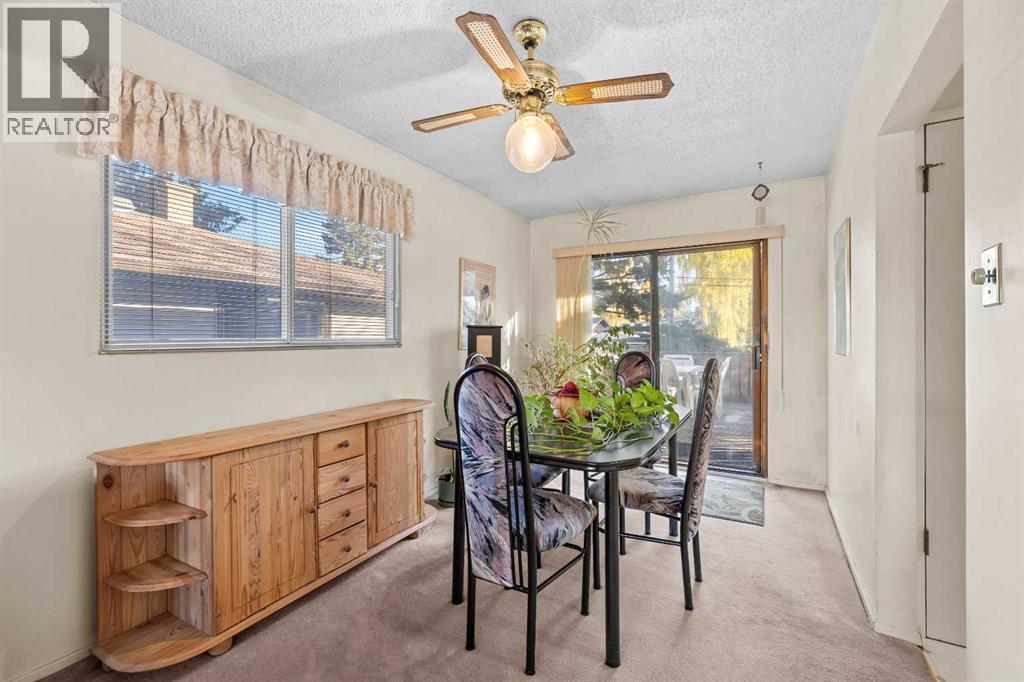
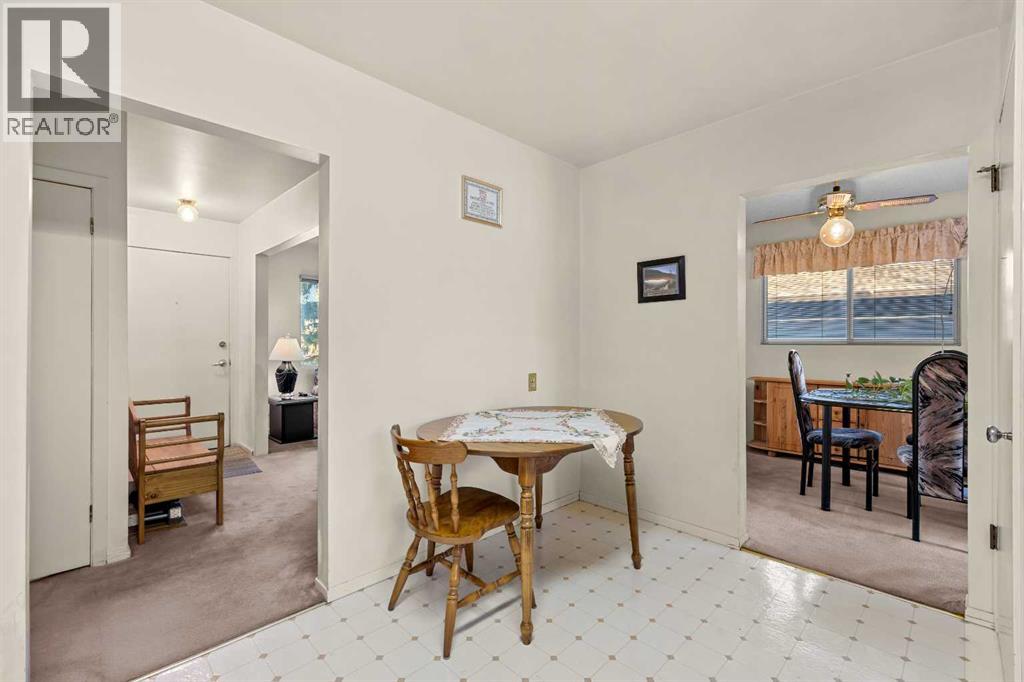
| Dining room | Main level | 8.33 Ft x 13.08 Ft |
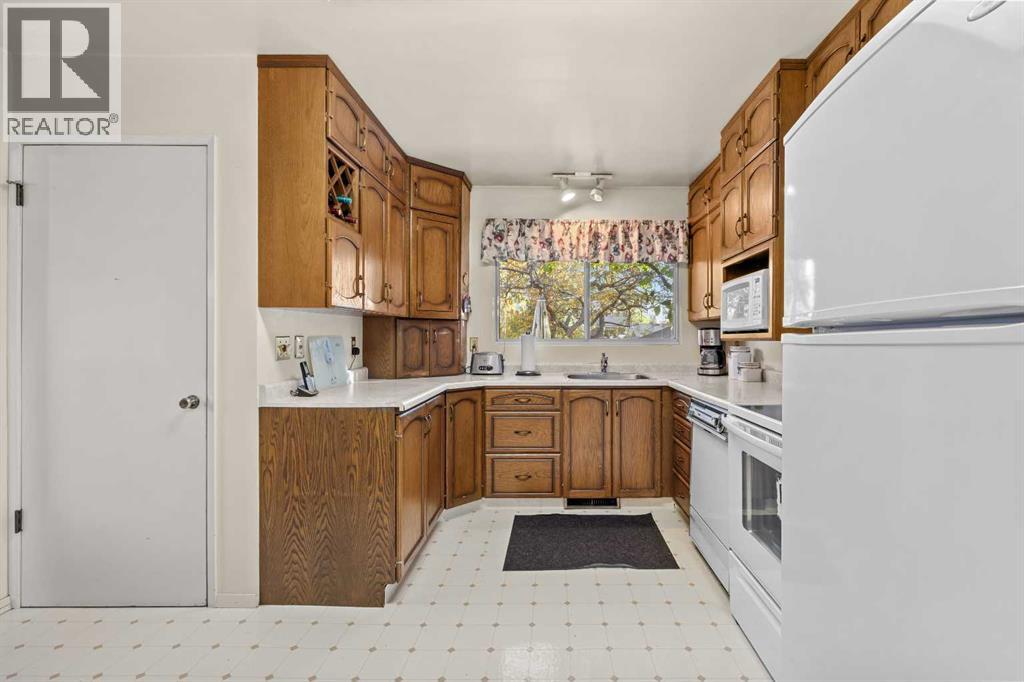
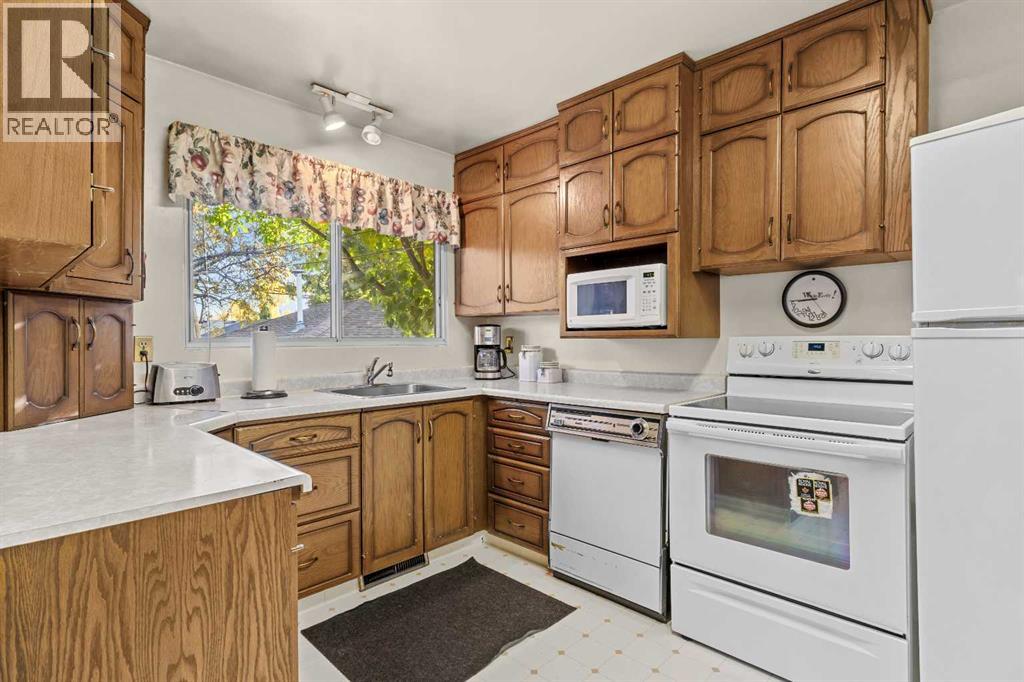
| Kitchen | Main level | 12.50 Ft x 12.67 Ft |
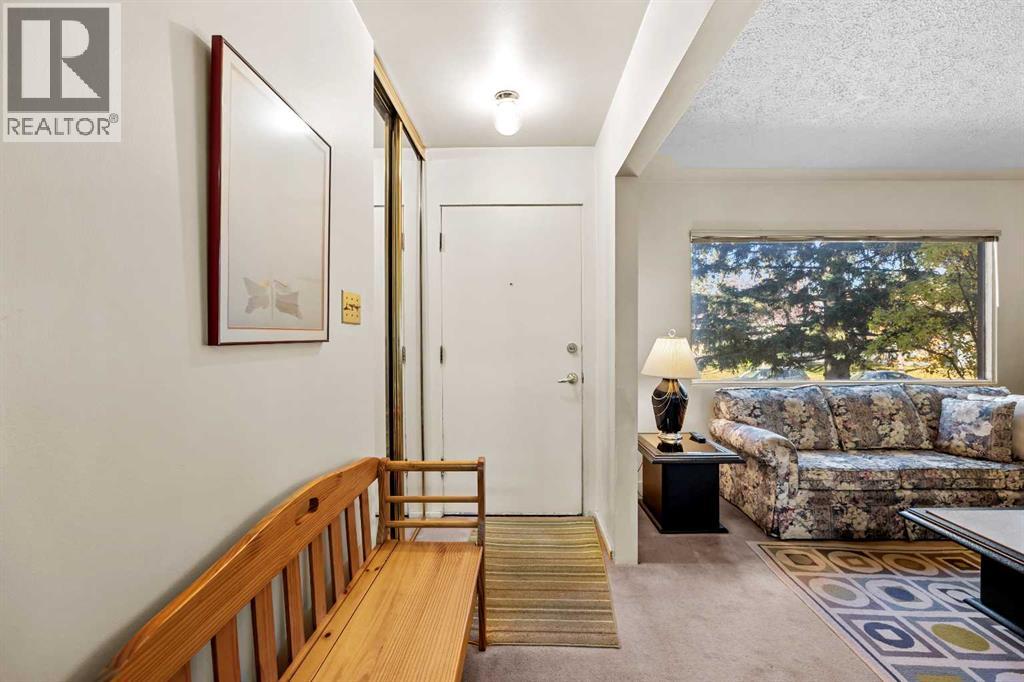
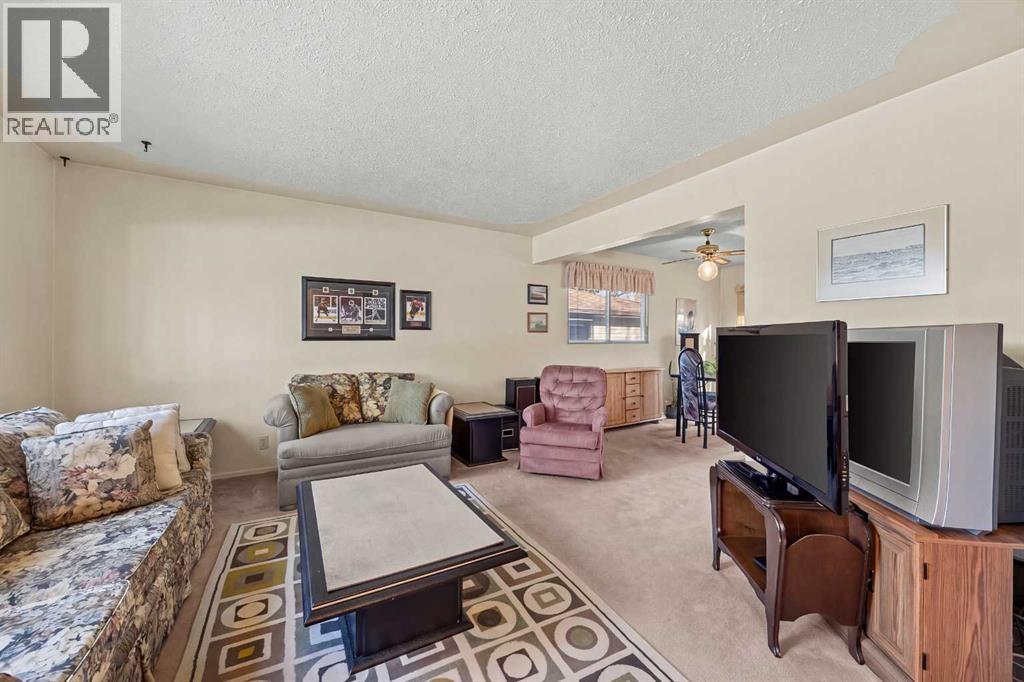
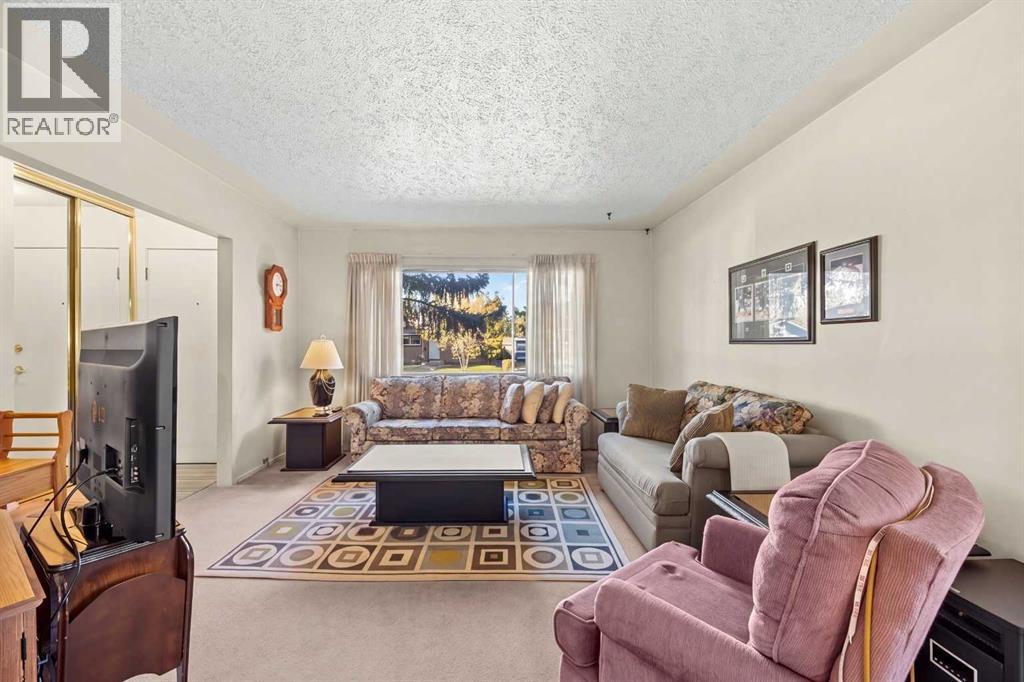
| Living room | Main level | 12.75 Ft x 13.25 Ft |
| Other | Main level | 3.08 Ft x 5.33 Ft |
| Bedroom | Main level | 7.75 Ft x 7.67 Ft |
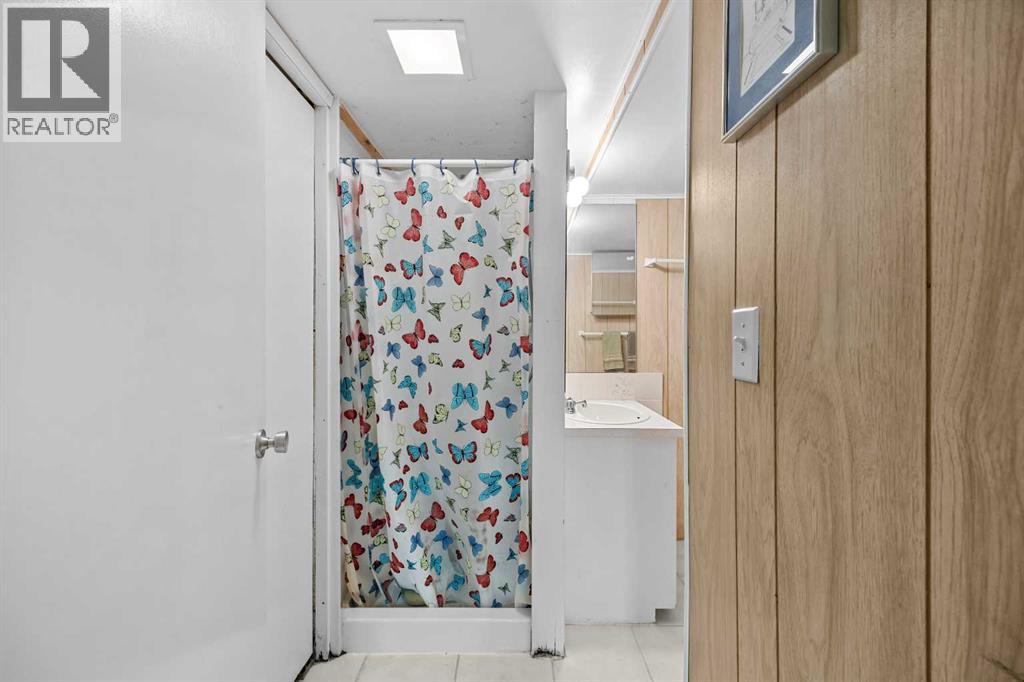
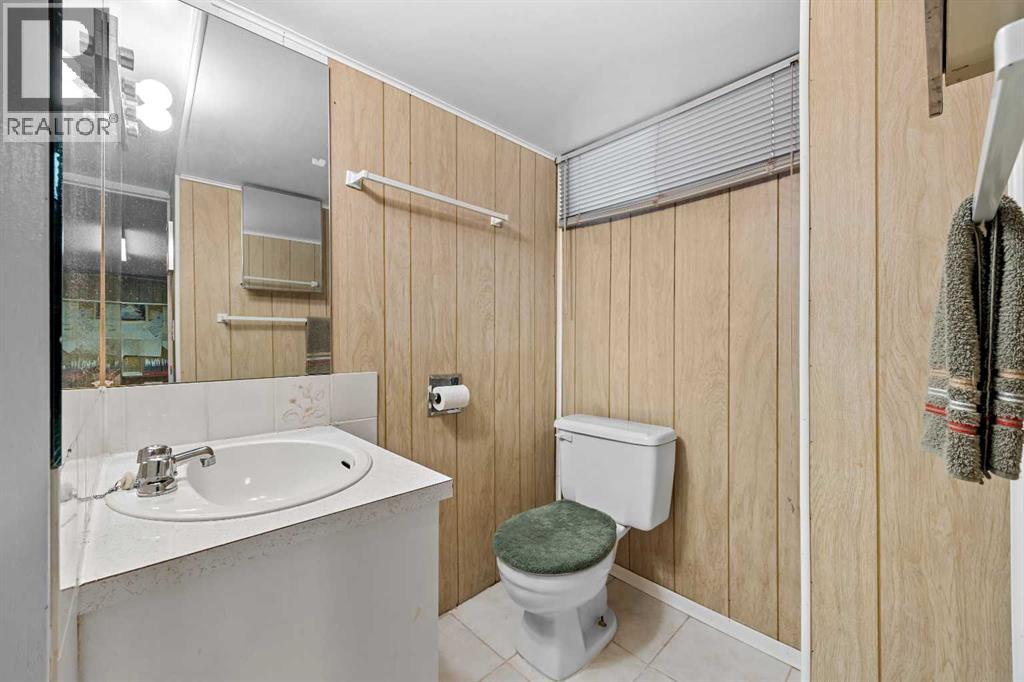
| 3pc Bathroom | Basement | 6.50 Ft x 8.08 Ft |
| Bedroom | Basement | 15.50 Ft x 12.58 Ft |
| Den | Basement | 9.25 Ft x 8.25 Ft |
| Recreational, Games room | Basement | 18.75 Ft x 23.67 Ft |
| Furnace | Basement | 14.17 Ft x 12.83 Ft |
Location
Listed by eXp Realty

Listing data is supplied by the CREA Data Distribution Facility (DDF®). It is deemed reliable but not guaranteed and should be independently verified. It is provided for consumers’ personal, non-commercial use to identify properties they may be interested in purchasing.