$459,900
9816 105 Avenue
VLA Montrose, Grande Prairie
- 6 bedrooms
- 5 (1 half) bathrooms
- 2,377 sq ft
About this home
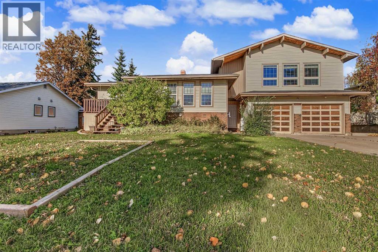
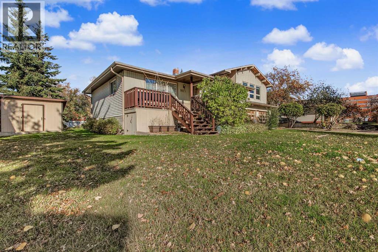
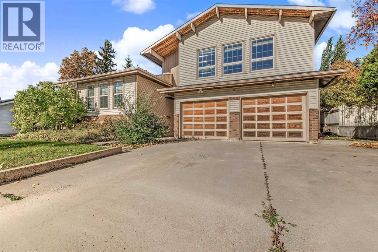
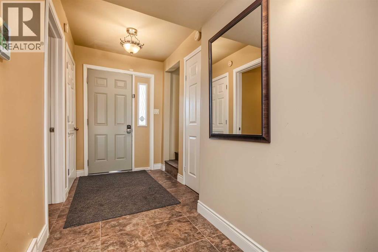
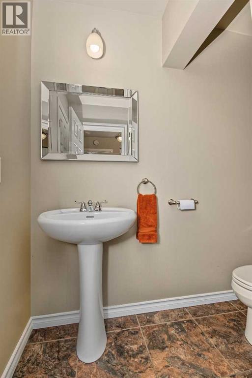
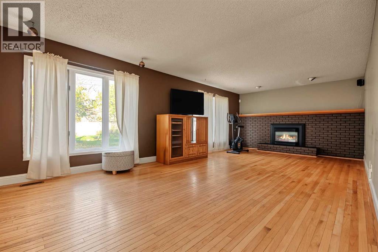
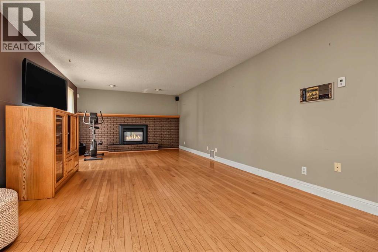
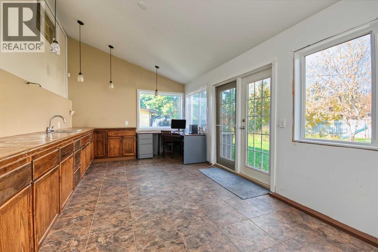
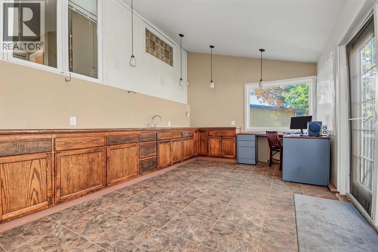
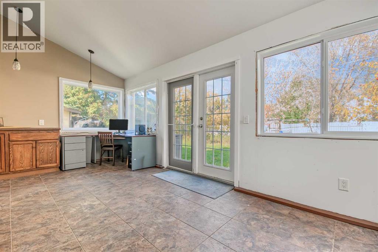
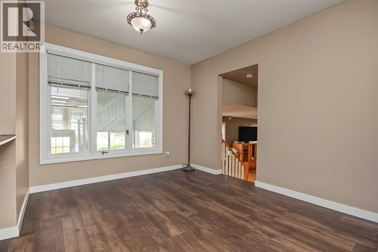
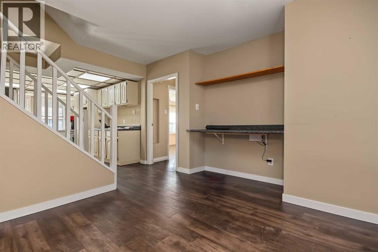
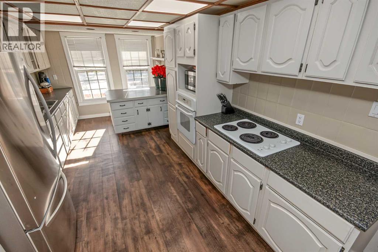
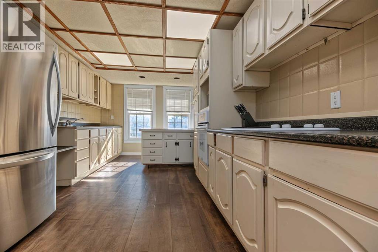
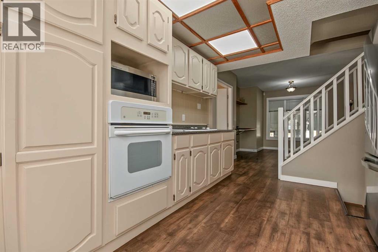
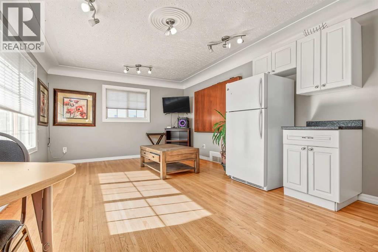
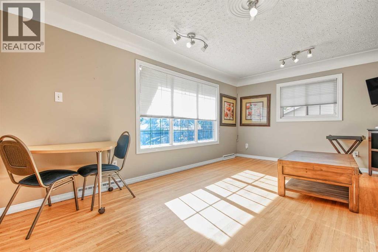
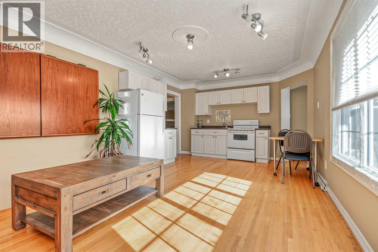
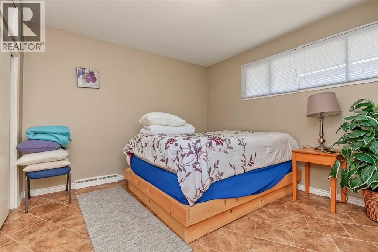
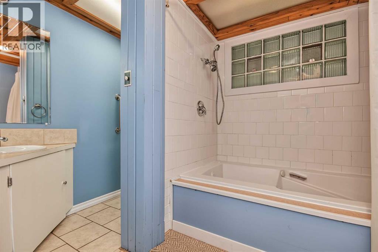
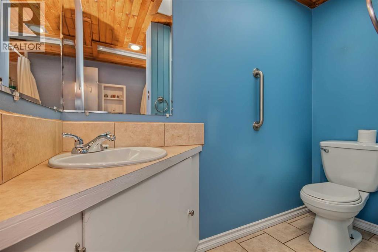
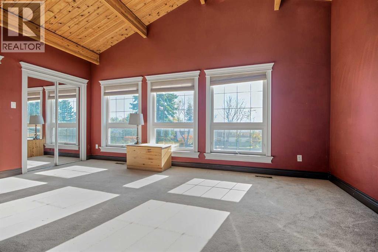
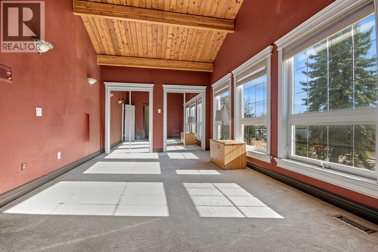
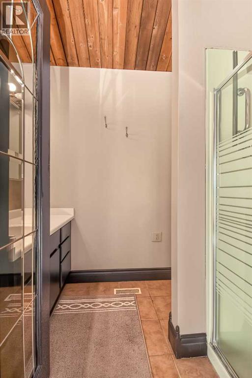
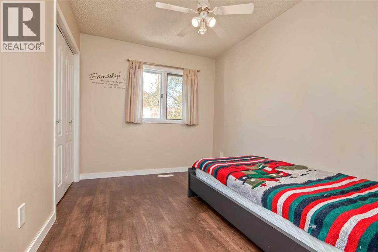
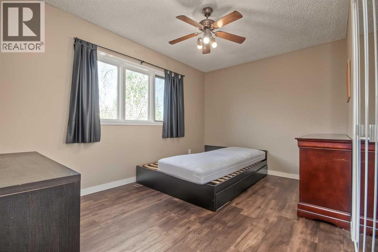
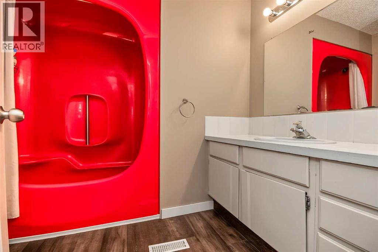
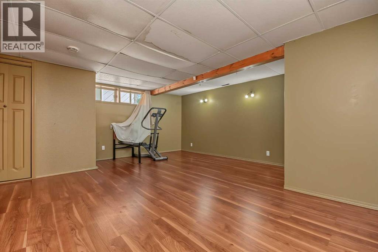
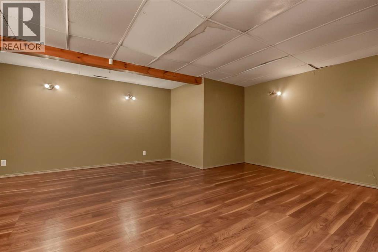
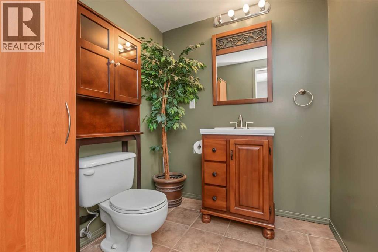
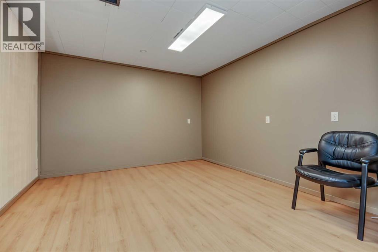
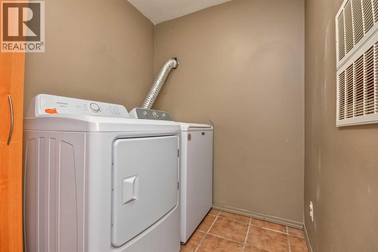
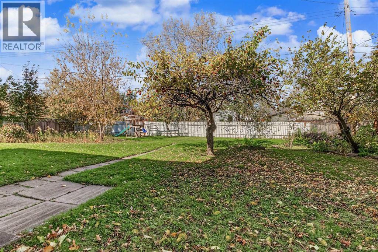
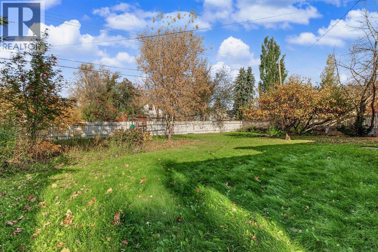
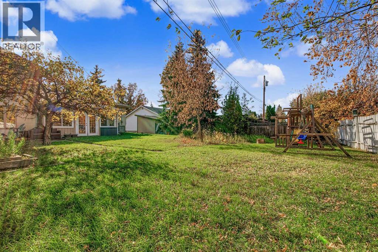
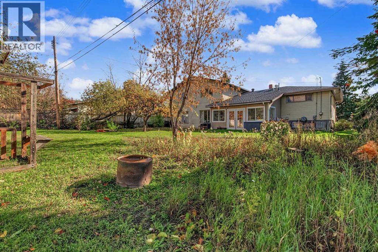
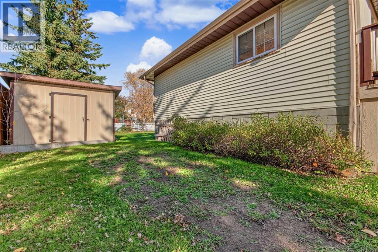
You will not find another home like this massive 2 Storey character home situated in the heart of Grande Prairie in VLA on a 0.23 acre lot! Blustering a separate suite at the front of the home with its own entrance including own kitchen, bedroom, and bathroom. Kitchen + dining is located on its own level, giving it adequate cabinet + counter space and dining allows for table of any shape or size. Going up a few stairs you will find the incredible master bedroom with numerous windows, and vaulted wood ship lap ceiling with full en-suite, remainder of this level is completed with two more bedrooms , full bathroom with unique red tub/shower combo. Third level you will find half bathroom great for guests visiting, living room with fireplace great for our longer winters, and elegant sunroom or workshop/art room. Last level welcomes you with a fourth bedroom, full bathroom, second living room, utility room, and partially finished bedroom. Back yard is gigantic with no lack of space for whatever your heart desires whether is gardening, second garage/shop, or basketball court and complimented by a shed for storage. Attached double car garage is excellent for winter parking. Book your viewing today as homes like this close to several amenities , boasting the sheer size of over 3000sq-ft of living space, on an oversized lot do not come up very often. (id:67770)
Facts
- Bedrooms
- 6
- Bathrooms
- 5 (1 half)
- Living area
- 2,377 sq ft
- Home type
- House
- Year built
- 1958
- Lot size
- 0.23 acres
- Parking
- 6
- Property taxes
- $5,002 (2026)
- MLS® number
- A2351469
Features
- Heating
- Forced air, Natural gas
- Cooling
- None
- Basement
- Finished, Full
- Flooring
- Laminate, Linoleum
- Appliances
- Washer, Refrigerator, Dishwasher, Stove, Dryer, Microwave
- Parking
- Attached Garage
Rooms
| Room | Level | Size |
|---|---|---|
| Primary Bedroom | Second level | 11.25 Ft x 17.83 Ft |
| Bedroom | Second level | 13.25 Ft x 9.17 Ft |
| Bedroom | Second level | 10.92 Ft x 8.33 Ft |
| Bedroom | Second level | 13.33 Ft x 8.08 Ft |
| 2pc Bathroom | Main level | 2.67 Ft x 6.75 Ft |
| 3pc Bathroom | Second level | 8.17 Ft x 4.83 Ft |
| 3pc Bathroom | Second level | 7.92 Ft x 5.67 Ft |
| Bedroom | Main level | 10.92 Ft x 10.42 Ft |
| 3pc Bathroom | Main level | 8.75 Ft x 7.83 Ft |
| 3pc Bathroom | Lower level | 10.25 Ft x 6.25 Ft |
| Bedroom | Lower level | 11.25 Ft x 9.00 Ft |
Location
Listed by RE/MAX Grande Prairie

Listing data is supplied by the CREA Data Distribution Facility (DDF®). It is deemed reliable but not guaranteed and should be independently verified. It is provided for consumers’ personal, non-commercial use to identify properties they may be interested in purchasing.