$399,900
1608, 510 6 Avenue SE
Downtown East Village, Calgary
- 2 bedrooms
- 2 bathrooms
- 876 sq ft
About this home
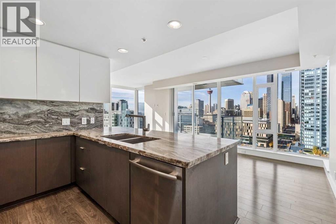
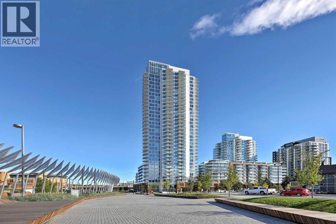
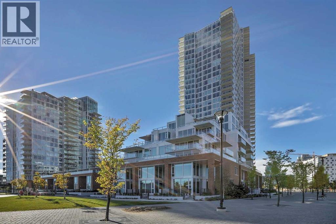
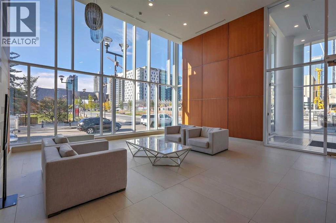
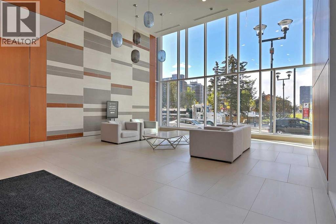
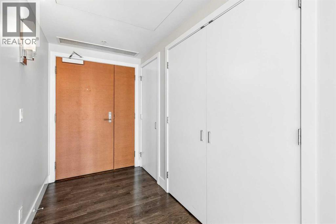
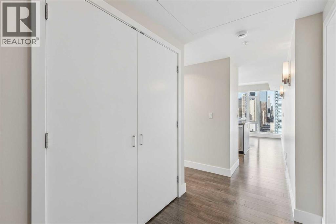
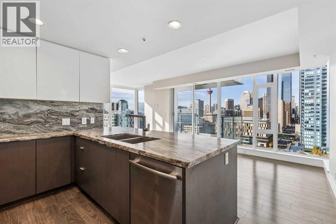
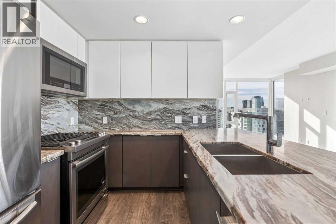
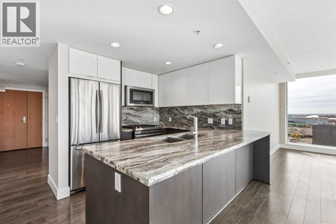
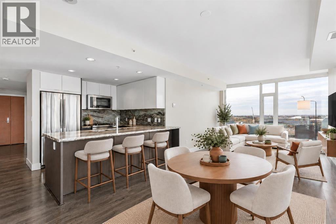
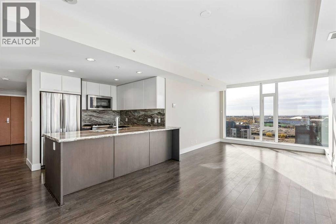
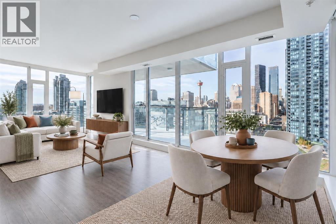
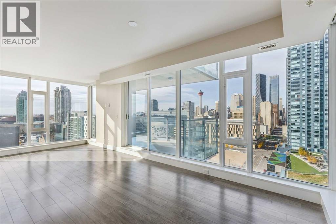
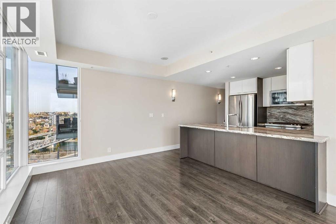
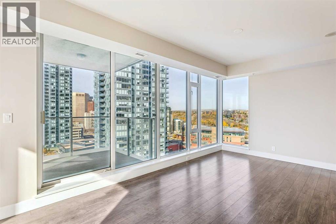
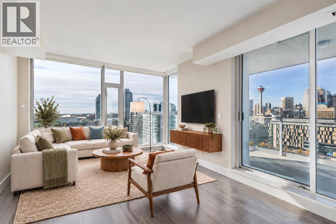
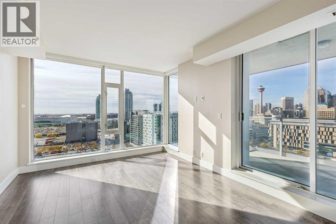
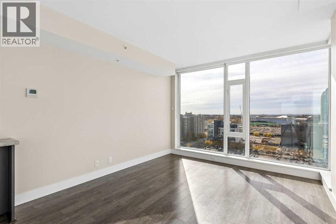
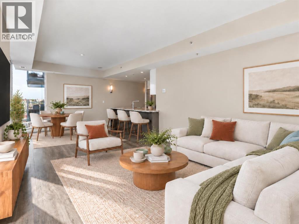
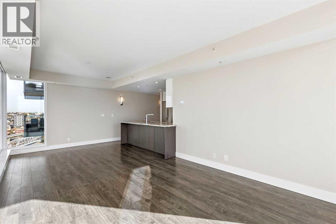
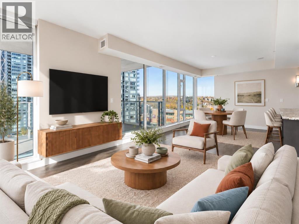
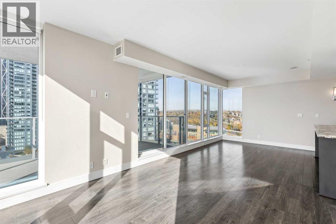
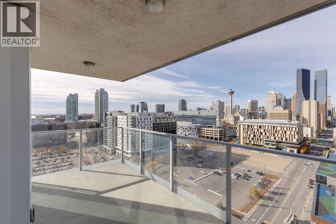
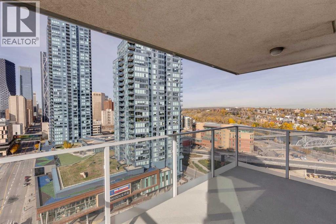
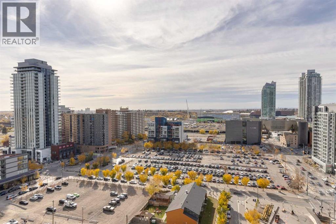
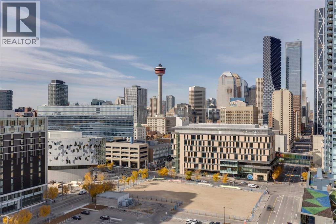
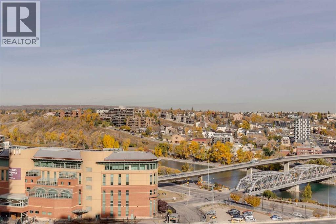
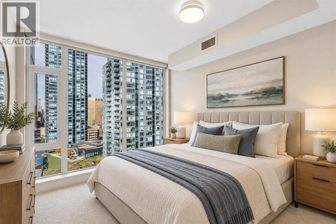
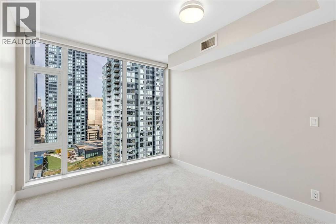
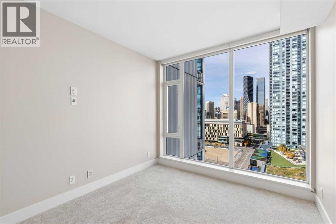
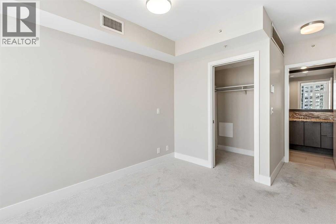
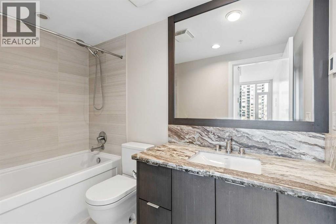
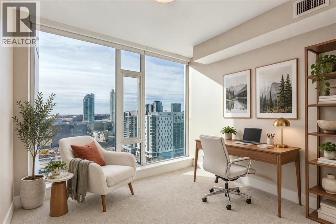
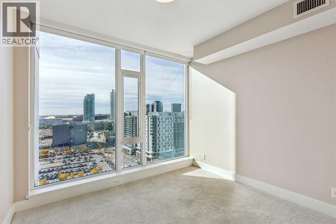
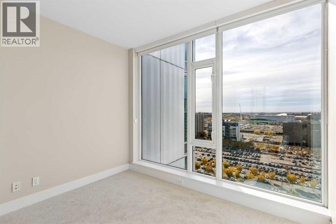
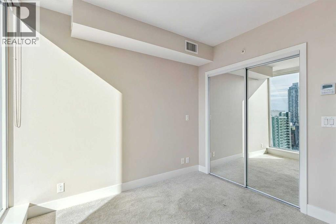
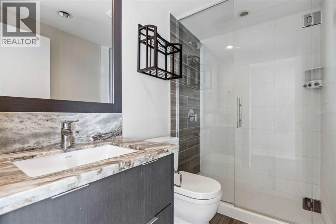
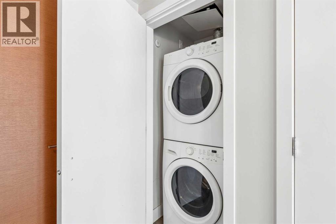
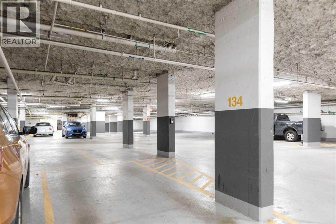
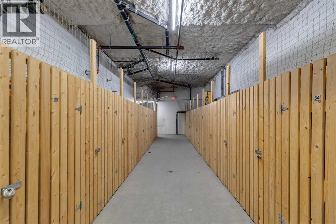
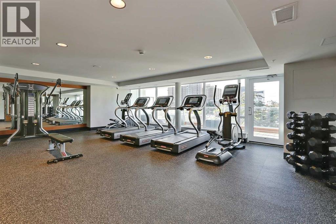
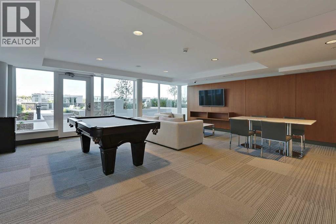
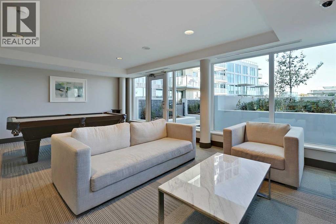
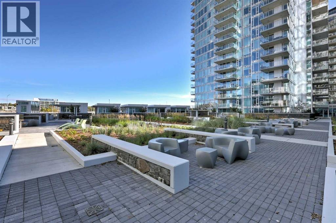
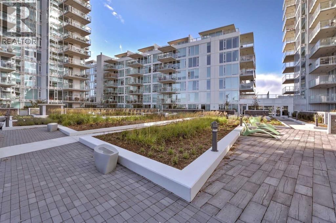
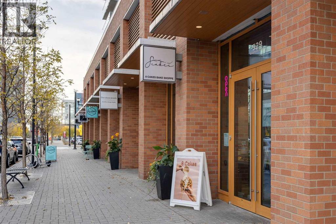
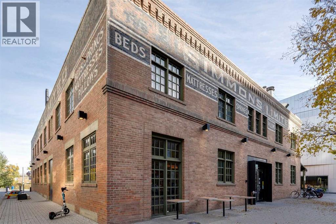
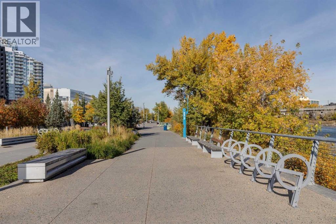
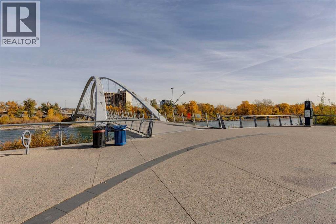
Welcome to the modern & sophisticated Evolution condo complex within the heart of bustling East Village. This spacious 876 sq ft, 2 bedroom, 2 full bathroom, sunny SW corner unit is sure to impress with its smartly designed layout that emphasizes great flow & better privacy by placing the 2 bedrooms at opposite ends while the main living area is the focal point to enjoy the star of the show – the unobstructed 180 degree view of Downtown, Stampede Park, & the Bow River! From the well sized balcony (w/ BBQ gas hook up), to the open concept living area that was designed with a dedicated dining area but provides options to be re-configured to your own liking, family & guests alike will have a front row seat to the amazing sights through the expansive floor to ceiling windows. Nearby, the well equipped gourmet kitchen offers up full-size stainless appliances (including a 5 burner gas stove), sleek full height two tone cabinetry, built-in full length breakfast bar, & high quality granite countertops with corresponding backsplash (in bathrooms also) to finish off the high end look. The inviting master bedroom will pamper you with a walk-in closet & a 4 piece ensuite while the 2nd bedroom, extra 3-piece bathroom (w/ over-sized frameless glass shower), laundry closet, & over-sized step-in coat closet complete the package. Important features include; laminate & tiled flooring throughout main living areas & bathrooms, brand new carpet in the bedrooms, fresh paint, central AC, taller ceilings in main living area & bedrooms, in-floor heating in both bathrooms, a heated underground parking spot on the end, separate storage locker, & a wider front door opening (w/ secondary panel) for ease of moving large furnishings. Beyond the home, this fully equipped building offers a fitness room, 24 hr concierge/security service, steam room/sauna, owner’s lounge/party room, bike storage, visitors parking, & an impressive rooftop garden w/ BBQs. Be spoiled by the great location; enjoy being s teps to essential amenities (Superstore, Shoppers Drug Mart & more), all the amazing shops/eateries that East Village is known for, the iconic Central Library, the LRT line, the Bow River & its expansive walkways. Downtown, Inglewood, St. Patrick’s Island, Bridgeland, along with Stampede Park & the upcoming new Scotia Place arena are all within walking distance, making this condo perfect for buyers of all ages & an incredible value. Come view this today! (id:67770)
Facts
- Bedrooms
- 2
- Bathrooms
- 2
- Living area
- 876 sq ft
- Home type
- Apartment
- Year built
- 2016
- Parking
- 1
- Property taxes
- $3,155 (2026)
- Condo / HOA fee
- $764 monthly
- MLS® number
- A2350674
Features
- Cooling
- Central air conditioning
- Flooring
- Tile, Laminate, Carpeted
- Appliances
- Washer, Refrigerator, Gas stove(s), Dishwasher, Dryer, Microwave Range Hood Combo, Window Coverings
- Parking
- Underground
- Exterior Features
- Concrete, Brick, Metal
- Building Features
- Exercise Centre, Party Room, Sauna
- Community Features
- Pets Allowed, Pets Allowed With Restrictions
Rooms
| Room | Level | Size |
|---|---|---|
| Kitchen | Main level | 8.33 Ft x 9.00 Ft |
| Dining room | Main level | 9.83 Ft x 11.00 Ft |
| Living room | Main level | 11.17 Ft x 12.50 Ft |
| Primary Bedroom | Main level | 9.42 Ft x 10.83 Ft |
| Bedroom | Main level | 9.33 Ft x 10.17 Ft |
| 4pc Bathroom | Main level | |
| 3pc Bathroom | Main level |
Location
Listed by REMAX Innovations

Listing data is supplied by the CREA Data Distribution Facility (DDF®). It is deemed reliable but not guaranteed and should be independently verified. It is provided for consumers’ personal, non-commercial use to identify properties they may be interested in purchasing.