$433,000
4452 5 ST NW NW
Edmonton
- 3 bedrooms
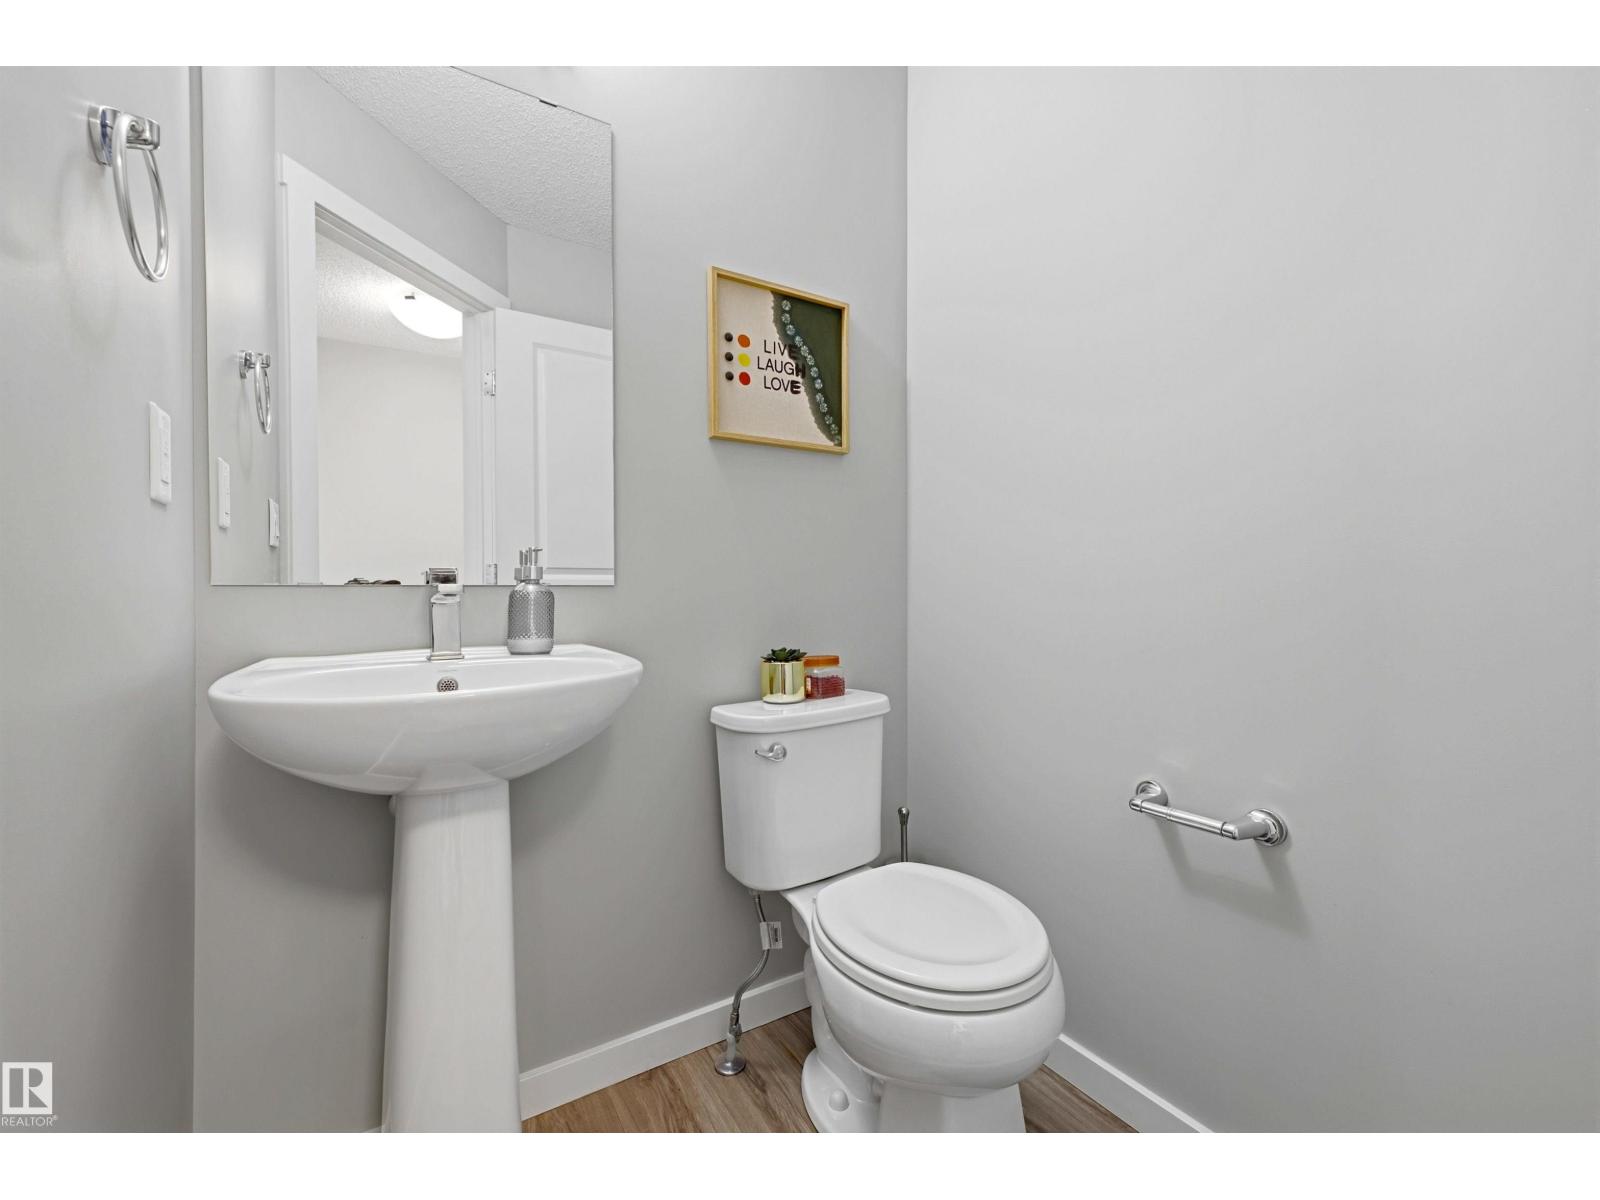
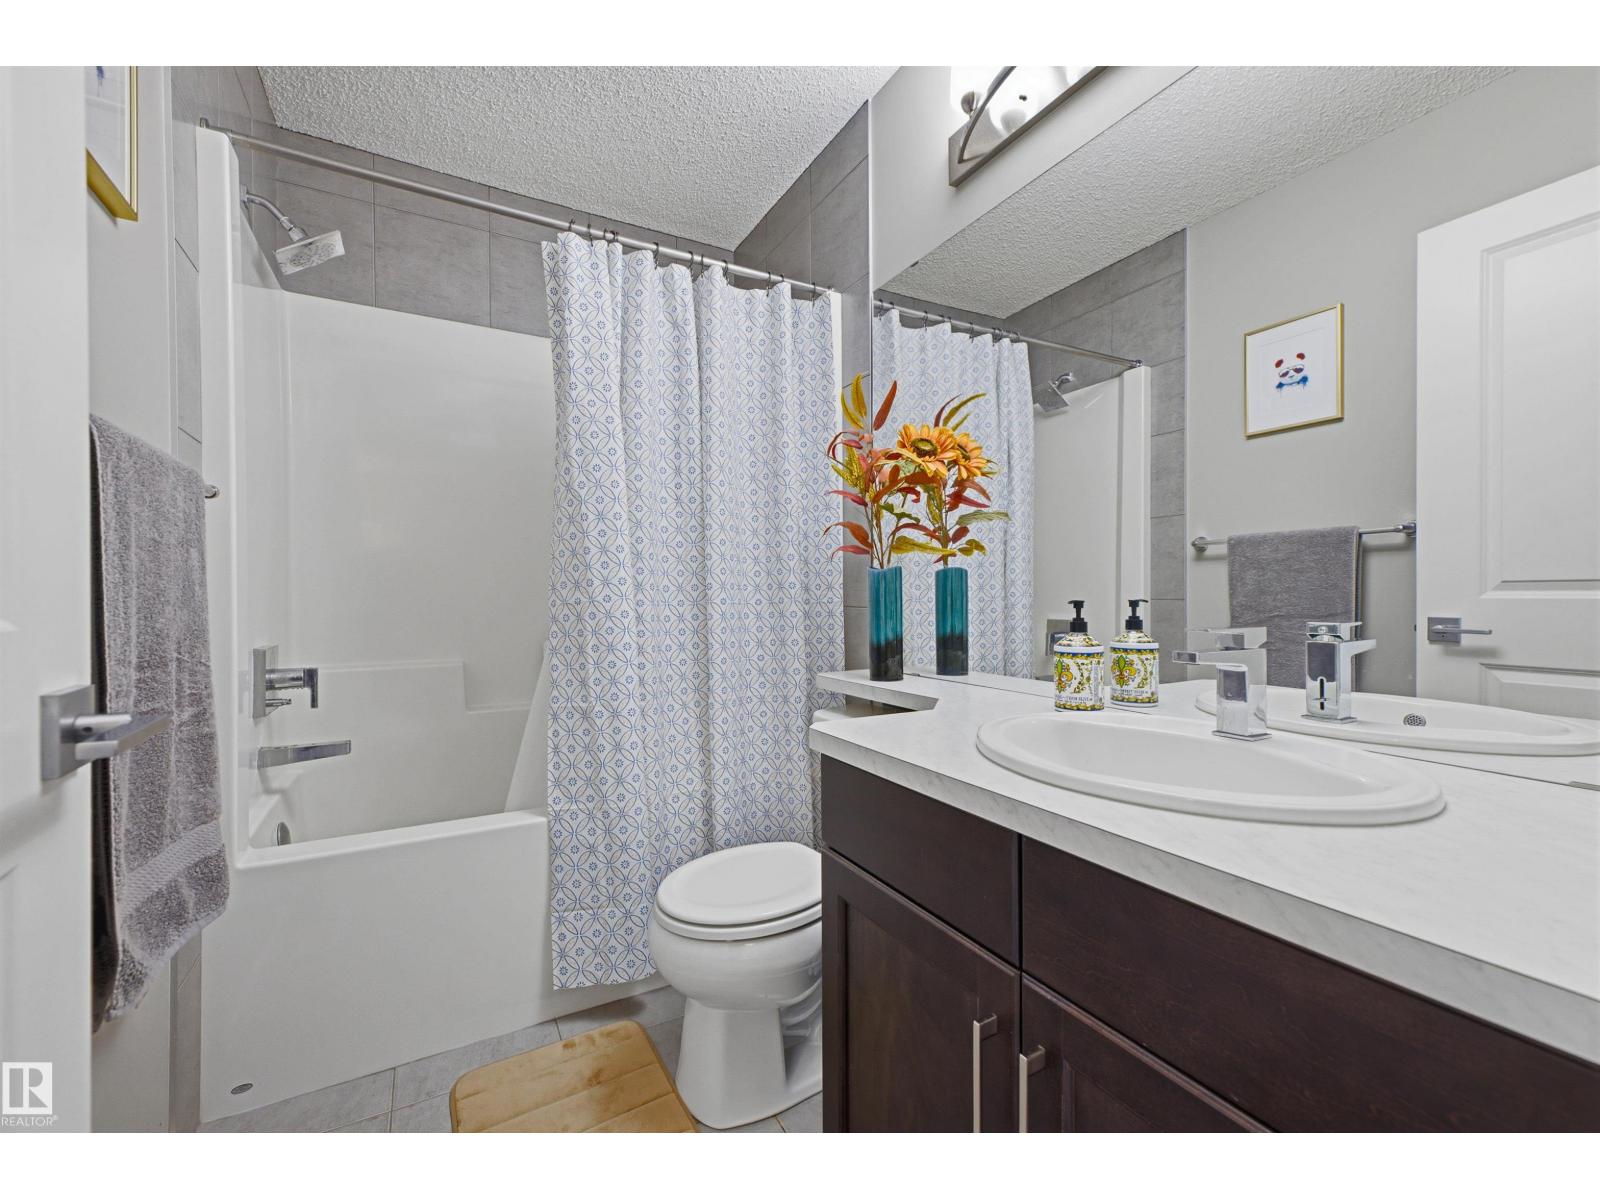
- 3 (1 half) bathrooms
- 1,338 sq ft
About this home
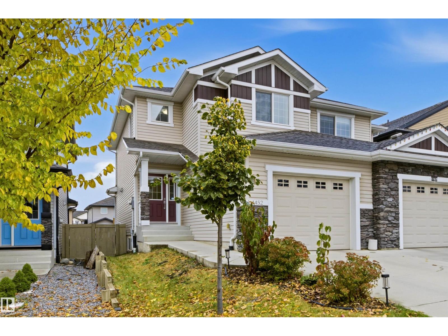
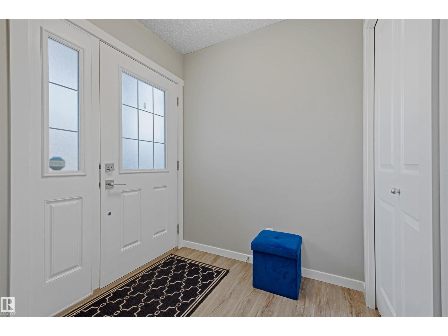
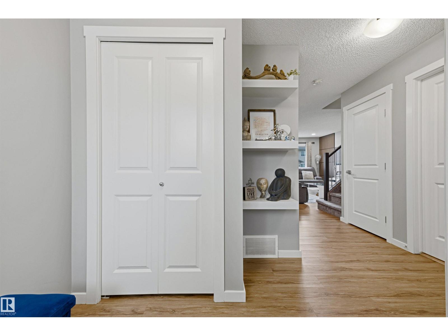
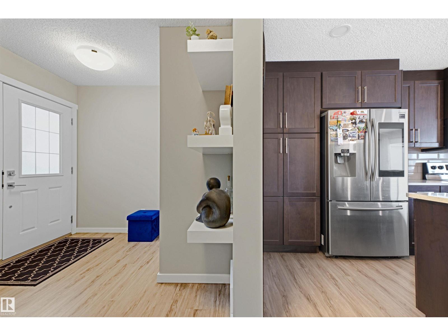
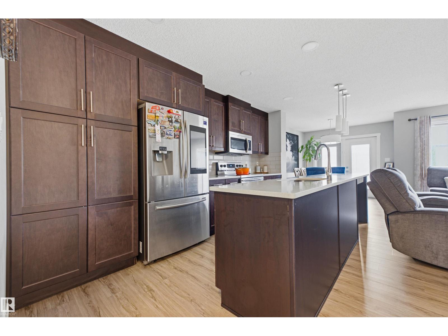
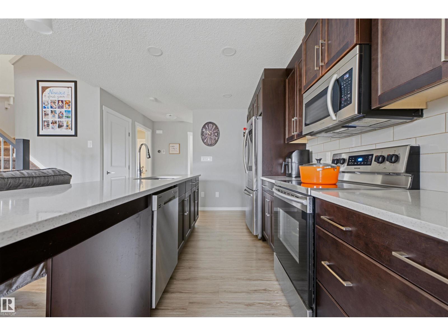
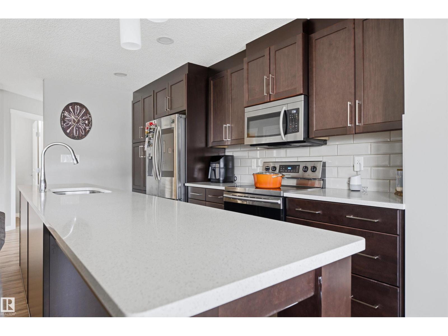
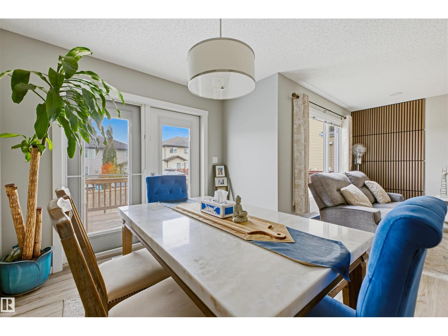
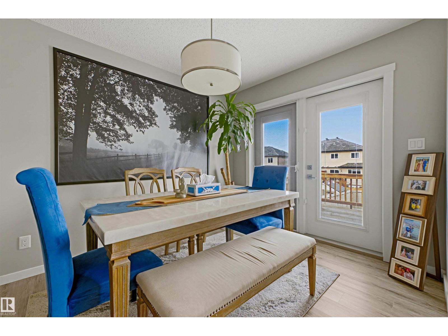
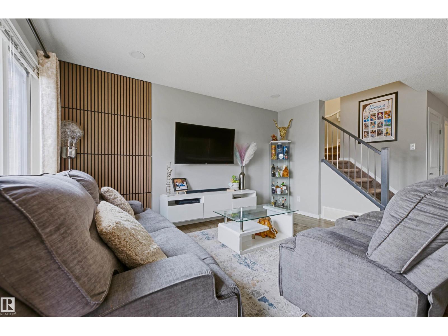
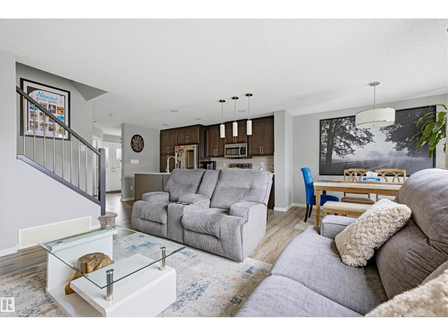
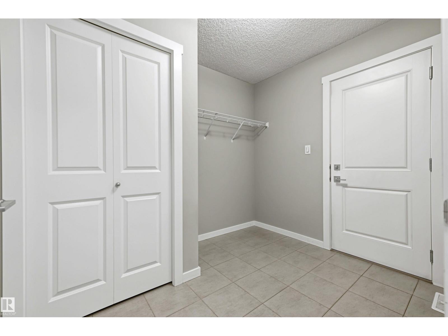
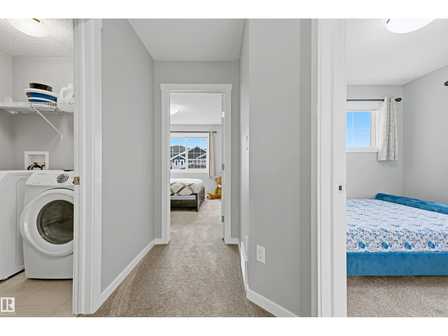
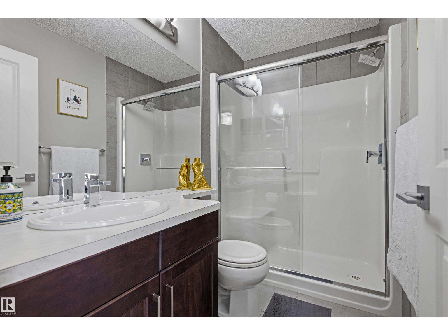
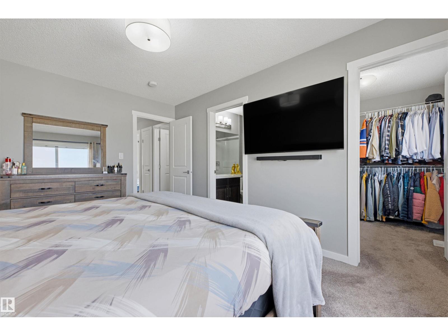
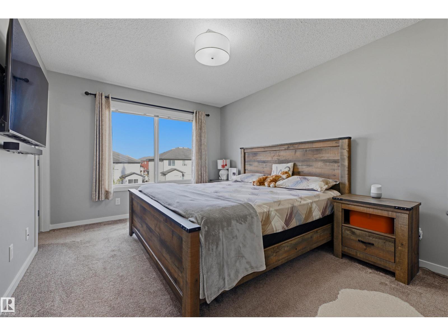
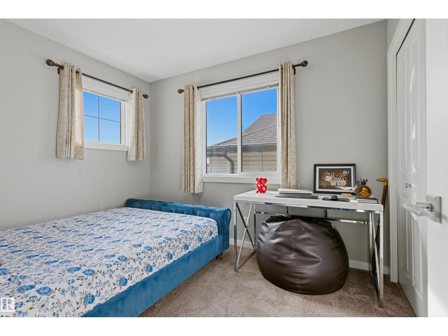
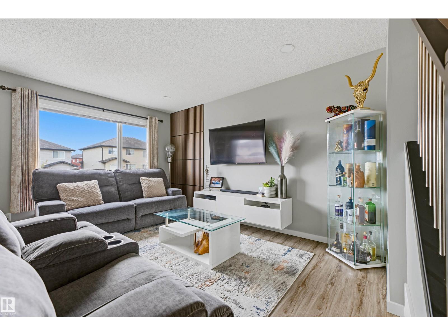
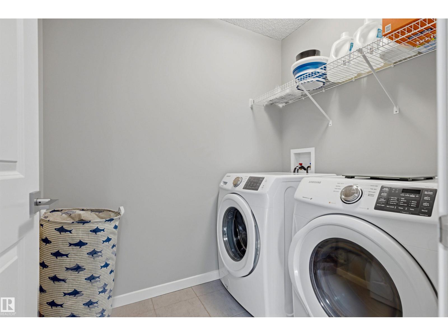
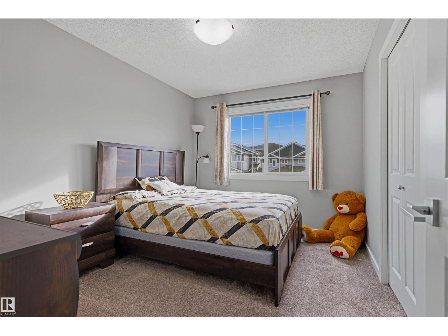
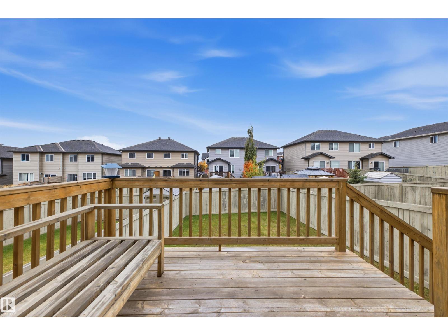
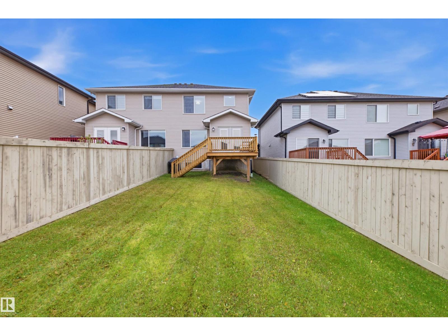
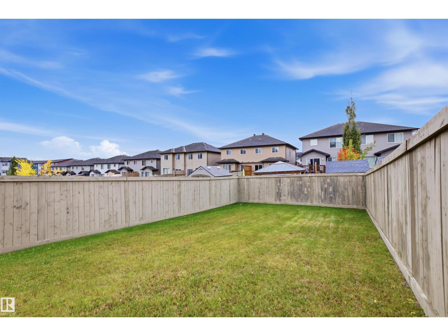
Move-In Ready Gem in a Quiet Cul-de-Sac! Welcome to 4452 5 Street NW, Edmonton, a beautifully designed attached home built by Bedrock Homes, offering the perfect blend of comfort, style, and functionality. Featuring 3 bedrooms and 2.5 bathrooms, this home boasts attractive vinyl flooring in the main living area, elegant quartz countertops, and cozy carpet upstairs. The undeveloped basement offers excellent potential to create additional living space tailored to your needs. Step outside to enjoy a spacious, landscaped backyard with a 10’ x 10’ deck, perfect for summer barbecues, outdoor dining, and relaxing with family and friends. Complete with a single garage and a practical layout, this move-in-ready home is an excellent opportunity for first-time buyers, growing families, or investors. Just unpack and enjoy—this home is ready to welcome you! (id:67770)
Facts
- Bedrooms
- 3
- Bathrooms
- 3 (1 half)
- Living area
- 1,338 sq ft
- Home type
- Duplex
- Year built
- 2017
- MLS® number
- E4512504
Features
- Heating
- Forced air
- Basement
- Unfinished, Full
- Appliances
- Washer, Refrigerator, Dishwasher, Stove, Dryer, Microwave Range Hood Combo, Garage door opener
- Parking
- Attached Garage
Rooms
| Room | Level | Size |
|---|---|---|
| Living room | Main level | 14'4" x 10'1" |
| Dining room | Main level | 10'9" x 9' |
| Kitchen | Main level | 15'5" x 11'3" |
| Primary Bedroom | Upper Level | 14'4" x 10'6" |
| Bedroom 2 | Upper Level | 10'5" x 9'1" |
| Bedroom 3 | Upper Level | 12' x 9'6" |
Location
Listed by Royal Lepage Arteam Realty

Listing data is supplied by the CREA Data Distribution Facility (DDF®). It is deemed reliable but not guaranteed and should be independently verified. It is provided for consumers’ personal, non-commercial use to identify properties they may be interested in purchasing.