$524,800
6326 109A ST NW
Edmonton
- 3 bedrooms
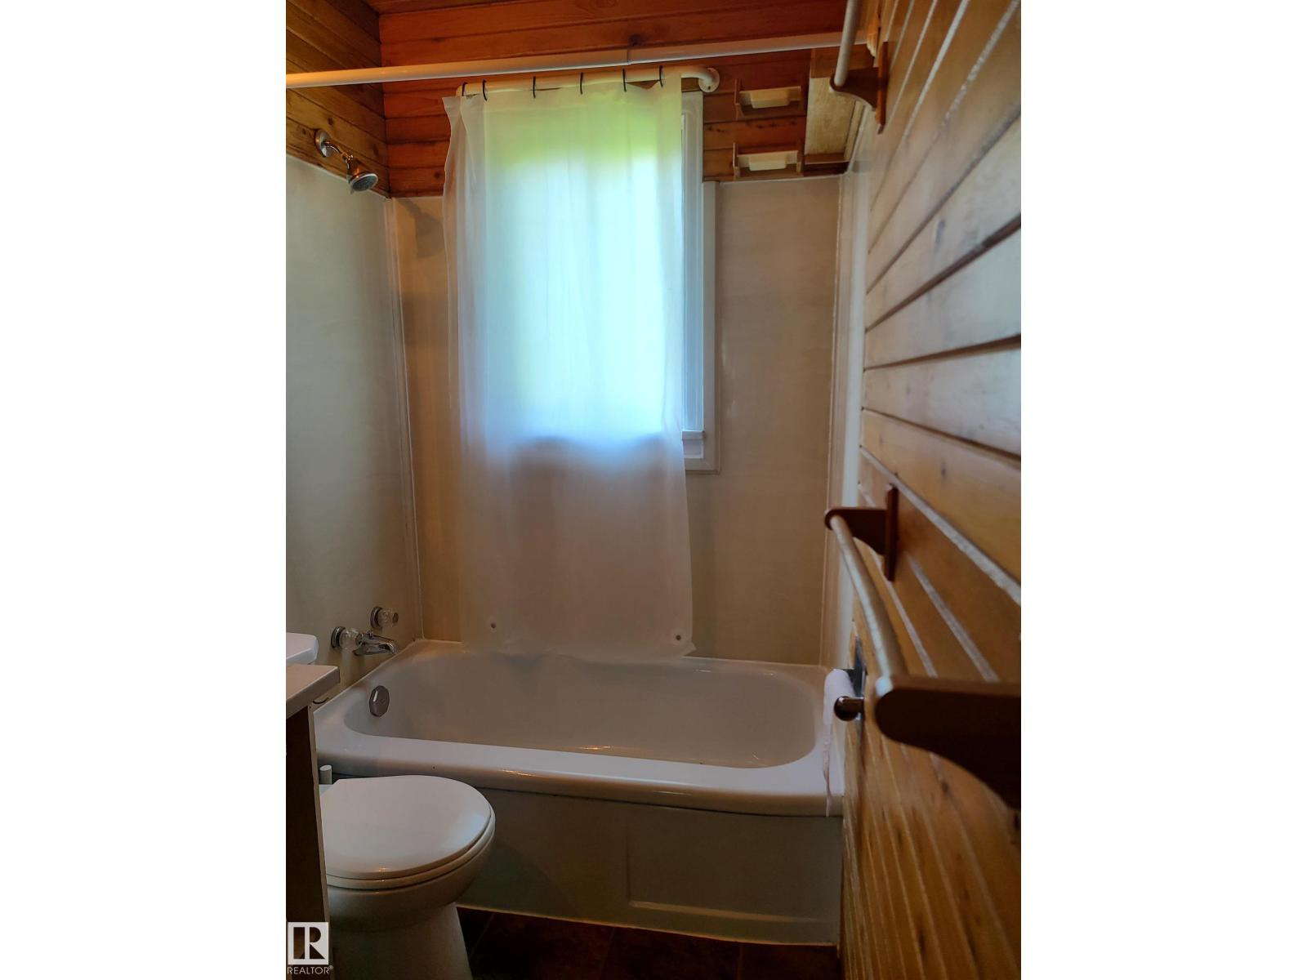
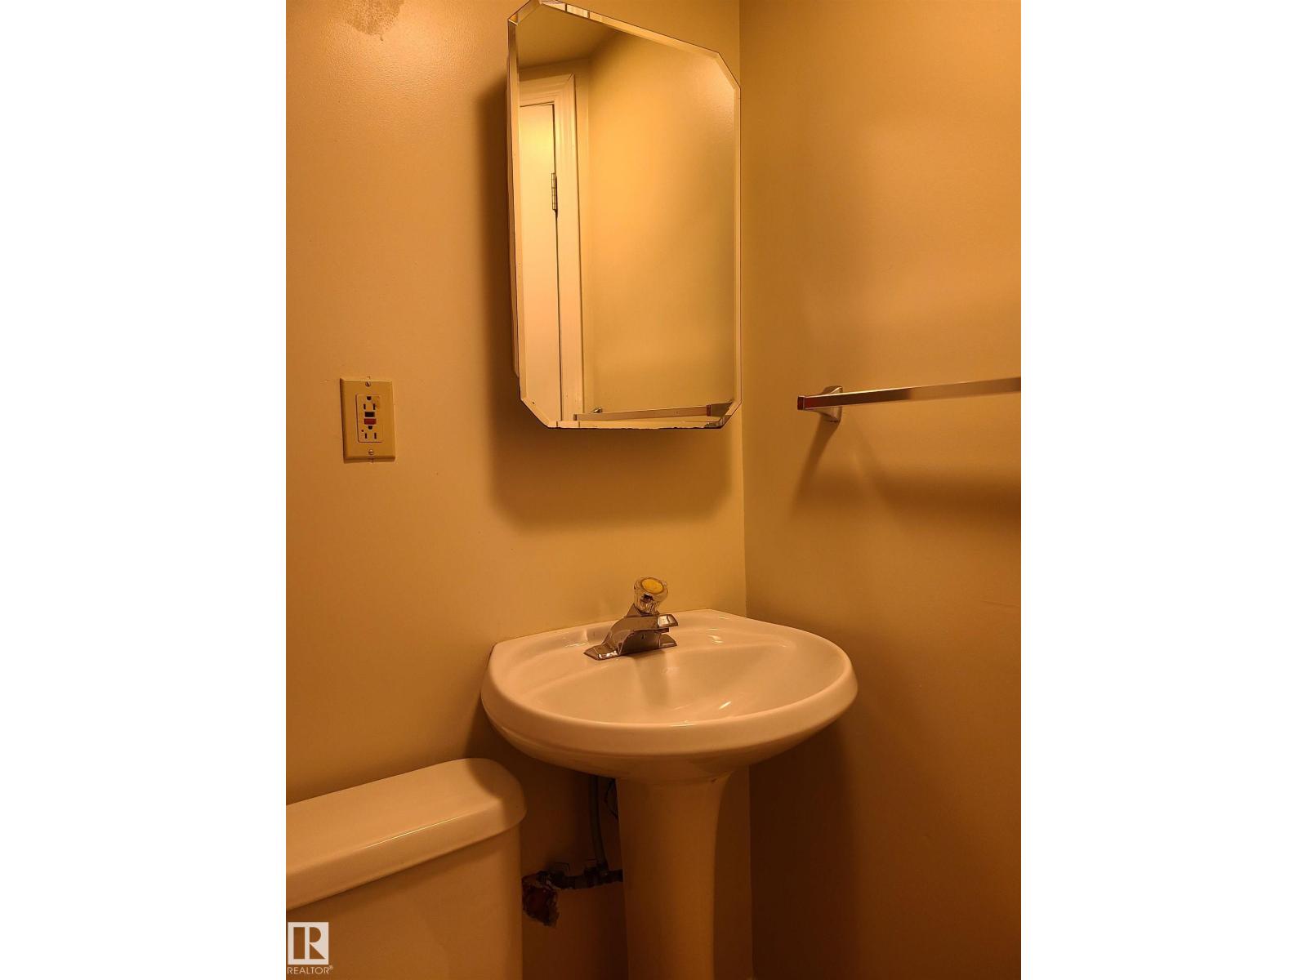
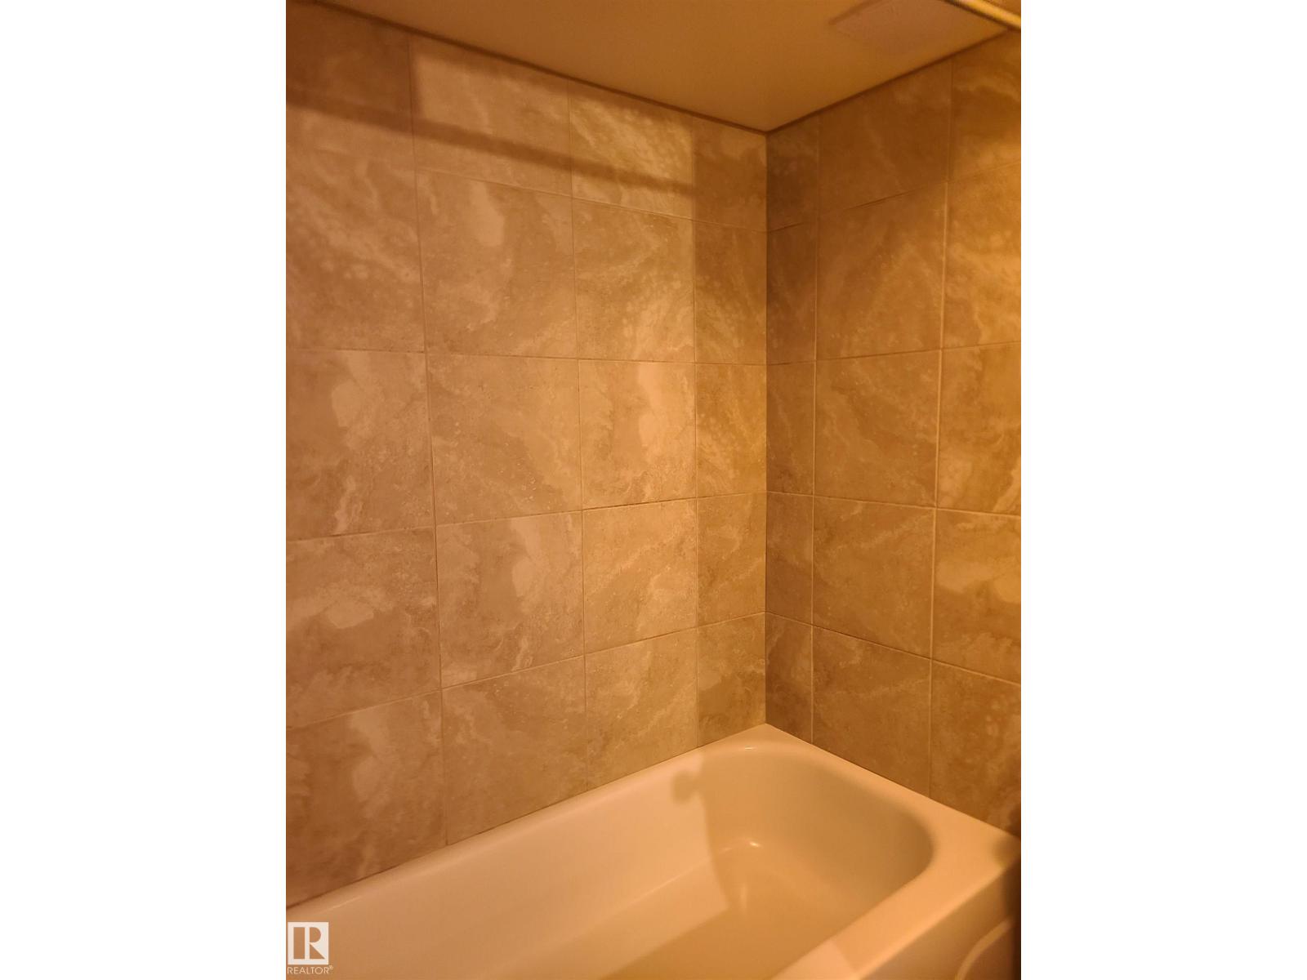
- 2 bathrooms
- 784 sq ft
About this home
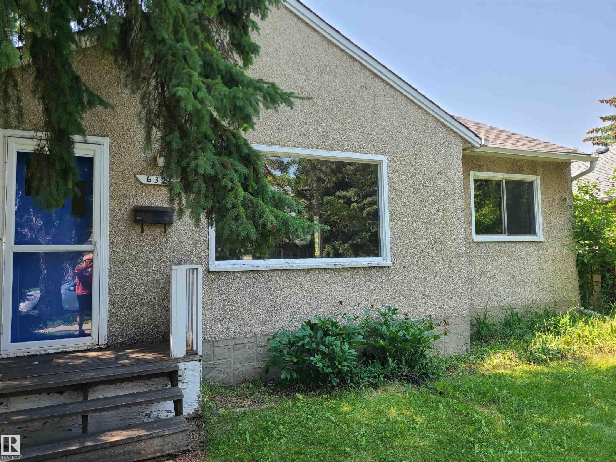
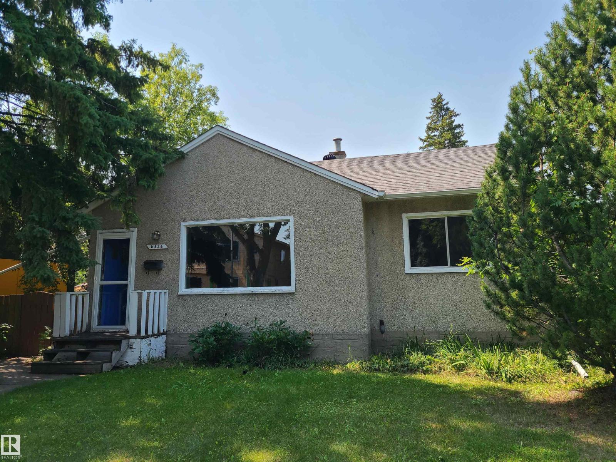
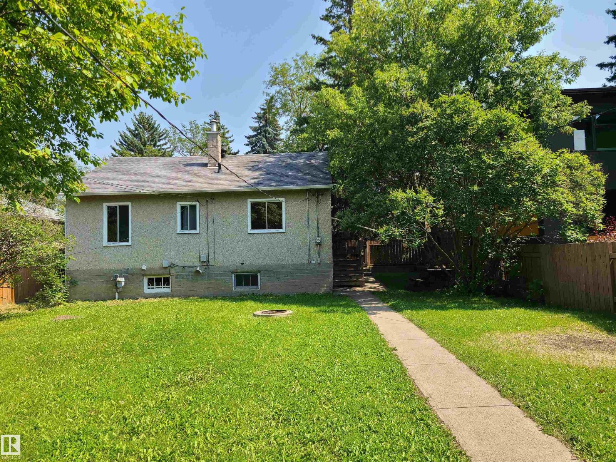
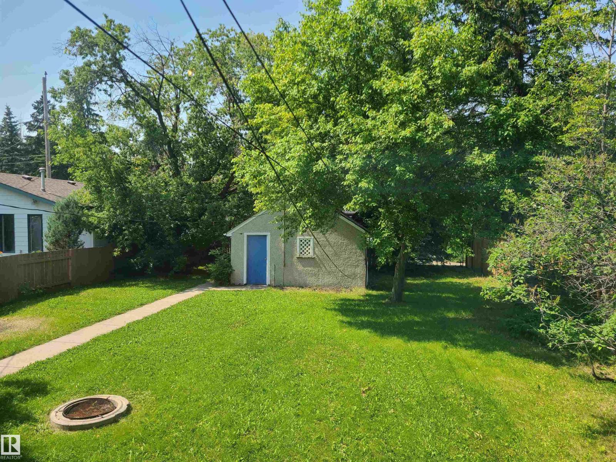
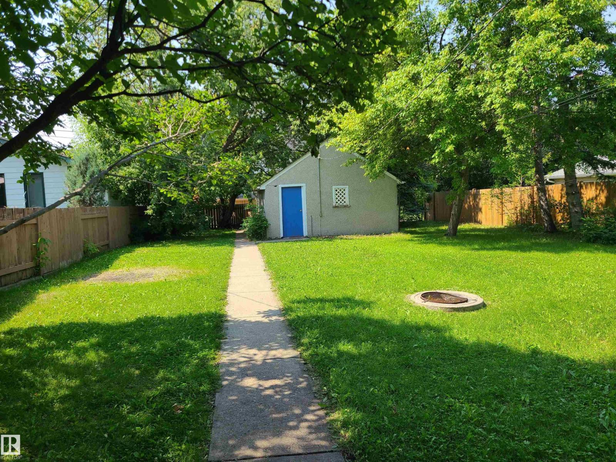
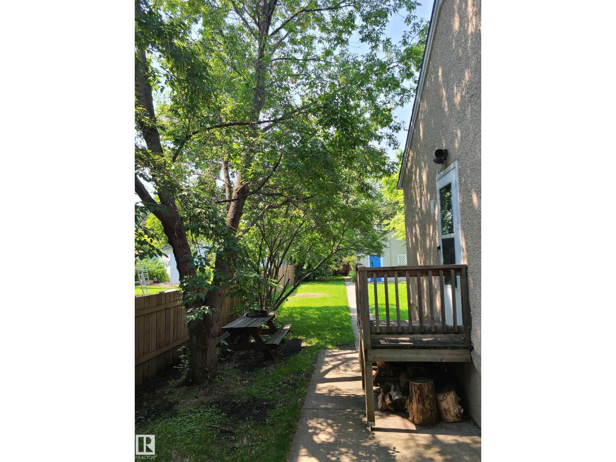
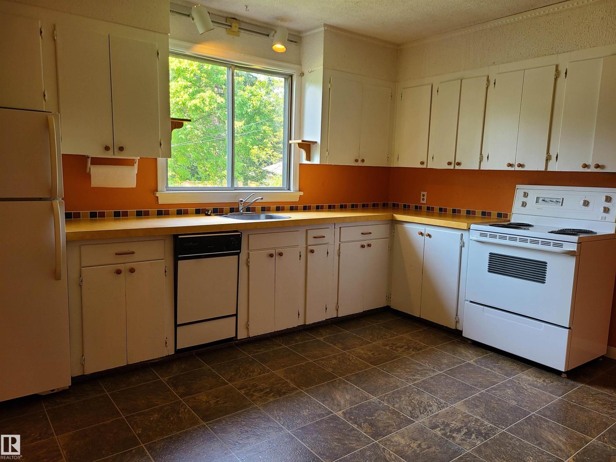
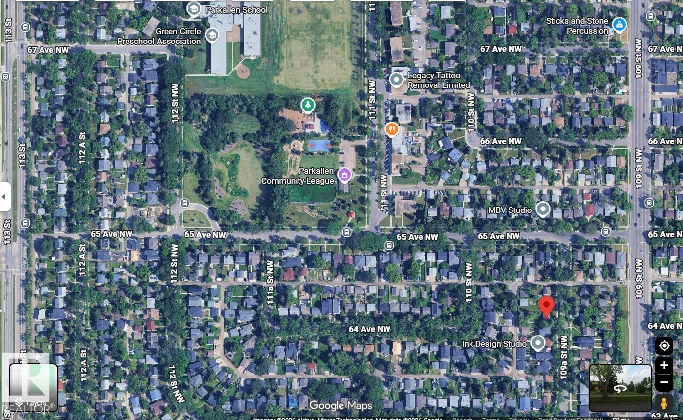
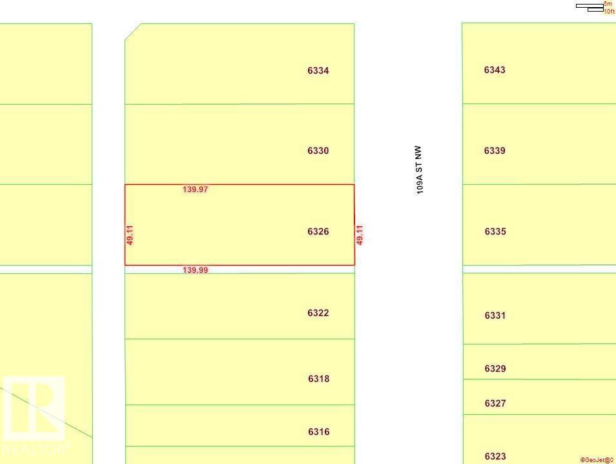
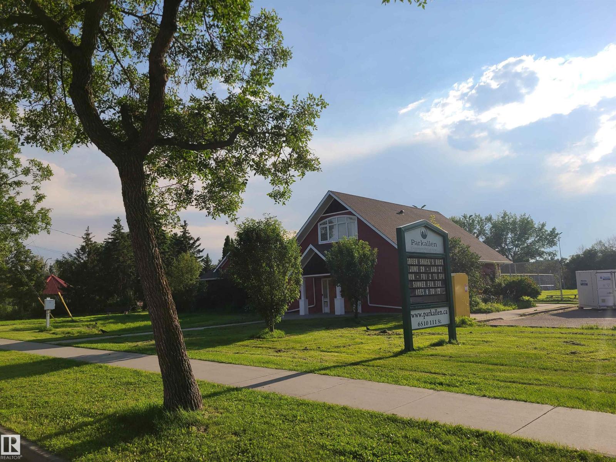
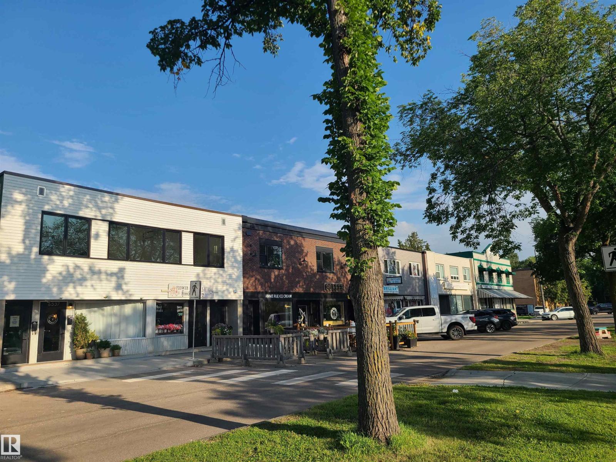
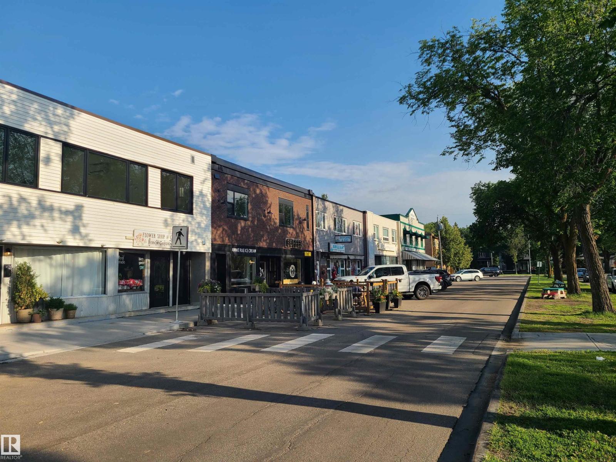
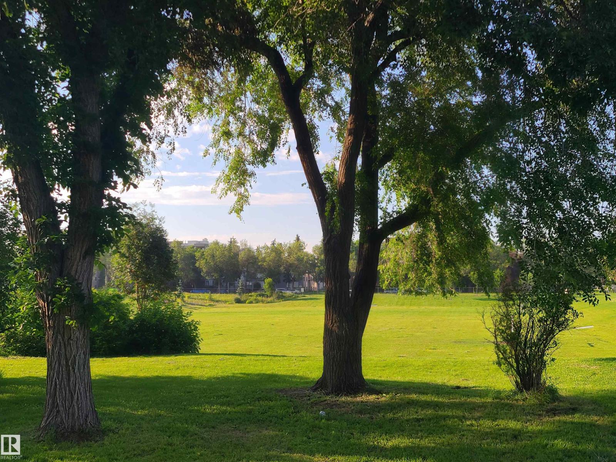
WONDERFUL ParkAllen!! with so so much to love. It's like a small town in the heart of the city!! It even has it's own ever so cute old town shopping strip with ICE CREAM shop, CoFFEE roasters!! and a BAKERY to boot!! They don't call it PARK Allen for nothing. The park space is unmatchable and the community hall just buzzes with activity. Basketball courts, spray park and various green areas to escape to. It's an incredible community with unexplainable charm. Truly an area that dreams of made for you, or the whole family. With some work the cute little house can be made to be your own, or build your DREAM HOME on the massive approx. 50 by 140 lot. Many newer homes throughout the neighbourhhood. Just minutes to U of A and downtown with so many ammenities nearby it could not be a better location to enjoy the city and the specialness of this unique and cherished place. (id:67770)
Facts
- Bedrooms
- 3
- Bathrooms
- 2
- Living area
- 784 sq ft
- Home type
- House
- Year built
- 1950
- Parking
- 1
- MLS® number
- E4512503
Features
- Heating
- Forced air
- Basement
- Partially finished, Full
- Appliances
- Washer, Refrigerator, Dishwasher, Stove, Dryer, Garage door opener, Garage door opener remote(s)
- Parking
- Detached Garage, Oversize
Rooms
| Room | Level | Size |
|---|---|---|
| Living room | Main level | |
| Kitchen | Main level | |
| Primary Bedroom | Main level | |
| Bedroom 2 | Main level | |
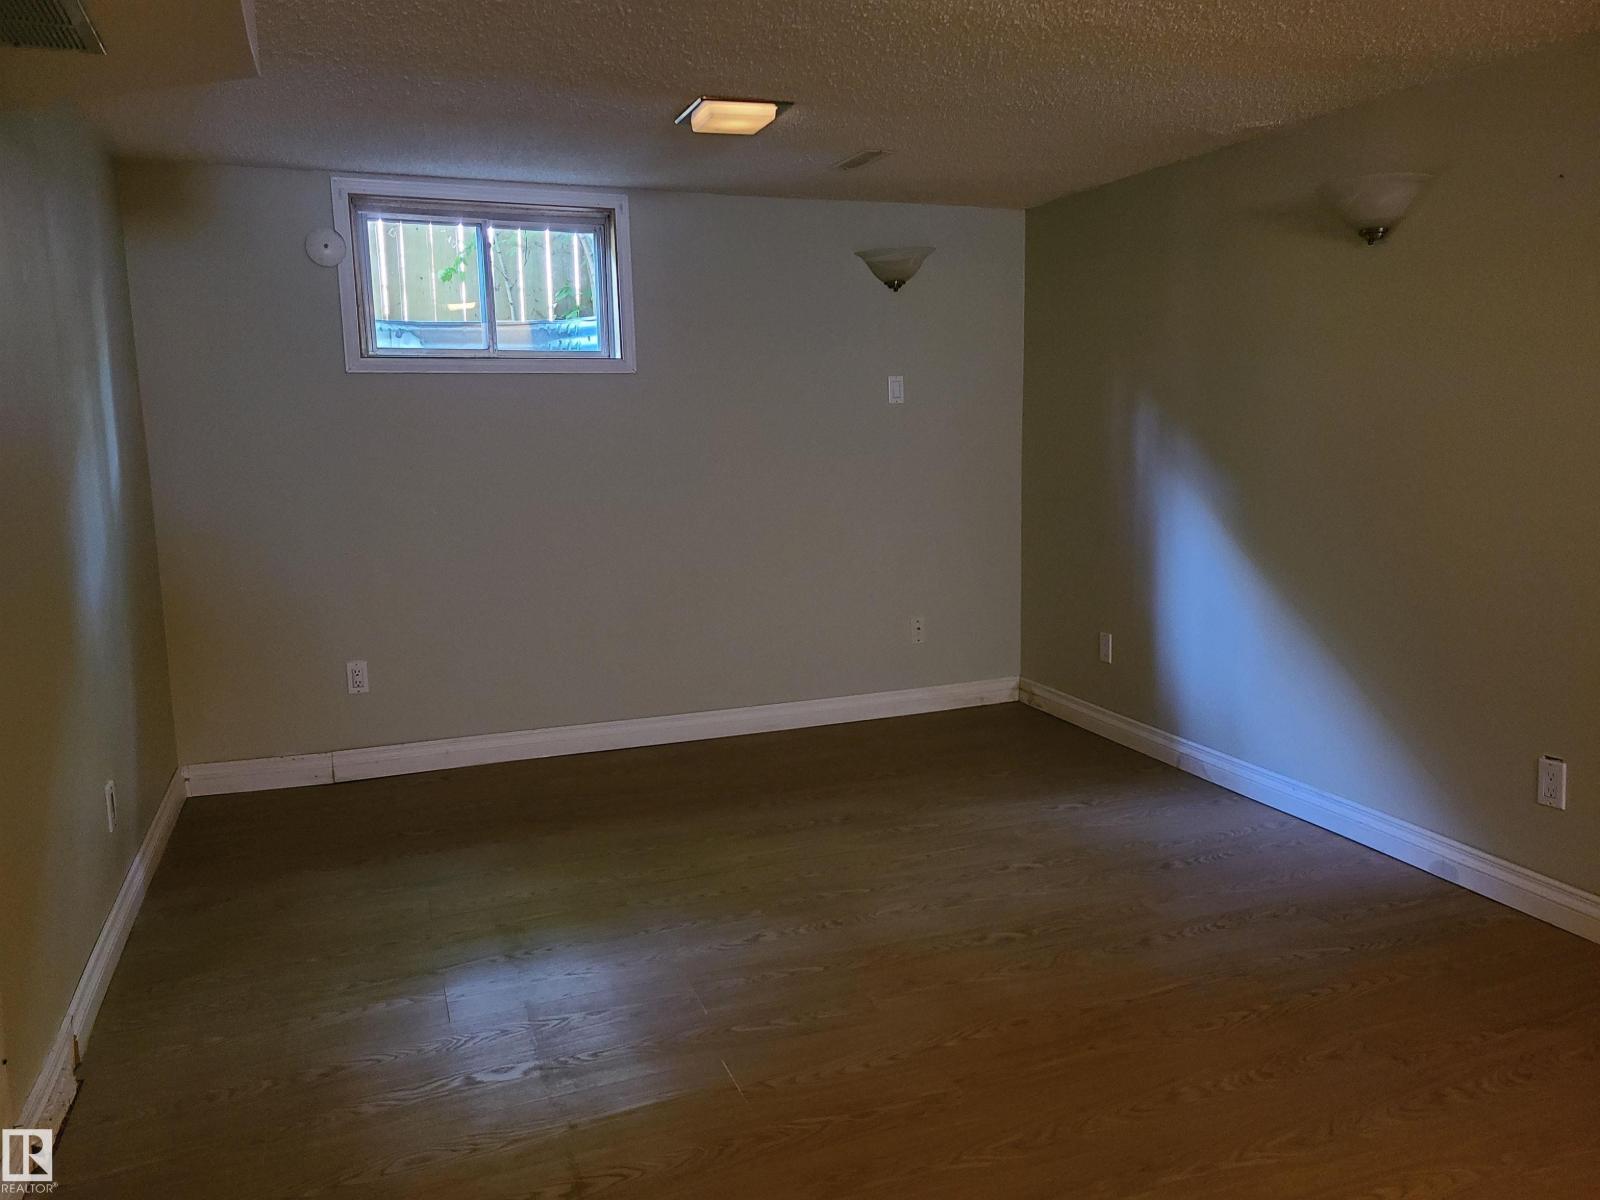
| Bedroom 3 | Basement |
Location
Listed by Century 21 Leading

Listing data is supplied by the CREA Data Distribution Facility (DDF®). It is deemed reliable but not guaranteed and should be independently verified. It is provided for consumers’ personal, non-commercial use to identify properties they may be interested in purchasing.