$424,900
8625 Copperwood Road
Easthaven, Grande Prairie
- 3 bedrooms
- 3 (1 half) bathrooms
- 1,364 sq ft
About this home
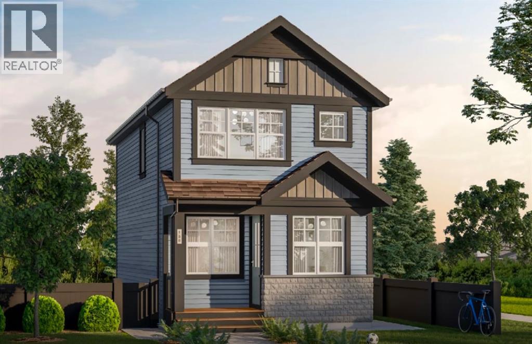
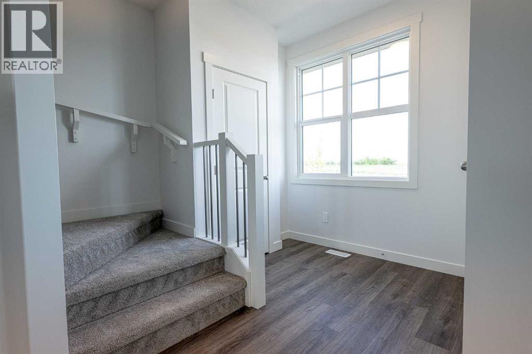
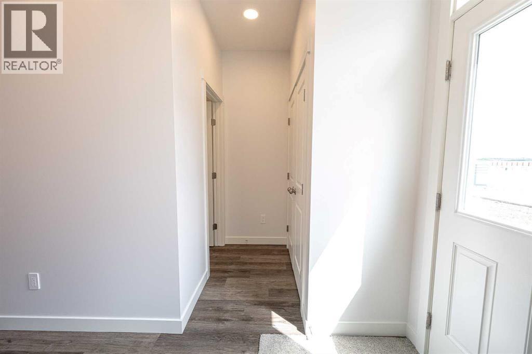
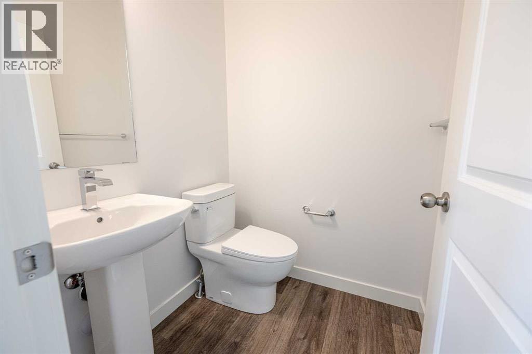
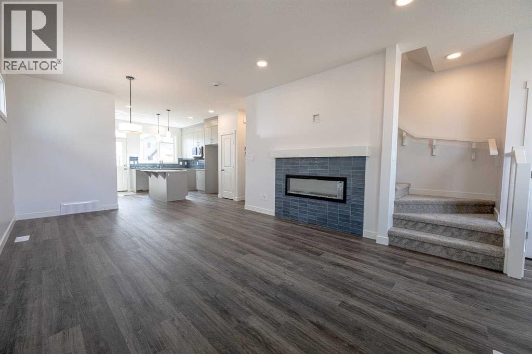
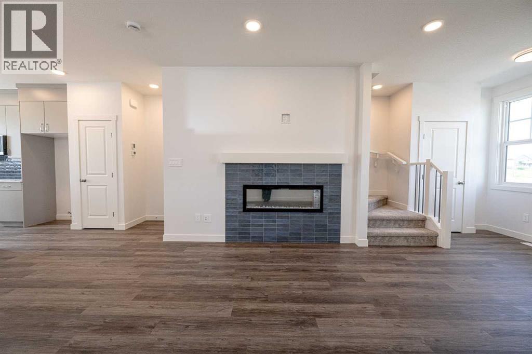
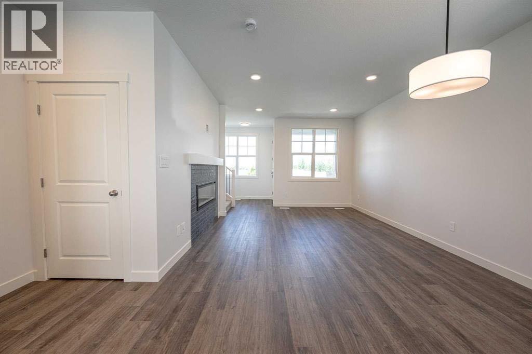
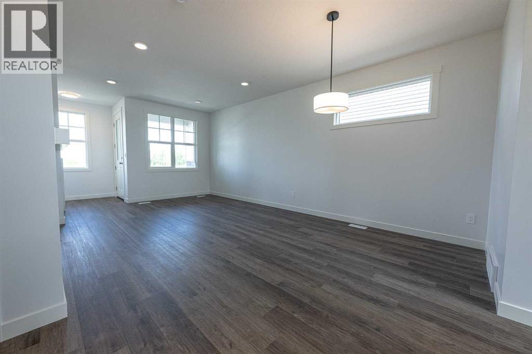
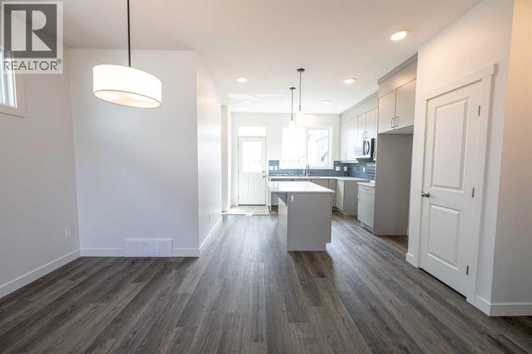
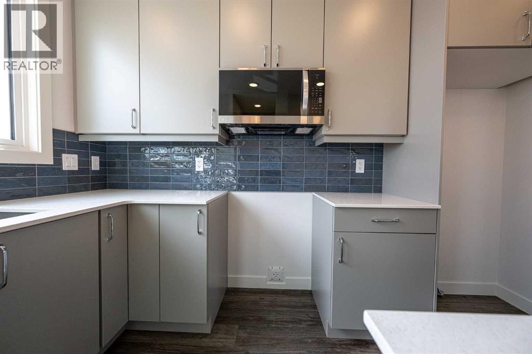
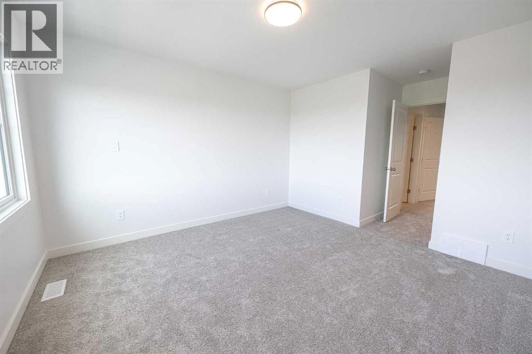
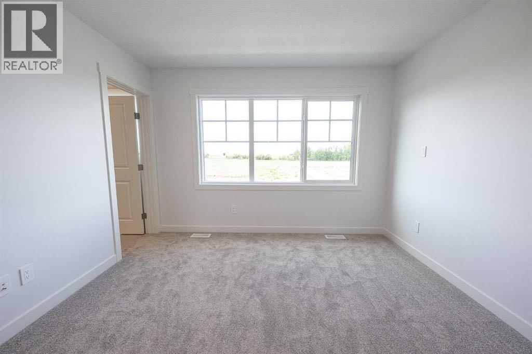
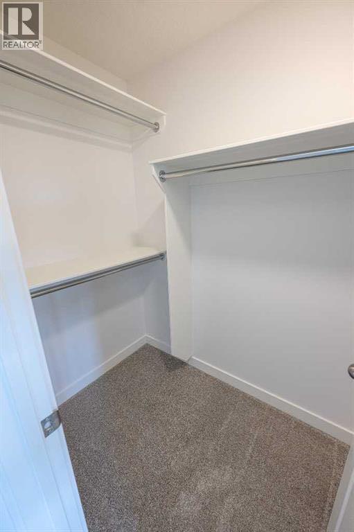
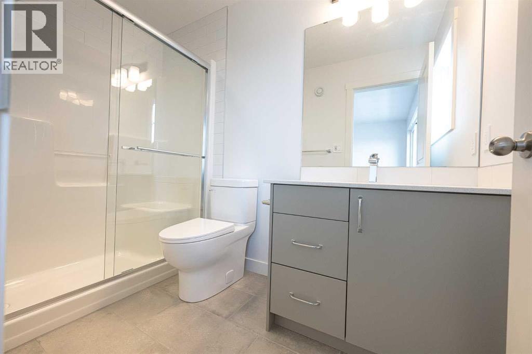
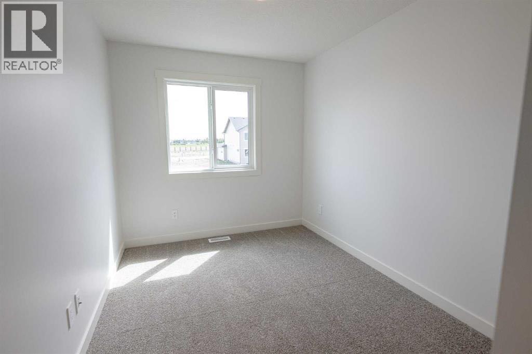
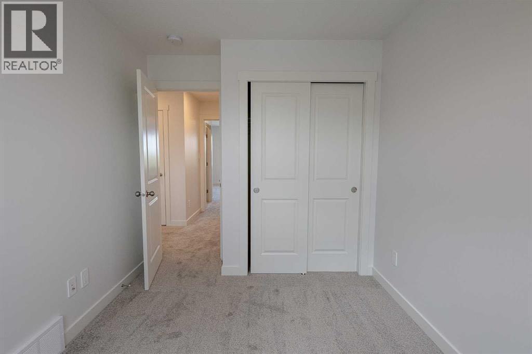
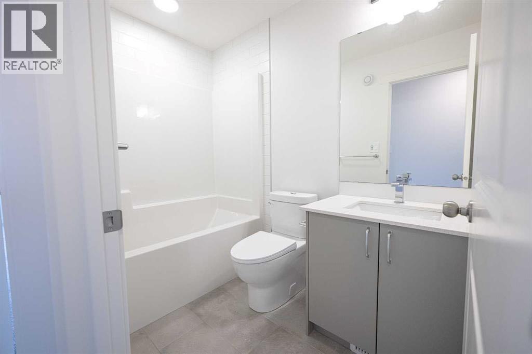
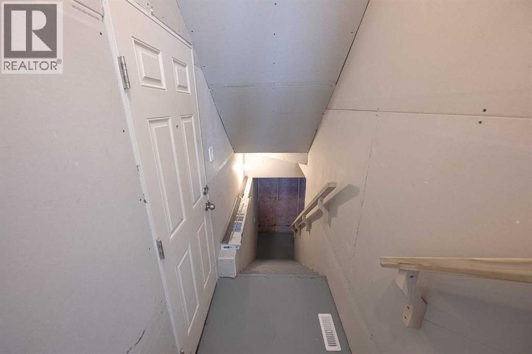
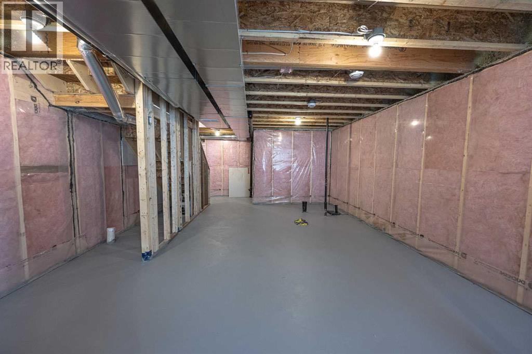
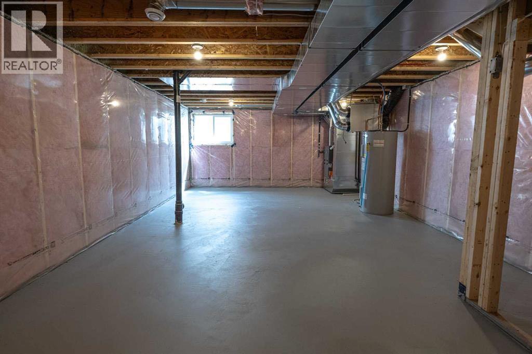
Capture the Extraordinary opportunity to own an amazing property in Grande Prairie’s newest modern community of EASTHAVEN. The Prairie Elevation Laned 150 New Construction Home | 2 Story | 1364 Sq.Ft. | 3-Bedrooms | 2.5-Bathrooms | Open Floor Plan | 9’ High Ceilings | Dream Kitchen | Luxury Vinyl Plank Flooring | Luxury Tile Plank Flooring | Loaded with Upgrades | Upper-Level Laundry | Spacious Yard & Much More. The main floor features a welcoming entrance with large closet which leads into a bright & spacious great room. Open concept main floor offers great livability perfect for families & entertaining alike. Now let’s talk about the kitchen in this home…One Word…WOW. Quartz countertops, soft close cabinets, backsplash, upgraded kitchen stainless-steel appliance package included, undermount sink, amazing full ceiling height cabinetry, large island with eating bar with extra countertop space & pantry make this not only a show stopper, it also makes it truly functional. A rear door leads to future deck space (deck optional). A well-appointed & discreetly located 2pc. powder room completes the main floor. Upper level of the home will continue to impress, let’s start in the primary suite offering a walk-in closet, ensuite bathroom with shower and modern finishes. Upper level laundry room located next to all the bedrooms makes something that feels like a chore can now become a breeze. Bedrooms 2 + 3 offer large windows for natural light and shelving and the 4pc. bathroom with bathtub is easily accessible from the extra bedrooms. A side entrance to the home that leads to the lower level with future basement suite roughed-in can offer many different options. Built and designed by Anthem properties. Anthem doesn’t just build homes, they create communities. With over 30 years of experience Anthem is proud to be able to build homes designed for you. The interior photos attached are sample photos from a previous build. (id:67770)
Facts
- Bedrooms
- 3
- Bathrooms
- 3 (1 half)
- Living area
- 1,364 sq ft
- Home type
- House
- Lot size
- 3,444 square feet
- Parking
- 2
- Property taxes
- $5,169 (2026)
- MLS® number
- A2350950
Features
- Cooling
- None
- Basement
- Unfinished, Full
- Flooring
- Carpeted, Vinyl
- Appliances
- Refrigerator, Dishwasher, Stove, Microwave
- Parking
- Parking Pad
- Exterior Features
- Brick, Vinyl siding
Rooms
| Room | Level | Size |
|---|---|---|
| Living room/Dining room | Main level | 21.75 Ft x 17.00 Ft |
| 2pc Bathroom | Main level | 4.83 Ft x 5.00 Ft |
| 3pc Bathroom | Upper Level | 9.08 Ft x 5.08 Ft |
| Bedroom | Upper Level | 12.17 Ft x 8.42 Ft |
| Kitchen | Main level | 11.58 Ft x 11.67 Ft |
| Primary Bedroom | Upper Level | 16.67 Ft x 11.58 Ft |
| Bedroom | Upper Level | 12.17 Ft x 8.42 Ft |
| 4pc Bathroom | Upper Level | 8.17 Ft x 4.92 Ft |
Location
Listed by RE/MAX Grande Prairie

Listing data is supplied by the CREA Data Distribution Facility (DDF®). It is deemed reliable but not guaranteed and should be independently verified. It is provided for consumers’ personal, non-commercial use to identify properties they may be interested in purchasing.