$829,999
314 Corner Meadows Way NE
Cornerstone, Calgary
- 6 bedrooms
- 4 bathrooms
- 2,316 sq ft
About this home
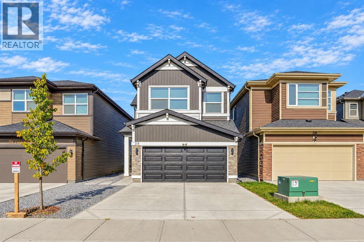
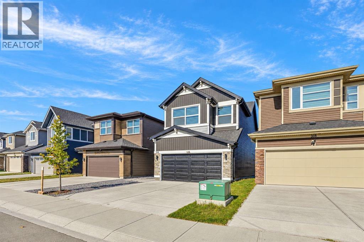
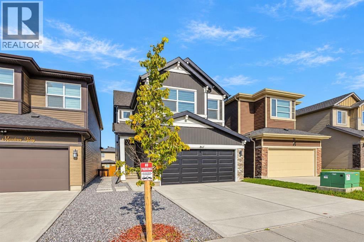
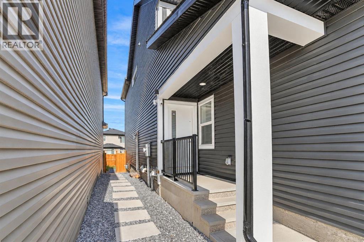
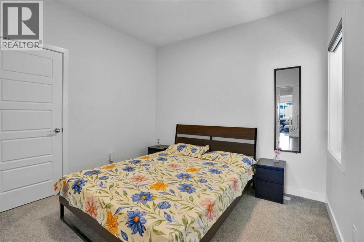
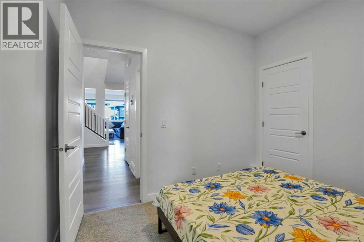
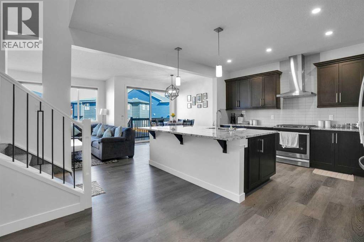
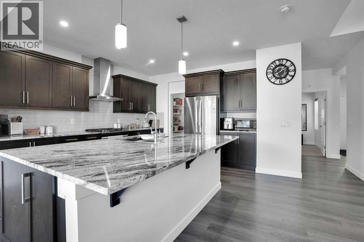
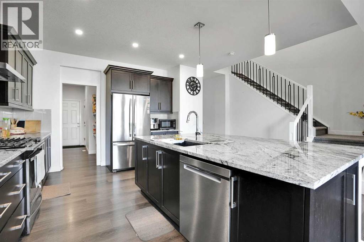
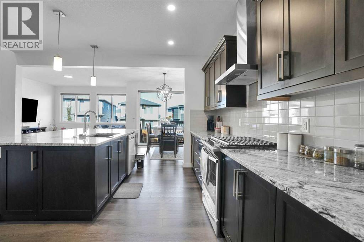
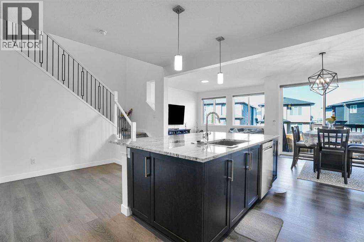
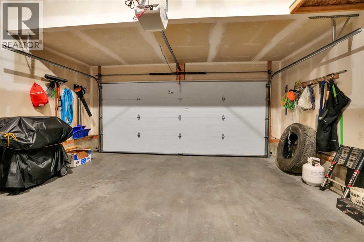
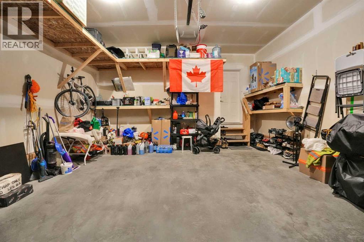
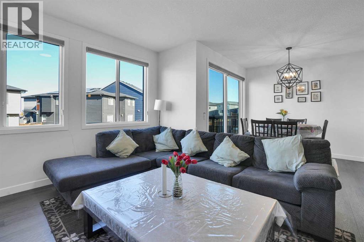
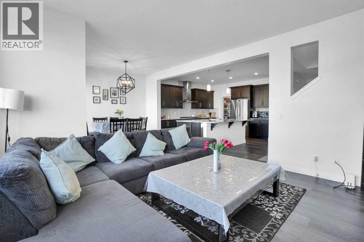
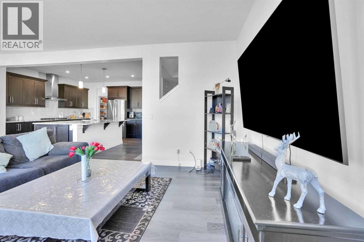
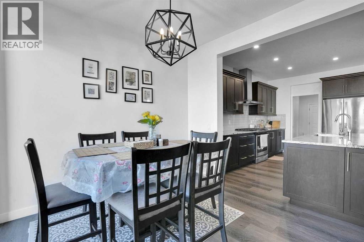
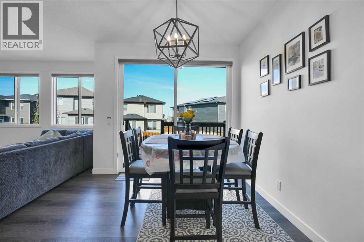
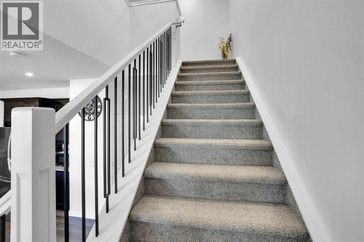
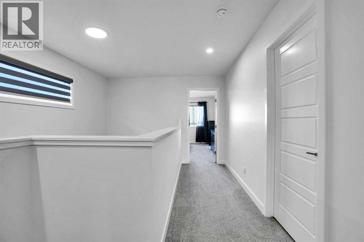
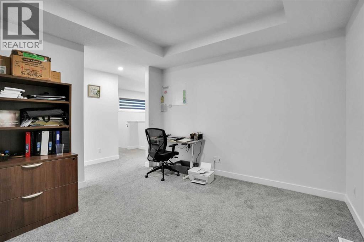
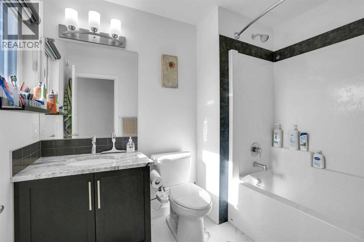
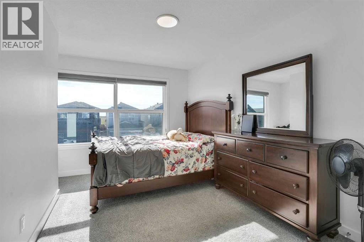
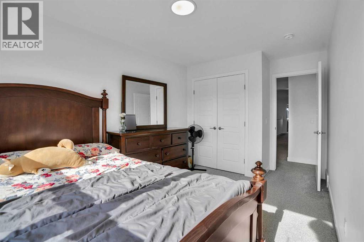
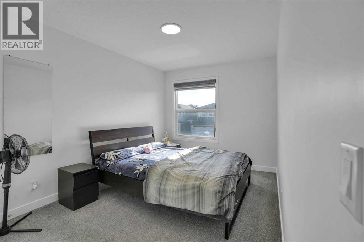
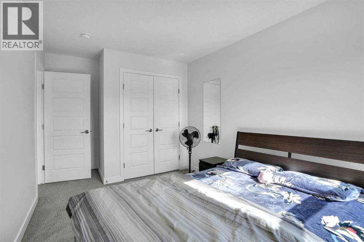
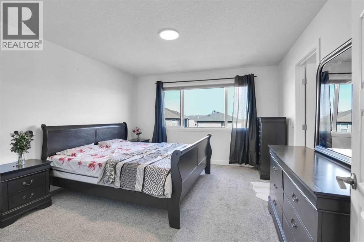
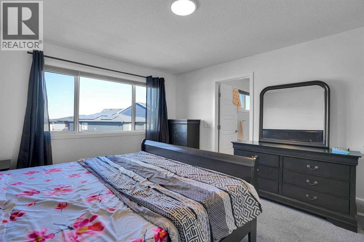
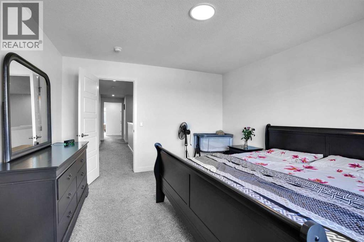
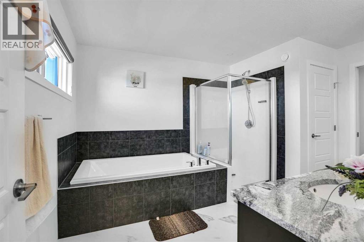
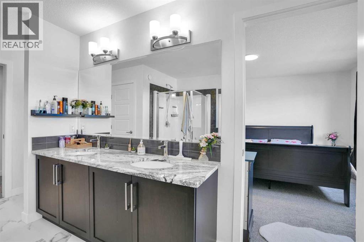
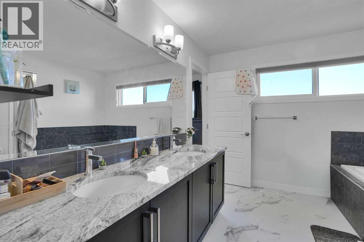
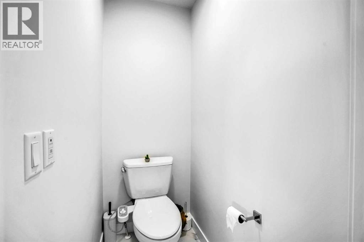
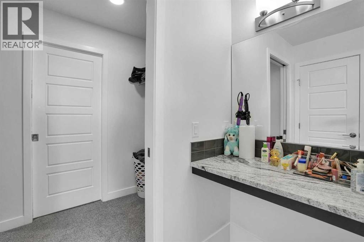
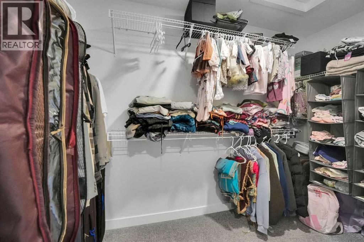
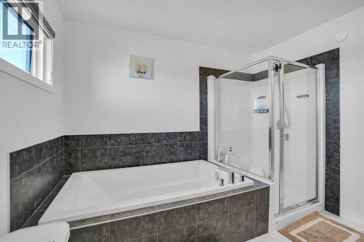
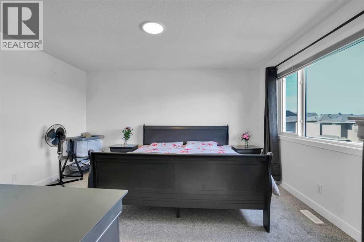
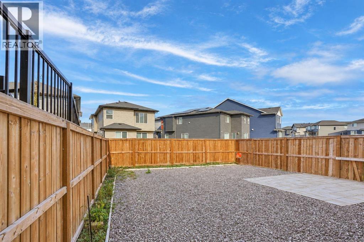
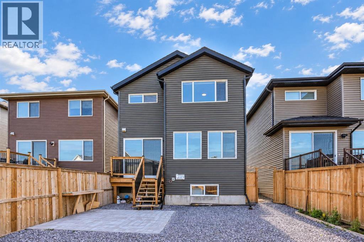
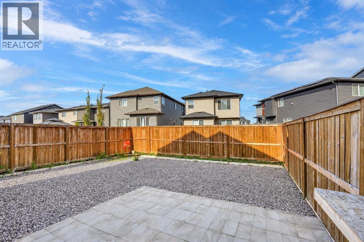
Welcome to this spacious detached home in the desirable community of Cornerstone, Calgary offering 23,15.73 sq. ft of above grade living space. The home features 6 bedrooms and 4 bathroom throughout, including rooms and a bathroom in the fully finished basement, providing flexible space for larger families and a variety of lifestyle needs. A front attached double car garage offers convenient parking and additional storage, while the gravel yard provides a low-maintenance outdoor area. Enjoy convenient access to nearby playgrounds, parks, and a shopping plaza. Offering generous living space, a functional layout, and access to community amenities, this property is an excellent opportunity for buyers looking to make their home in Cornerstone. (id:67770)
Facts
- Bedrooms
- 6
- Bathrooms
- 4
- Living area
- 2,316 sq ft
- Home type
- House
- Year built
- 2021
- Lot size
- 0.09 acres
- Parking
- 4
- Property taxes
- $5,821 (2026)
- MLS® number
- A2351235
Features
- Heating
- High-Efficiency Furnace
- Cooling
- None
- Basement
- Finished, Full, Separate entrance
- Flooring
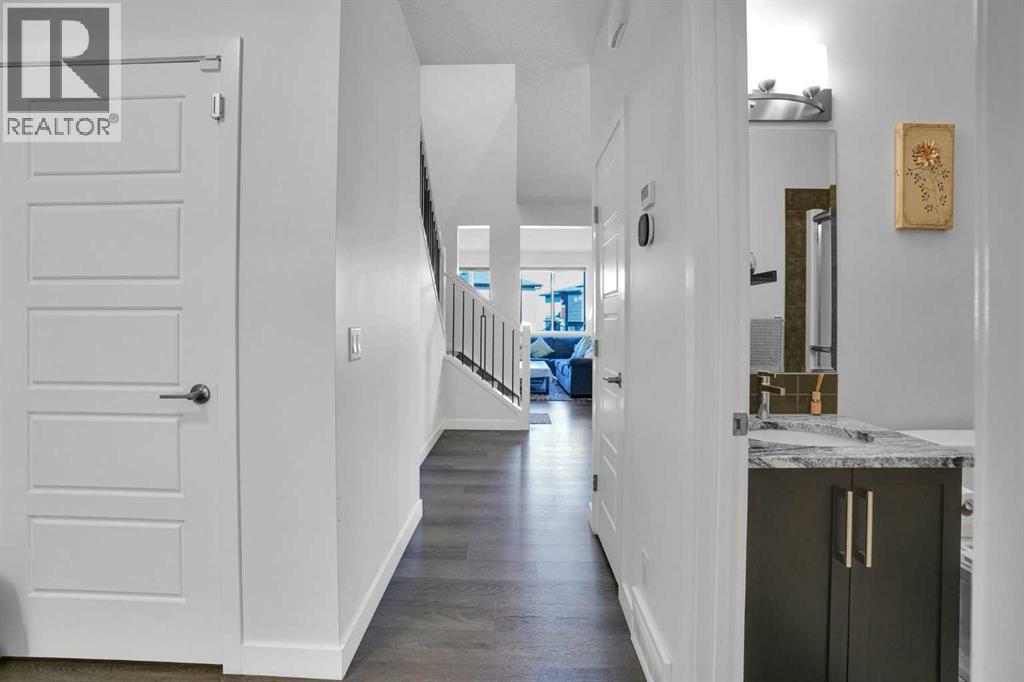
- Carpeted, Vinyl Plank
- Appliances
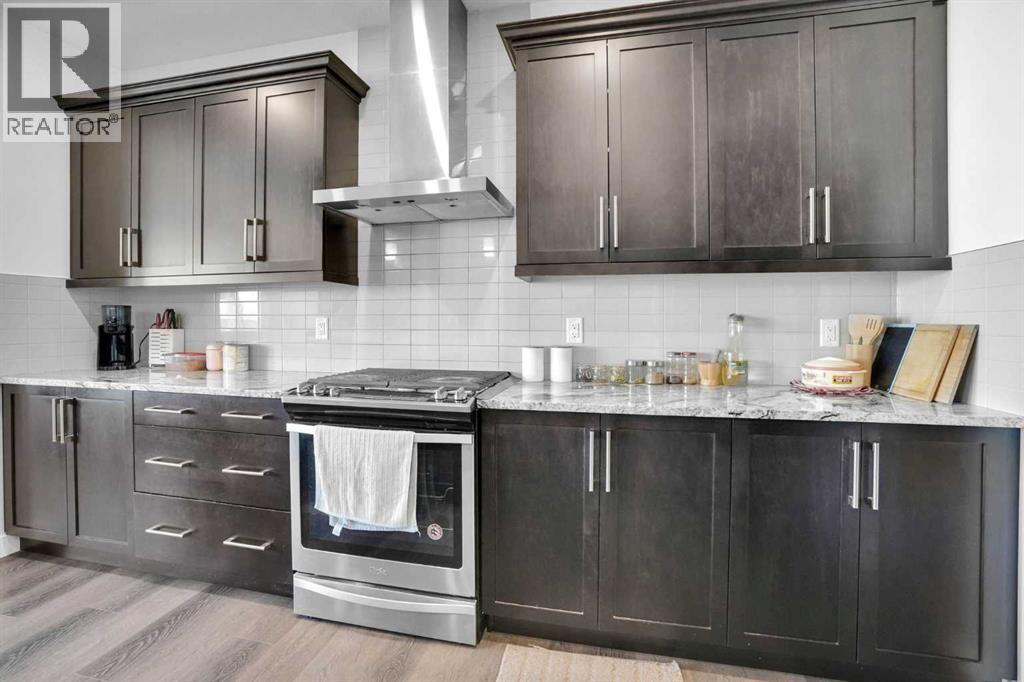
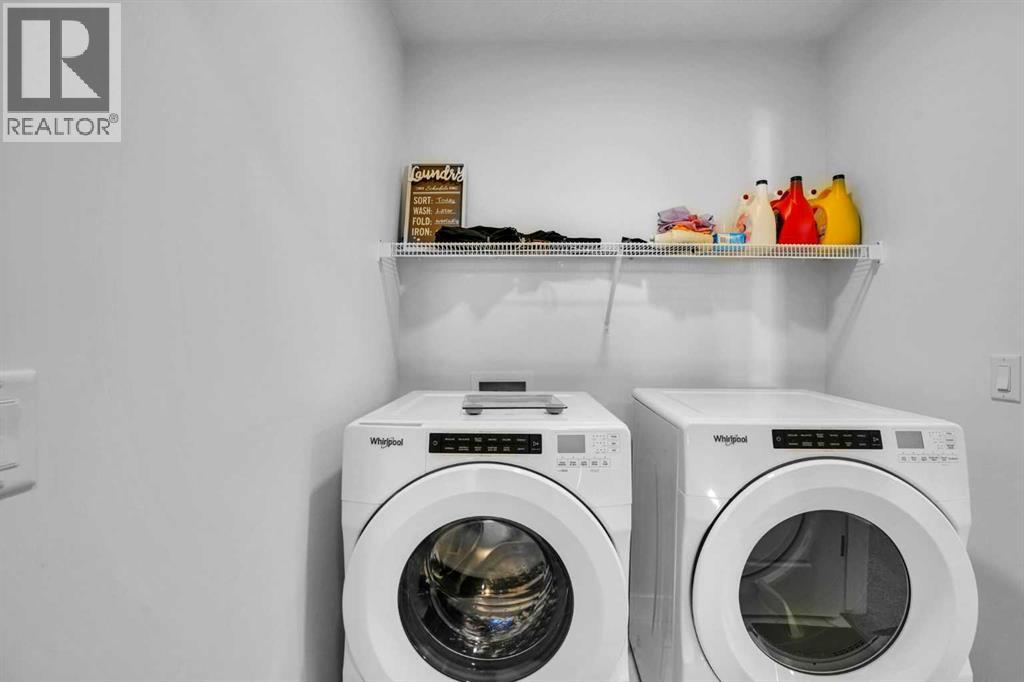
- Refrigerator, Range - Gas, Dishwasher, Oven, Hood Fan, Window Coverings, Garage door opener, Washer & Dryer
- Parking
- Attached Garage
- Exterior Features
- Vinyl siding
Rooms
| Room | Level | Size |
|---|---|---|
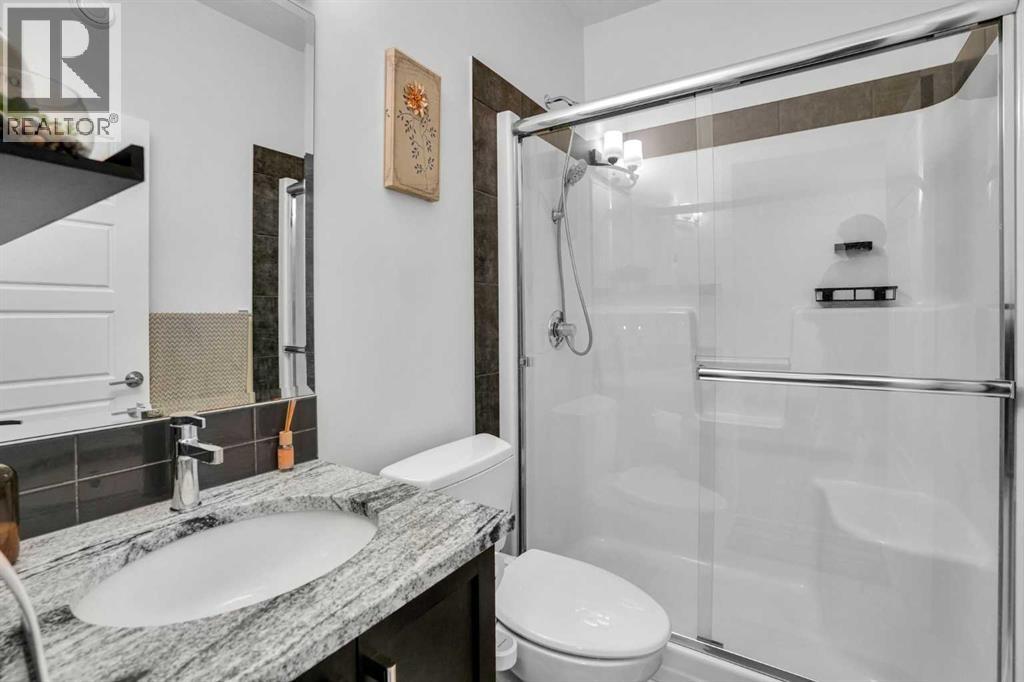
| 3pc Bathroom | Main level | 4.83 Ft x 7.58 Ft |
| Bedroom | Main level | 9.42 Ft x 10.25 Ft |
| Den | Main level | 9.92 Ft x 9.92 Ft |
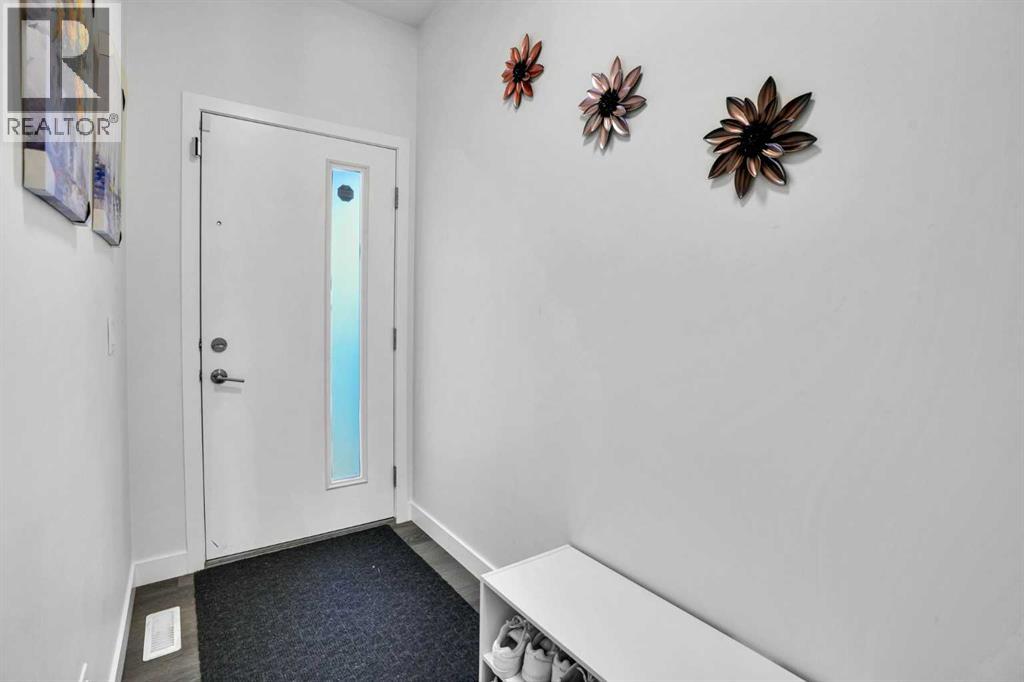
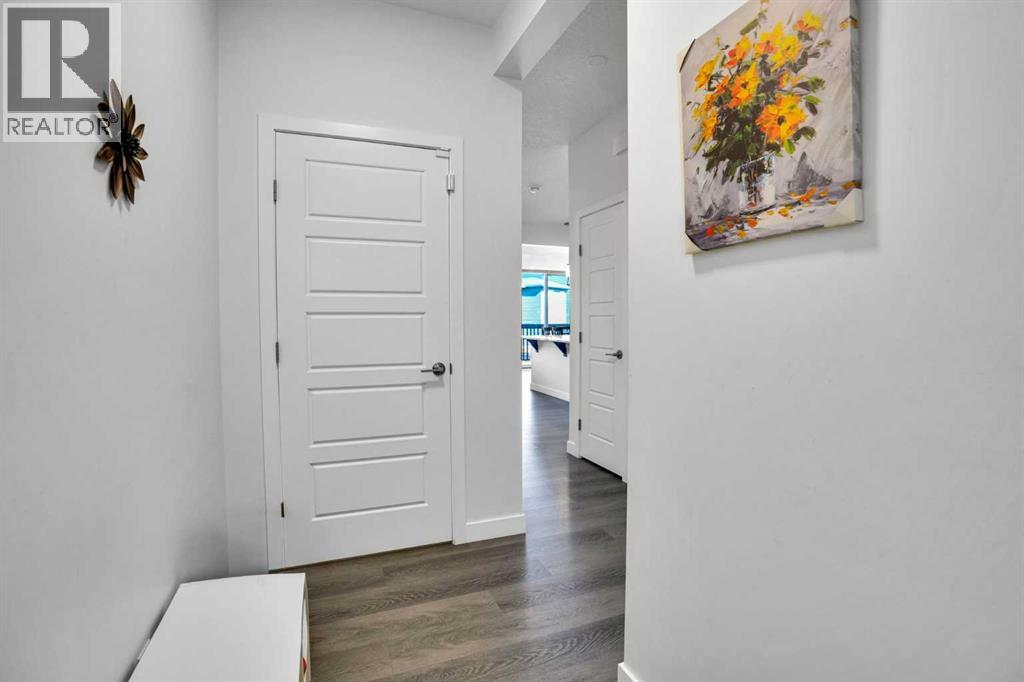
| Foyer | Main level | 9.75 Ft x 4.25 Ft |
| Kitchen | Main level | 13.92 Ft x 11.92 Ft |
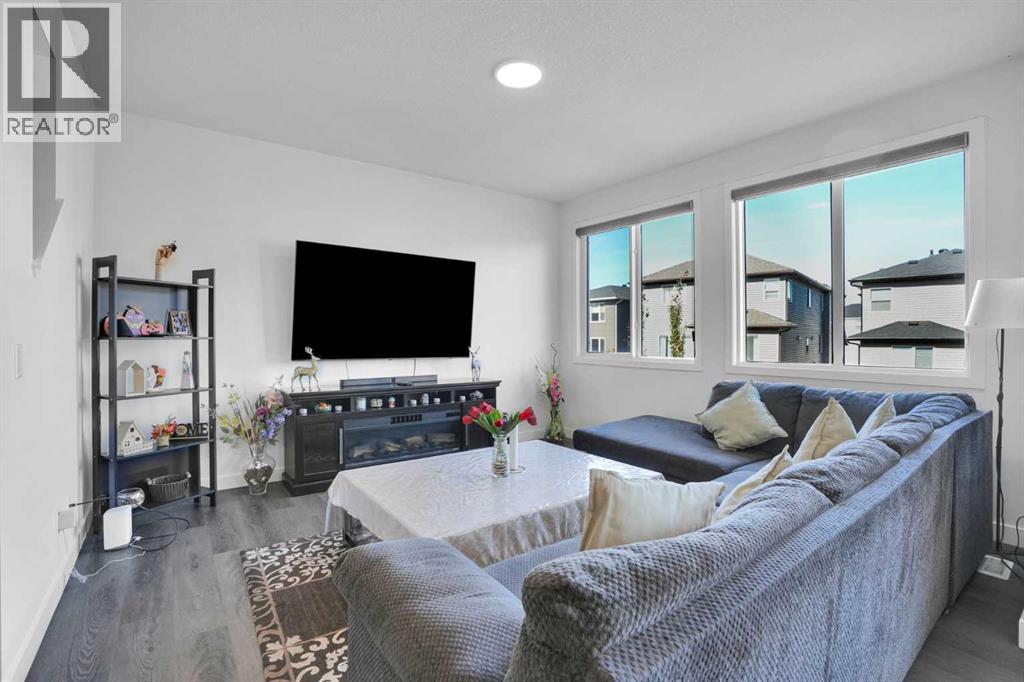
| Living room | Main level | 13.92 Ft x 13.00 Ft |
| Other | Main level | 7.83 Ft x 5.08 Ft |
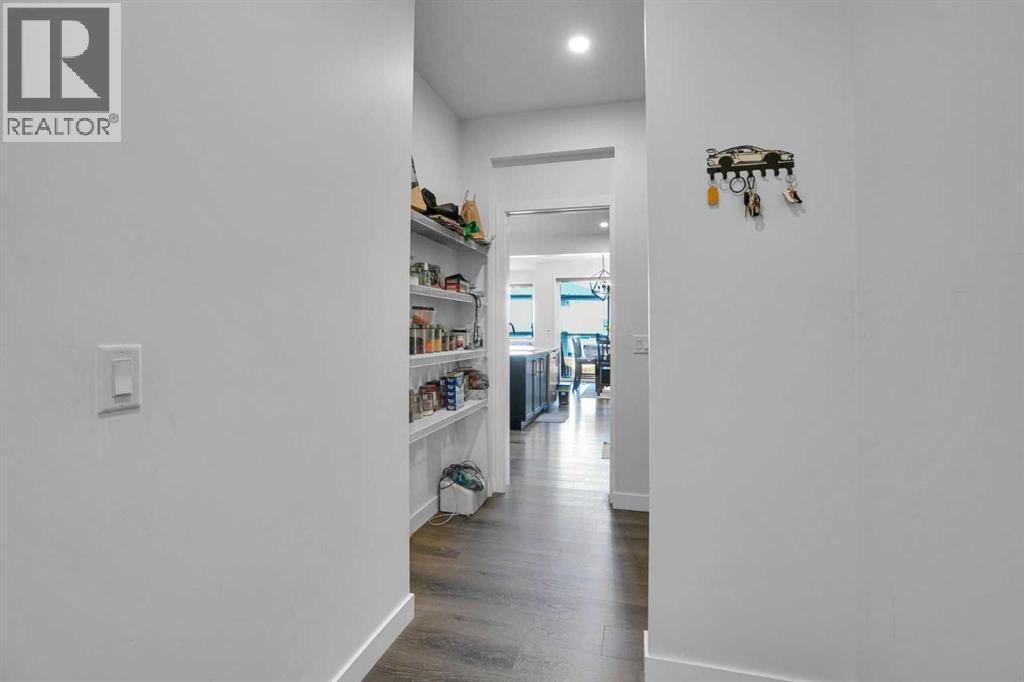
| Pantry | Main level | 5.25 Ft x 6.33 Ft |
| 4pc Bathroom | Upper Level | 8.58 Ft x 6.50 Ft |
| 5pc Bathroom | Upper Level | 13.75 Ft x 11.58 Ft |
| Bedroom | Upper Level | 15.00 Ft x 12.00 Ft |
| Bedroom | Upper Level | 15.08 Ft x 9.00 Ft |
| Laundry room | Upper Level | 6.00 Ft x 5.92 Ft |
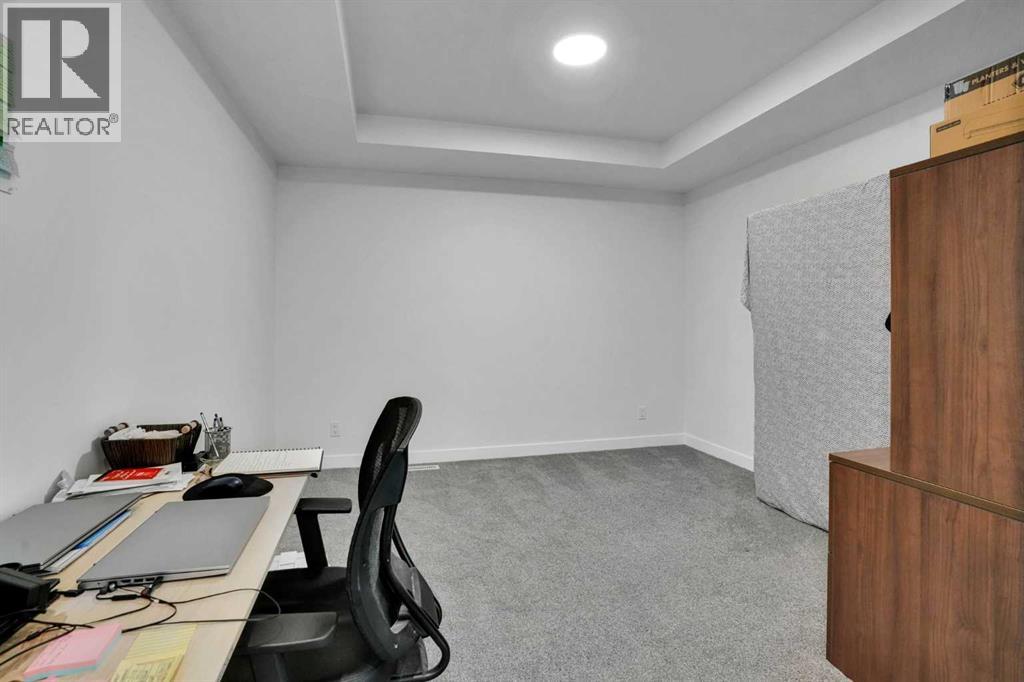
| Office | Upper Level | 12.17 Ft x 11.75 Ft |
| Primary Bedroom | Upper Level | 14.25 Ft x 12.42 Ft |
| Other | Upper Level | 10.75 Ft x 11.67 Ft |
| 4pc Bathroom | Basement | 4.92 Ft x 7.83 Ft |
| Bedroom | Basement | 9.67 Ft x 9.67 Ft |
| Bedroom | Basement | 13.67 Ft x 8.75 Ft |
| Kitchen | Basement | 11.17 Ft x 8.25 Ft |
| Recreational, Games room | Basement | 32.50 Ft x 13.42 Ft |
| Storage | Basement | 9.67 Ft x 3.17 Ft |
| Furnace | Basement | 12.17 Ft x 7.83 Ft |
Location
Listed by eXp Realty

Listing data is supplied by the CREA Data Distribution Facility (DDF®). It is deemed reliable but not guaranteed and should be independently verified. It is provided for consumers’ personal, non-commercial use to identify properties they may be interested in purchasing.