$369,900
57 Louis Drive
Liberty Landing, Rural Red Deer County
- 3 bedrooms
- 3 (1 half) bathrooms
- 1,187 sq ft
About this home
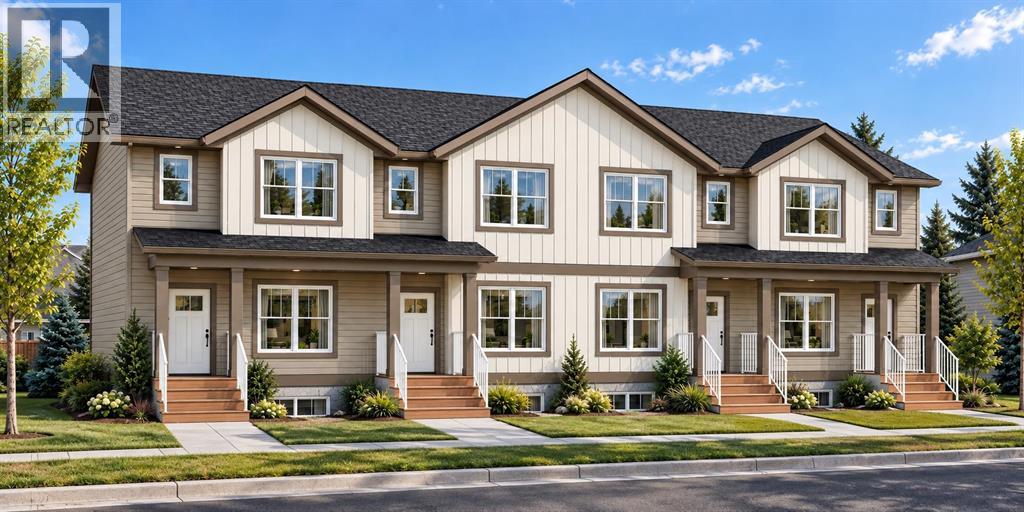
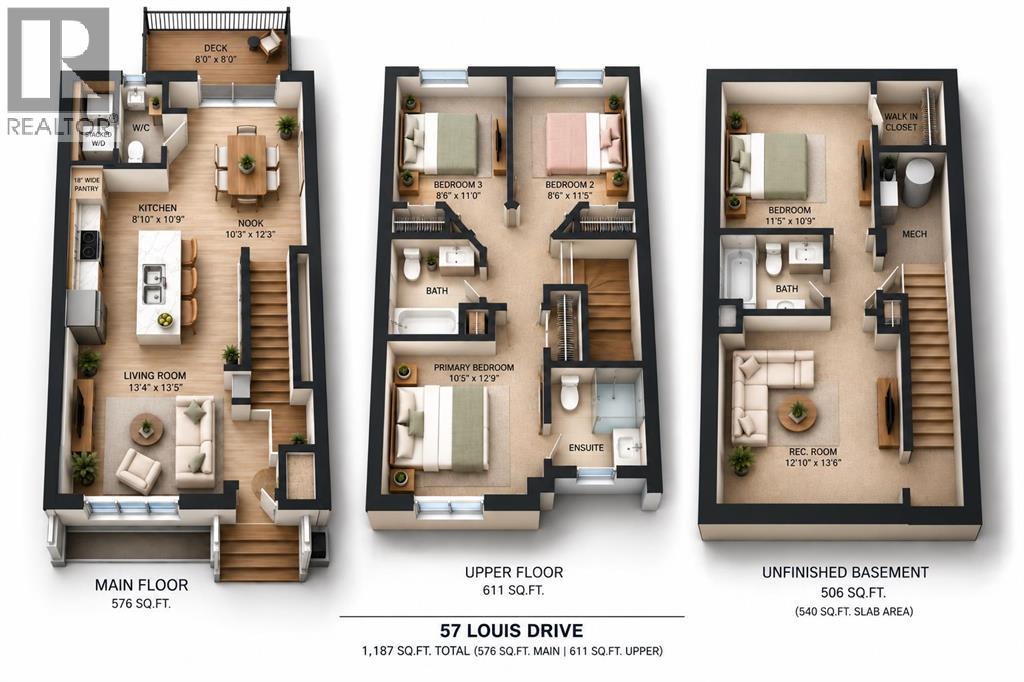
Welcome to 57 Louis in the growing community of Liberty Landing, located in Red Deer County's desirable Gasoline Alley! This beautifully designed 3-bedroom, 2.5-bathroom home offers the perfect combination of modern style, comfort, and everyday convenience. Step inside to discover a bright, open-concept main floor featuring a spacious living area, functional kitchen, and inviting dining space, ideal for entertaining or spending time with family. The thoughtfully designed layout provides plenty of natural light and maximizes every square foot of living space. Upstairs, you'll find three well-appointed bedrooms, including a comfortable primary suite with its own ensuite bathroom, along with an additional full bathroom for family or guests. Located in the vibrant community of Liberty Landing, residents enjoy a welcoming neighbourhood atmosphere with green spaces, parks, playgrounds, and walking trails. Just minutes away, Gasoline Alley offers an excellent selection of shopping, restaurants, grocery stores, Costco, and everyday services. Enjoy convenient access to Highway 2, making commuting to Red Deer, Penhold, and surrounding communities quick and easy. With its modern design, family-friendly layout, and exceptional location, 57 Louis is an excellent opportunity for first-time buyers, growing families, or anyone looking to enjoy the convenience of living in one of Red Deer County's most exciting developing communities! Renderings subject to change. (id:67770)
Facts
- Bedrooms
- 3
- Bathrooms
- 3 (1 half)
- Living area
- 1,187 sq ft
- Home type
- Row / Townhouse
- Year built
- 2026
- Lot size
- 1,970 square feet
- Parking
- 2
- MLS® number
- A2351569
Features
- Heating
- Forced air, Natural gas
- Cooling
- None
- Basement
- Unfinished, Full
- Flooring
- Carpeted, Vinyl Plank
- Appliances
- Refrigerator, Dishwasher, Stove, Microwave Range Hood Combo
- Parking
- Other
- Exterior Features
- Concrete, Vinyl siding
Rooms
| Room | Level | Size |
|---|---|---|
| Living room | Main level | 13.42 Ft x 13.33 Ft |
| Kitchen | Main level | 19.75 Ft x 8.83 Ft |
| Dining room | Main level | 12.25 Ft x 10.25 Ft |
| 2pc Bathroom | Main level | 7.58 Ft x 3.25 Ft |
| Laundry room | Main level | 7.58 Ft x 4.00 Ft |
| Primary Bedroom | Upper Level | 12.75 Ft x 10.42 Ft |
| 3pc Bathroom | Upper Level | 8.33 Ft x 6.75 Ft |
| 4pc Bathroom | Upper Level | 8.17 Ft x 7.50 Ft |
| Bedroom | Upper Level | 11.00 Ft x 8.50 Ft |
| Bedroom | Upper Level | 11.42 Ft x 8.50 Ft |
Location
Listed by Century 21 Maximum

Listing data is supplied by the CREA Data Distribution Facility (DDF®). It is deemed reliable but not guaranteed and should be independently verified. It is provided for consumers’ personal, non-commercial use to identify properties they may be interested in purchasing.