$185,000
4606 53 AV
Wetaskiwin
- 3 bedrooms
- 2 (1 half) bathrooms
- 1,094 sq ft
About this home
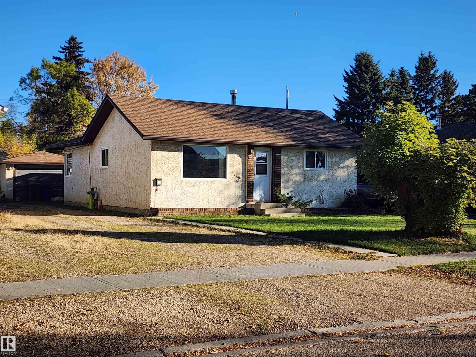
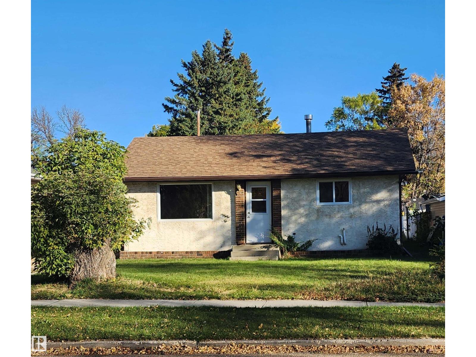
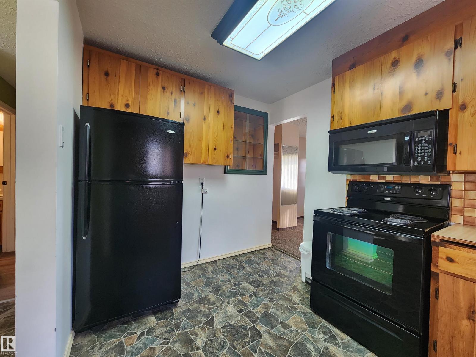
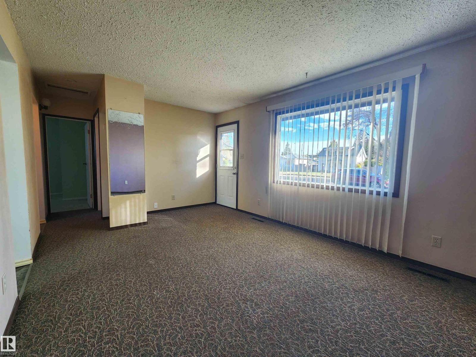
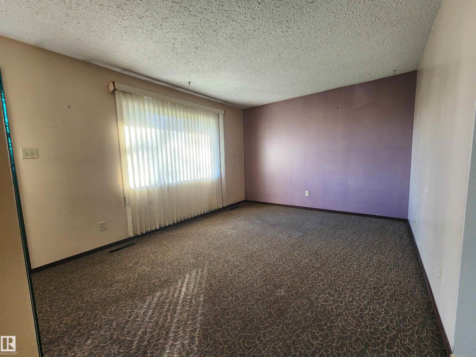
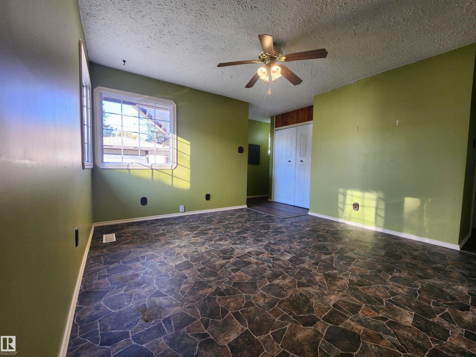
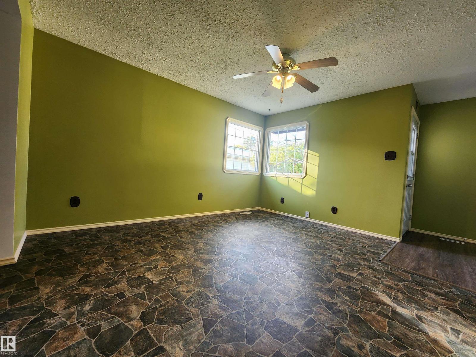
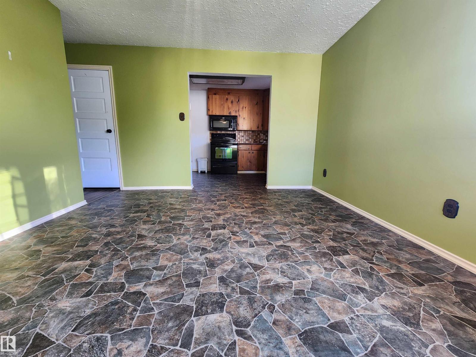
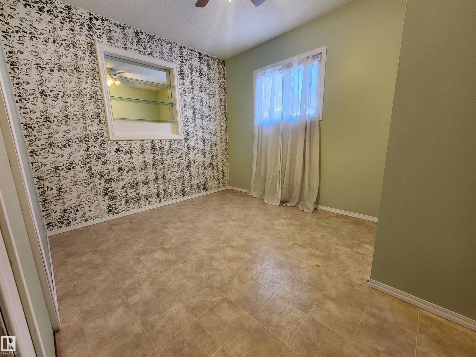
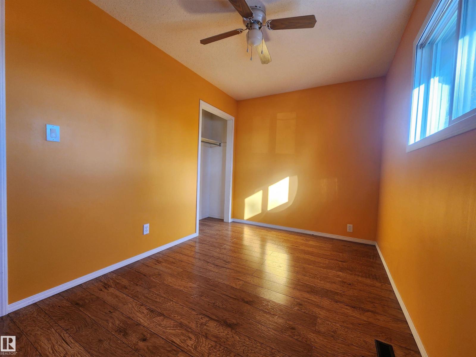
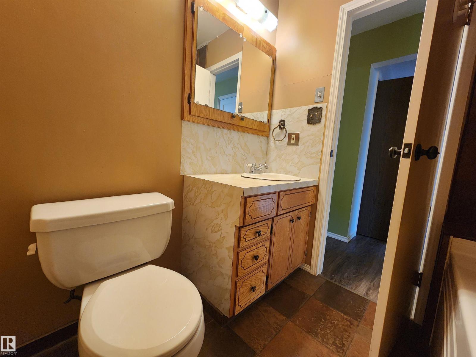
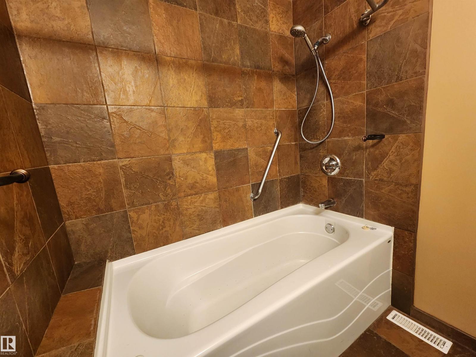
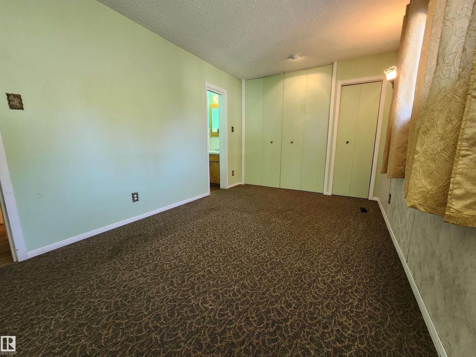
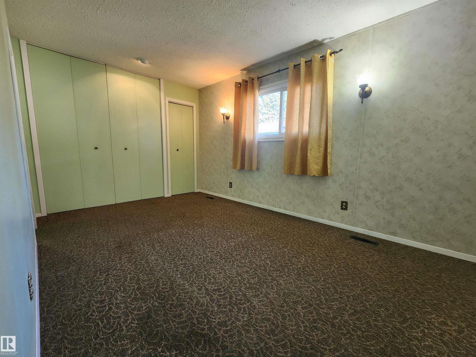
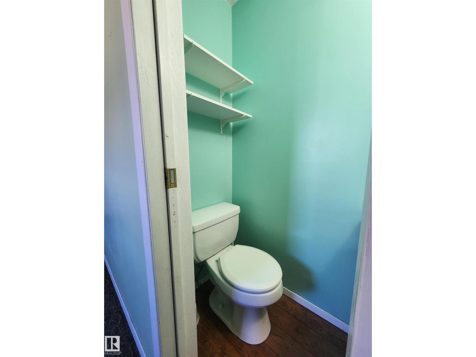
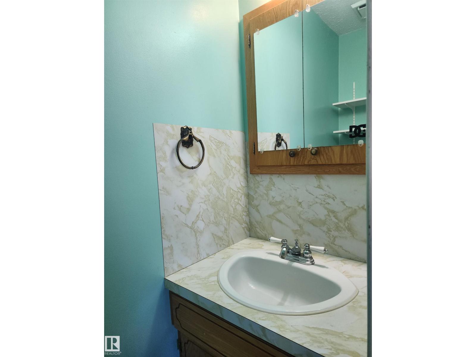
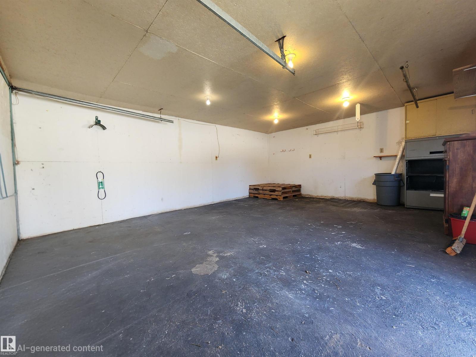
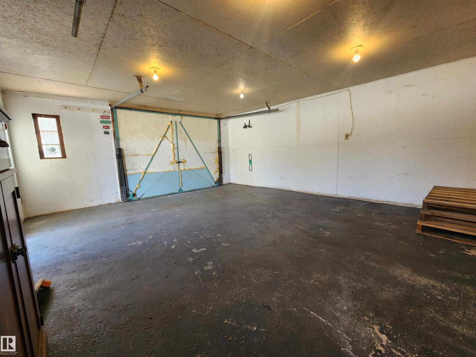
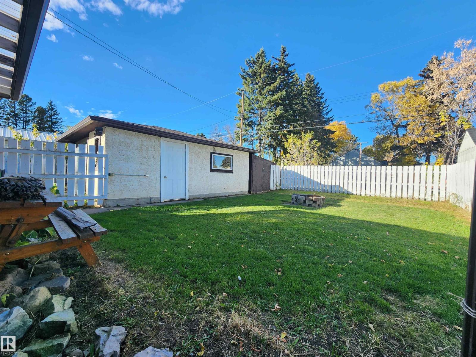
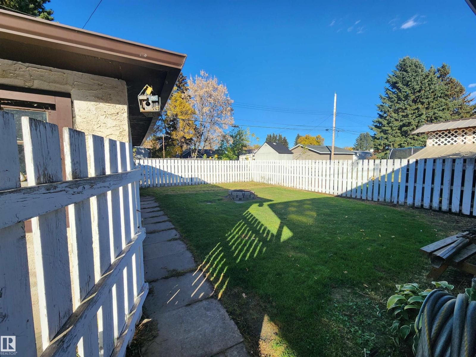
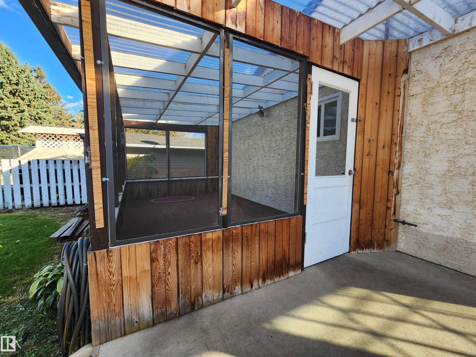
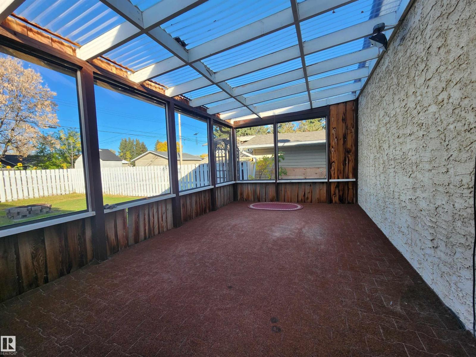
Welcome to this cute and cozy bungalow, offering just under 1,100 sq. ft. of comfortable living space in a well-established neighbourhood. This charming home features 3 bedrooms and 1.5 bathrooms, with the convenient half bath located ensuite to the primary bedroom. Enjoy the added living space of the attached screened-in porch as a great spot to relax, entertain, or enjoy your morning coffee while being sheltered from the elements. A single attached insulated garage provides convenient parking and extra storage. Ideally located close to schools, the swimming pool, recreation facilities, and everyday amenities, this home offers a wonderful combination of comfort, convenience, and neighbourhood charm. (id:67770)
Facts
- Bedrooms
- 3
- Bathrooms
- 2 (1 half)
- Living area
- 1,094 sq ft
- Home type
- House
- Year built
- 1953
- Lot size
- 557.42 square meters
- Parking
- 4
- MLS® number
- E4512497
Features
- Heating
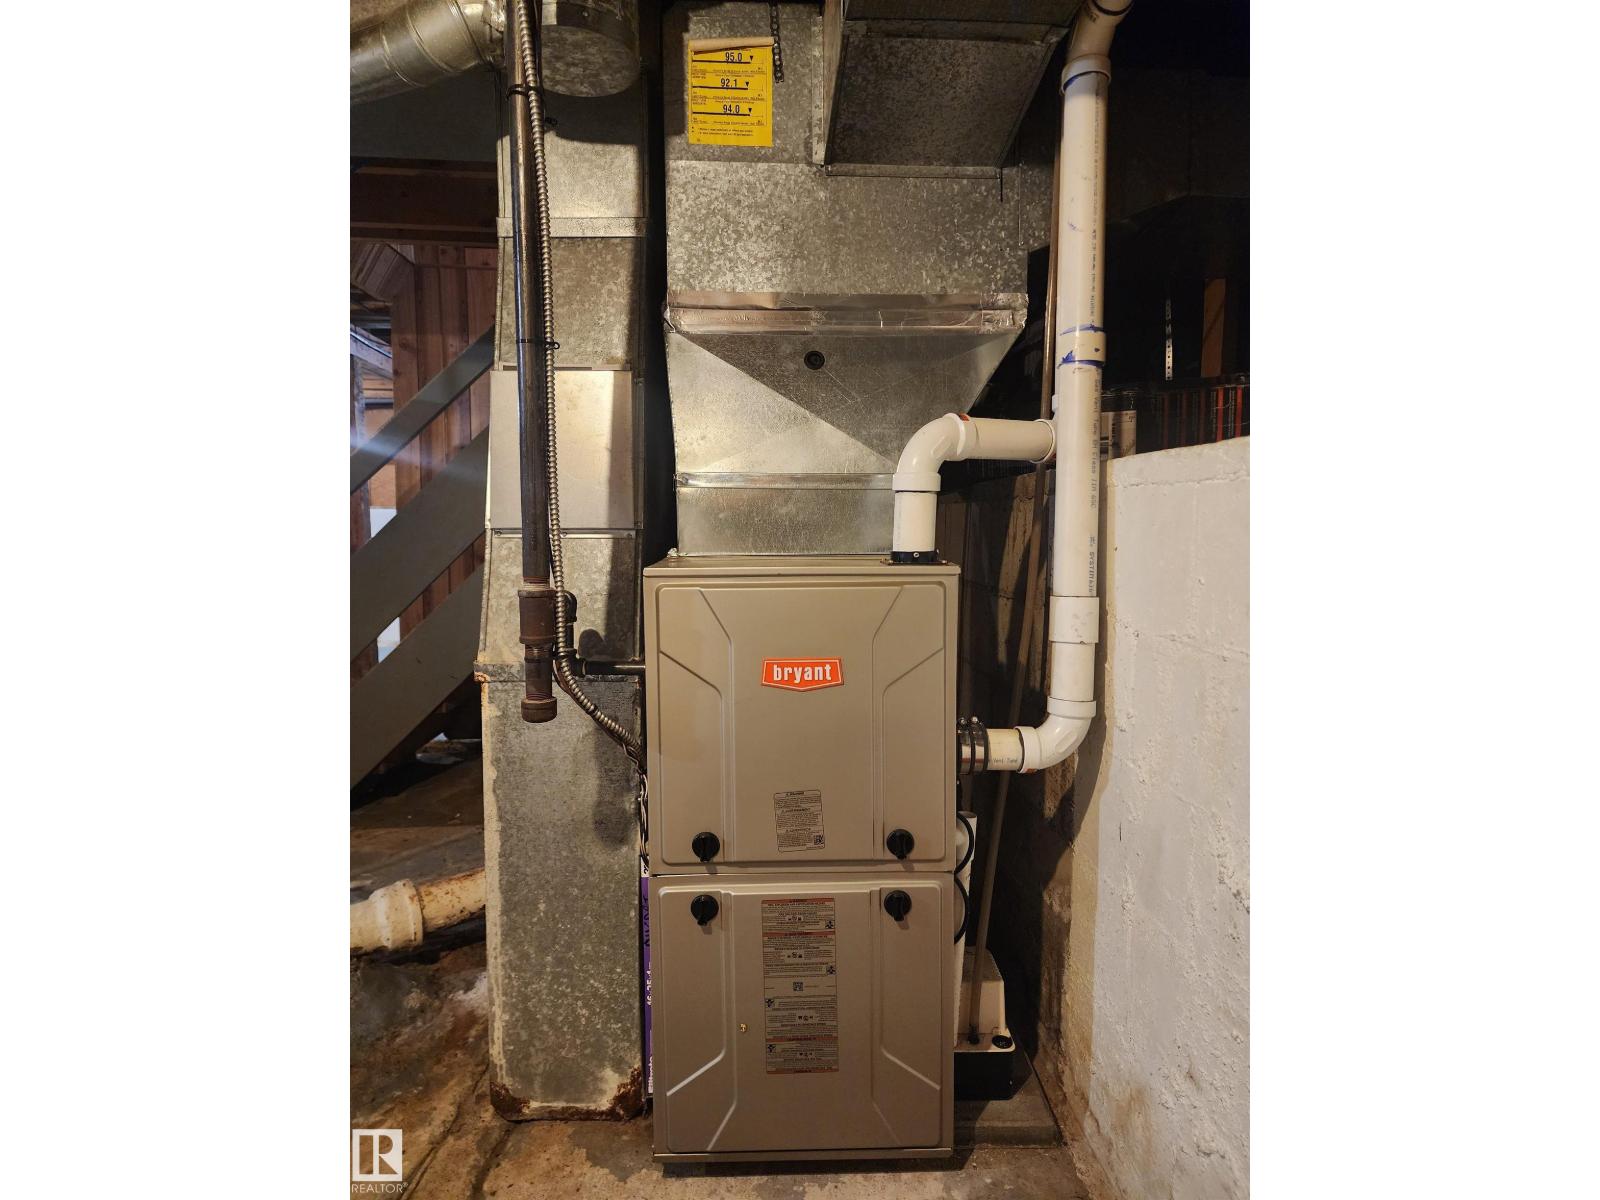
- Forced air
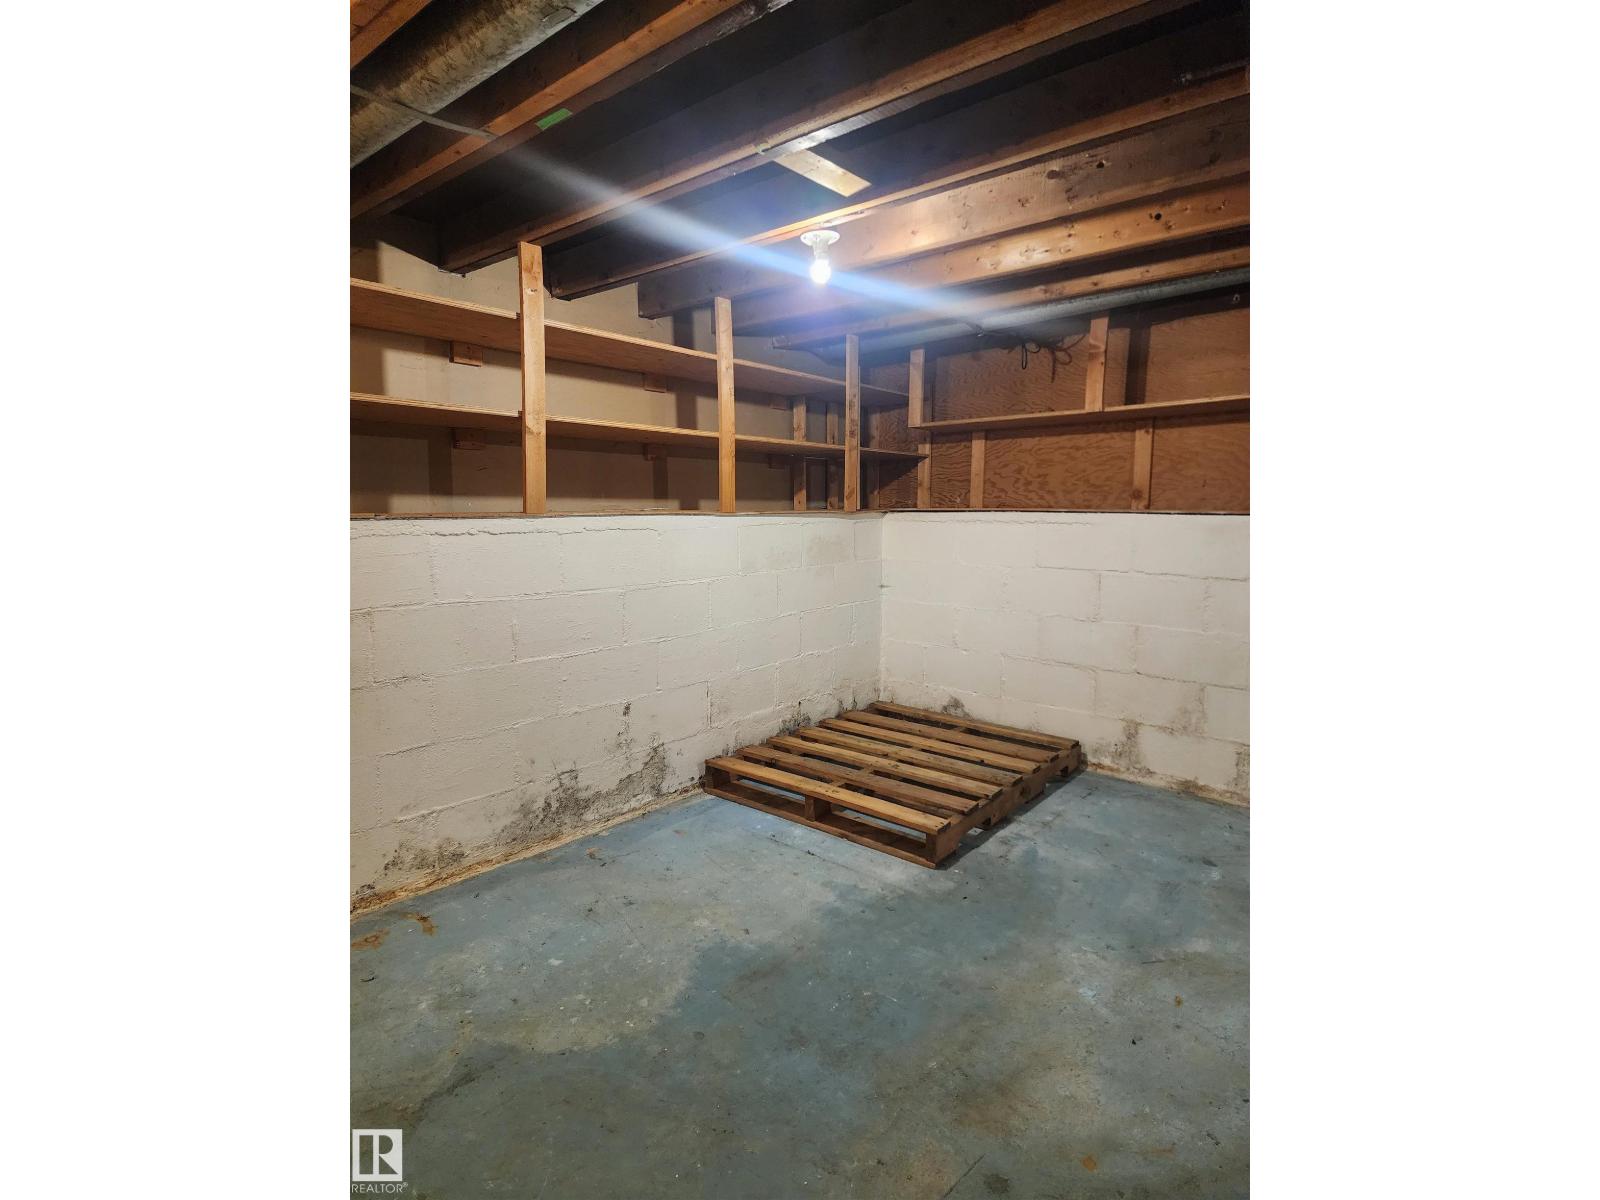
- Basement
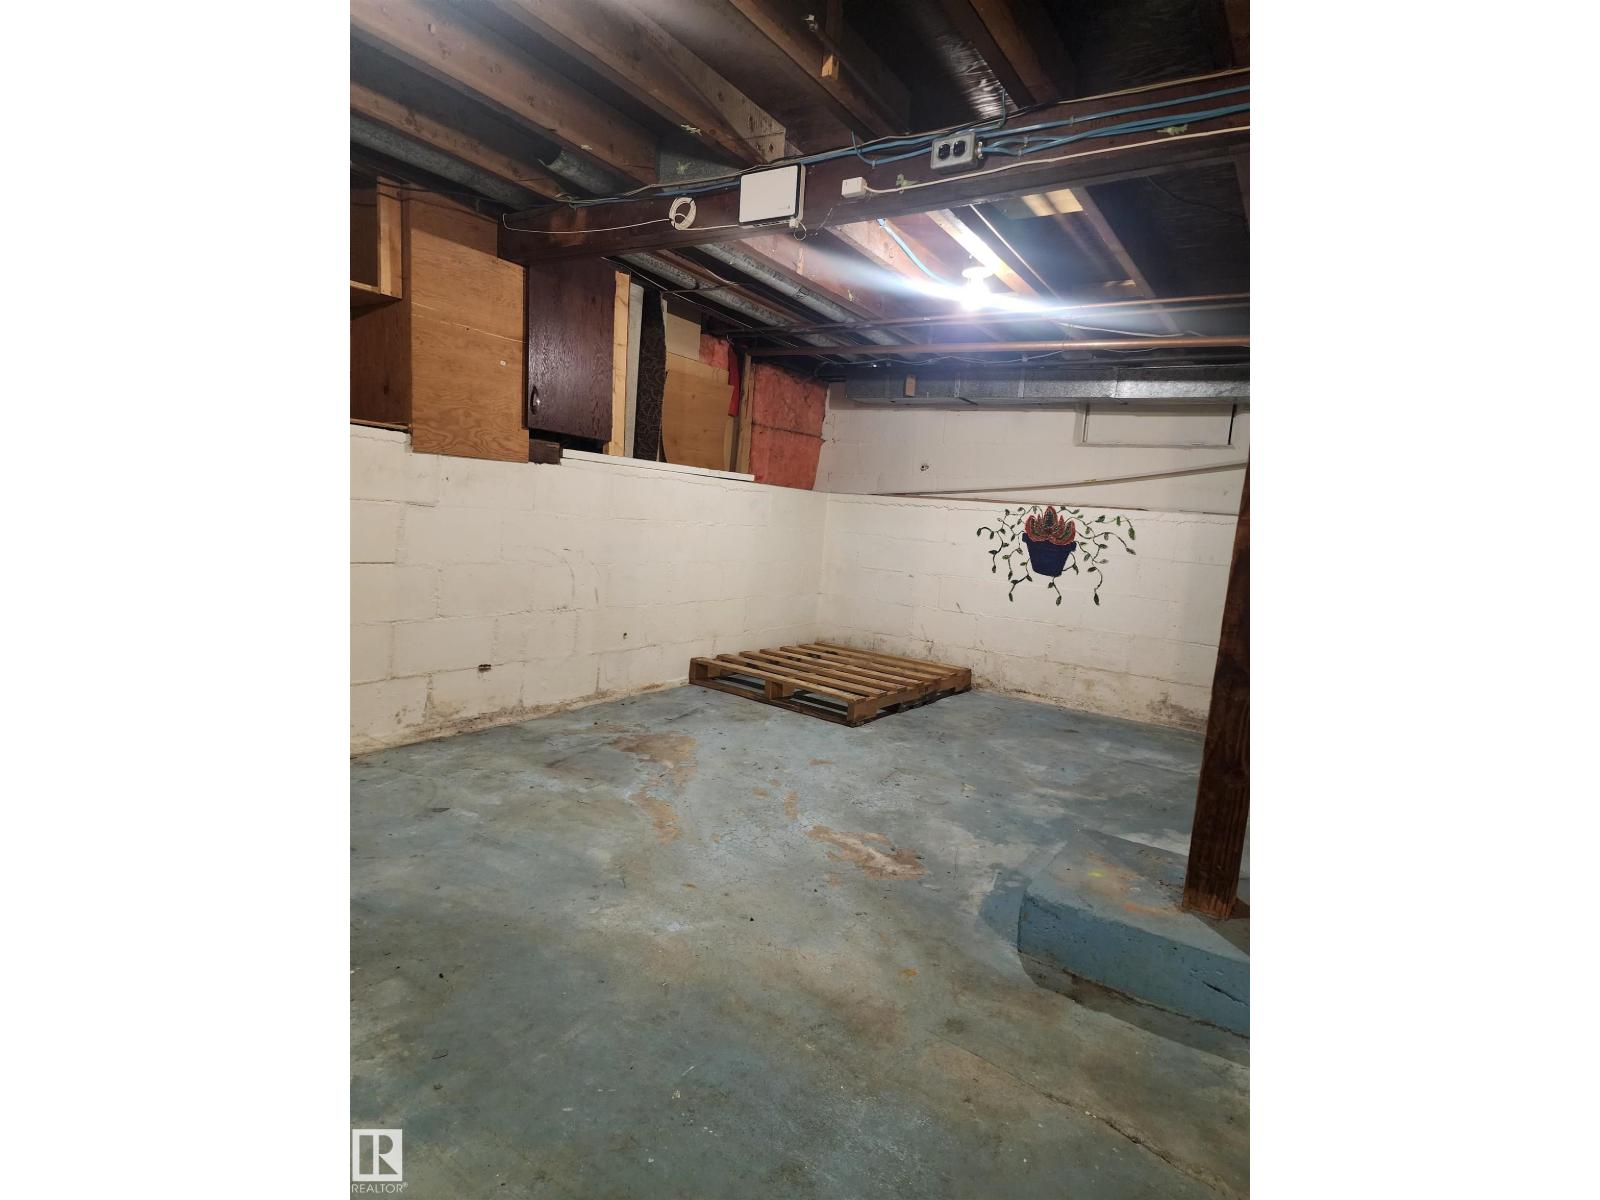
- Unfinished, Partial
- Appliances
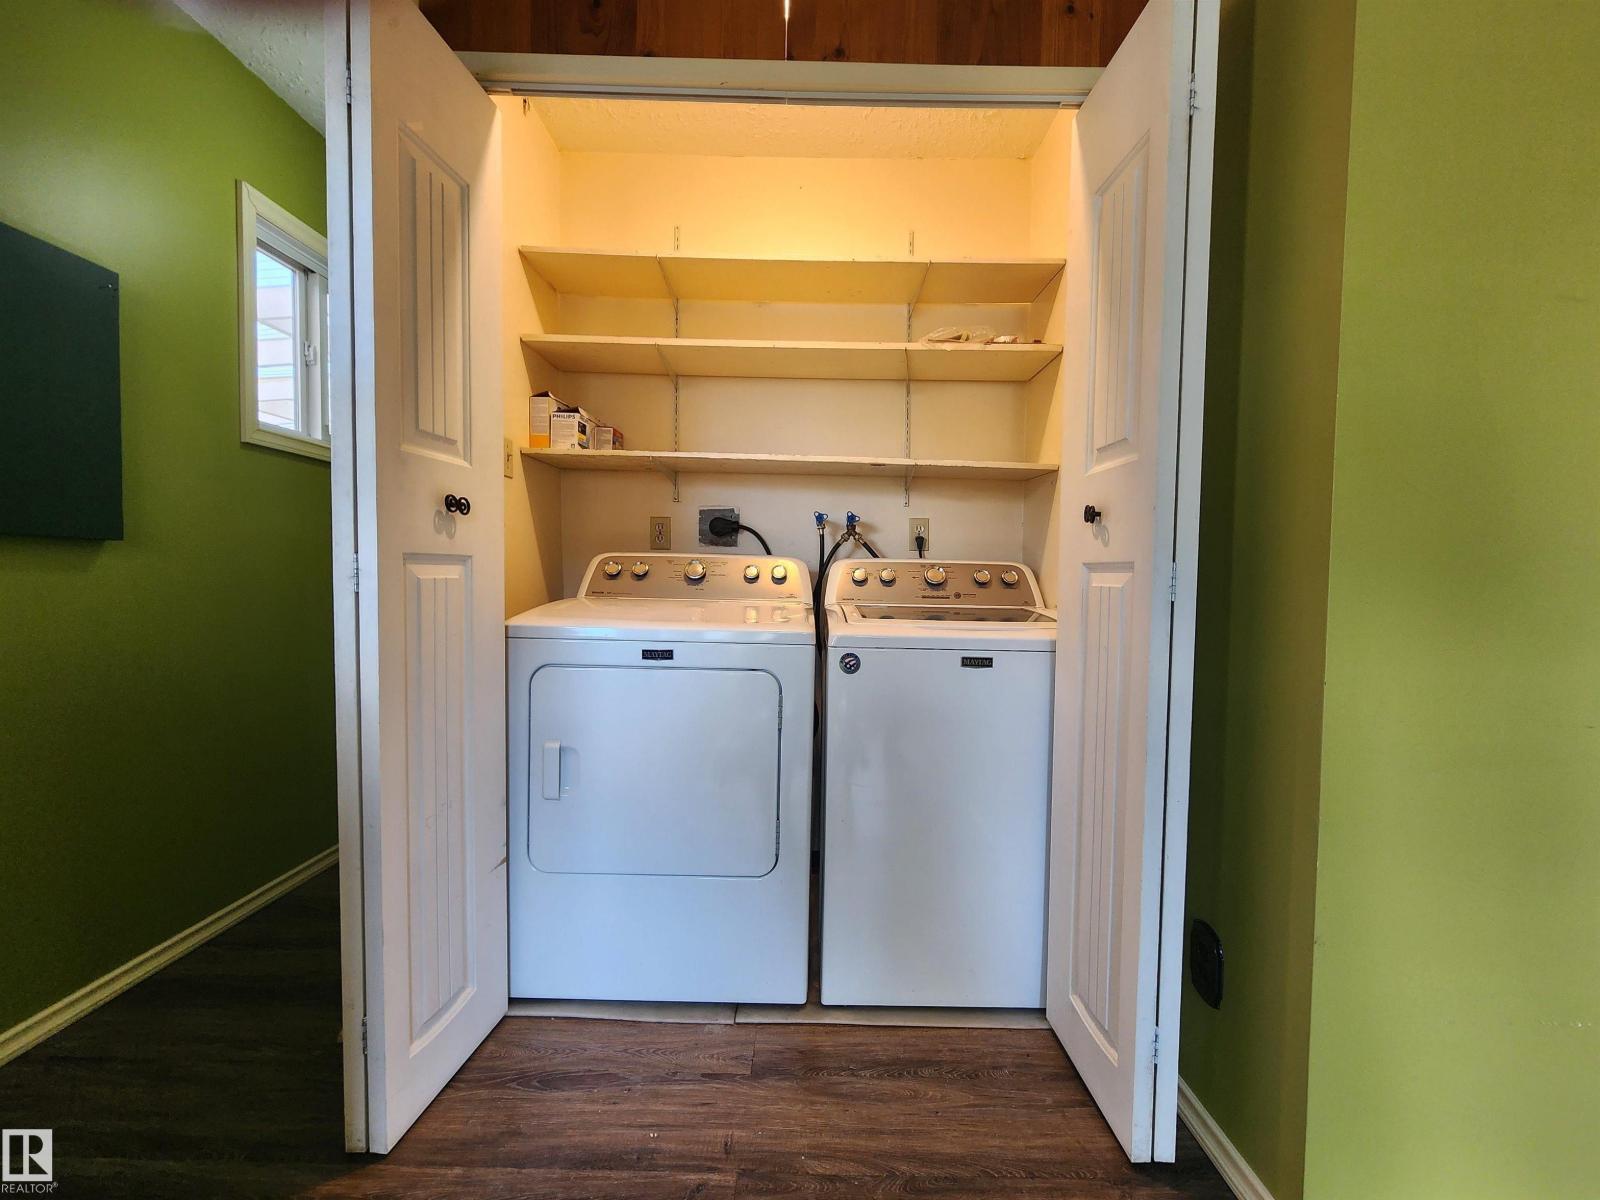
- Washer, Refrigerator, Stove, Dryer, Microwave Range Hood Combo, Fan
- Parking
- Detached Garage, Stall
- Building Features
- Vinyl Windows
- Community Features
- Public Swimming Pool
Rooms
| Room | Level | Size |
|---|---|---|
| Living room | Main level | 14' x 11'2" |
| Dining room | Main level | 9'7" x 13'8" |
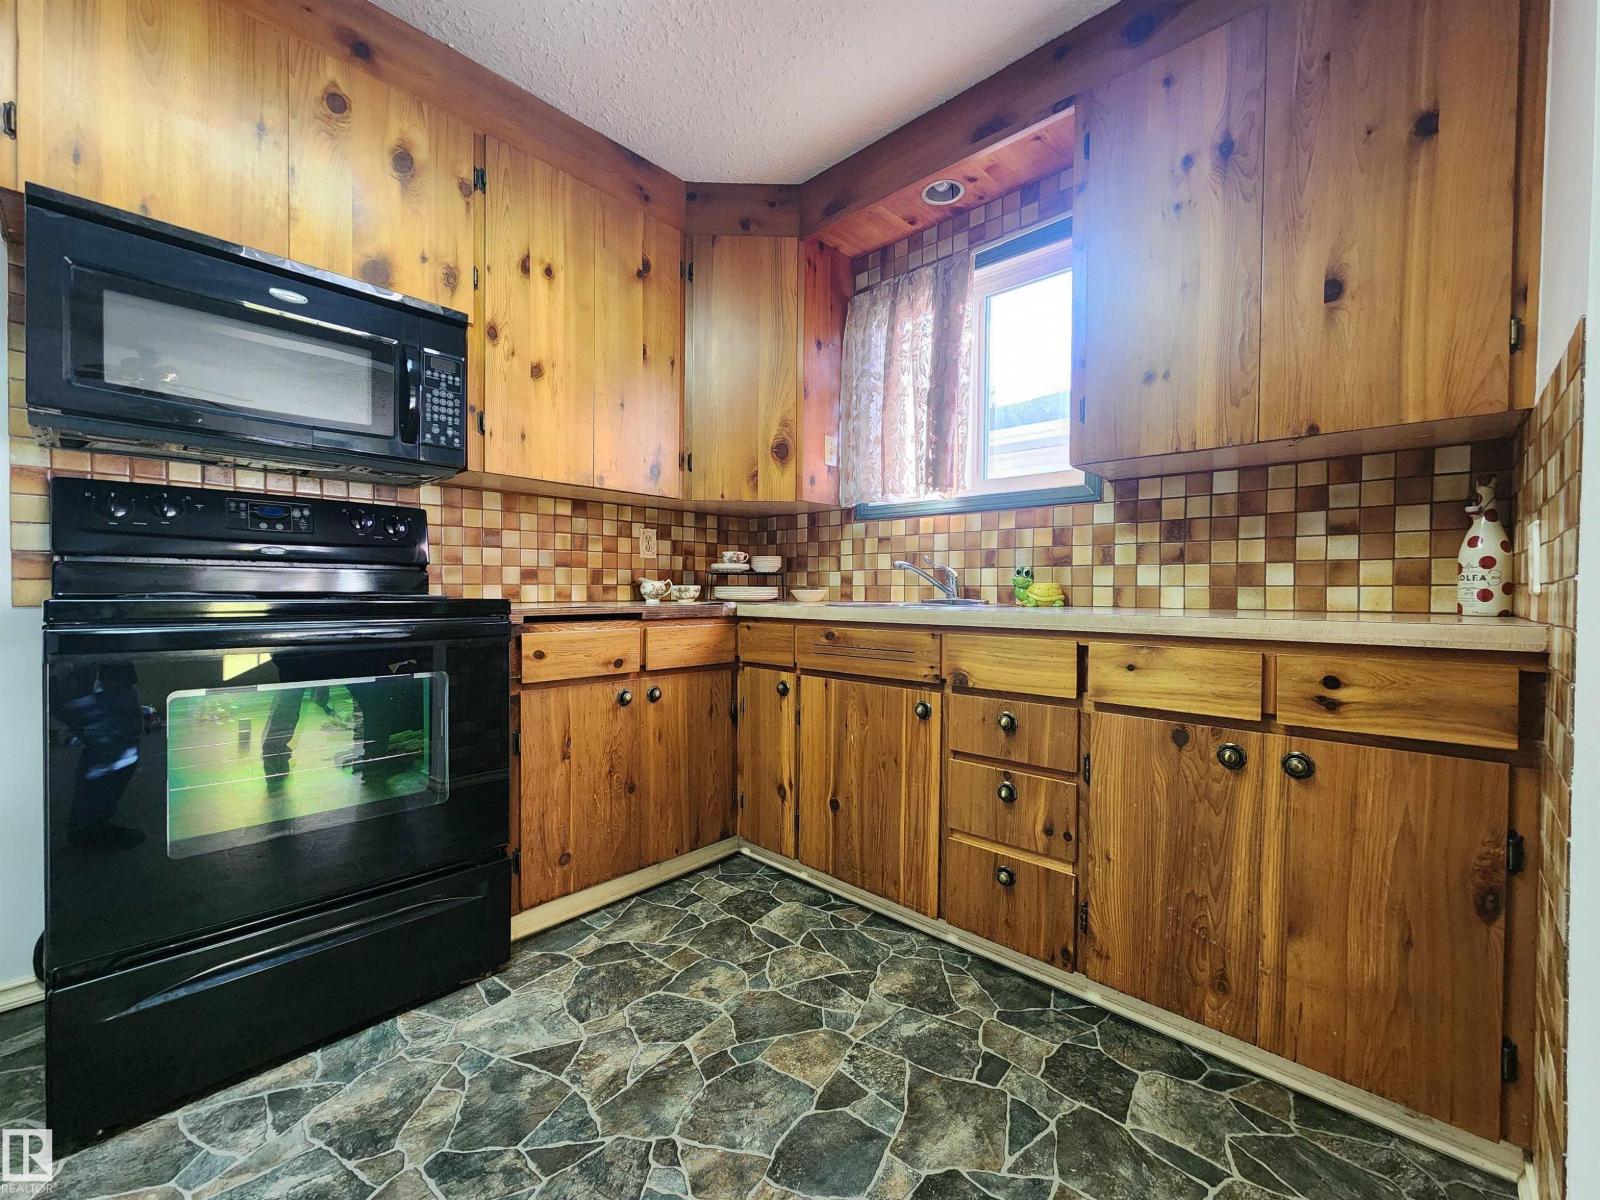
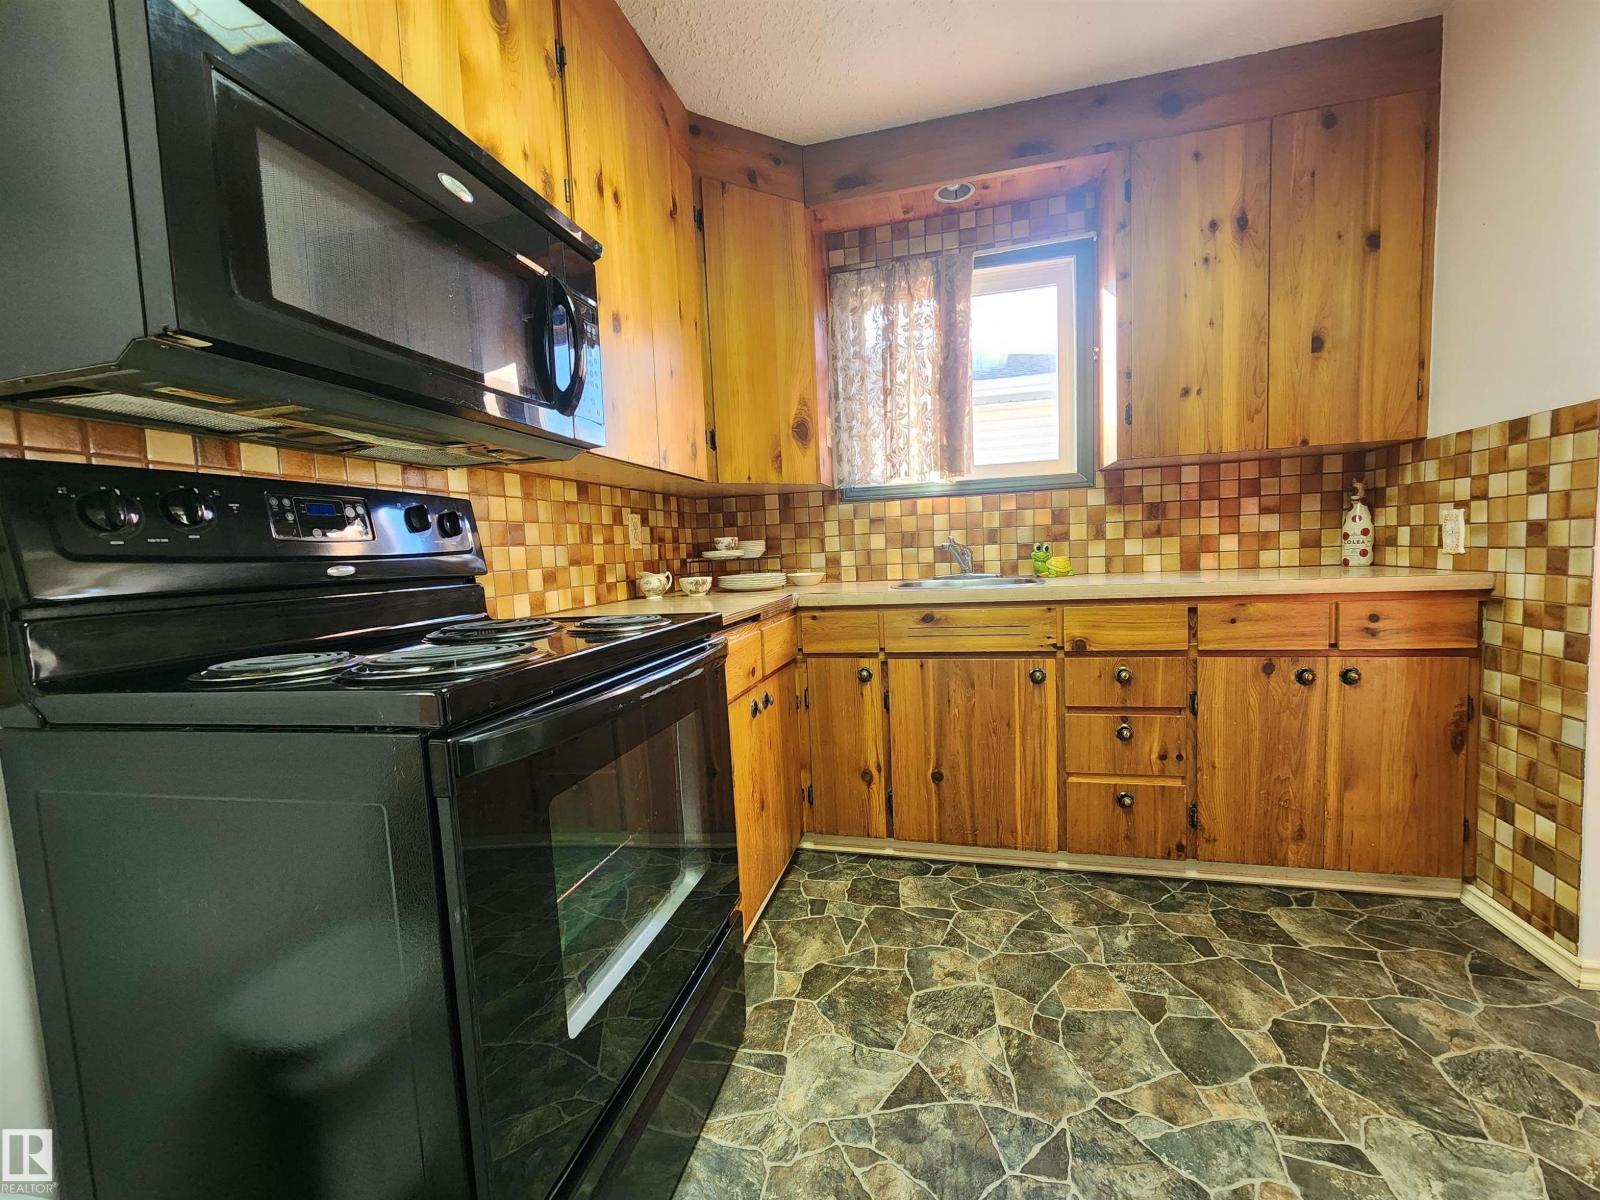
| Kitchen | Main level | 8' x 11'8" |
| Primary Bedroom | Main level | 9'6" x 15'2" |
| Bedroom 2 | Main level | 9" x 11' |
| Bedroom 3 | Main level | 8' x 12'8" |
Location
Listed by Century 21 ALL Stars Realty Ltd

Listing data is supplied by the CREA Data Distribution Facility (DDF®). It is deemed reliable but not guaranteed and should be independently verified. It is provided for consumers’ personal, non-commercial use to identify properties they may be interested in purchasing.