$364,888
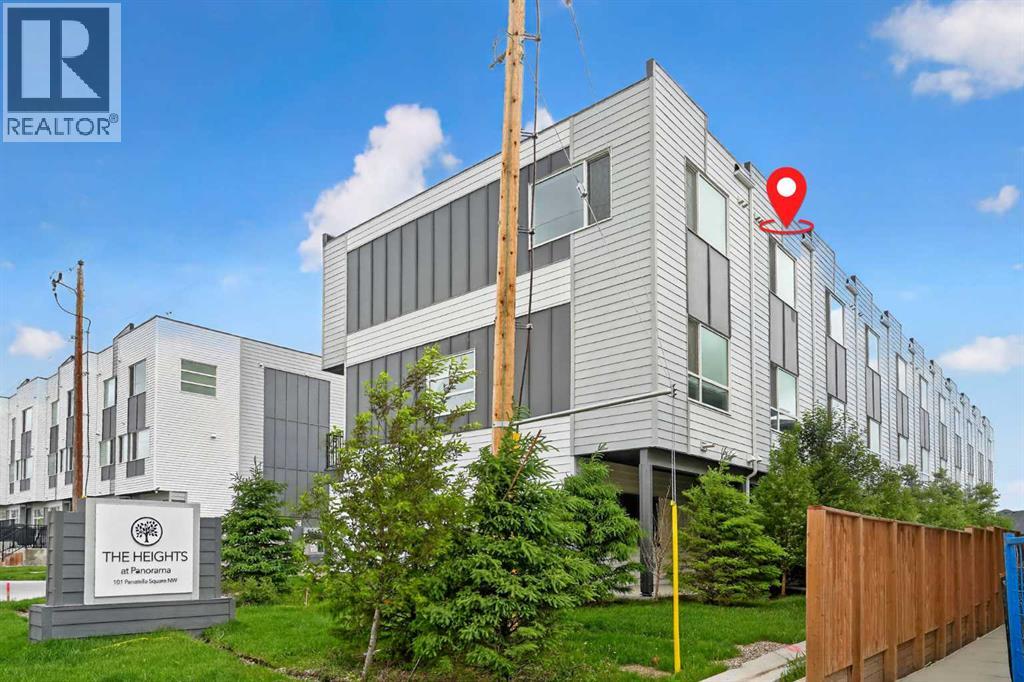
202, 101 Panatella Square NW
Panorama Hills, Calgary
- 2 bedrooms
- 3 (1 half) bathrooms
- 1,246 sq ft
About this home
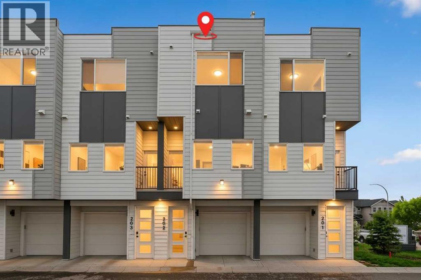
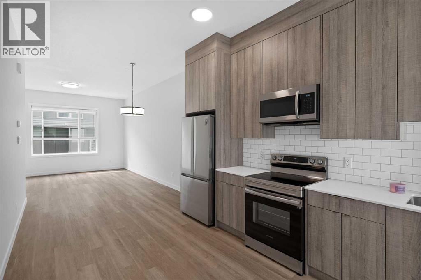
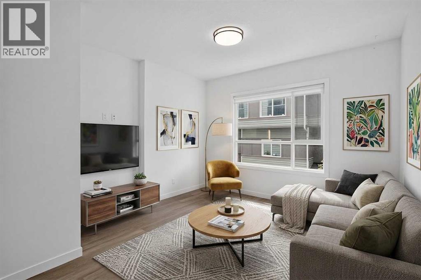
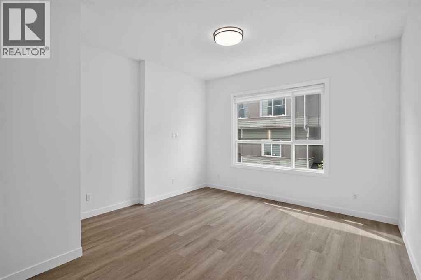
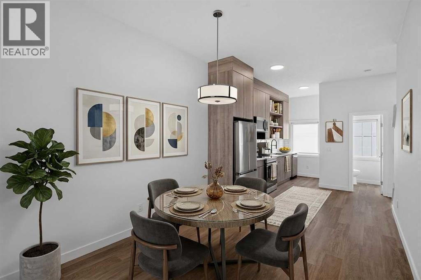
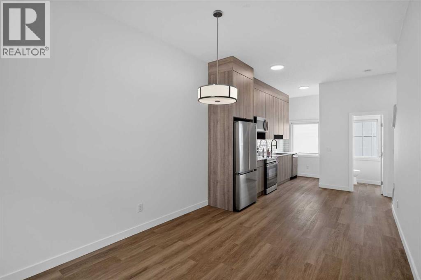
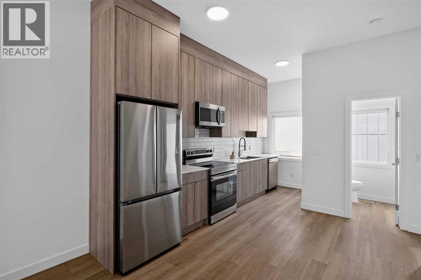
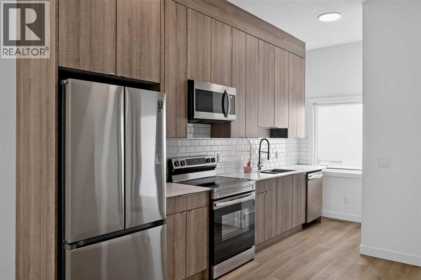
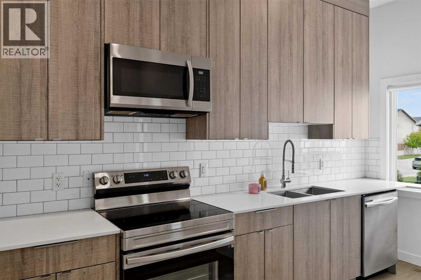
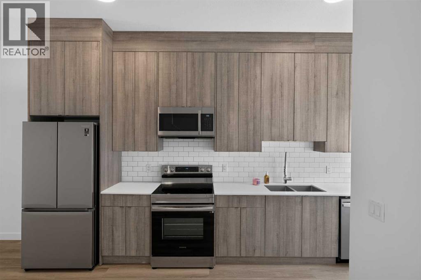
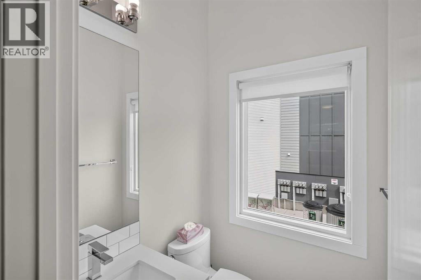
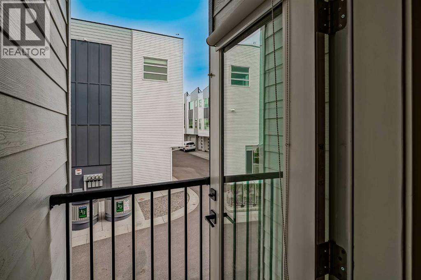
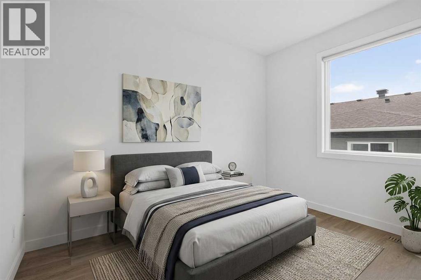
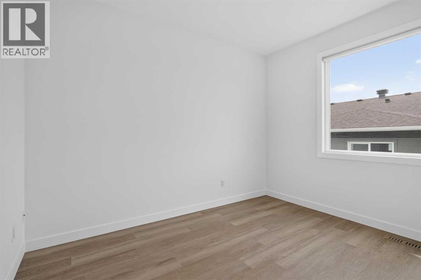
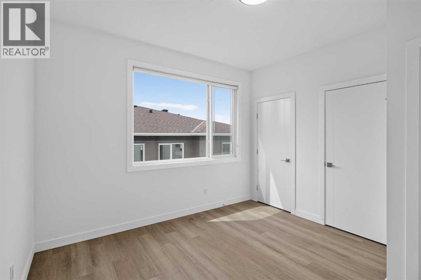
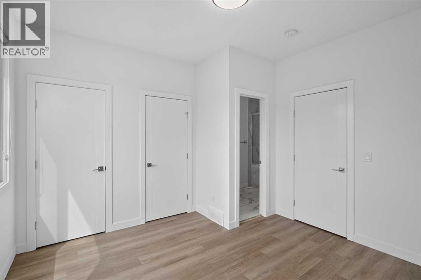
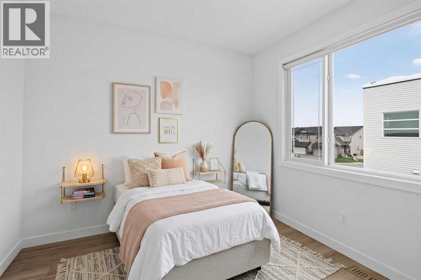
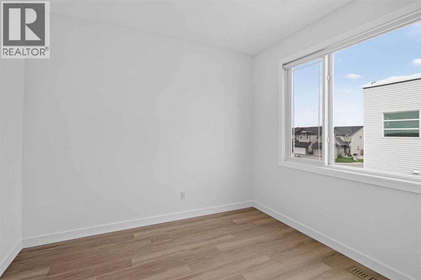
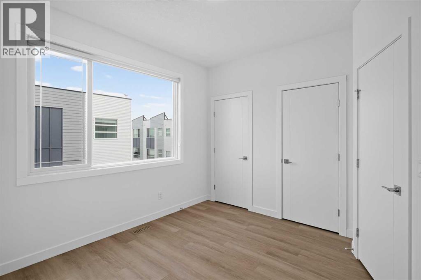
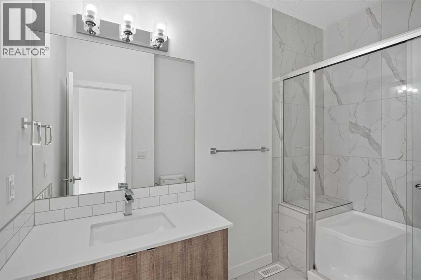
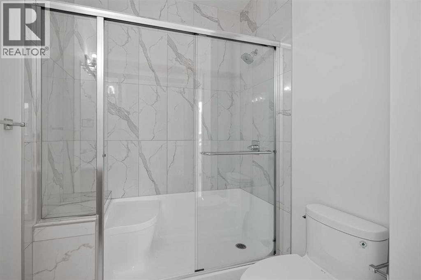
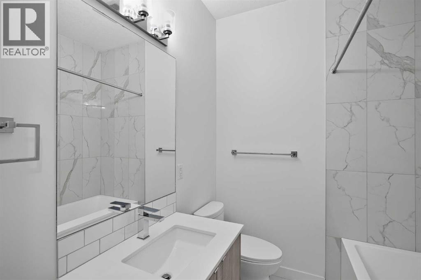
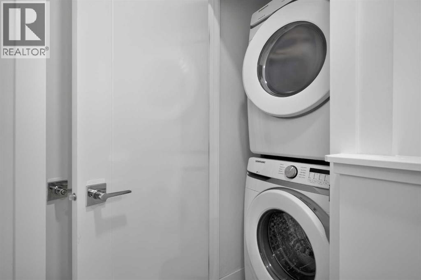
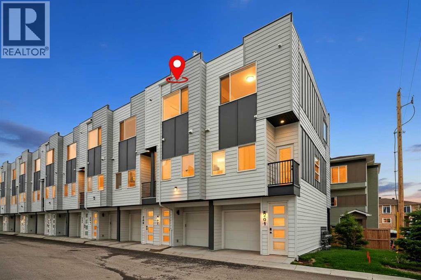
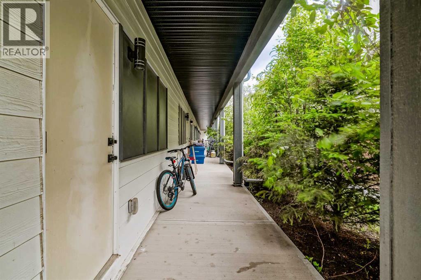
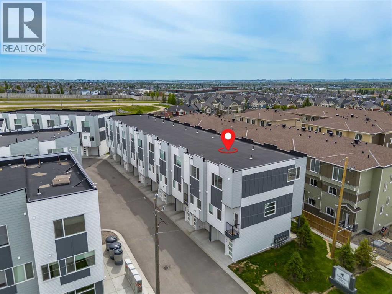
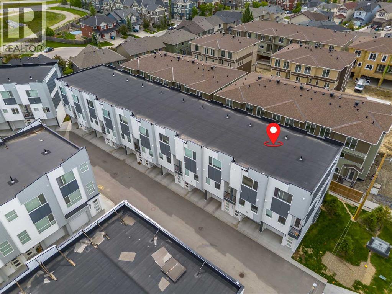
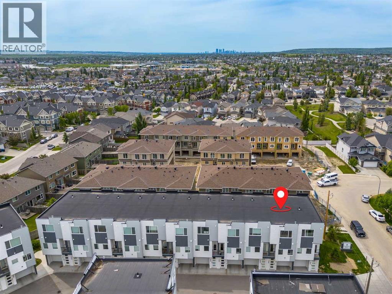
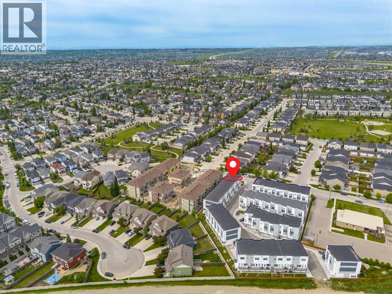
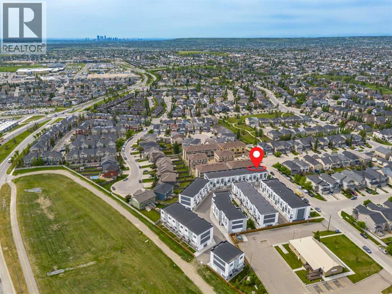
This immaculate, move-in-ready home offers 1246 sq. ft. of contemporary living space, featuring 2 bedrooms, 3 bathrooms, and an attached garage. The bright, open-concept main floor boasts wide-plank vinyl flooring, large windows, and seamless flow between the living and dining areas. A chef-inspired kitchen shines with quartz countertops, stainless steel appliances, full-height cabinets up to the 9 foot ceilings, and direct access to a private balcony.Upstairs hosts convenient laundry and two spacious bedrooms, including a primary retreat with dual closets and a private ensuite. The covered rear patio is private an offers additional space to relax. Residents enjoy access to premium community amenities, including a private resident’s club with a splash park, sports courts, and playgrounds. Located just minutes from golf, shopping, and the Vivo Recreation Centre. (id:67770)
Facts
- Bedrooms
- 2
- Bathrooms
- 3 (1 half)
- Living area
- 1,246 sq ft
- Home type
- Row / Townhouse
- Year built
- 2019
- Parking
- 1
- Property taxes
- $2,746 (2026)
- Condo / HOA fee
- $264 monthly
- MLS® number
- A2351397
Features
- Heating
- Forced air
- Cooling
- None
- Basement
- None
- Flooring
- Tile, Vinyl
- Appliances
- Washer, Refrigerator, Range - Electric, Dishwasher, Dryer, Microwave Range Hood Combo, Garage door opener
- Parking
- Attached Garage
- Exterior Features
- Vinyl siding
- Community Features
- Pets Allowed
Rooms
| Room | Level | Size |
|---|---|---|
| Other | Lower level | 7.42 Ft x 4.08 Ft |
| Furnace | Lower level | 8.25 Ft x 4.83 Ft |
| Living room/Dining room | Main level | 19.92 Ft x 13.92 Ft |
| Kitchen | Main level | 16.08 Ft x 10.83 Ft |
| Primary Bedroom | Upper Level | 11.75 Ft x 11.58 Ft |
| Bedroom | Upper Level | 11.67 Ft x 10.58 Ft |
| Laundry room | Upper Level | 3.17 Ft x 2.75 Ft |
| 4pc Bathroom | Upper Level | |
| 3pc Bathroom | Upper Level | |
| 2pc Bathroom | Main level |
Location
Listed by eXp Realty

Listing data is supplied by the CREA Data Distribution Facility (DDF®). It is deemed reliable but not guaranteed and should be independently verified. It is provided for consumers’ personal, non-commercial use to identify properties they may be interested in purchasing.