$399,000
2, 466 Highlands Boulevard W
West Highlands, Lethbridge
- 3 bedrooms
- 4 (1 half) bathrooms
- 1,157 sq ft
About this home
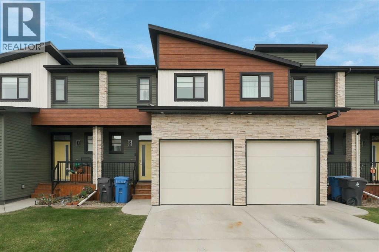
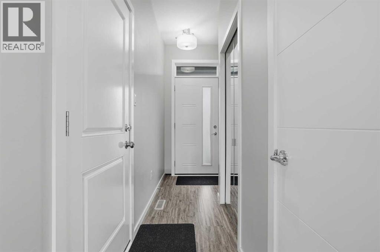
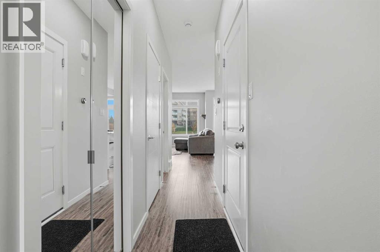
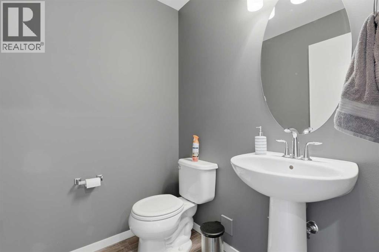
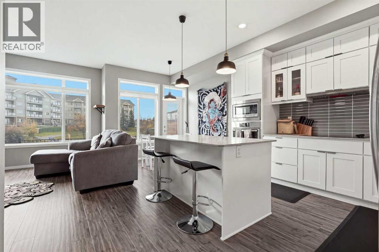
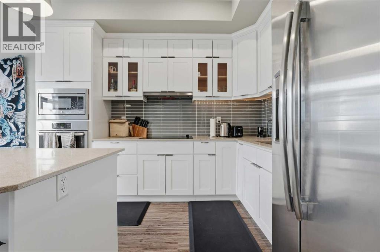
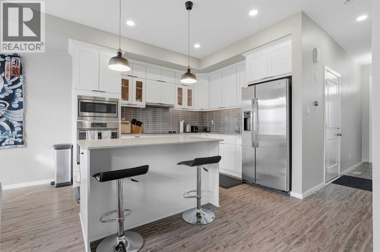
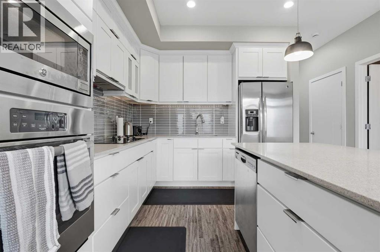
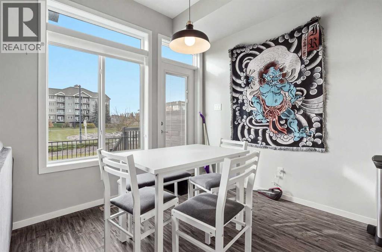
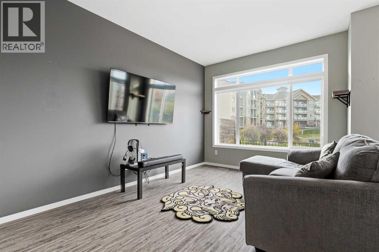
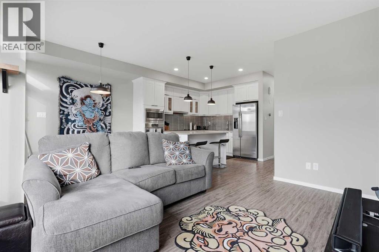
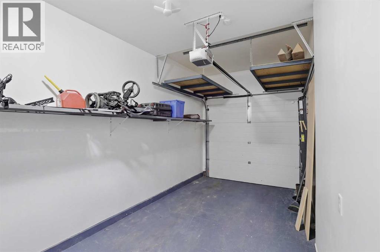
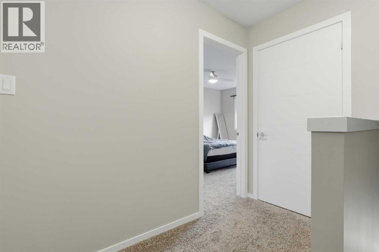
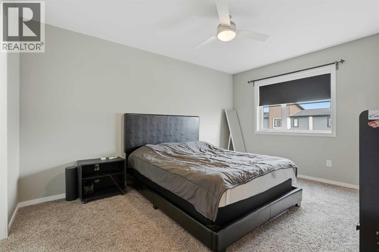
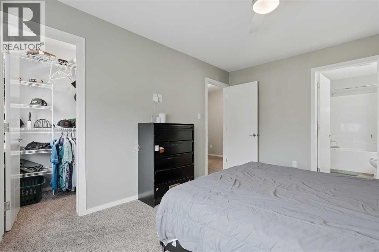
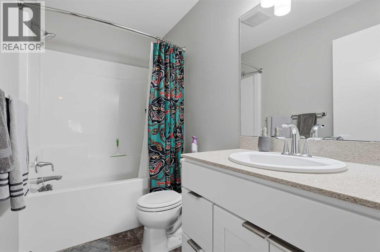
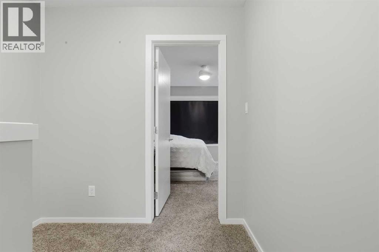
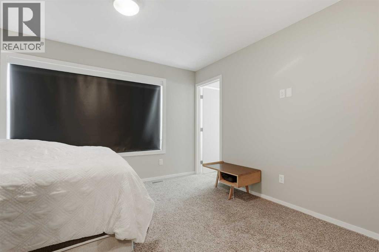
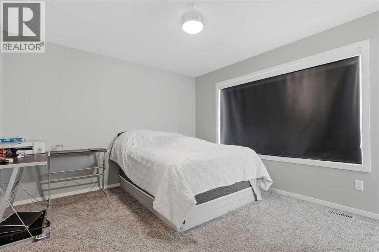
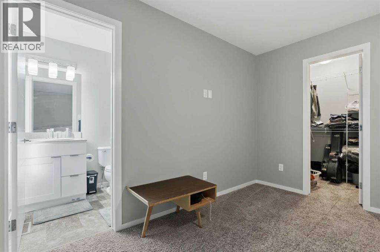
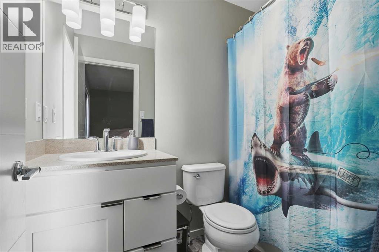
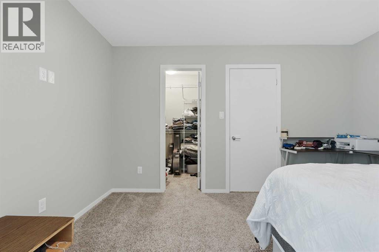
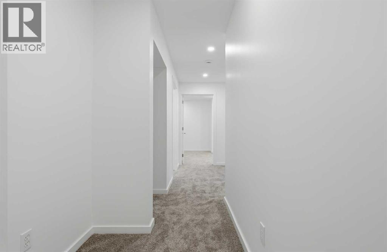
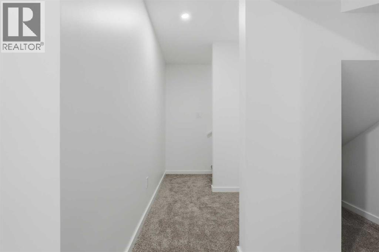
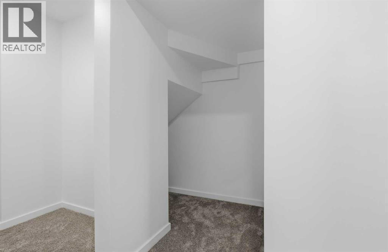
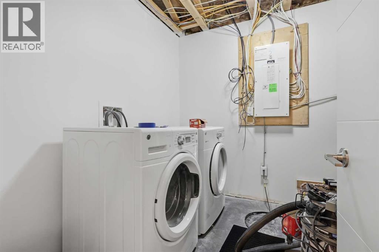
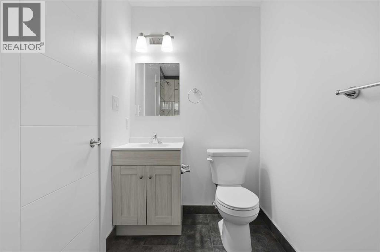
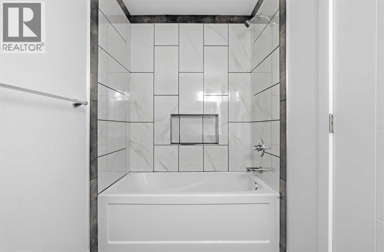
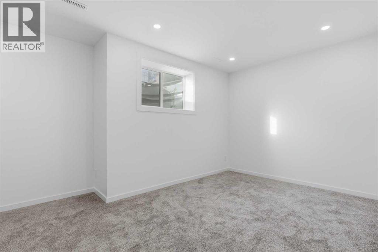
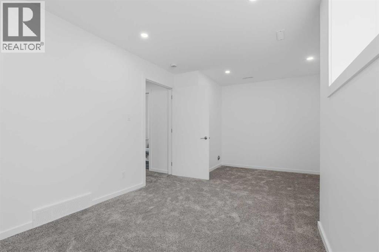
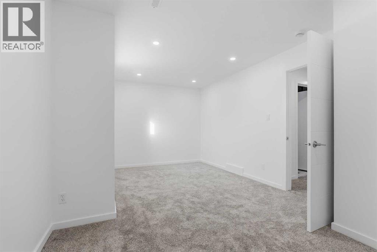
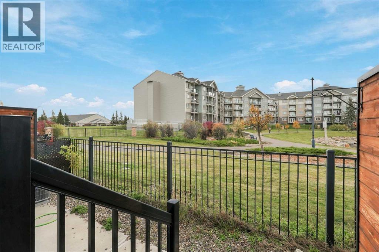
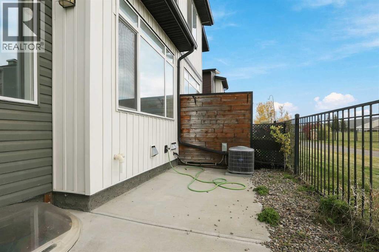
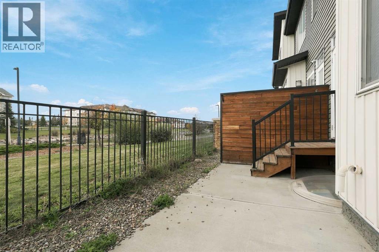
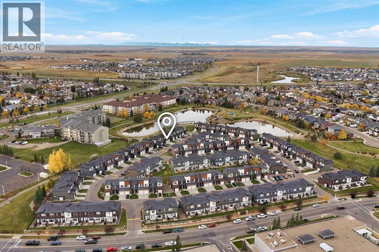
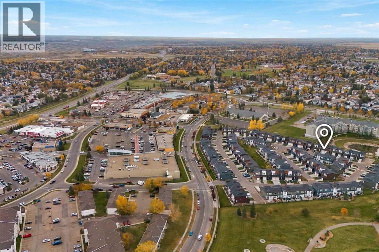
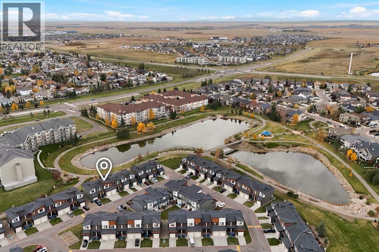
A must see 3 bedroom, 3.5 bathroom townhouse condo in the highlands! Backing onto the park and pond, it has a layout that works for families, roommates, students and investors. The main floor is open, with the kitchen, dining area and living room together, a half bath, and patio doors out to the back. Step out to enjoy the pond view, with green space and walking paths right there. Upstairs are two primary bedrooms, one overlooking the pond, each with its own ensuite and walk-in closet. The developed basement has a third bedroom, a nicely tiled full bathroom, as well as laundry. Easily making the downstairs an extra living space for guests, a home office or a third roommate. Central A/C keeps it comfortable in the summer. You also get a single attached garage with extra overhead storage, plus driveway parking. The condo looks after the common areas. Skye is on the west side, about a 5 minute drive to the University of Lethbridge, with shopping, restaurants, schools and transit close by. Call your favourite REALTOR® today to book a showing! (id:67770)
Facts
- Bedrooms
- 3
- Bathrooms
- 4 (1 half)
- Living area
- 1,157 sq ft
- Home type
- Row / Townhouse
- Year built
- 2015
- Lot size
- 8,572 square feet
- Parking
- 2
- Property taxes
- $3,791 (2026)
- Condo / HOA fee
- $180 monthly
- MLS® number
- A2351243
Features
- Heating
- Forced air
- Cooling
- Central air conditioning
- Basement
- Finished, Full
- Flooring
- Laminate, Carpeted
- Appliances
- Washer, Refrigerator, Dishwasher, Oven, Dryer, Microwave, Window Coverings
- Parking
- Attached Garage, Parking Pad
- Exterior Features
- Vinyl siding
- Community Features
- Pets Allowed With Restrictions
Rooms
| Room | Level | Size |
|---|---|---|
| 2pc Bathroom | Basement | |
| Dining room | Main level | 8.58 Ft x 8.92 Ft |
| Kitchen | Main level | 11.00 Ft x 10.08 Ft |
| Living room | Main level | 13.67 Ft x 10.00 Ft |
| 4pc Bathroom | Second level | |
| 4pc Bathroom | Second level | |
| Bedroom | Second level | 11.42 Ft x 13.08 Ft |
| Primary Bedroom | Second level | 13.92 Ft x 11.00 Ft |
| 4pc Bathroom | Basement | |
| Bedroom | Basement | 10.92 Ft x 18.92 Ft |
| Furnace | Basement | 8.92 Ft x 8.42 Ft |
Location
Listed by Onyx Realty Ltd.

Listing data is supplied by the CREA Data Distribution Facility (DDF®). It is deemed reliable but not guaranteed and should be independently verified. It is provided for consumers’ personal, non-commercial use to identify properties they may be interested in purchasing.