$515,000
22 Goldenrod Place W
Country Meadows Estates, Lethbridge
- 3 bedrooms
- 3 (1 half) bathrooms
- 1,325 sq ft
About this home
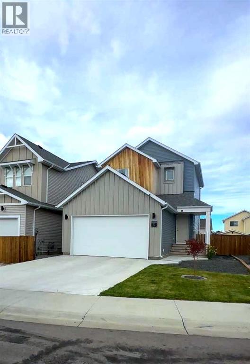
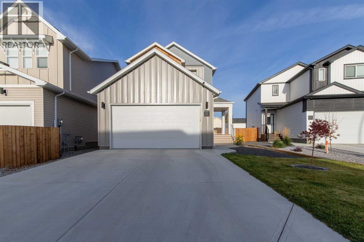
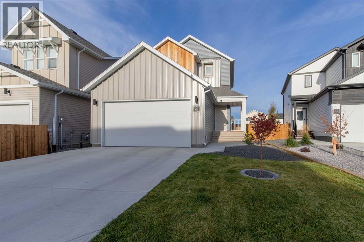
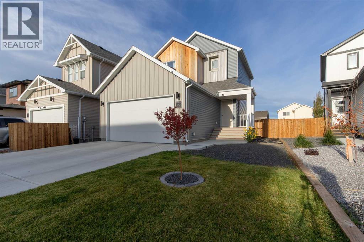
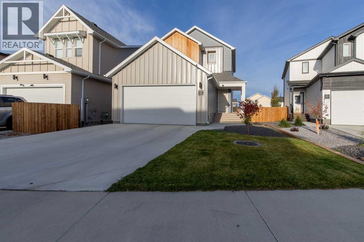
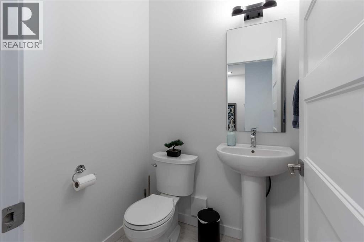
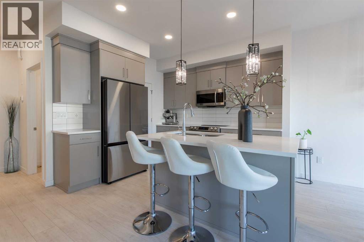
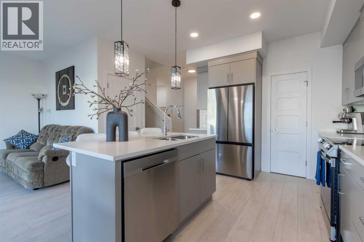
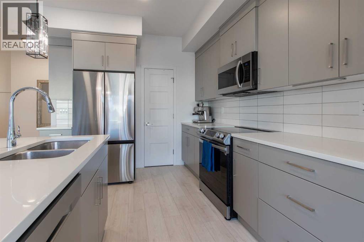
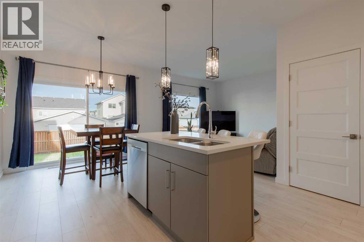
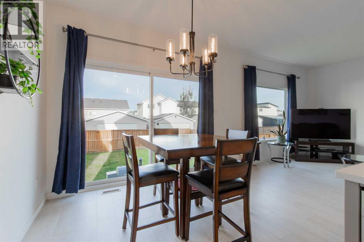
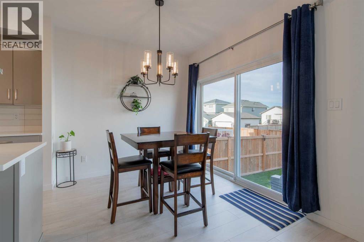
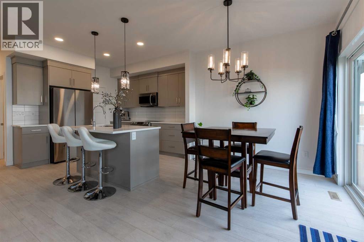
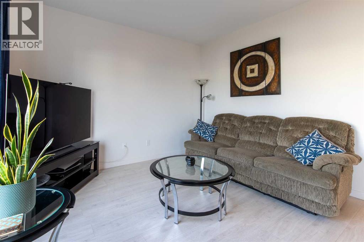
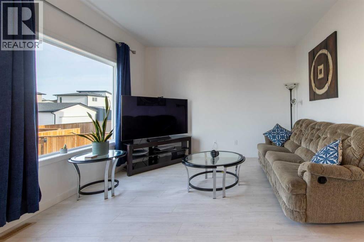
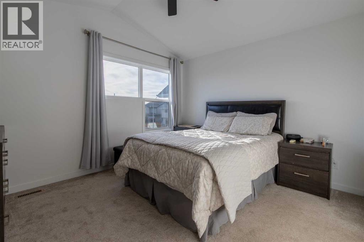
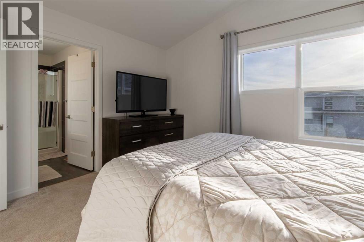
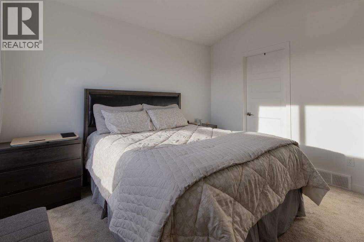
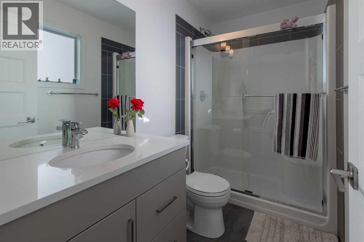
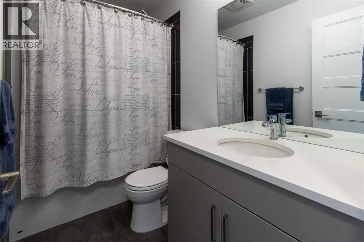
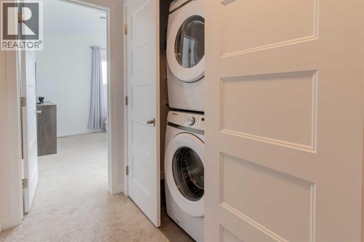
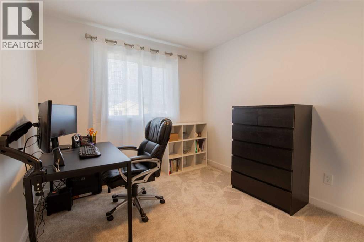
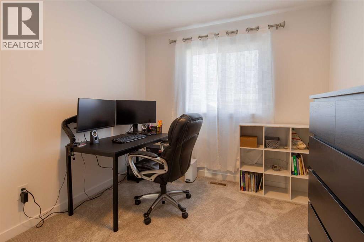
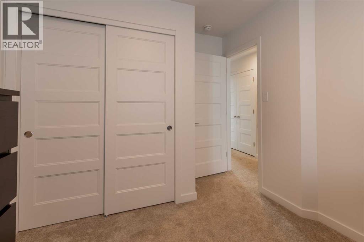
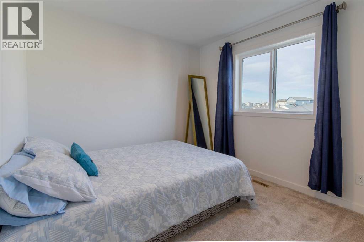
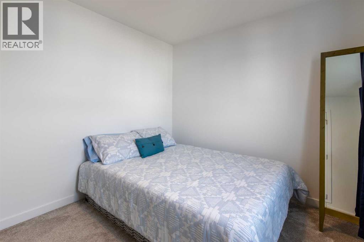
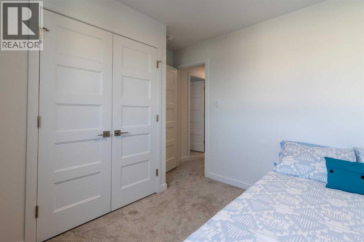
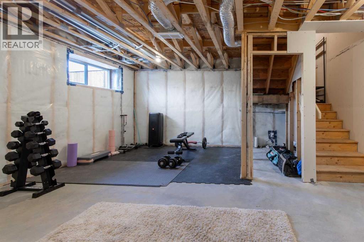
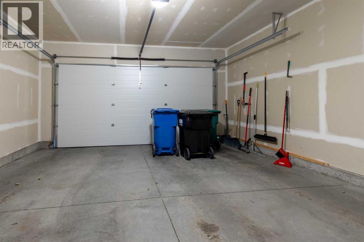
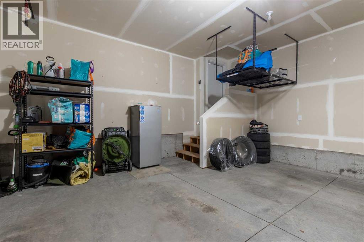
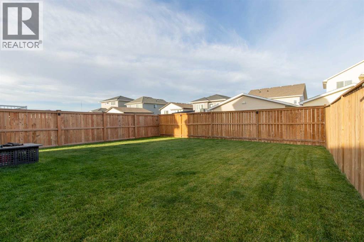
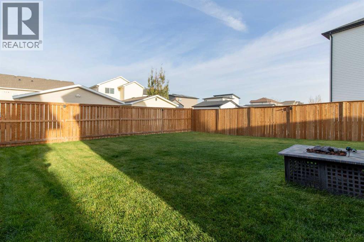
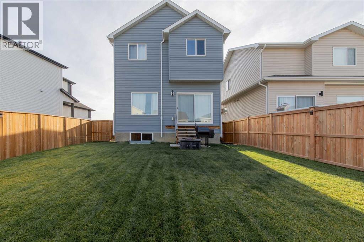
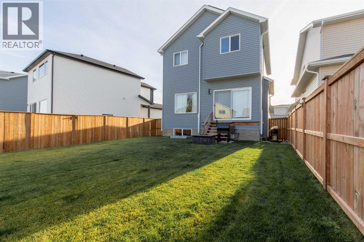
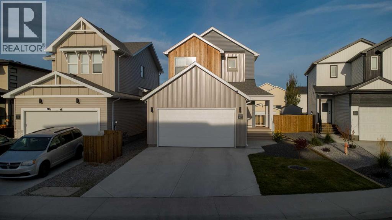
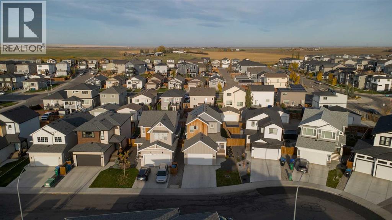
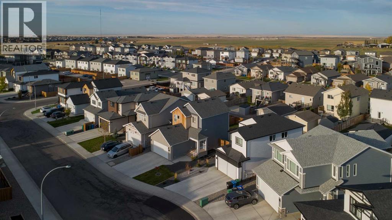
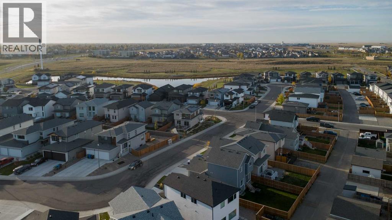
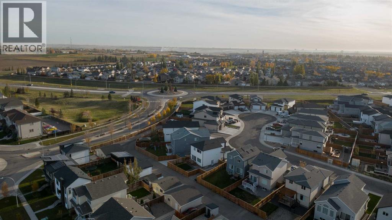
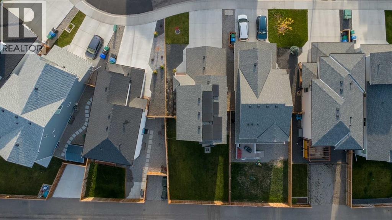
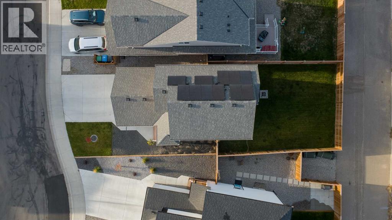
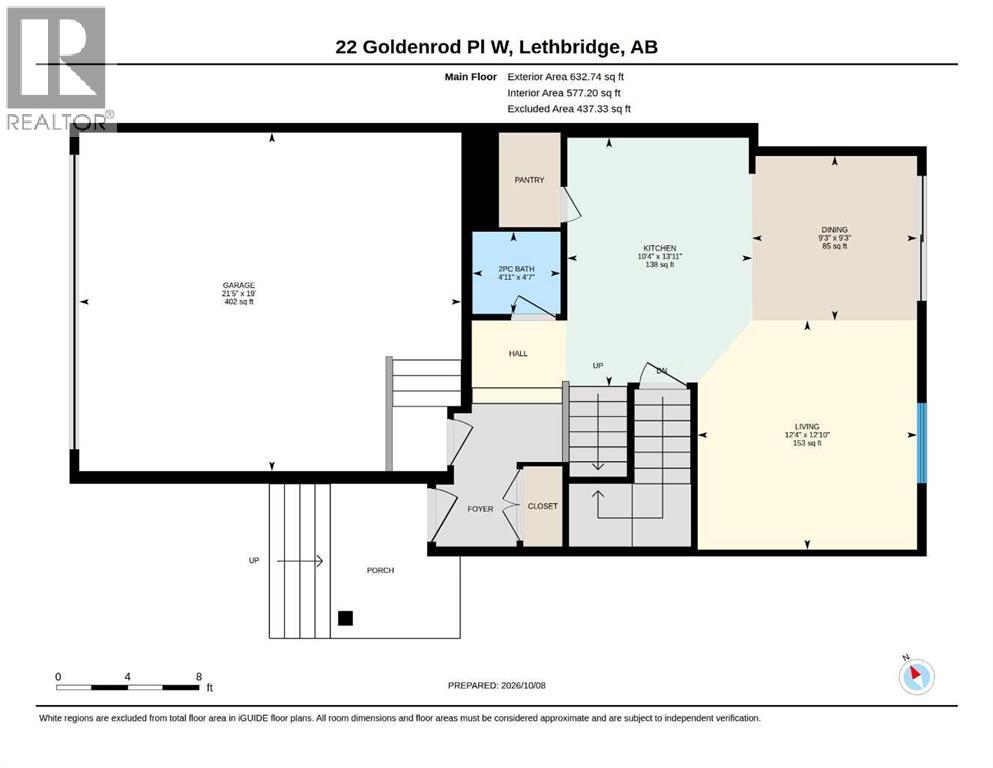
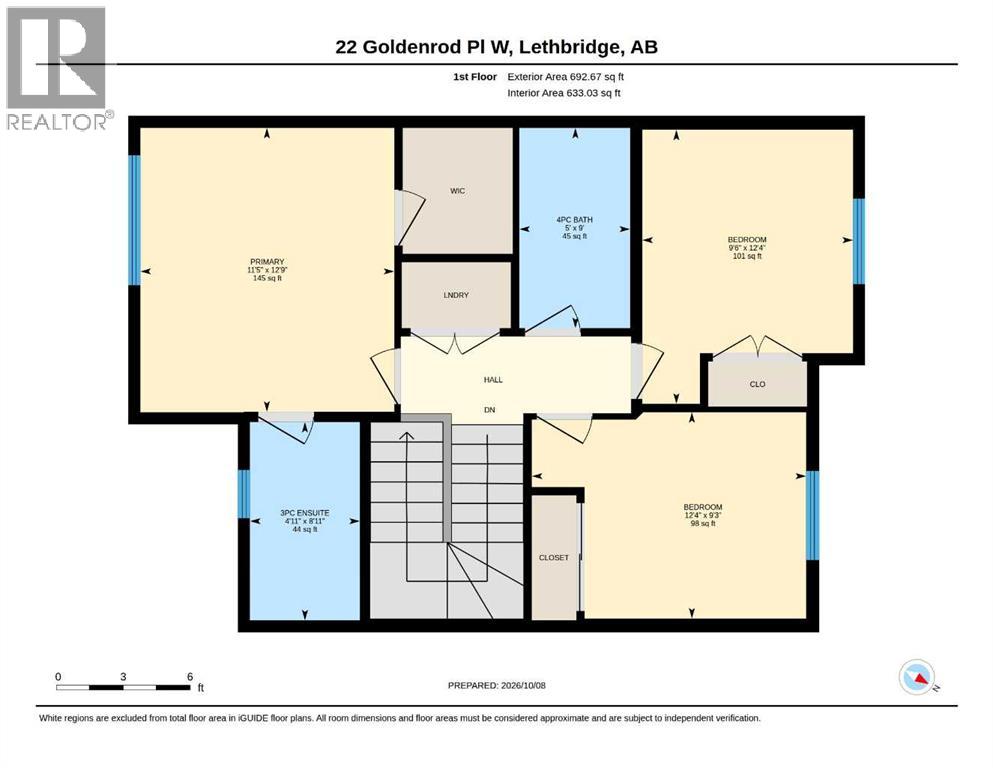
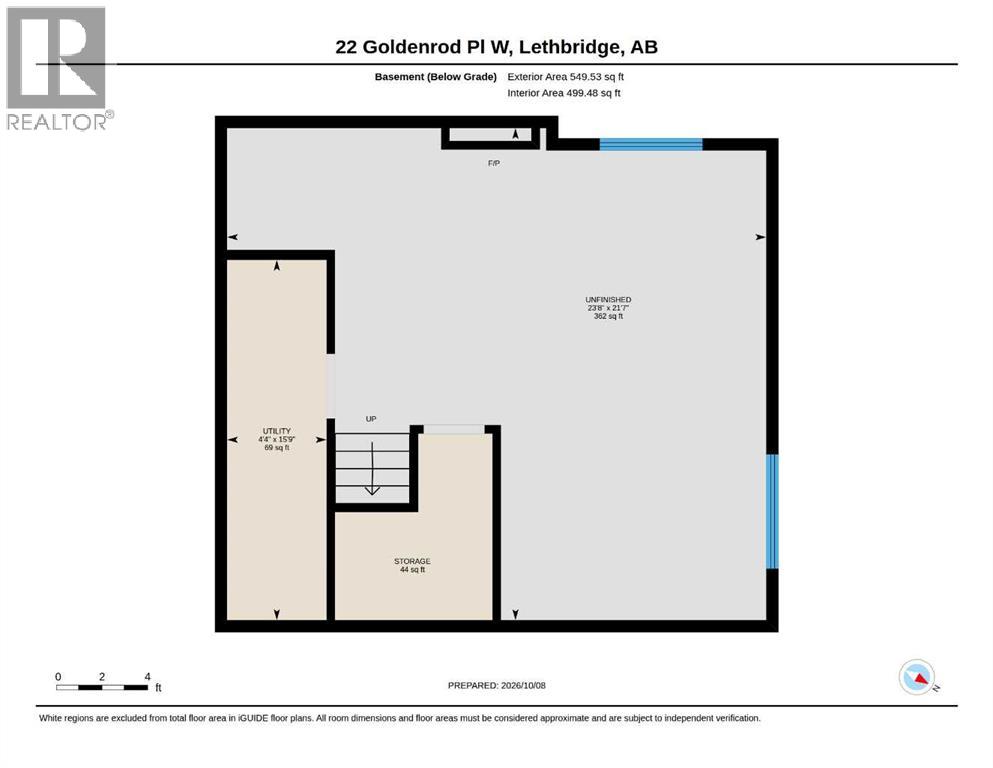
Welcome to Country Meadows! This quiet community has a lot to offer - including parks and great access to amenities. This 2 storey home is located in a cul-de-sac with alley access, offering a double attached garage, well sized (and landscaped) yard, along with the feeling of being in a newer home! With a bright main floor, open concept and fantastic for entertaining with quartz counters, walk-in pantry and half bathroom. The upstairs enjoys 3 bedrooms, 4 piece bathroom, laundry area (making laundry day a breeze!) and a 3 piece ensuite! The primary retreat also boasts a walk-in closet and vaulted ceilings. The basement is unfinished but ready for your finishing touches. With solar panels and AC, you'll be comfortable year round! (id:67770)
Facts
- Bedrooms
- 3
- Bathrooms
- 3 (1 half)
- Living area
- 1,325 sq ft
- Home type
- House
- Year built
- 2022
- Lot size
- 3,978 square feet
- Parking
- 4
- Property taxes
- $4,799 (2026)
- MLS® number
- A2350901
Features
- Heating
- Forced air
- Cooling
- Central air conditioning
- Basement
- Unfinished, Full
- Flooring
- Laminate, Carpeted, Vinyl
- Appliances
- Refrigerator, Range - Electric, Dishwasher, Microwave Range Hood Combo, Window Coverings, Garage door opener, Washer & Dryer
- Parking
- Attached Garage
- Exterior Features
- Vinyl siding
Rooms
| Room | Level | Size |
|---|---|---|
| 2pc Bathroom | Main level | 4.92 Ft x 4.58 Ft |
| 4pc Bathroom | Second level | 5.00 Ft x 9.00 Ft |
| 3pc Bathroom | Second level | 4.92 Ft x 8.92 Ft |
| Kitchen | Main level | 10.33 Ft x 13.92 Ft |
| Dining room | Main level | 9.25 Ft x 9.25 Ft |
| Living room | Main level | 12.33 Ft x 12.83 Ft |
| Bedroom | Second level | 9.50 Ft x 12.33 Ft |
| Bedroom | Second level | 12.33 Ft x 9.25 Ft |
| Primary Bedroom | Second level | 11.42 Ft x 12.75 Ft |
| Furnace | Basement | 4.33 Ft x 15.75 Ft |
Location
Listed by Grassroots Realty Group

Listing data is supplied by the CREA Data Distribution Facility (DDF®). It is deemed reliable but not guaranteed and should be independently verified. It is provided for consumers’ personal, non-commercial use to identify properties they may be interested in purchasing.