$199,900
#308 9760 176 ST NW
Edmonton
- 2 bedrooms
- 2 bathrooms
- 872 sq ft
About this home
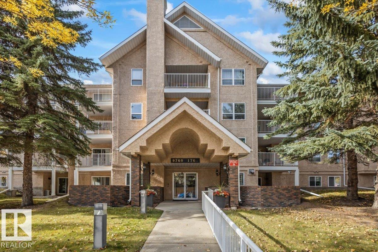
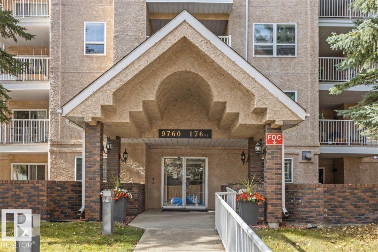
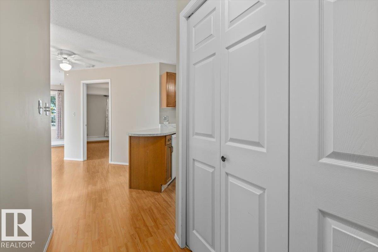
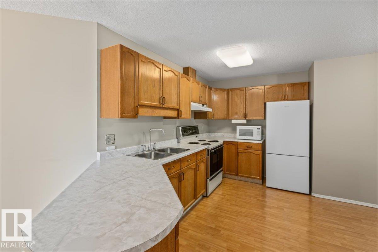
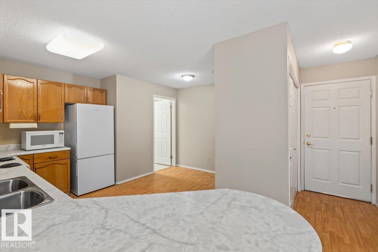
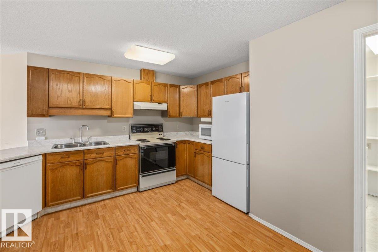
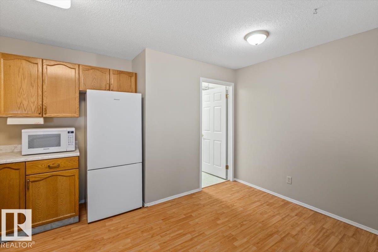
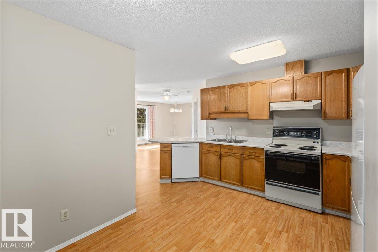
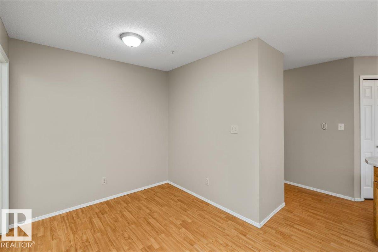
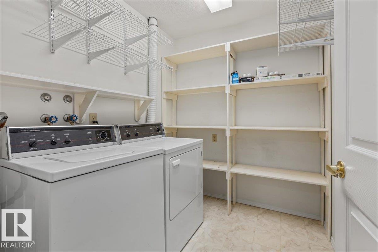
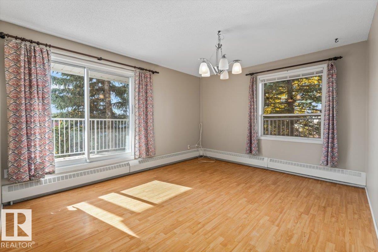
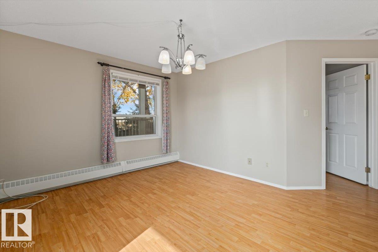
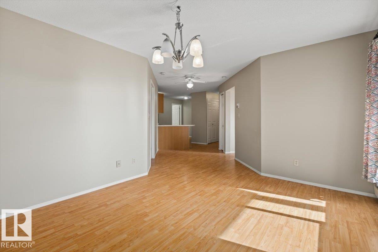
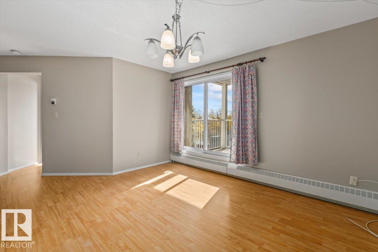
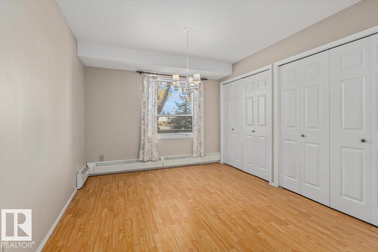
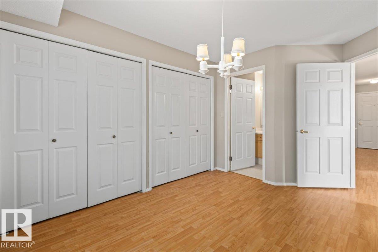
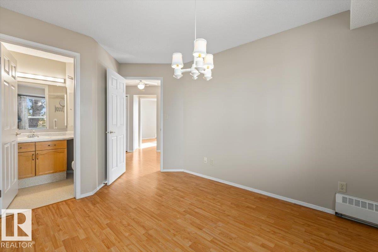
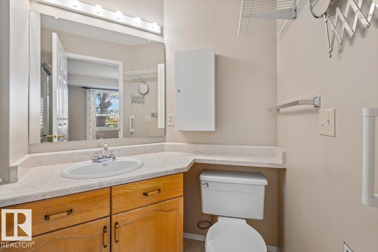
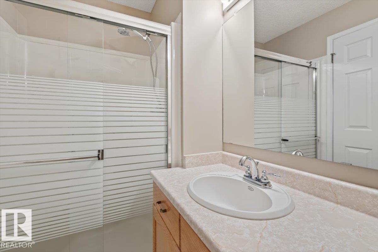
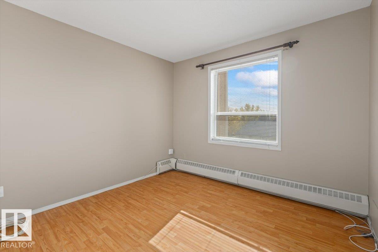
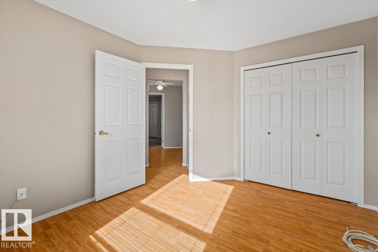
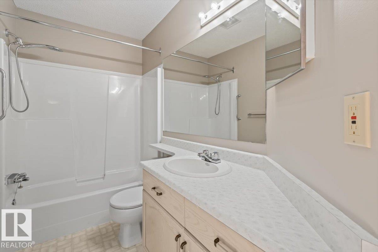
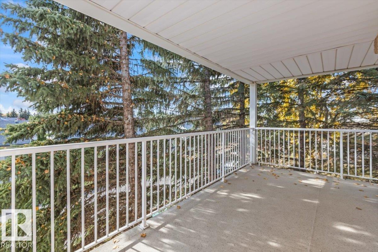
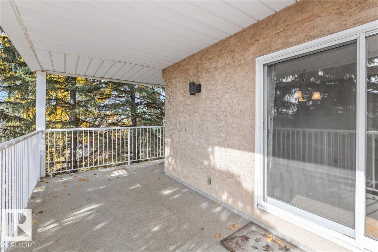
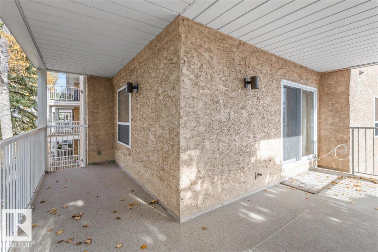
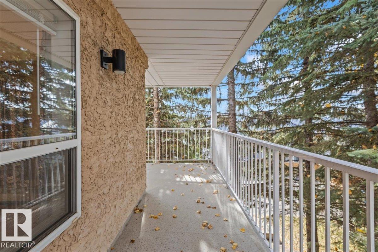
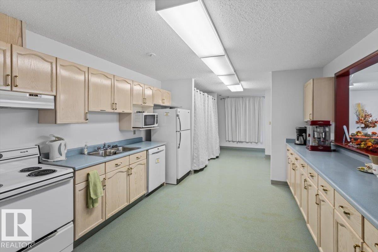
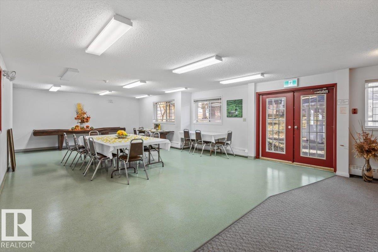
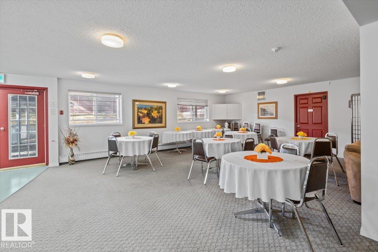
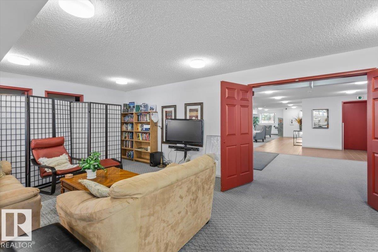
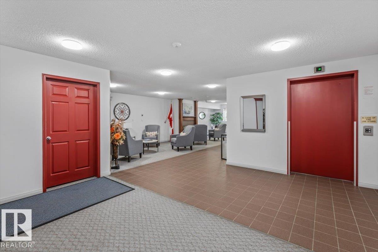
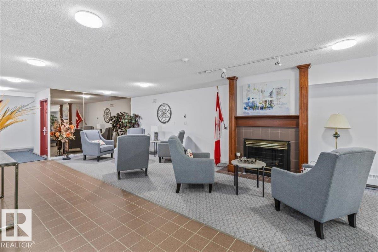
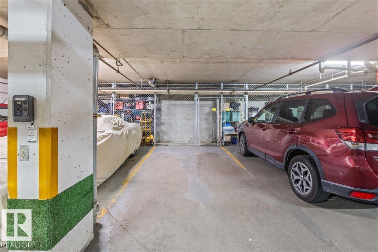
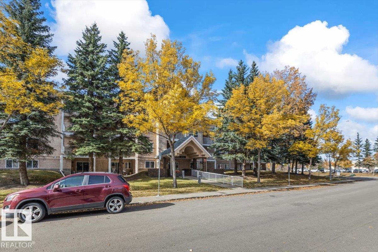
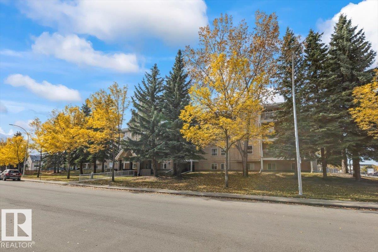
Beulah? Beulah? You're new home is calling. Live the easy life in this 2 bedroom 872 SQFT adult living condo. With friendly neighbours and large social spaces that host regular events you will wonder how you ever had time for anything. You're a short trip to groceries, restaurants and plenty of entertainment with multiple parks nearby. A spacious kitchen and dining space leaves plenty of room to have the family over for Sunday dinner and the adjacent living room is filled with afternoon sun. An additional full bath and bedroom allow you to say yes when the grandkids beg to stay over and gives you extra space to enjoy your hobbies. Your primary suite has more closest space than you'll know what to do with and a functional 3 pce ensuite. Laundry day is easy with the in-suite laundry room plus there is plenty of storage throughout the unit including a storage cage in the underground heated parkade. You'll love soaking up the last of the summer sun on the oversized tree lined balcony. (id:67770)
Facts
- Bedrooms
- 2
- Bathrooms
- 2
- Living area
- 872 sq ft
- Home type
- Apartment
- Year built
- 1992
- Condo / HOA fee
- $554 monthly
- MLS® number
- E4512473
Features
- Heating
- Hot water radiator heat
- Basement
- None
- Appliances
- Washer, Refrigerator, Dishwasher, Stove, Dryer, Window Coverings
- Parking
- Underground, Stall, Heated Garage
- Community Features
- Public Swimming Pool
Rooms
| Room | Level | Size |
|---|---|---|
| Living room | Main level | |
| Dining room | Main level | |
| Kitchen | Main level | |
| Primary Bedroom | Main level | |
| Bedroom 2 | Main level | |
| Laundry room | Main level |
Location
Listed by Blackmore Real Estate

Listing data is supplied by the CREA Data Distribution Facility (DDF®). It is deemed reliable but not guaranteed and should be independently verified. It is provided for consumers’ personal, non-commercial use to identify properties they may be interested in purchasing.