$325,000
2504 7 Avenue N
Majestic Place, Lethbridge
- 4 bedrooms
- 2 bathrooms
- 1,191 sq ft
About this home
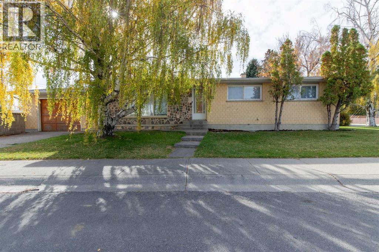
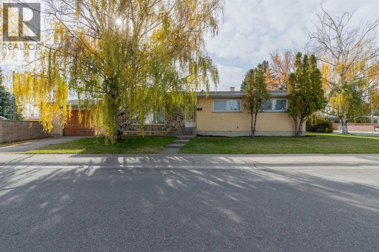
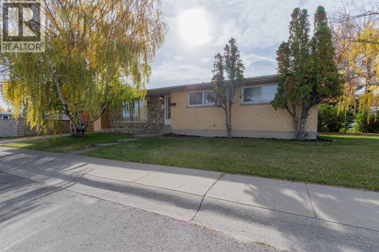
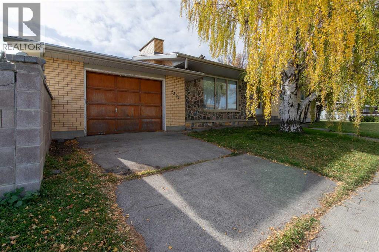
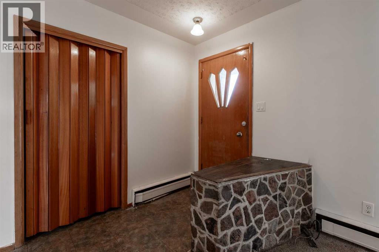
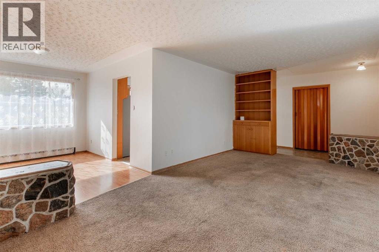
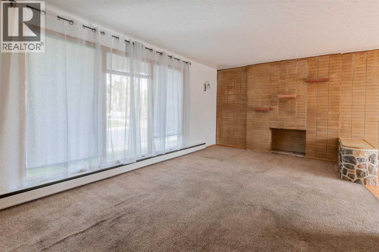
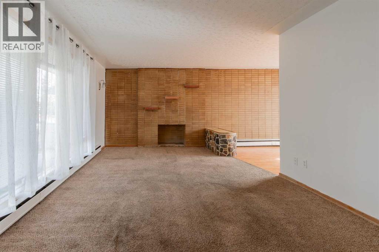
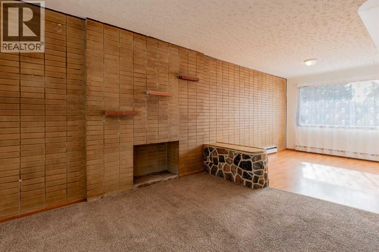
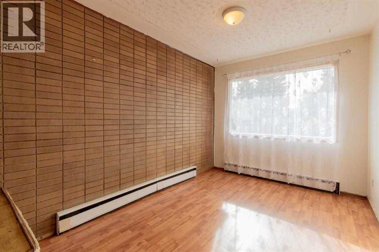
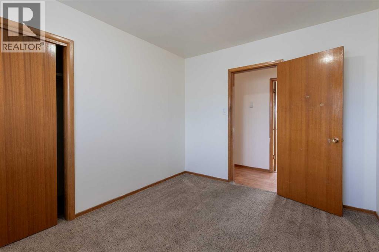
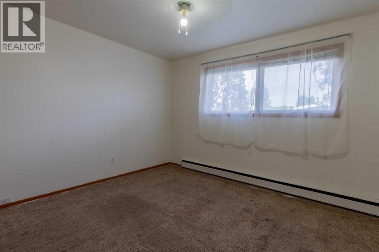
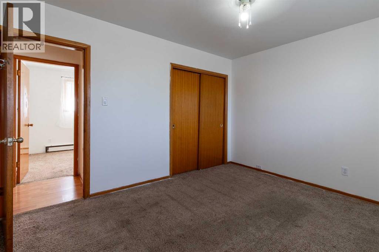
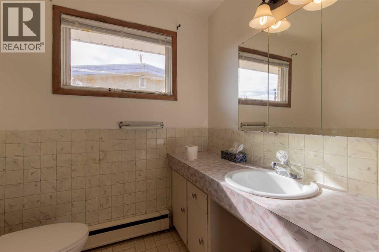
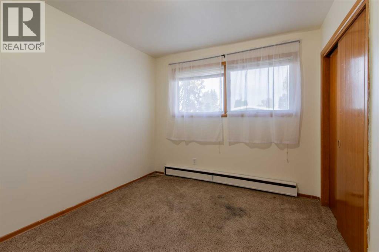
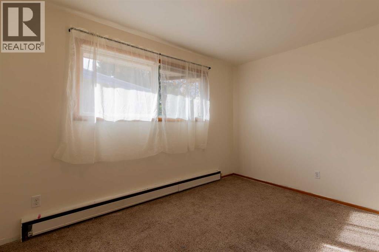
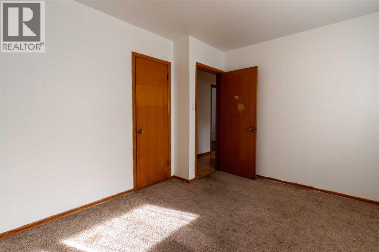
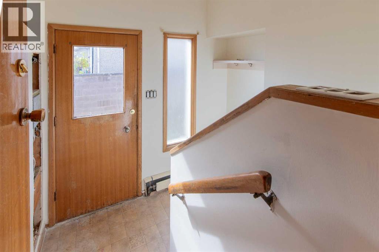
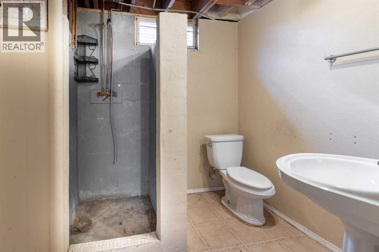
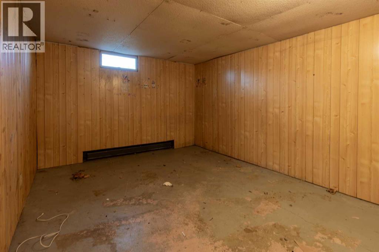
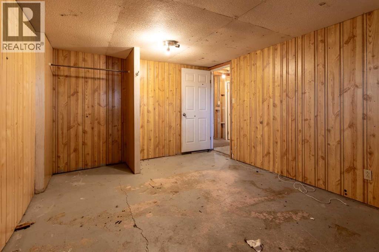
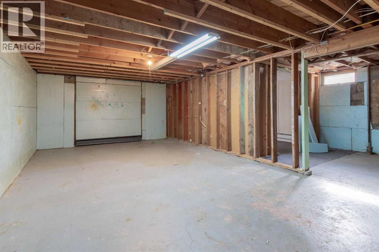
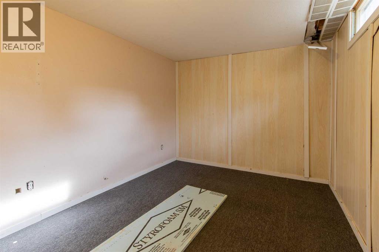
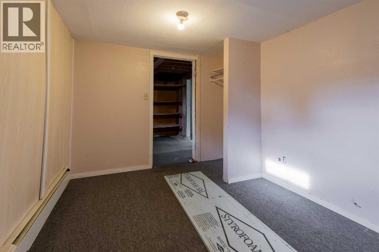
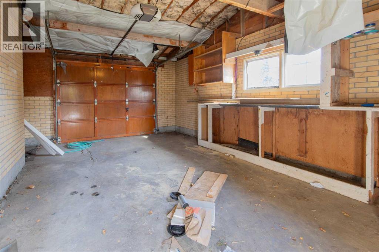
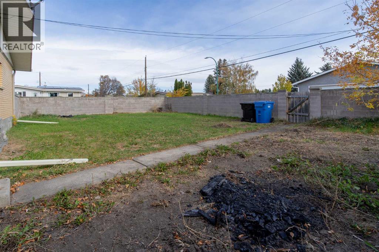
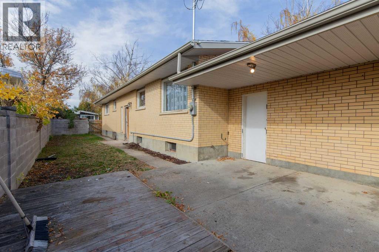
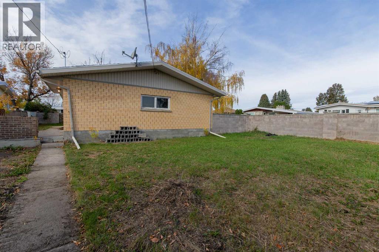
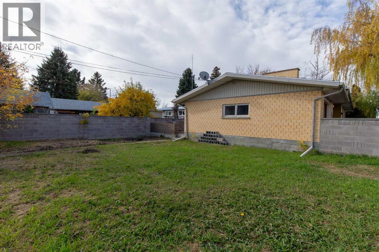
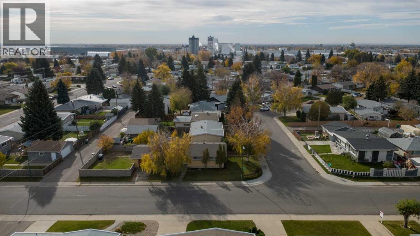
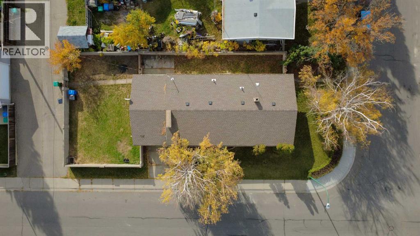
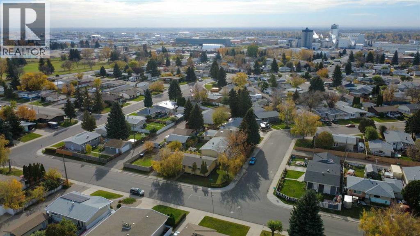
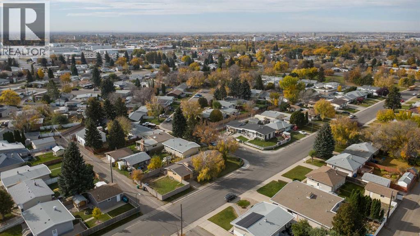
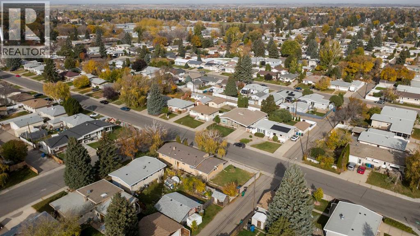
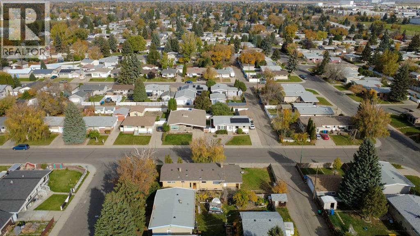
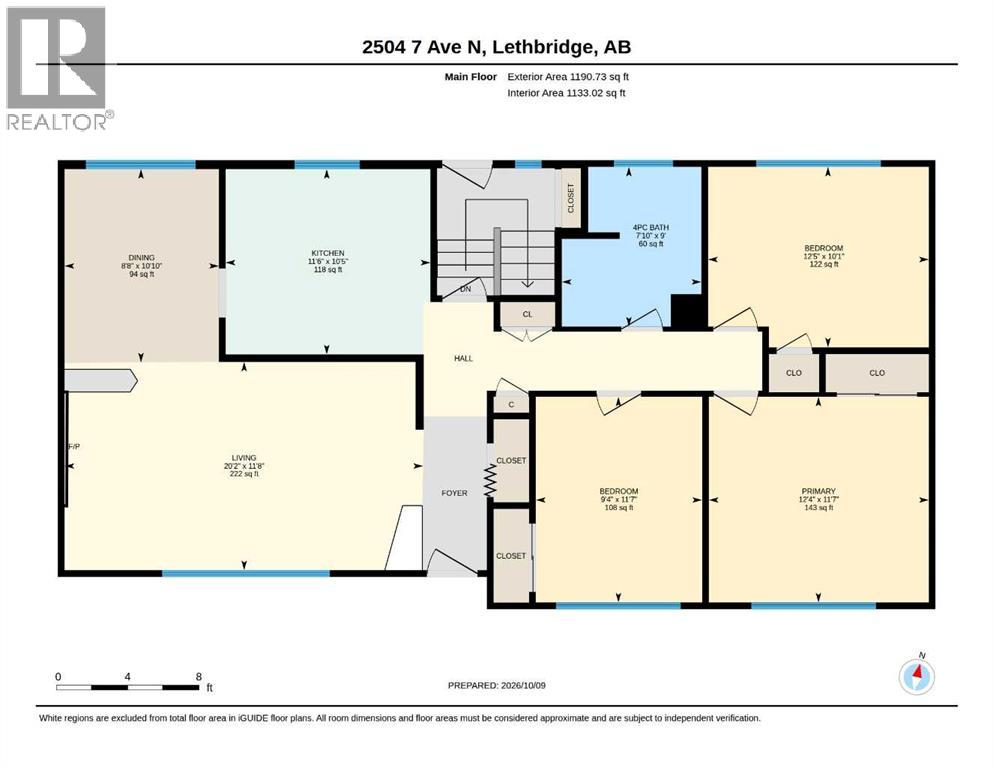
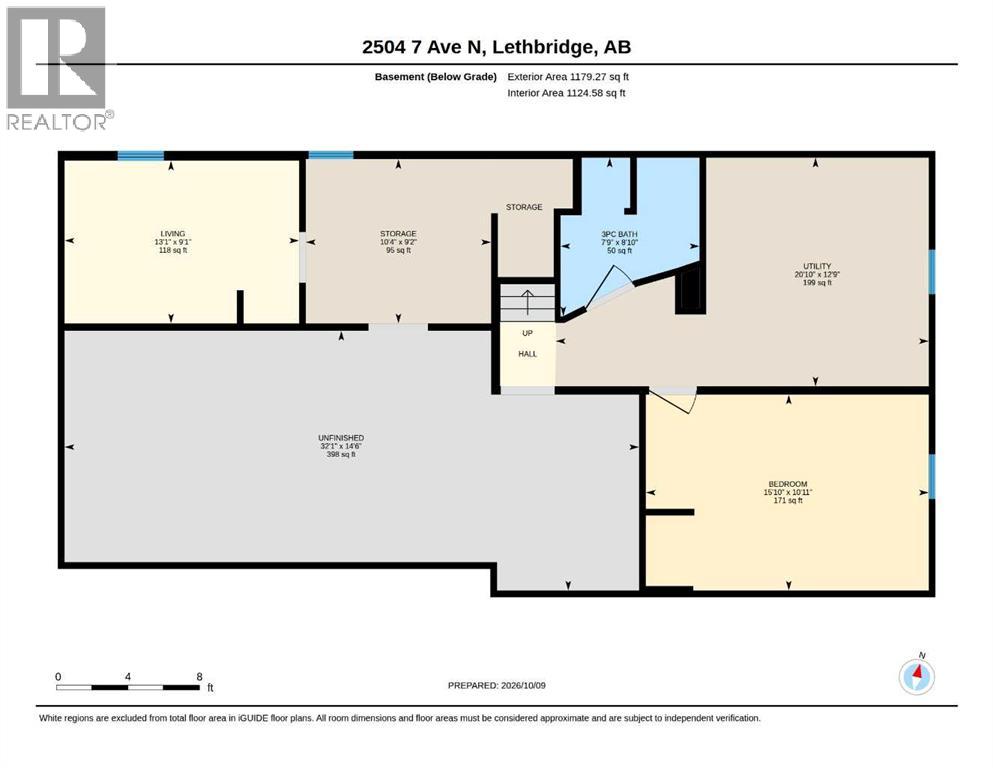
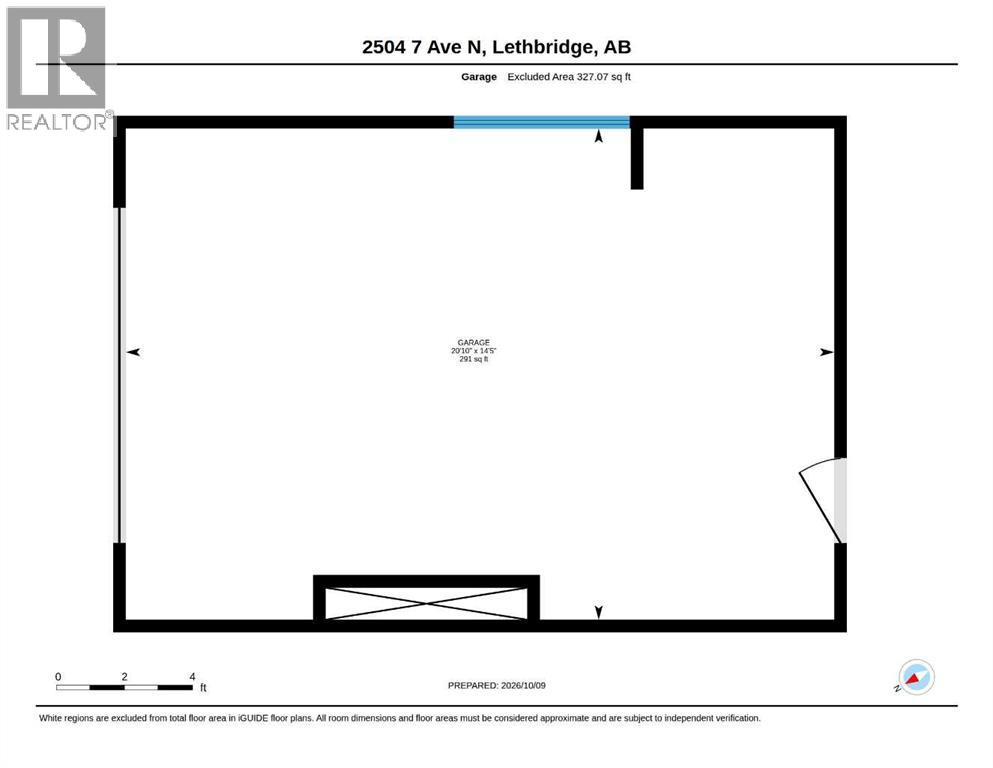
Corner lot bungalow with a spacious yard and great square footage! This home includes recently upgraded electrical servicing, single attached garage and only a short walk to Jock Palmer Park! With brick finishes adding character, 3 bedrooms on the main floor with 4 piece bathroom, and a bright living area to round out the main floor. The basement is partially finished and just needs a little love to be ready to use! The option to add 2 additional bedrooms, 3 piece bathroom and family room are there, along with great storage space. There's a patio out back, wrap around yard and alley access! (id:67770)
Facts
- Bedrooms
- 4
- Bathrooms
- 2
- Living area
- 1,191 sq ft
- Home type
- House
- Year built
- 1962
- Lot size
- 6,450 square feet
- Parking
- 2
- Property taxes
- $2,972 (2026)
- MLS® number
- A2351284
Features
- Heating
- Baseboard heaters
- Cooling
- None
- Basement
- Partially finished, Full
- Flooring
- Laminate, Carpeted, Linoleum
- Appliances
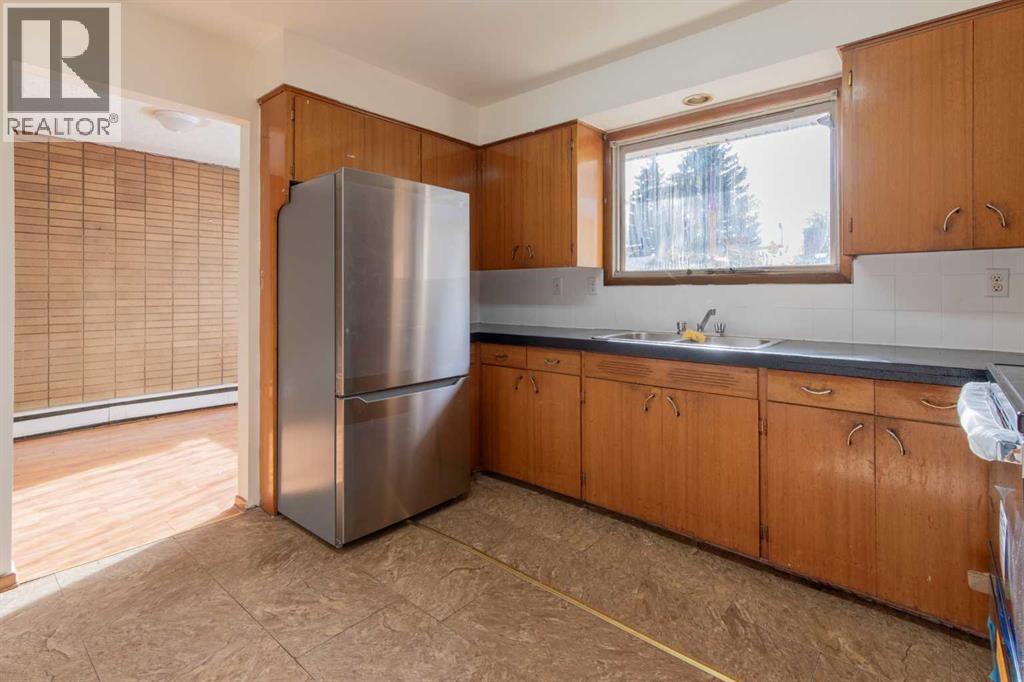
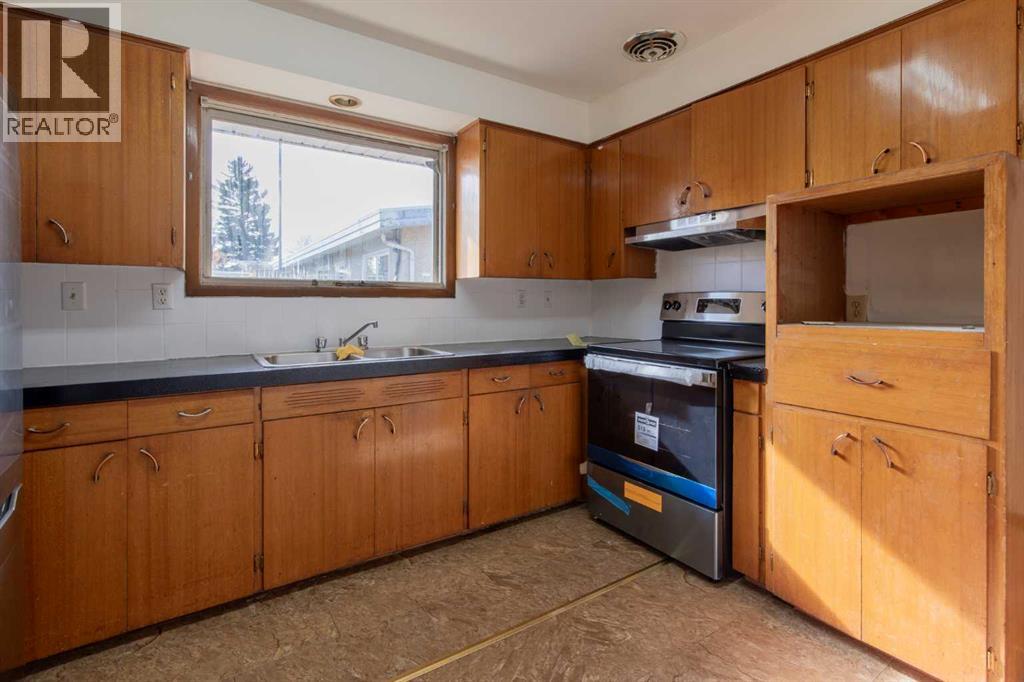
- Refrigerator, Stove, Hood Fan, Window Coverings, Garage door opener
- Parking
- Attached Garage
- Exterior Features
- Brick
Rooms
| Room | Level | Size |
|---|---|---|
| 4pc Bathroom | Main level | 7.83 Ft x 9.00 Ft |
| 3pc Bathroom | Basement | 7.75 Ft x 8.83 Ft |
| Kitchen | Main level | 11.50 Ft x 10.42 Ft |
| Living room | Main level | 20.17 Ft x 11.67 Ft |
| Dining room | Main level | 8.67 Ft x 10.83 Ft |
| Primary Bedroom | Main level | 12.33 Ft x 11.58 Ft |
| Bedroom | Main level | 9.33 Ft x 11.58 Ft |
| Bedroom | Main level | 12.42 Ft x 10.08 Ft |
| Living room | Basement | 13.08 Ft x 9.08 Ft |
| Bedroom | Basement | 15.83 Ft x 10.92 Ft |
| Storage | Basement | 10.33 Ft x 9.17 Ft |
| Furnace | Basement | 20.83 Ft x 12.75 Ft |
Location
Listed by Grassroots Realty Group

Listing data is supplied by the CREA Data Distribution Facility (DDF®). It is deemed reliable but not guaranteed and should be independently verified. It is provided for consumers’ personal, non-commercial use to identify properties they may be interested in purchasing.