$389,900
79 Trimble Close
Timberstone, Red Deer
- 4 bedrooms
- 2 bathrooms
- 1,019 sq ft
About this home
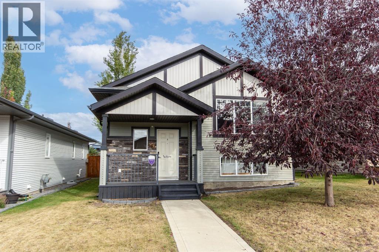
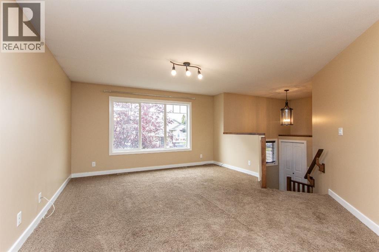
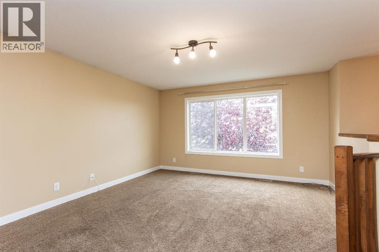
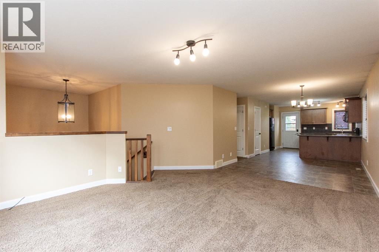
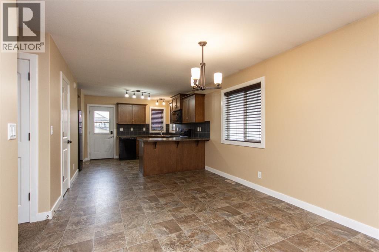
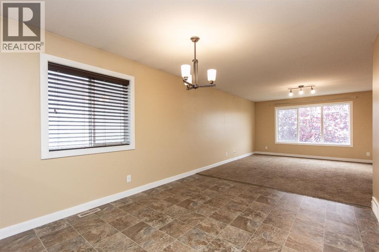
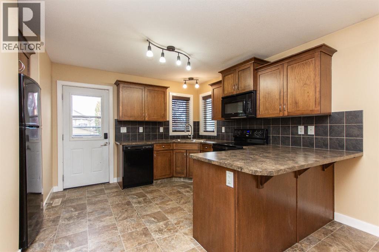
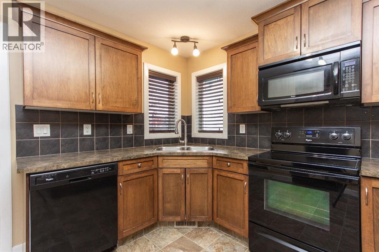
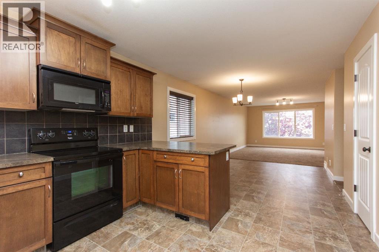
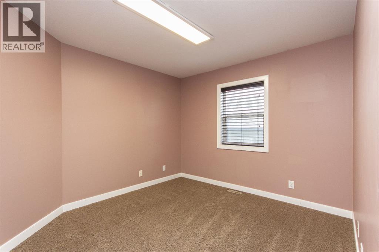
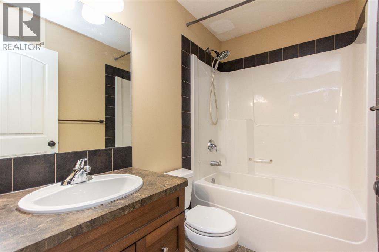
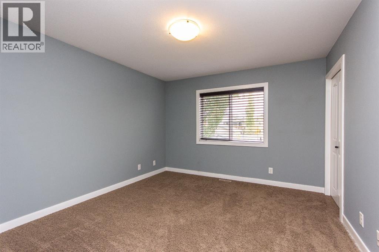
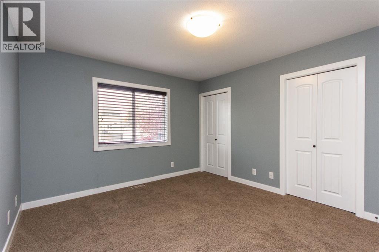
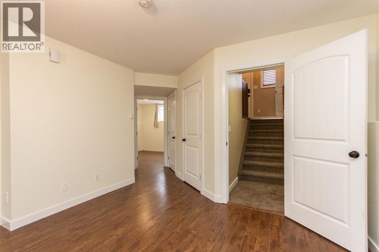
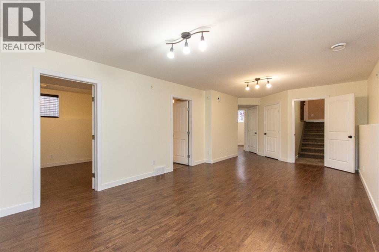
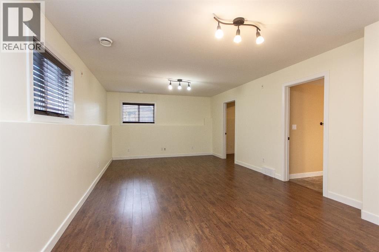
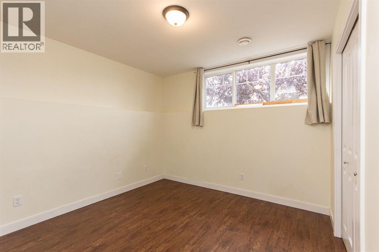
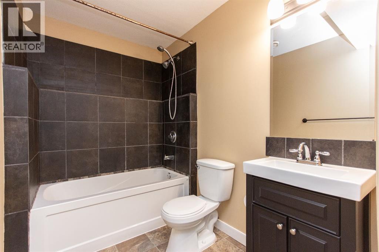
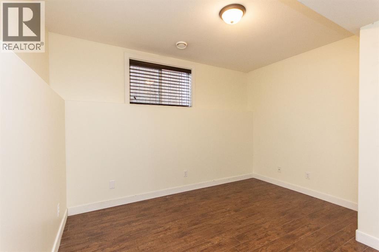
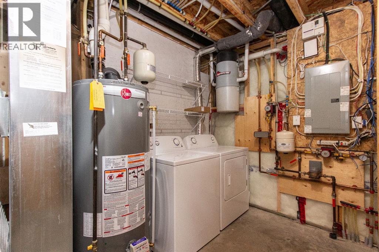
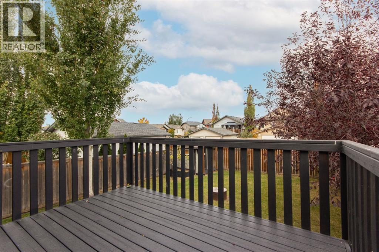
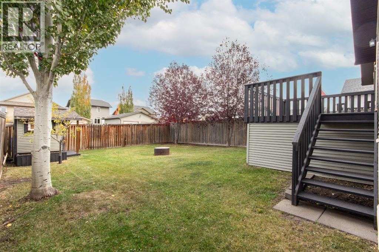
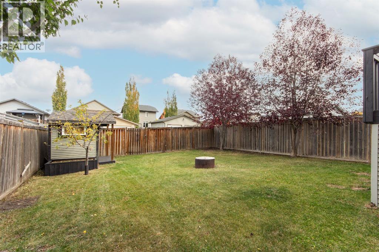
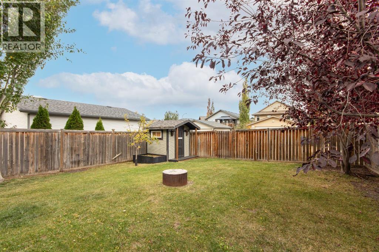
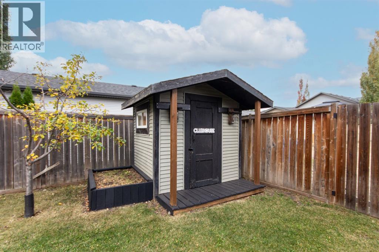
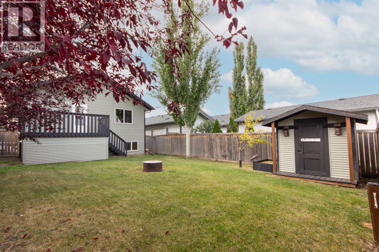
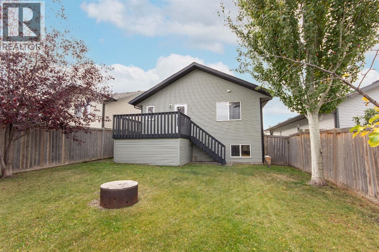
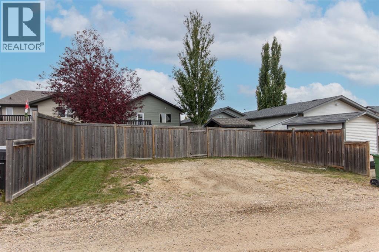
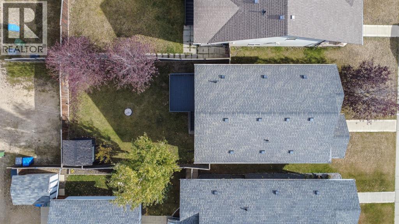
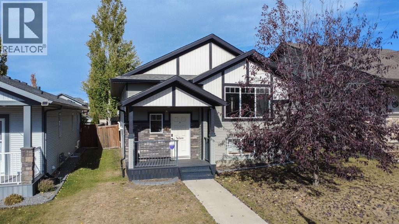
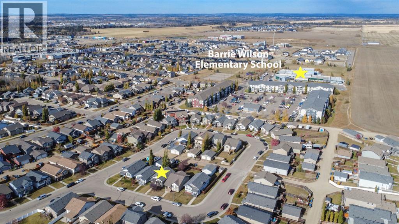
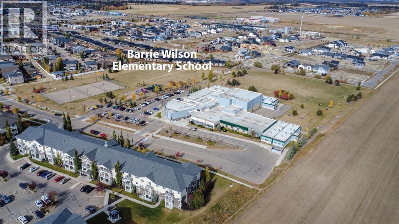
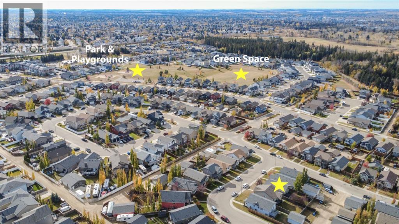
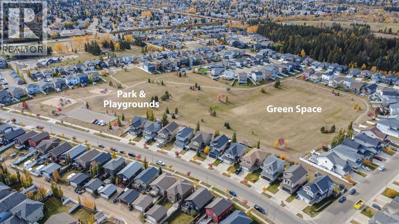
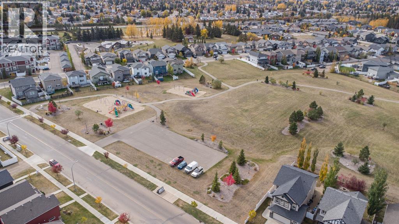
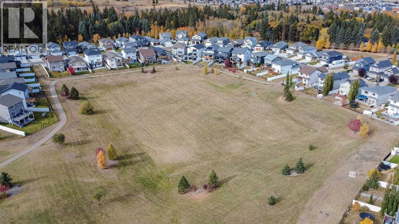
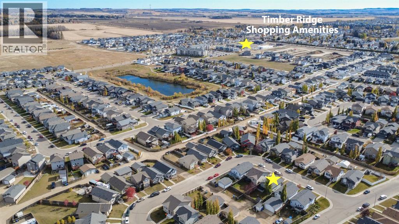
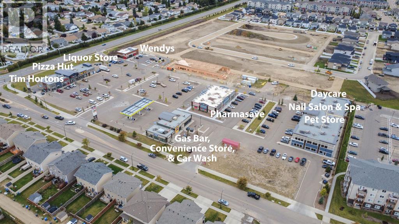
Desirable Timberstone location close to schools, parks, walking trails and Clearview Market gives this 4 bedroom, 2 bathroom bi-level plenty of appeal for a buyer ready to take on some work. The home does require some cosmetic repairs and updating and is priced to reflect that. With 1019 sq ft above grade and a developed basement, the layout offers comfortable gathering spaces and two bedrooms on each level. A large front window brings natural light into the living room, which connects to a generous dining area and kitchen with ample cabinetry, a pantry and an eating bar. The kitchen opens directly onto the back deck, keeping outdoor meals close at hand. The primary bedroom has dual closets, and a full 4 piece bathroom serves the main floor. Downstairs, in-floor heat adds comfort to a spacious family and rec room with room for movie nights, hobbies or a games area. Two additional bedrooms, a second full bathroom, laundry and storage round out the lower level. Central vacuum adds everyday convenience. The fenced backyard offers mature trees, lawn space and a firepit area, while a rear parking pad provides off-street parking with alley access. For someone prepared to tackle the repairs and make their own finish choices, the combination of location, usable living space and an established yard is the draw. (id:67770)
Facts
- Bedrooms
- 4
- Bathrooms
- 2
- Living area
- 1,019 sq ft
- Home type
- House
- Year built
- 2012
- Lot size
- 458.29 square meters
- Parking
- 4
- Property taxes
- $3,920 (2026)
- MLS® number
- A2351204
Features
- Heating
- Forced air, In Floor Heating, Natural gas
- Cooling
- None
- Basement
- Finished, Full
- Flooring
- Laminate, Carpeted, Linoleum
- Appliances
- Refrigerator, Dishwasher, Stove, Microwave Range Hood Combo, Window Coverings, Washer & Dryer
- Parking
- Parking Pad, Other
- Exterior Features
- Concrete, Stone, Vinyl siding
Rooms
| Room | Level | Size |
|---|---|---|
| Living room | Main level | 15.33 Ft x 14.75 Ft |
| Dining room | Main level | 12.92 Ft x 10.83 Ft |
| Kitchen | Main level | 10.75 Ft x 13.08 Ft |
| Bedroom | Main level | 10.17 Ft x 12.50 Ft |
| 4pc Bathroom | Main level | 5.00 Ft x 8.00 Ft |
| Primary Bedroom | Main level | 13.17 Ft x 11.42 Ft |
| Recreational, Games room | Basement | 23.17 Ft x 12.58 Ft |
| Bedroom | Basement | 10.92 Ft x 11.00 Ft |
| 4pc Bathroom | Basement | 5.75 Ft x 10.67 Ft |
| Bedroom | Basement | 11.58 Ft x 10.75 Ft |
| Furnace | Basement | 8.25 Ft x 11.92 Ft |
Location
Listed by RE/MAX real estate central alberta

Listing data is supplied by the CREA Data Distribution Facility (DDF®). It is deemed reliable but not guaranteed and should be independently verified. It is provided for consumers’ personal, non-commercial use to identify properties they may be interested in purchasing.