$369,900
705, 339 Viscount Drive
Vanier East, Red Deer
- 2 bedrooms
- 4 (1 half) bathrooms
- 1,299 sq ft
About this home
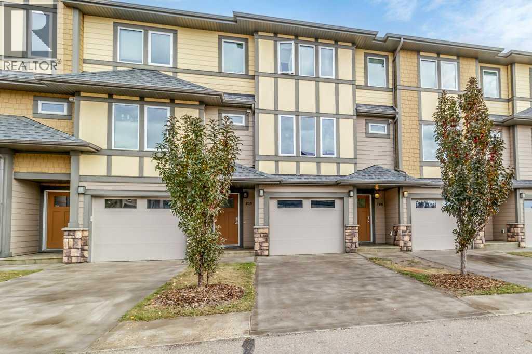
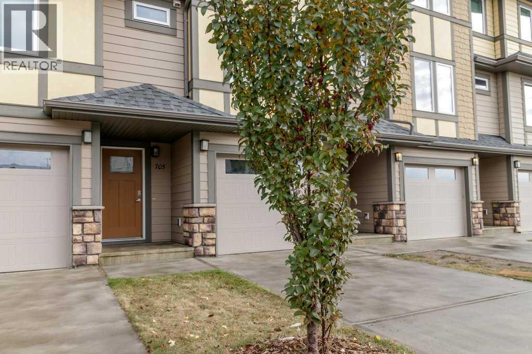
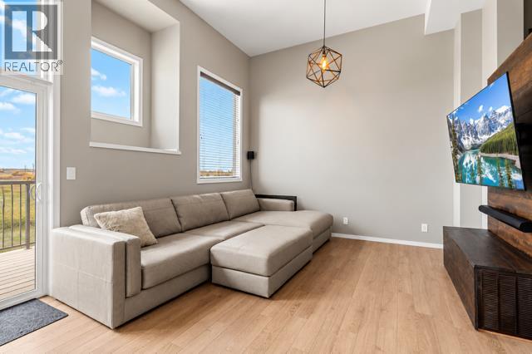
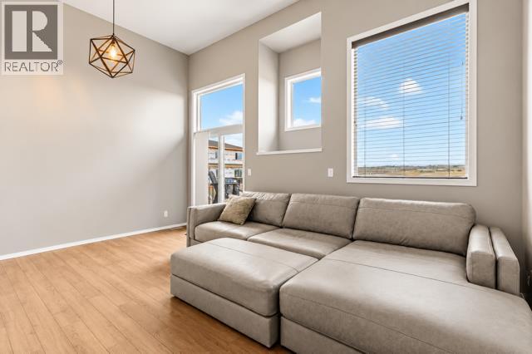
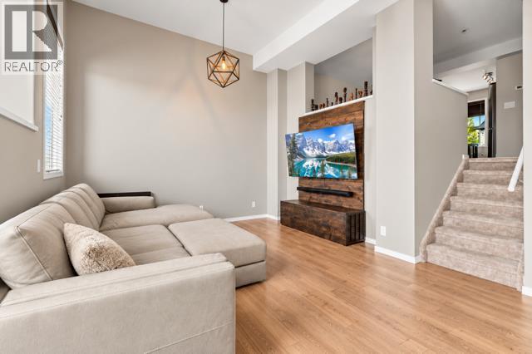
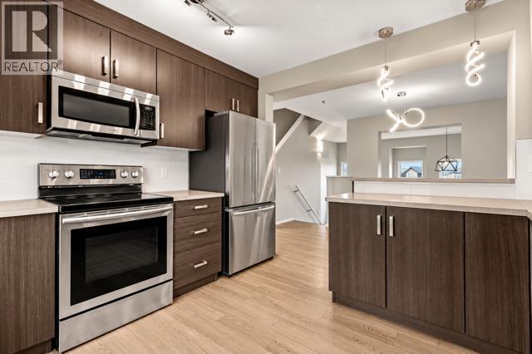
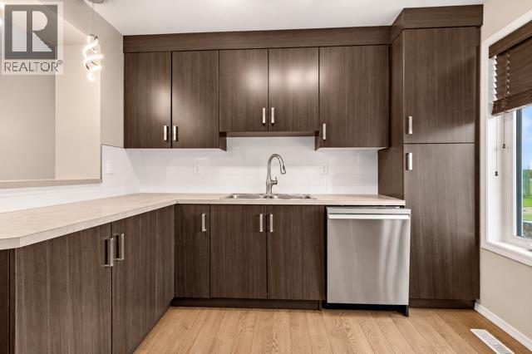
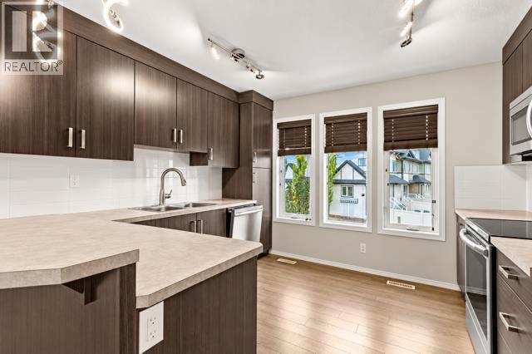
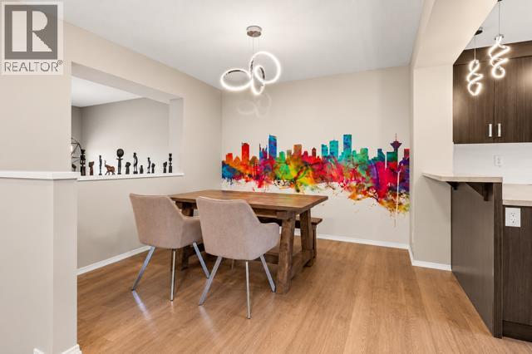
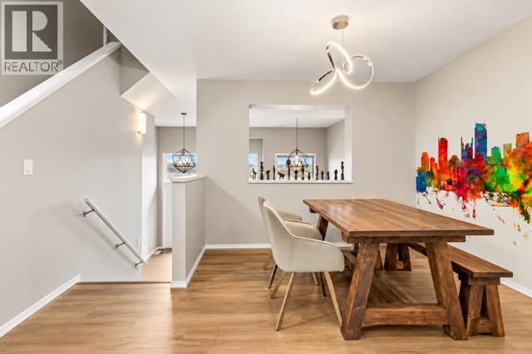
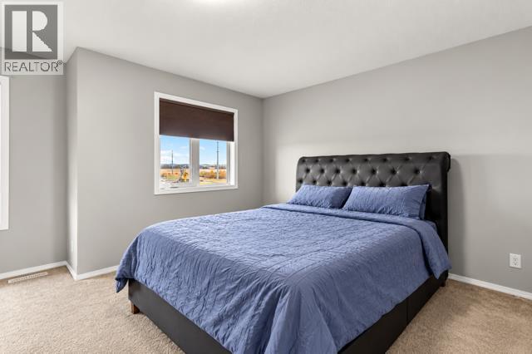
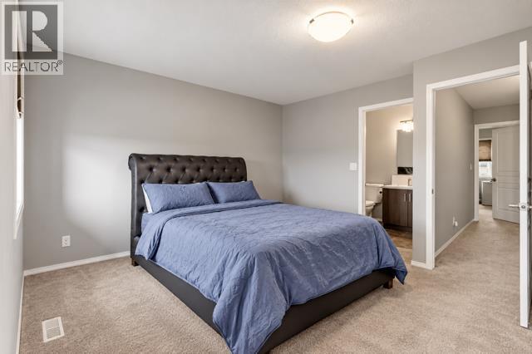
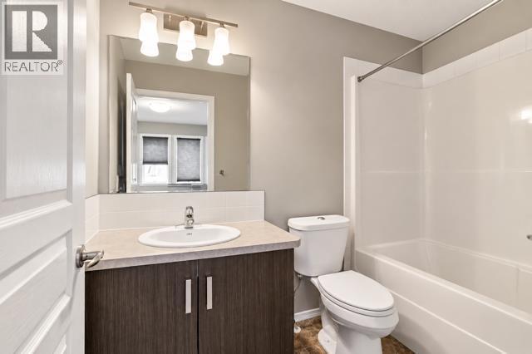
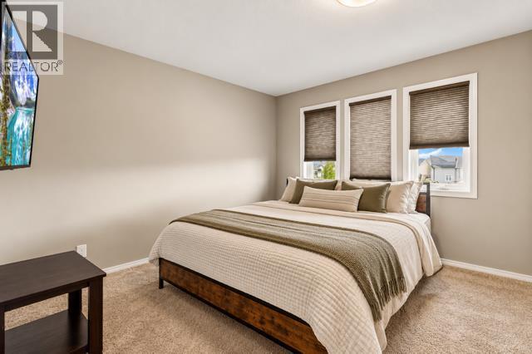
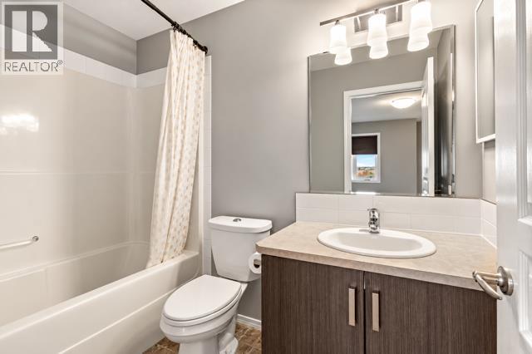
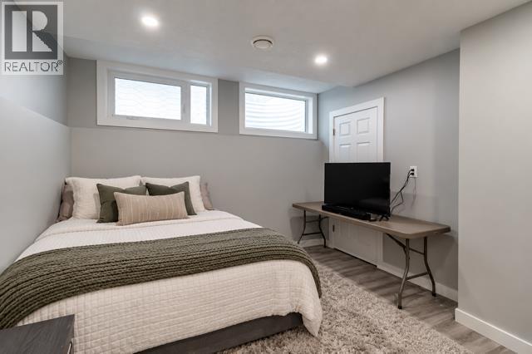
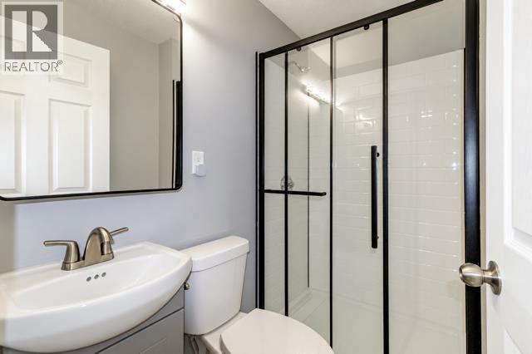
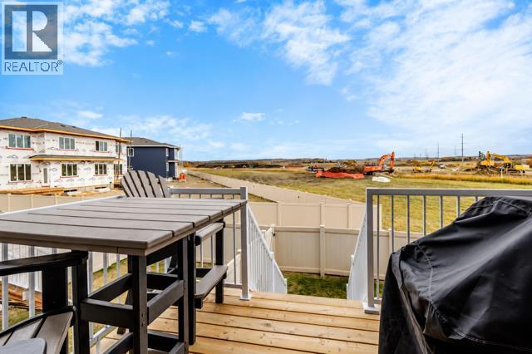
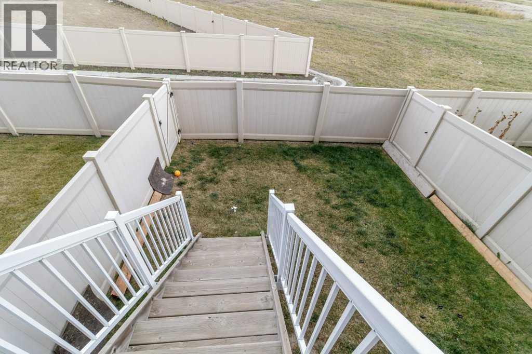
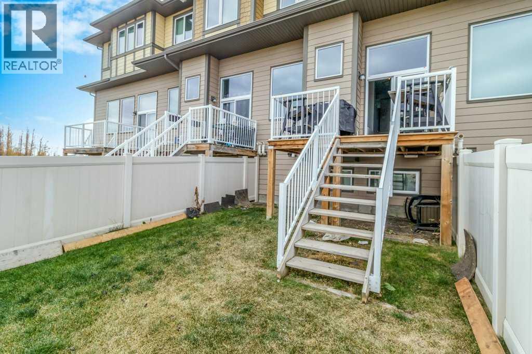
Welcome to this delightful 2 bedroom, 4 bathroom townhouse perfectly suited for first time home buyers and investors alike. Situated in the sought after southeast side of town. This home boasts a unique floorplan and an abundance of natural light. The inviting living room features a grand high ceiling, creating a spacious and welcoming atmosphere. The modern kitchen and dining area overlook the living room. Upstairs you’ll find 2 generously sized master bedrooms, each complete with its own ensuite providing privacy and comfort. The finished basement presents an additional living room, currently used as another bedroom along with a convenient 3 piece bathroom. Enjoy the fenced and landscaped backyard, perfect for relaxing or play. With a single garage and proximity to shopping, parks and scenic walking paths, this townhouse truly has it all. (id:67770)
Facts
- Bedrooms
- 2
- Bathrooms
- 4 (1 half)
- Living area
- 1,299 sq ft
- Home type
- Row / Townhouse
- Year built
- 2015
- Lot size
- 1,451 square feet
- Parking
- 1
- Property taxes
- $3,423 (2026)
- Condo / HOA fee
- $329 monthly
- MLS® number
- A2350737
Features
- Heating
- Forced air, Natural gas
- Cooling
- None
- Basement
- Finished, Full
- Flooring
- Laminate, Carpeted, Linoleum
- Appliances
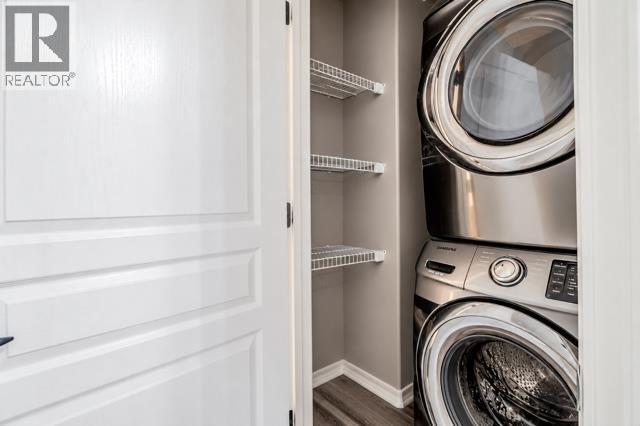
- Refrigerator, Dishwasher, Stove, Microwave, Washer & Dryer
- Parking
- Attached Garage
- Exterior Features
- Vinyl siding
- Community Features
- Pets Allowed With Restrictions
Rooms
| Room | Level | Size |
|---|---|---|
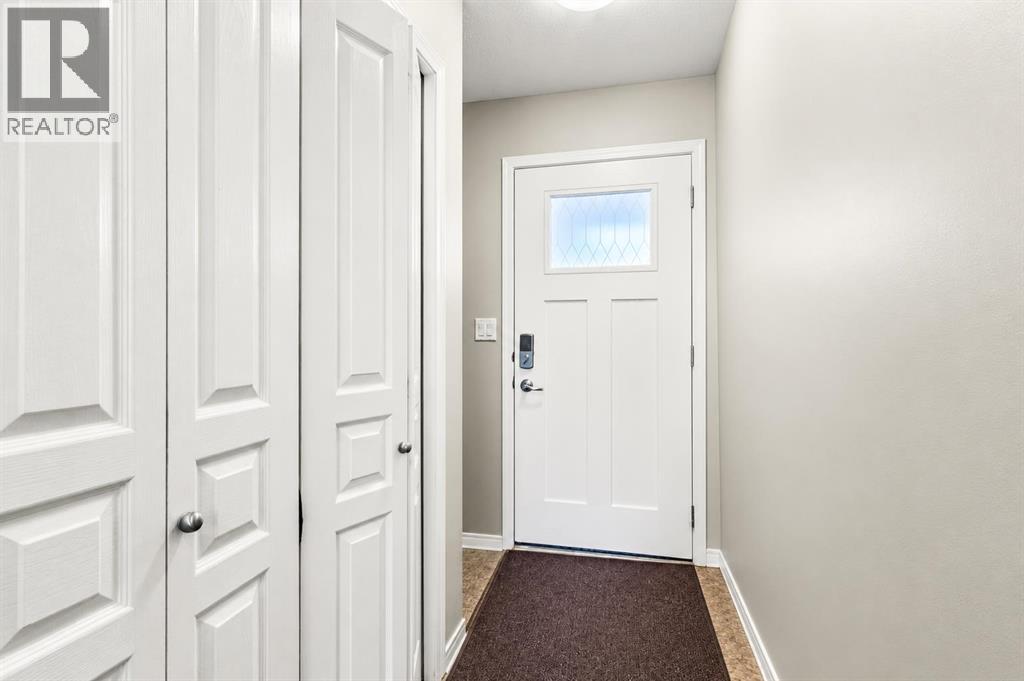
| Foyer | Main level | 8.00 Ft x 3.33 Ft |
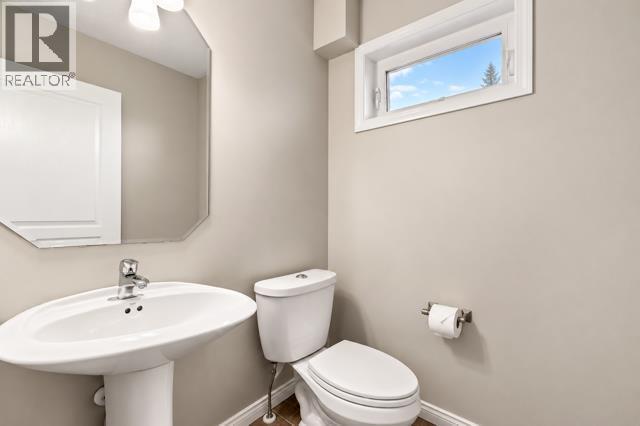
| 2pc Bathroom | Second level | |
| Dining room | Second level | 10.58 Ft x 10.25 Ft |
| Kitchen | Second level | 10.50 Ft x 11.75 Ft |
| Living room | Second level | 13.17 Ft x 17.17 Ft |
| Primary Bedroom | Third level | 14.25 Ft x 17.17 Ft |
| 4pc Bathroom | Third level | |
| Bedroom | Third level | 11.58 Ft x 17.08 Ft |
| 4pc Bathroom | Third level | .00 Ft x .00 Ft |
| Family room | Basement | 12.00 Ft x 10.50 Ft |
| 3pc Bathroom | Basement |
Location
Listed by Royal LePage Network Realty Corp.

Listing data is supplied by the CREA Data Distribution Facility (DDF®). It is deemed reliable but not guaranteed and should be independently verified. It is provided for consumers’ personal, non-commercial use to identify properties they may be interested in purchasing.