$539,900
105 Linden Place
Liberty Landing, Rural Red Deer County
- 3 bedrooms
- 3 (1 half) bathrooms
- 1,701 sq ft
About this home
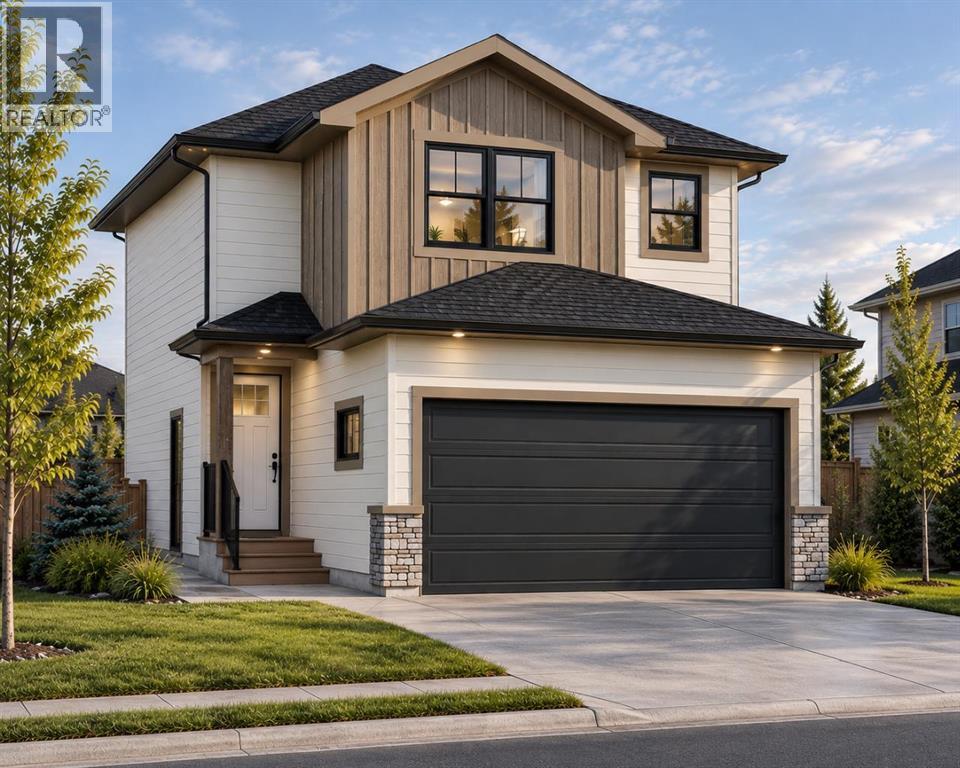
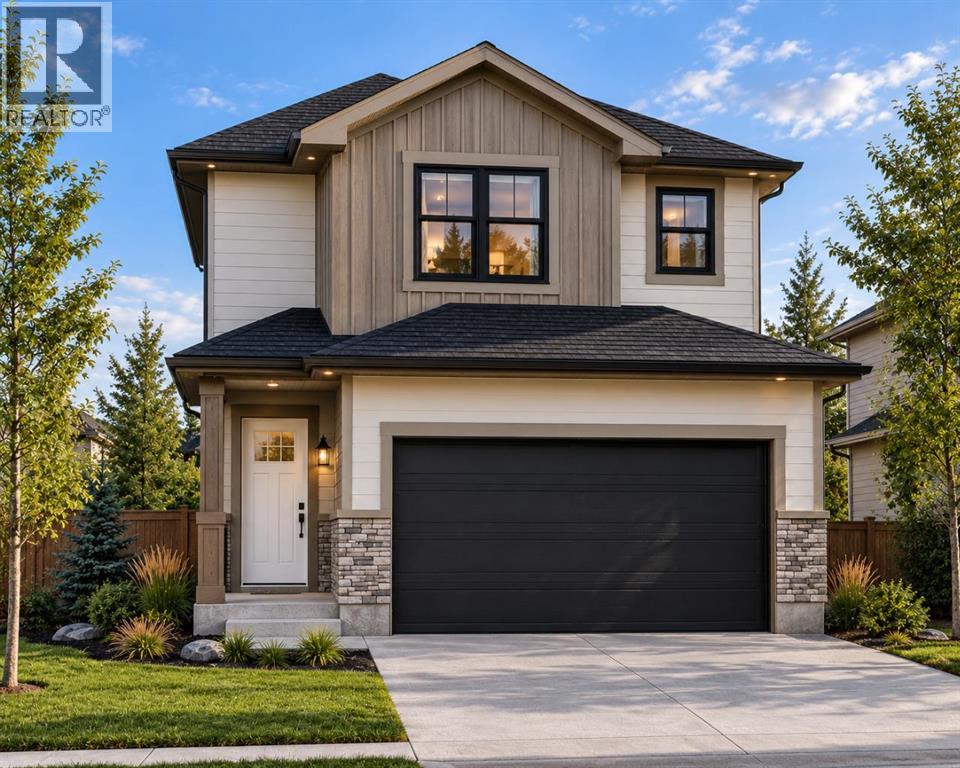
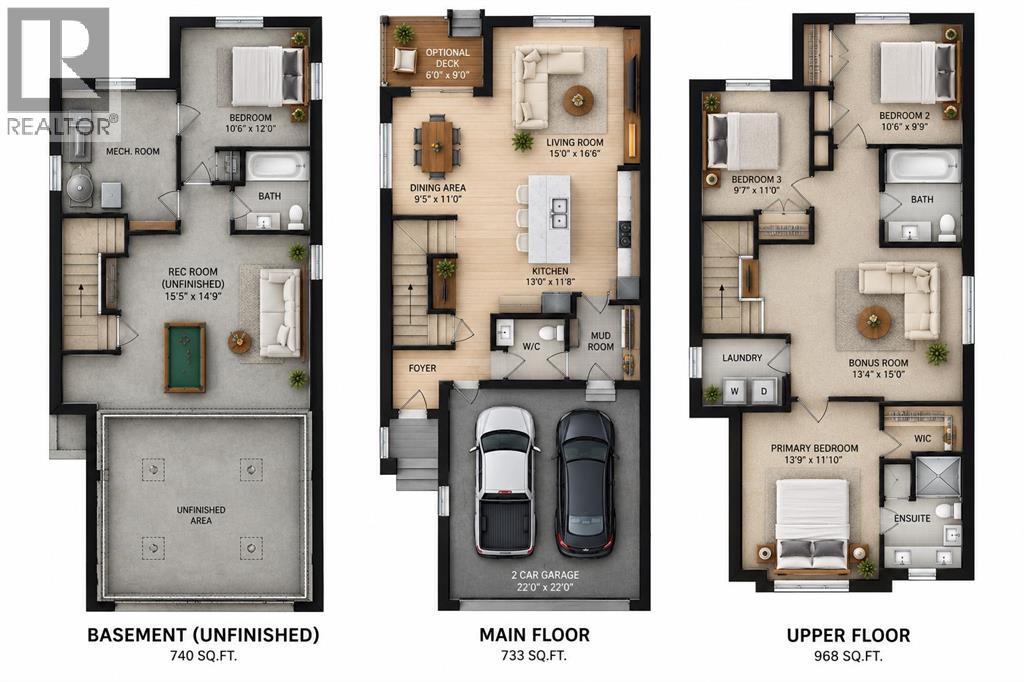
Welcome to 105 Linden Place, located in the highly desirable community of Liberty Landing in Gasoline Alley! This beautifully designed home offers the perfect combination of modern style, functionality, and comfortable family living. Featuring 3 spacious bedrooms, 2.5 bathrooms, and a versatile upper-level bonus room, this home provides plenty of space for the entire family. The thoughtfully designed floor plan offers an inviting main living area, perfect for everyday living and entertaining, while the upper-level bonus room creates an ideal space for a second family room, home office, or children's play area. The primary bedroom offers a private retreat, complete with its own ensuite bathroom, while two additional bedrooms provide comfortable accommodations for family or guests. Located in the growing community of Liberty Landing, residents can enjoy neighbourhood parks, playgrounds, green spaces, and walking trails, all while being just minutes from Red Deer. With convenient access to Gasoline Alley's shopping, restaurants, Costco, and other everyday amenities, Liberty Landing offers an exceptional balance of community living and urban convenience. Whether you're a first-time buyer, growing family, or simply looking for a modern home in a fantastic location, 105 Linden Place is an opportunity you won't want to miss! (id:67770)
Facts
- Bedrooms
- 3
- Bathrooms
- 3 (1 half)
- Living area
- 1,701 sq ft
- Home type
- House
- Year built
- 2026
- Lot size
- 3,010 square feet
- Parking
- 4
- Property taxes
- $763 (2026)
- MLS® number
- A2351508
Features
- Heating
- Forced air
- Cooling
- None
- Basement
- Unfinished, Full
- Flooring
- Carpeted, Vinyl Plank
- Appliances
- Refrigerator, Dishwasher, Stove, Microwave Range Hood Combo
- Parking
- Attached Garage
- Exterior Features
- Vinyl siding
Rooms
| Room | Level | Size |
|---|---|---|
| Foyer | Main level | 4.17 Ft x 4.33 Ft |
| Other | Main level | 5.42 Ft x 8.17 Ft |
| 2pc Bathroom | Main level | 5.42 Ft x 5.25 Ft |
| Pantry | Main level | 6.50 Ft x 6.08 Ft |
| Kitchen | Main level | 11.67 Ft x 13.00 Ft |
| Dining room | Main level | 11.00 Ft x 9.42 Ft |
| Living room | Main level | 12.08 Ft x 13.08 Ft |
| Laundry room | Upper Level | 6.92 Ft x 7.42 Ft |
| Bonus Room | Upper Level | 15.00 Ft x 13.33 Ft |
| Bedroom | Upper Level | 11.00 Ft x 9.58 Ft |
| Bedroom | Upper Level | 9.75 Ft x 10.50 Ft |
| 4pc Bathroom | Upper Level | 6.17 Ft x 8.17 Ft |
| Primary Bedroom | Upper Level | 11.83 Ft x 15.75 Ft |
| Other | Upper Level | 5.25 Ft x 5.25 Ft |
| 3pc Bathroom | Upper Level | 9.92 Ft x 5.25 Ft |
Location
Listed by Century 21 Maximum

Listing data is supplied by the CREA Data Distribution Facility (DDF®). It is deemed reliable but not guaranteed and should be independently verified. It is provided for consumers’ personal, non-commercial use to identify properties they may be interested in purchasing.