$265,900
4207 54 Avenue
Innisfail
- 3 bedrooms
- 1 bathrooms
- 720 sq ft
About this home
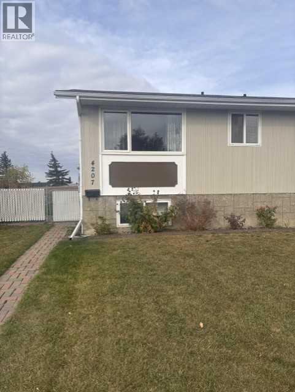
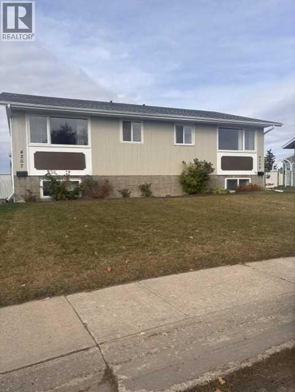
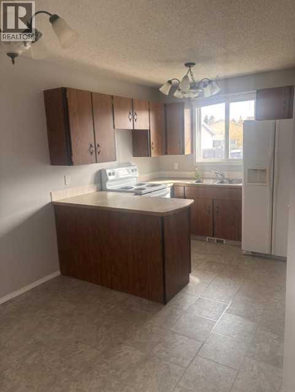
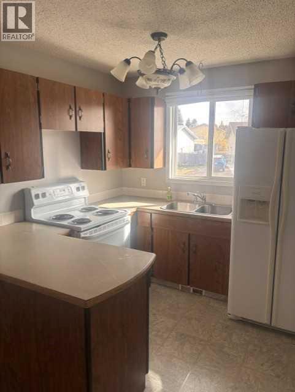
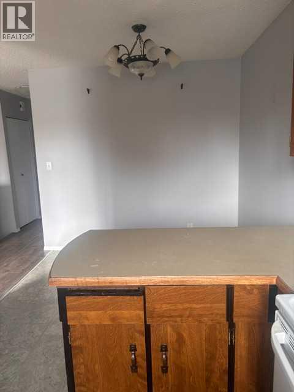
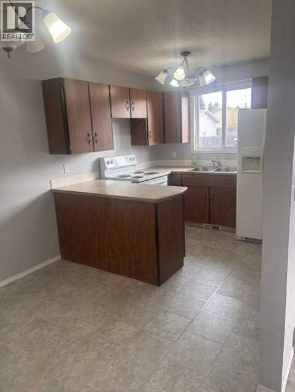
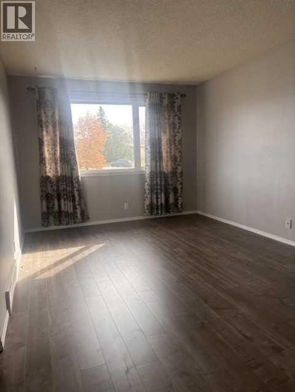
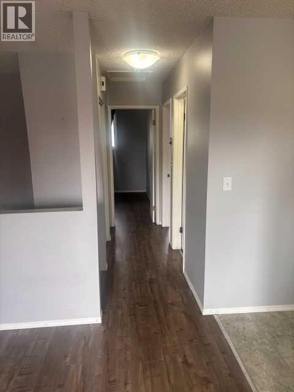
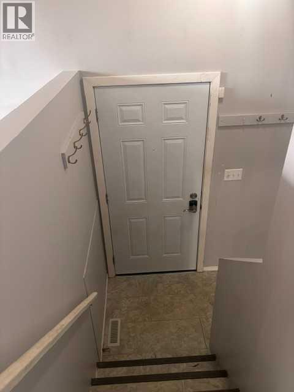
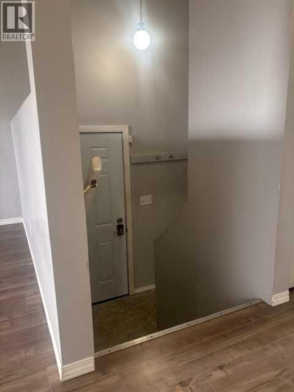
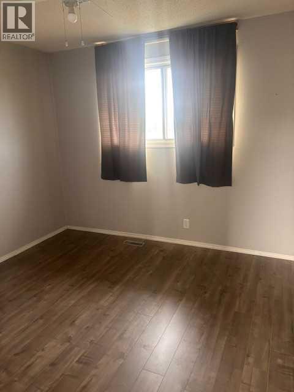
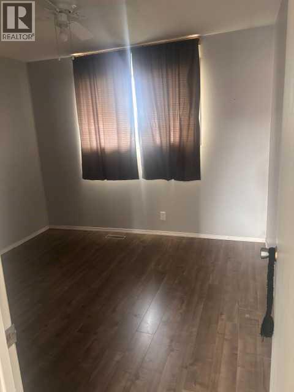
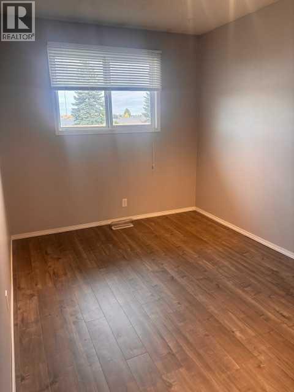
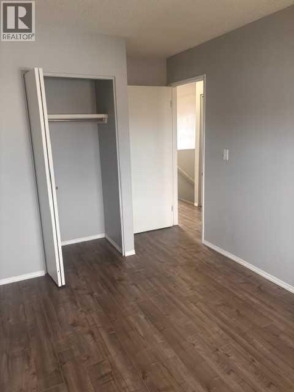
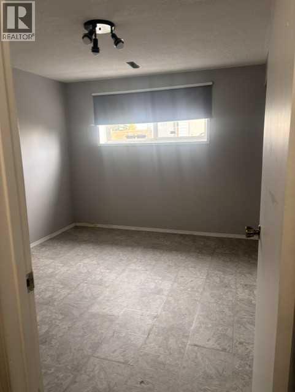
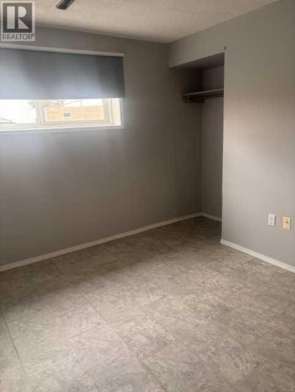
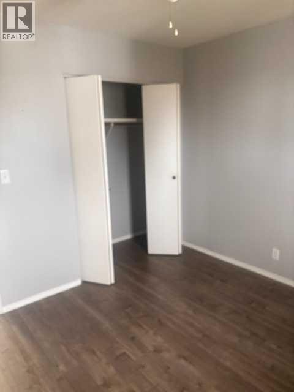
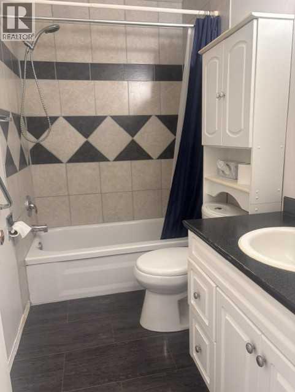
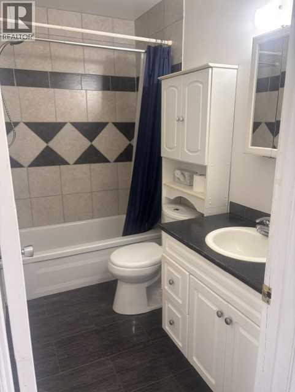
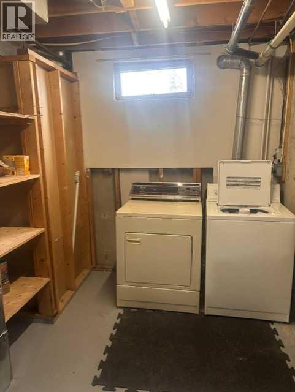
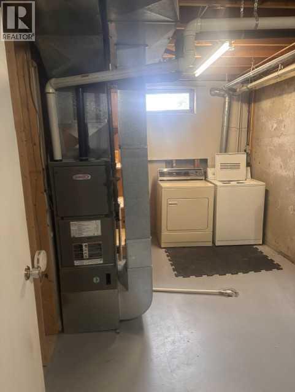
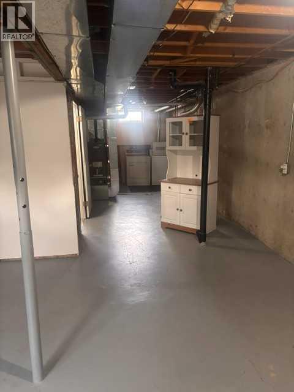
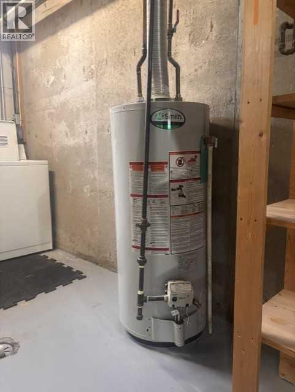
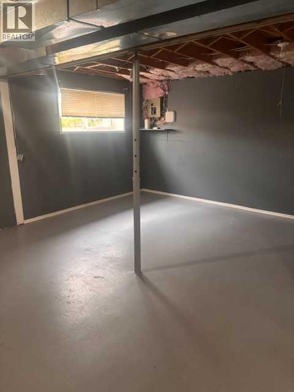
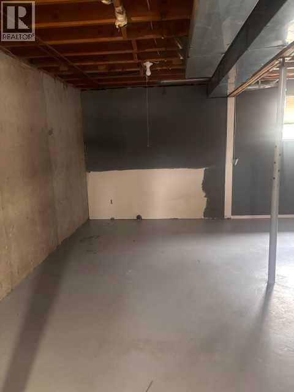
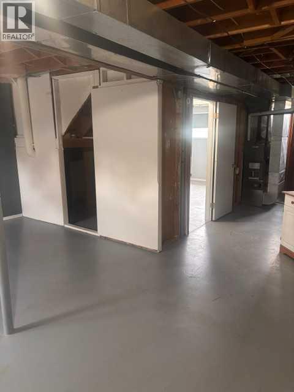
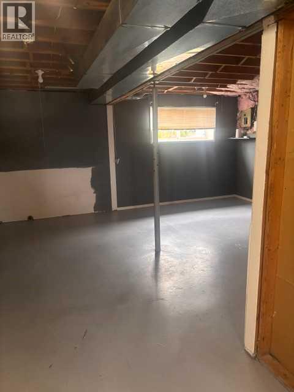
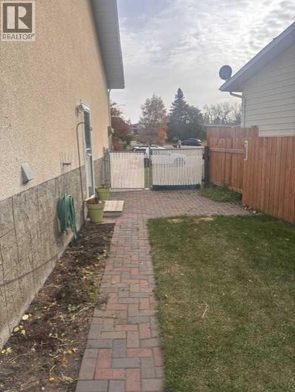
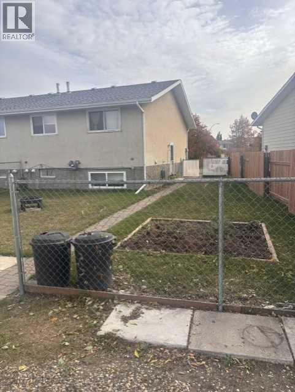
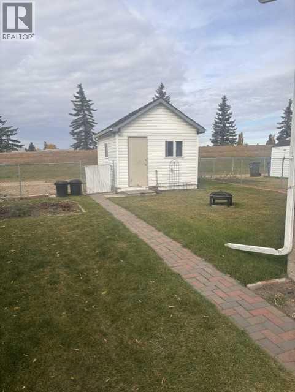
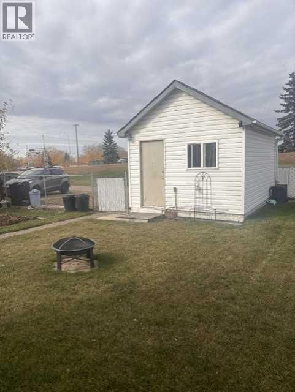
Attention - First Time Home Buyers and Investors. Both sides of this well cared for and lovingly maintained half duplex are available for purchase. 4207 – 54 Avenue is ready for immediate occupancy. This sunny, east facing half duplex features 2 bedrooms on the main level and one additional bedroom in the basement. There is one 4 piece bathroom located on the main floor. This home has been upgraded with newer windows and newer flooring. The partially finished basement offers ample opportunity for the addition of a family room or a 4th bedroom and an additional bathroom. Outside, you’ll find a south facing brick patio, flower beds, a small vegetable garden, a firepit and a garden/storage shed. With no rear neighbors, this neat and tidy backyard is the perfect spot for relaxation, recreation and entertaining. The location of this property is within easy walking distance of schools, tennis courts, the pool, bike paths, the arena and downtown banking & shopping. (id:67770)
Facts
- Bedrooms
- 3
- Bathrooms
- 1
- Living area
- 720 sq ft
- Home type
- Duplex
- Year built
- 1978
- Lot size
- 3,765 square feet
- Parking
- 2
- Property taxes
- $1,629 (2026)
- MLS® number
- A2349031
Features
- Heating
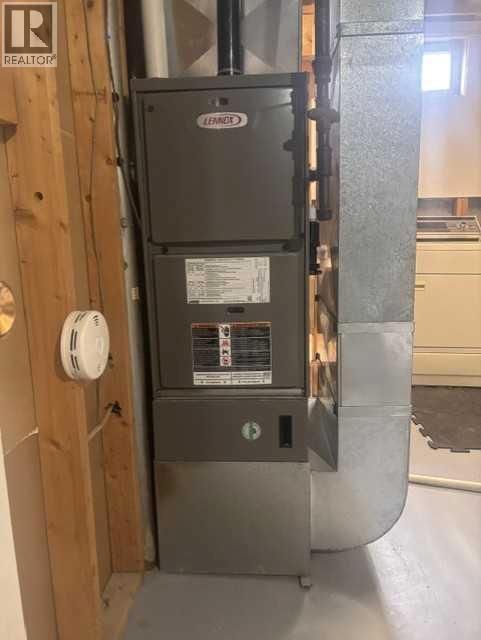
- Forced air
- Cooling
- None
- Basement
- Partially finished, Full
- Flooring
- Concrete, Laminate, Vinyl
- Appliances
- Refrigerator, Stove, Window Coverings, Washer & Dryer
- Parking
- Parking Pad, Other
- Exterior Features
- Concrete
- Community Features
- Golf Course Development, Lake Privileges, Fishing
Rooms
| Room | Level | Size |
|---|---|---|
| Living room | Main level | 10.33 Ft x 15.25 Ft |
| Kitchen | Main level | 8.00 Ft x 8.42 Ft |
| Primary Bedroom | Main level | 10.33 Ft x 10.42 Ft |
| Bedroom | Main level | 8.42 Ft x 11.58 Ft |
| Bedroom | Lower level | 9.75 Ft x 12.08 Ft |
| 4pc Bathroom | Main level | 4.83 Ft x 8.33 Ft |
Location
Listed by RE/MAX real estate central alberta

Listing data is supplied by the CREA Data Distribution Facility (DDF®). It is deemed reliable but not guaranteed and should be independently verified. It is provided for consumers’ personal, non-commercial use to identify properties they may be interested in purchasing.