$299,900
2907, 1111 10 Street SW
Beltline, Calgary
- 1 bedrooms
- 1 bathrooms
- 598 sq ft
About this home
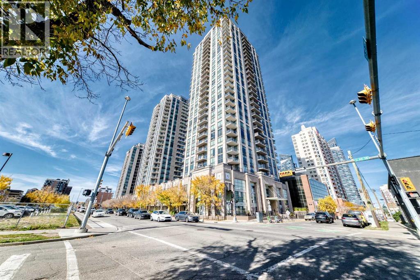
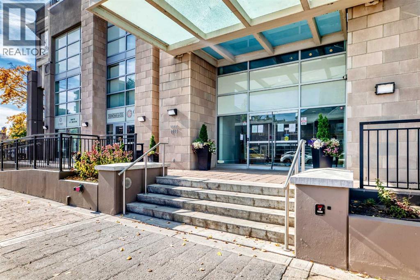
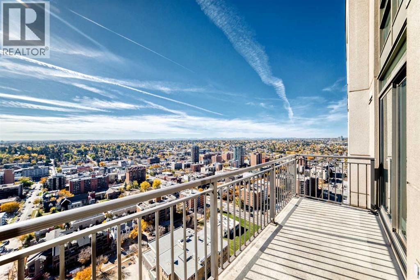
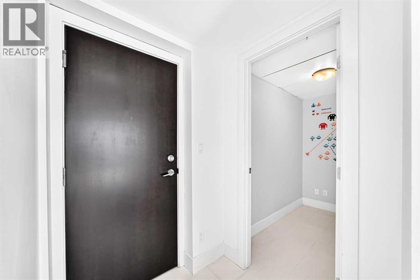
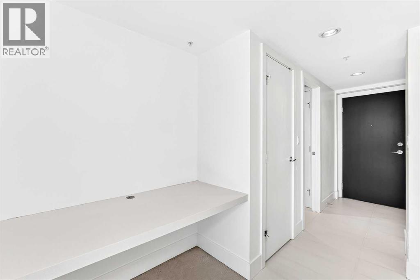
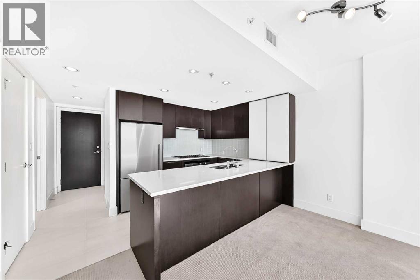
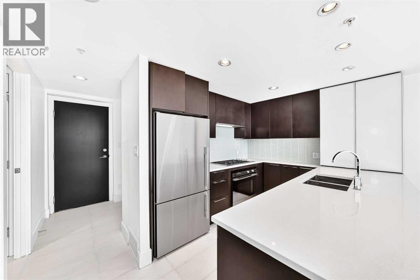
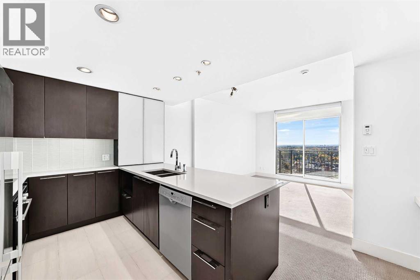
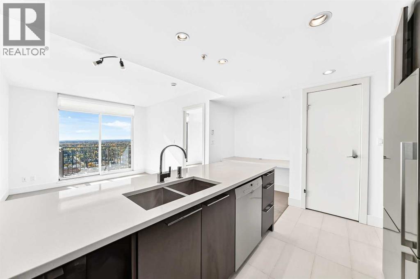
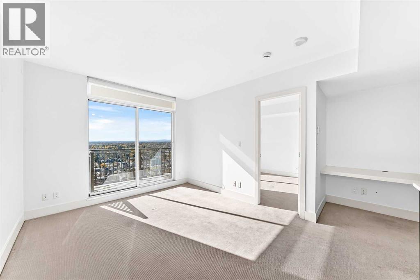
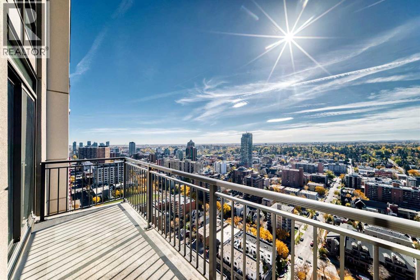
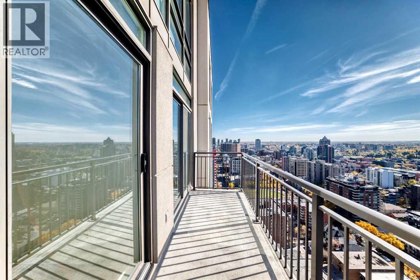
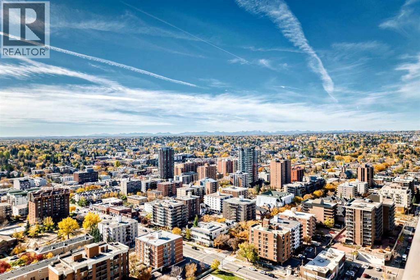
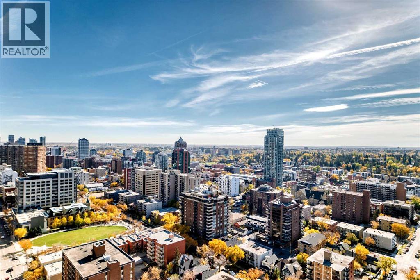
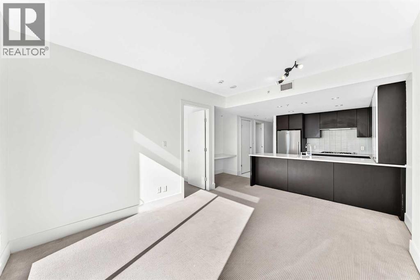
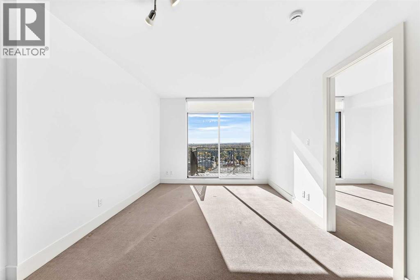
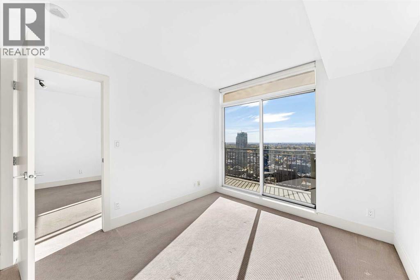
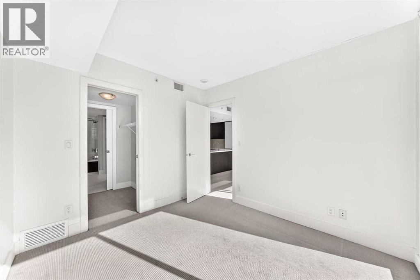
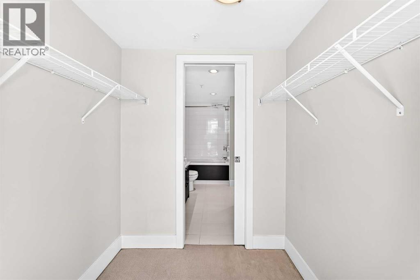
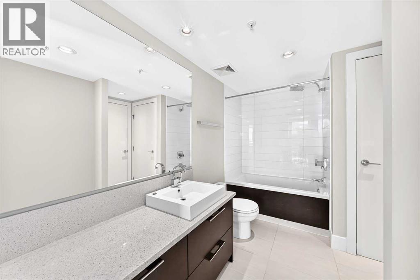
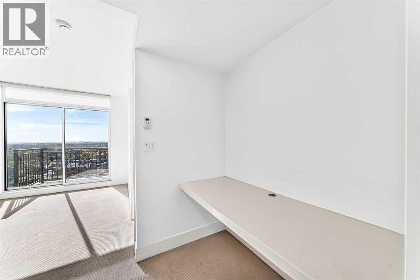
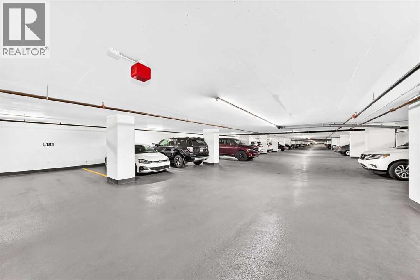
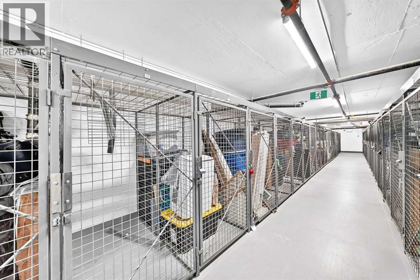
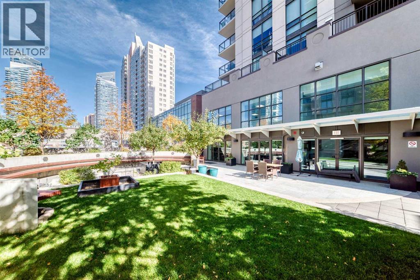
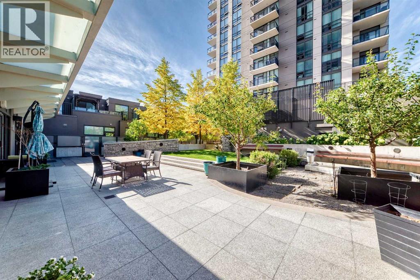
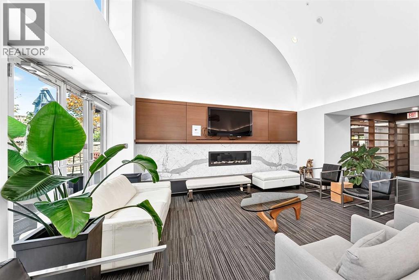
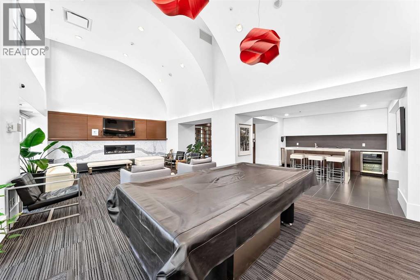
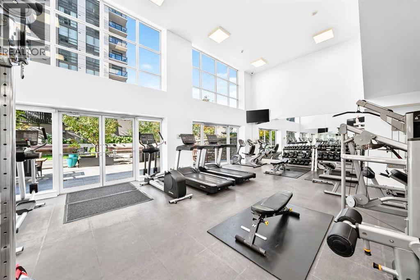
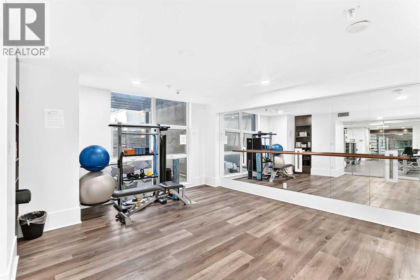
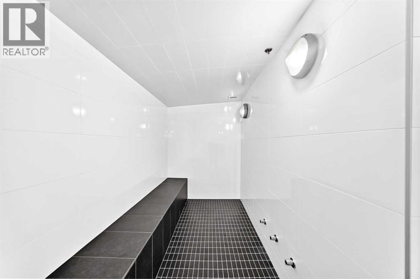
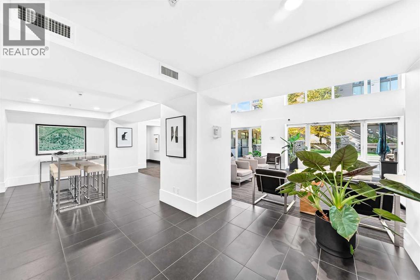
Breathtaking Views in the Heart of the Beltline! Experience elevated inner-city living in this stunning sub-penthouse at Luna. This open and bright one bedroom home + flex/den offers the most modern of finishings, espresso-stained kitchen with white quartz counter tops, including natural gas range, Fischer & Paykel fridge, newer Bosch dishwasher, under-cabinet lighting, make it a chef's dream. Large living room with floor to ceiling windows leading to the balcony with stunning views. Wake up every morning and enjoy the amazing view through the sliding door in the primary bedroom with the large walk-through closet. The LUNA also provides a recreation room, gym and steam room, and an outdoor gathering space. Enjoy a Titled parking stall, and an assigned storage locker. Don't miss out on this amazing condo (id:67770)
Facts
- Bedrooms
- 1
- Bathrooms
- 1
- Living area
- 598 sq ft
- Home type
- Apartment
- Year built
- 2012
- Parking
- 1
- Property taxes
- $2,188 (2026)
- Condo / HOA fee
- $402 monthly
- MLS® number
- A2351453
Features
- Cooling
- Central air conditioning
- Flooring
- Carpeted, Ceramic Tile
- Appliances
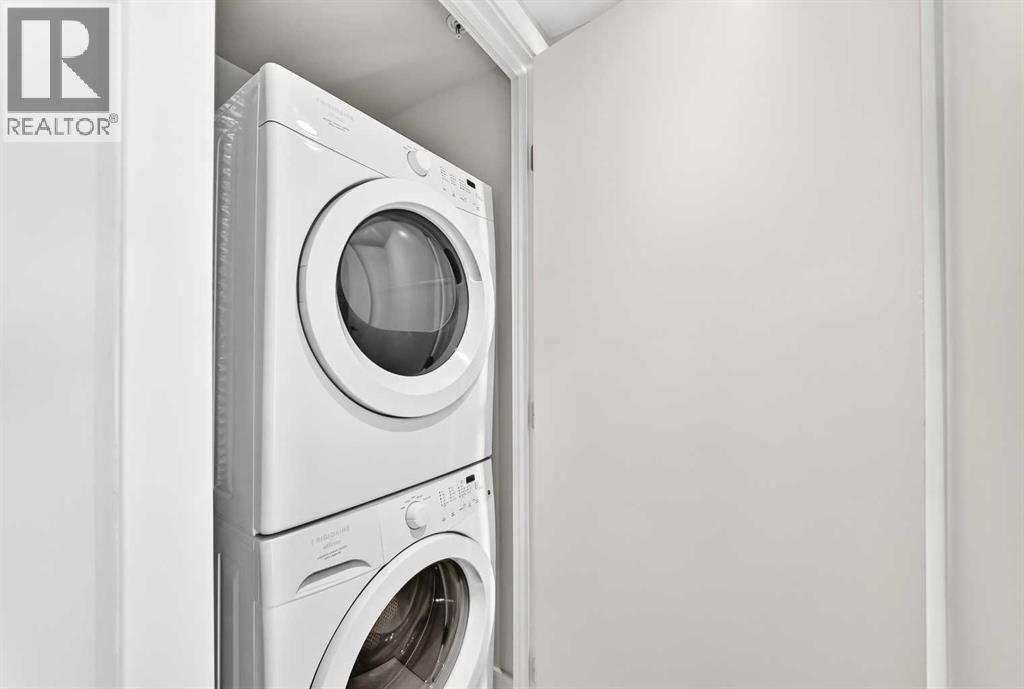
- Refrigerator, Range - Gas, Dishwasher, Oven - Built-In, Window Coverings, Washer/Dryer Stack-Up
- Parking
- Underground
- Exterior Features
- Concrete
- Building Features
- Exercise Centre, Recreation Centre, Party Room, Sauna
- Community Features
- Pets Allowed With Restrictions
Rooms
| Room | Level | Size |
|---|---|---|
| Other | Main level | 12.00 Ft x 11.25 Ft |
| Office | Main level | 5.67 Ft x 3.83 Ft |
| Laundry room | Main level | 3.00 Ft x 3.00 Ft |
| Living room | Main level | 10.75 Ft x 10.92 Ft |
| 4pc Bathroom | Main level | 10.42 Ft x 6.17 Ft |
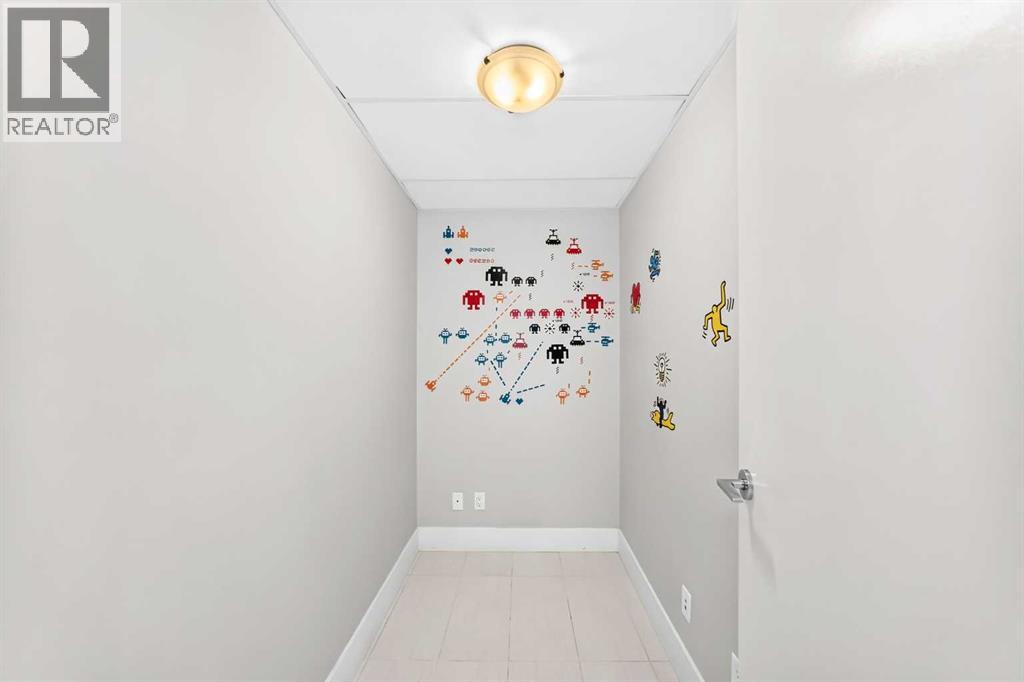
| Storage | Main level | 4.42 Ft x 7.58 Ft |
| Other | Main level | 4.42 Ft x 4.83 Ft |
| Other | Main level | 5.67 Ft x 6.25 Ft |
| Primary Bedroom | Main level | 10.83 Ft x 9.83 Ft |
Location
Listed by Grand Realty

Listing data is supplied by the CREA Data Distribution Facility (DDF®). It is deemed reliable but not guaranteed and should be independently verified. It is provided for consumers’ personal, non-commercial use to identify properties they may be interested in purchasing.