$229,555
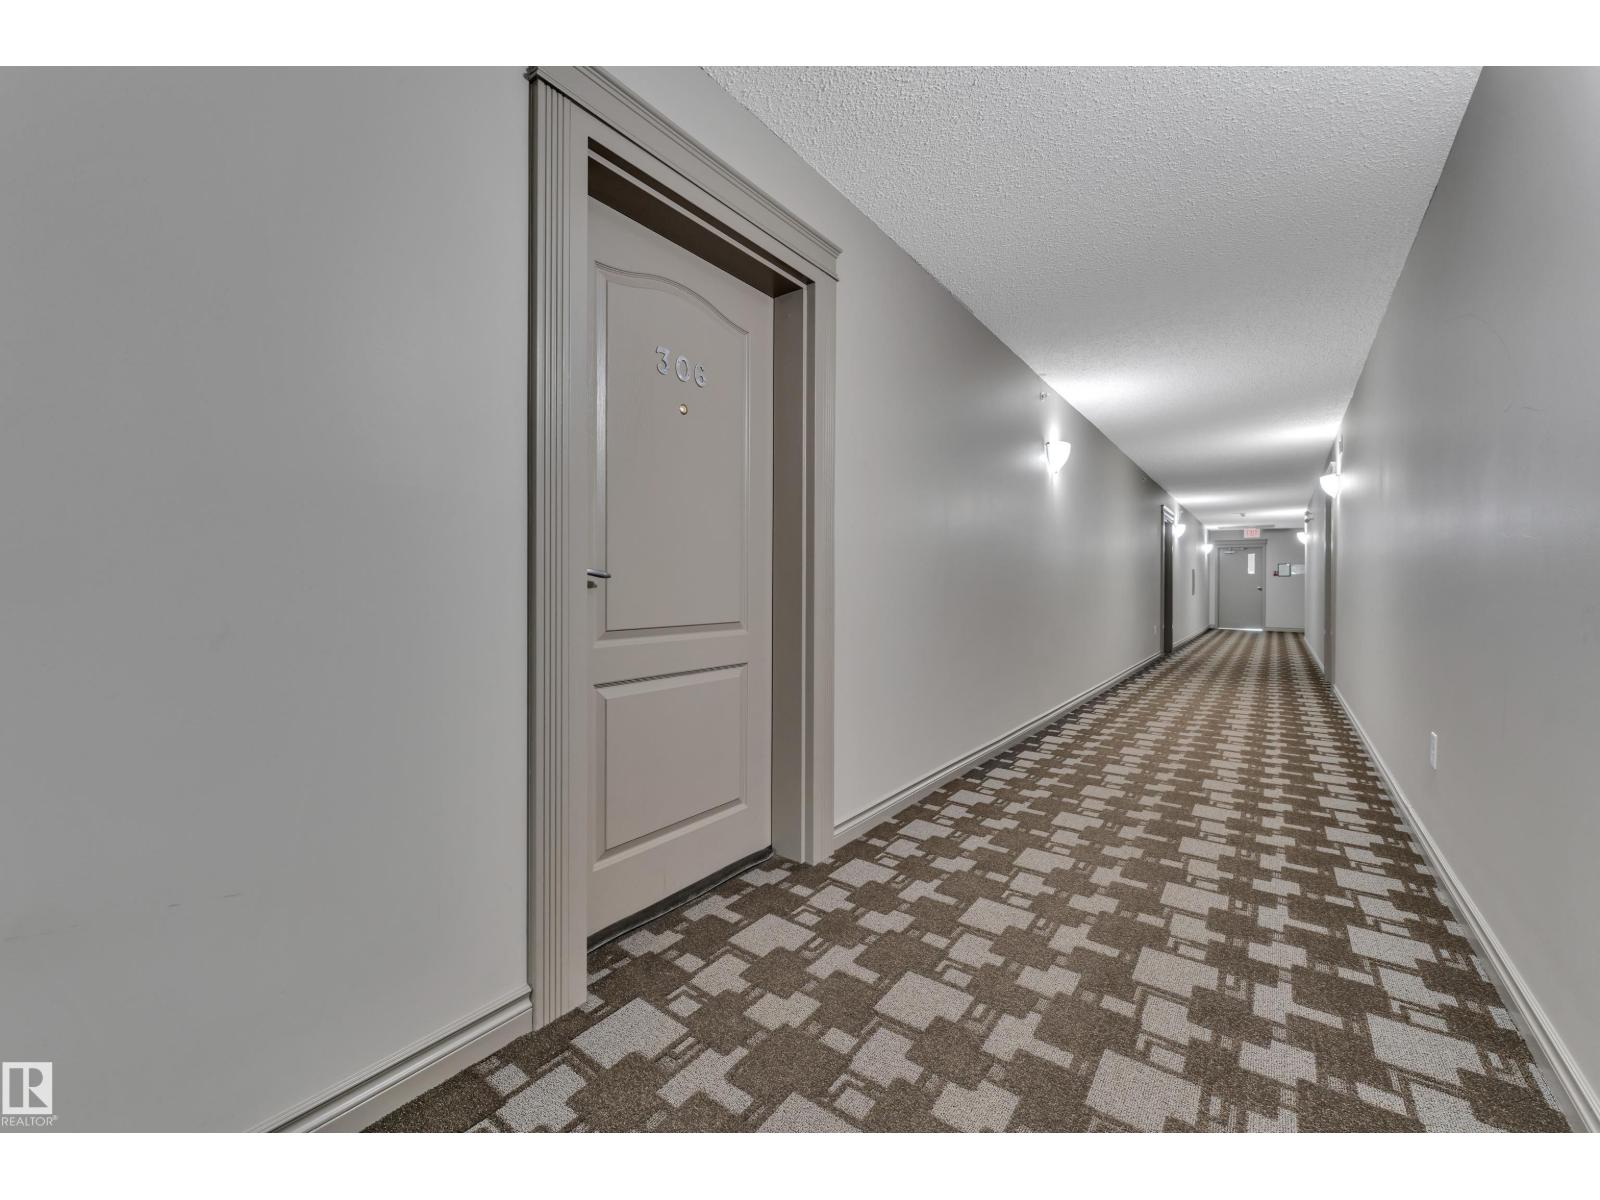
#306 905 BLACKLOCK WY SW
Edmonton
- 2 bedrooms
- 2 bathrooms
- 881 sq ft
About this home
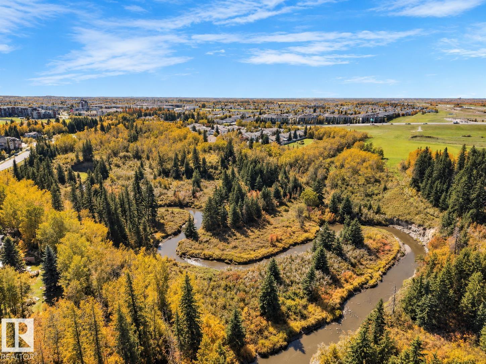
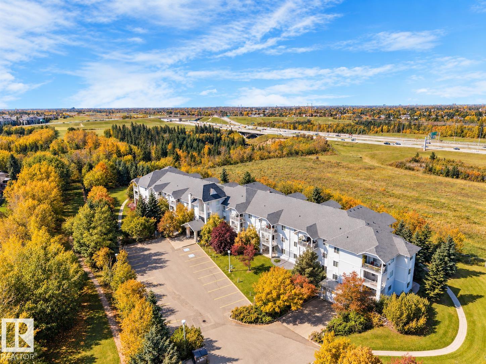
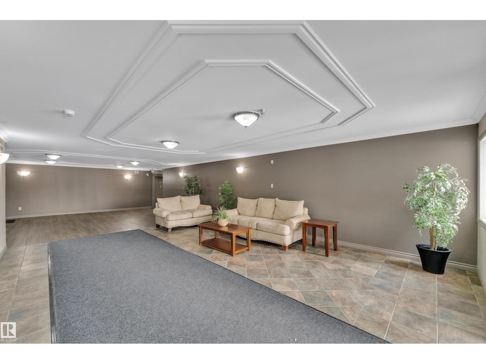
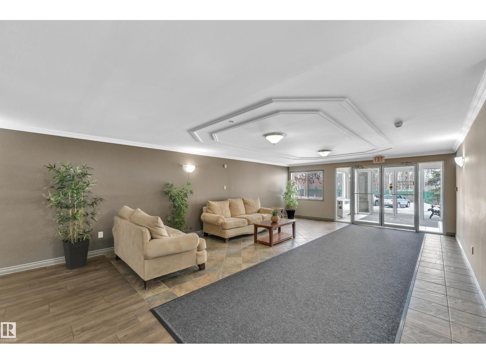
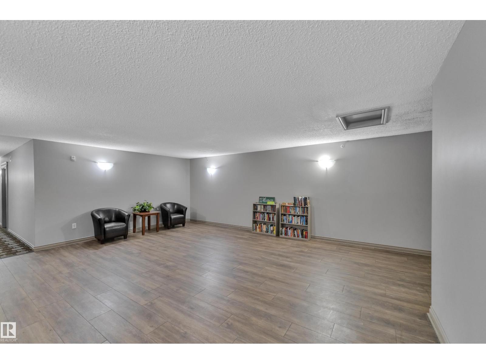
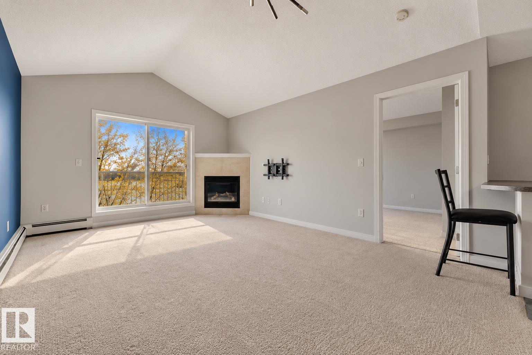
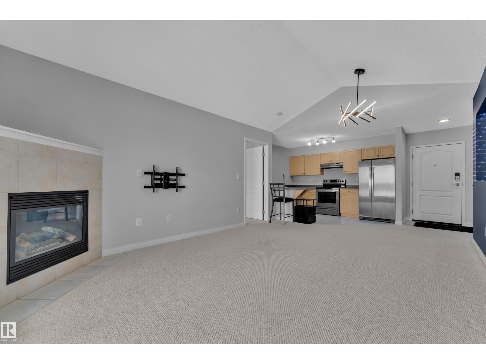
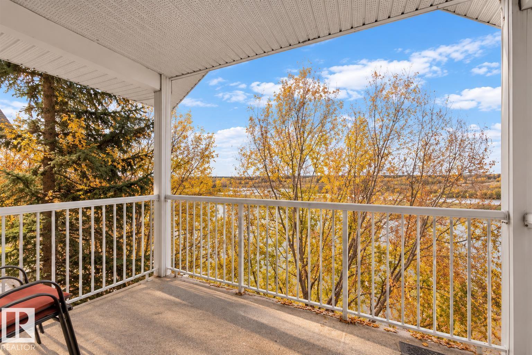
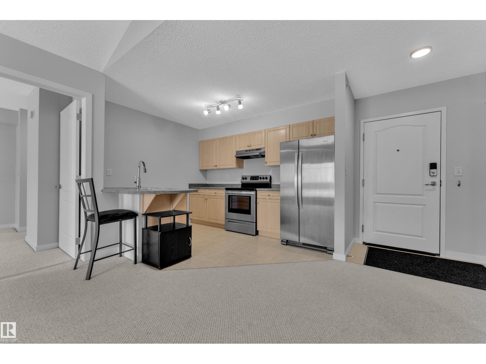
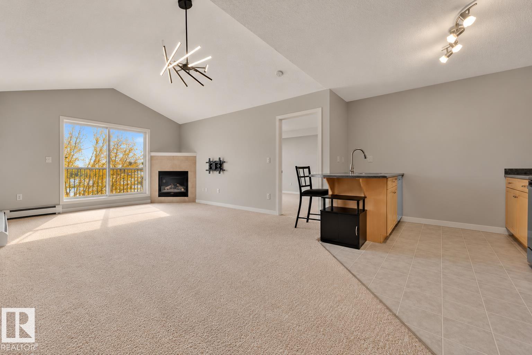
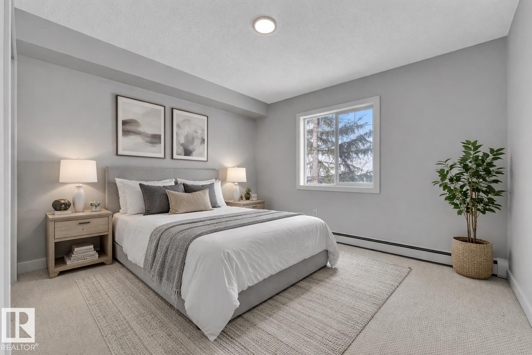
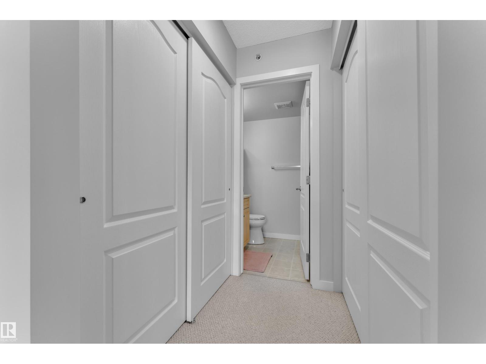
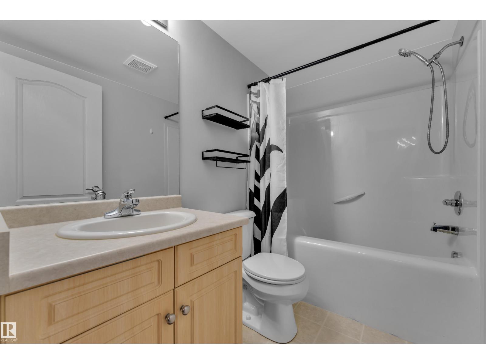
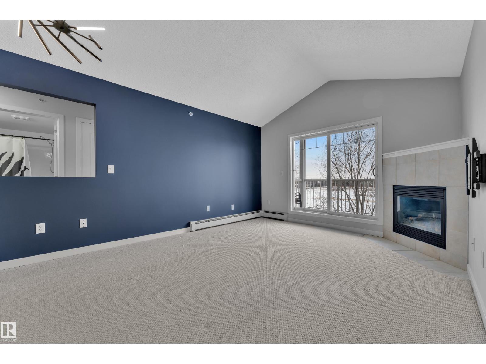
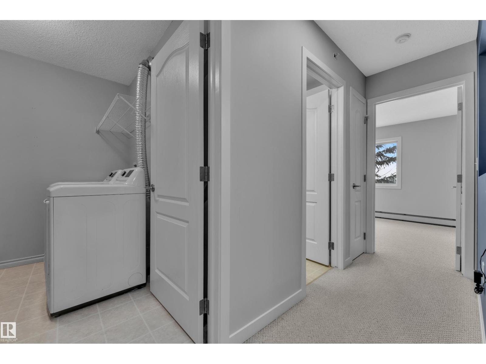
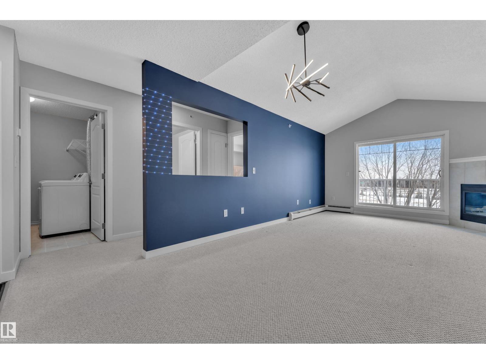
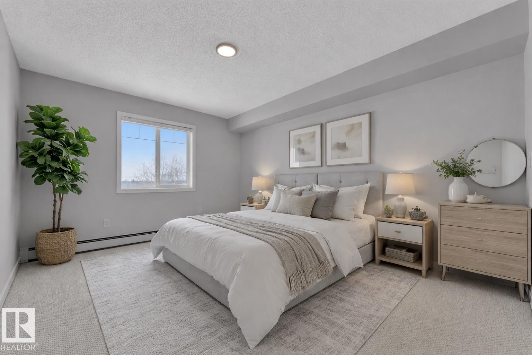
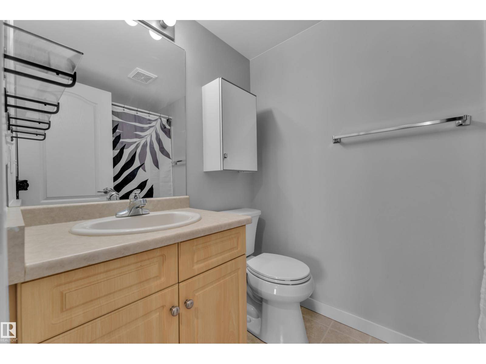
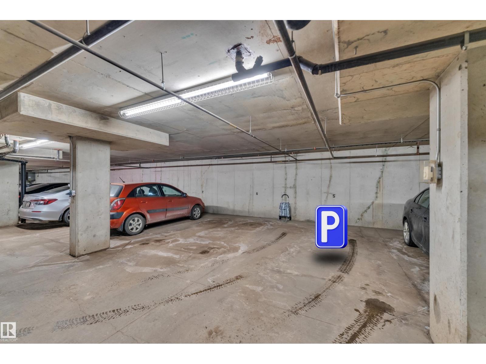
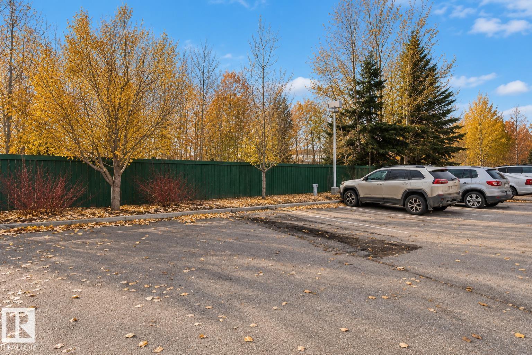
TOP FLOOR unit with TWO parking stalls. Beautifully maintained 2-bedroom, 2-bathroom condo located in a quiet, serene neighborhood backing onto green space. Enjoy walking trails just steps away or relax on your covered balcony with no rear neighbors and a great view. The open-concept layout features a spacious living area with a cozy gas fireplace, large windows for plenty of natural light, and a functional kitchen complete with a breakfast bar. The primary bedroom offers a walk-through closet and private ensuite. Additional highlights include in-suite laundry, underground heated parking with storage, an extra above-ground energized parking stall, and a gas BBQ hookup. Tucked away in a tranquil setting yet just minutes from shopping, public transit, and major commuter routes, this home offers the perfect blend of nature and convenience. Ideal for first-time buyers, downsizers, or investors—shows beautifully. (id:67770)
Facts
- Bedrooms
- 2
- Bathrooms
- 2
- Living area
- 881 sq ft
- Home type
- Apartment
- Year built
- 2003
- Lot size
- 184.12 square meters
- Parking
- 2
- Condo / HOA fee
- $520 monthly
- MLS® number
- E4512451
Features
- Heating
- Hot water radiator heat, Baseboard heaters
- Basement
- None
- Appliances
- Washer, Refrigerator, Dishwasher, Stove, Dryer
- Parking
- Underground, Stall
Rooms
| Room | Level | Size |
|---|---|---|
| Living room | Main level | |
| Kitchen | Main level | |
| Primary Bedroom | Main level | |
| Bedroom 2 | Main level | |
| Laundry room | Main level |
Location
Listed by Exp Realty

Listing data is supplied by the CREA Data Distribution Facility (DDF®). It is deemed reliable but not guaranteed and should be independently verified. It is provided for consumers’ personal, non-commercial use to identify properties they may be interested in purchasing.