$225,000
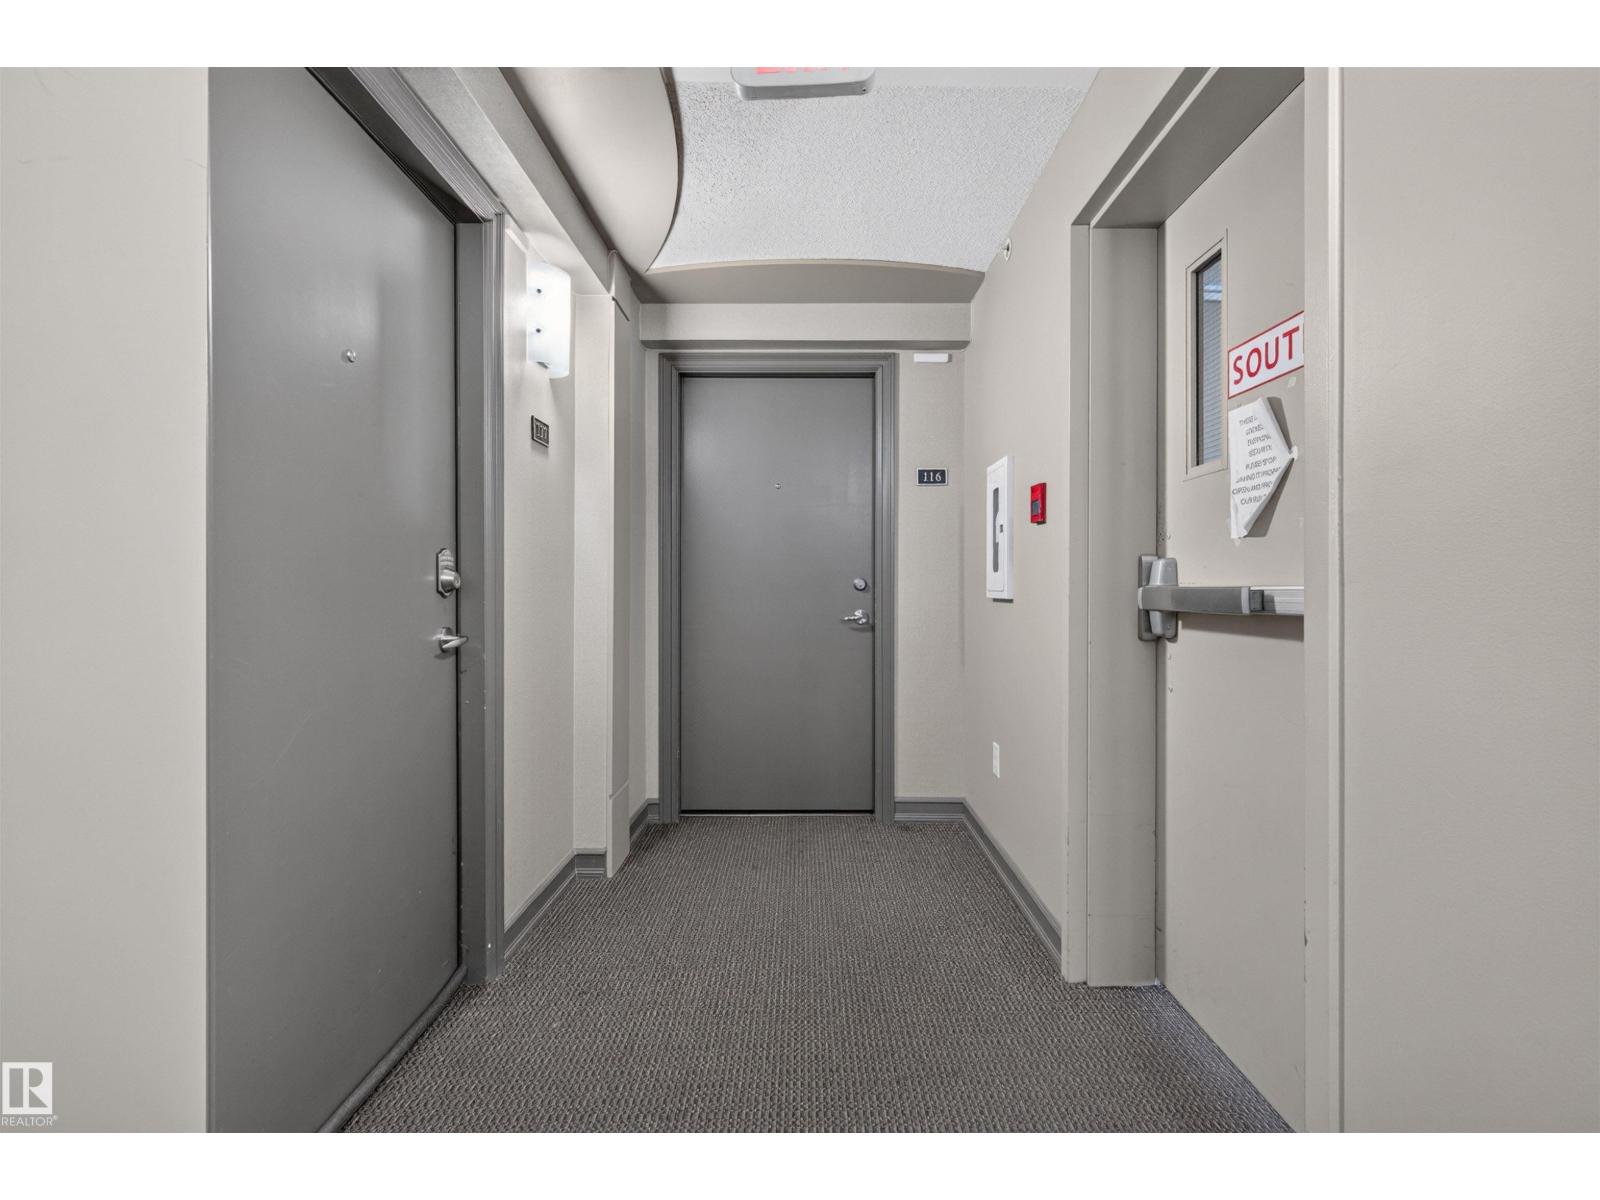
#116 2204 44 AV NW
Edmonton
- 2 bedrooms
- 2 bathrooms
- 939 sq ft
About this home
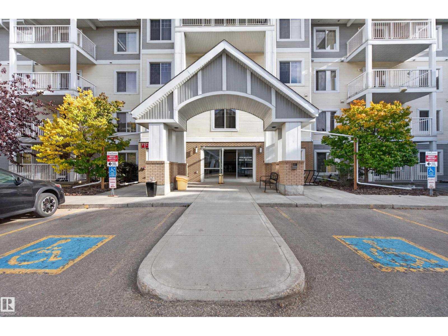
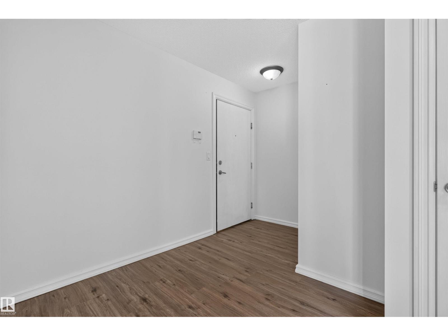
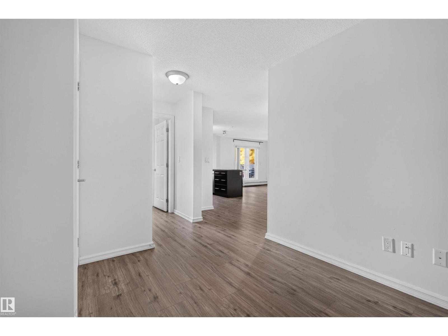
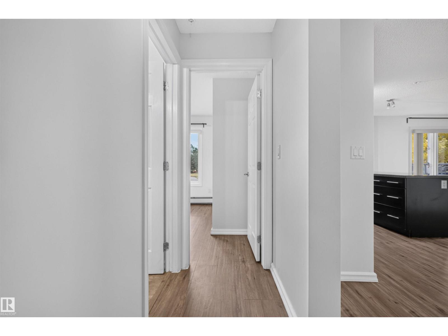
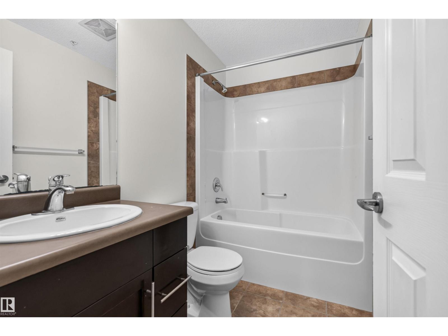
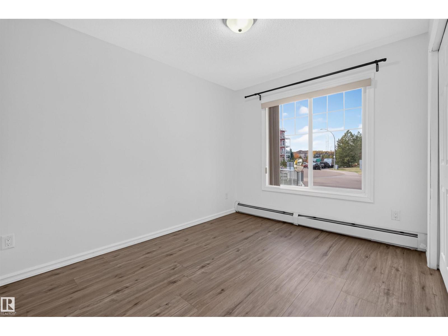
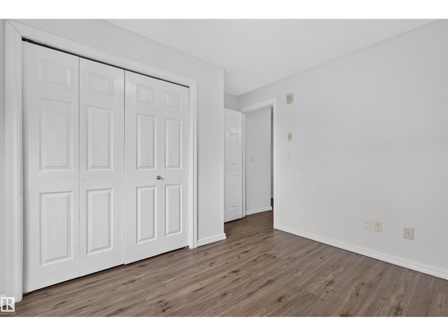
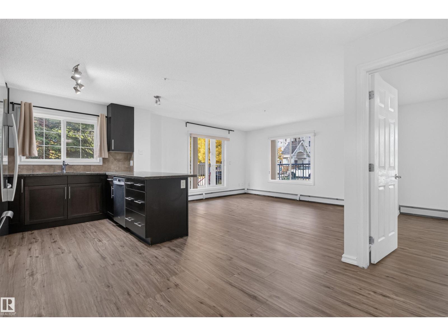
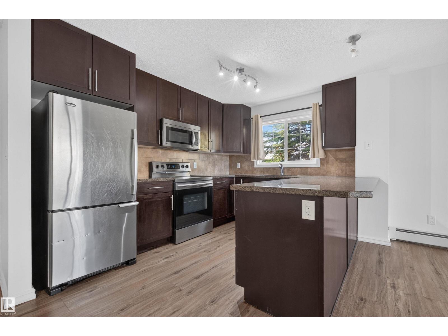
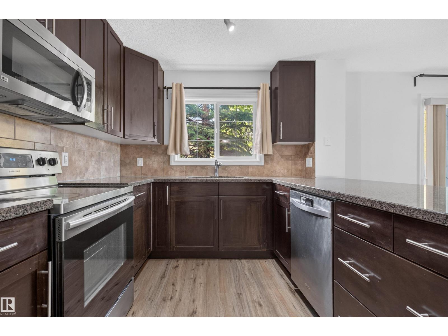
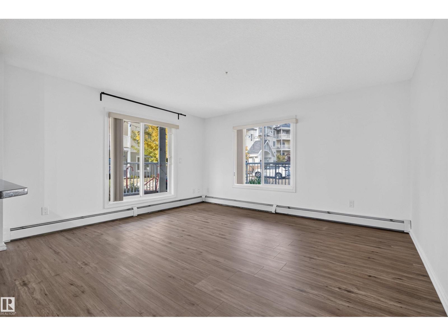
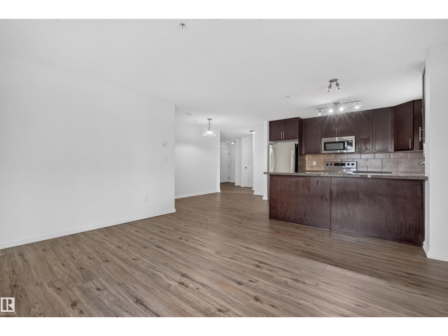
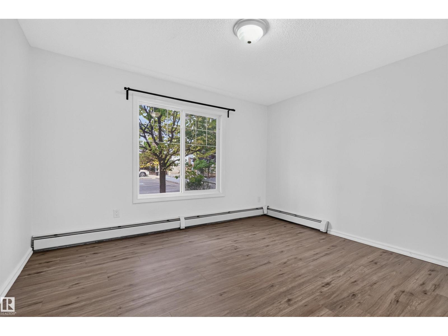
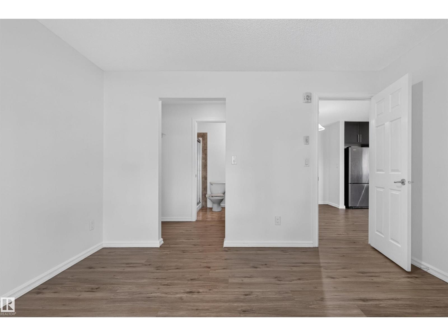
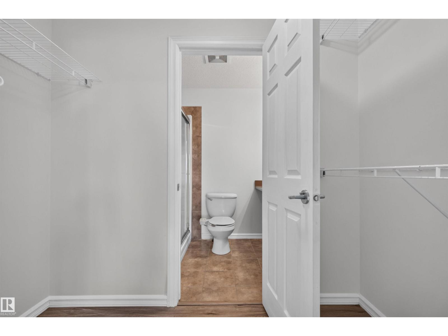
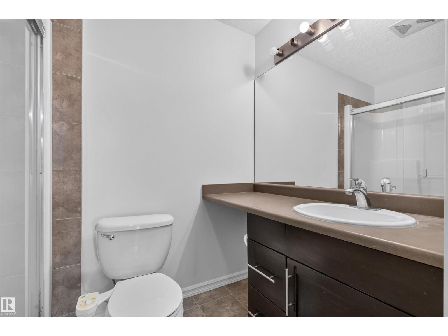
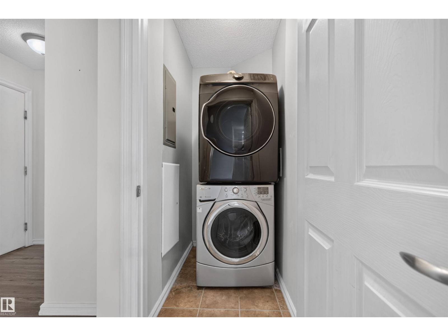
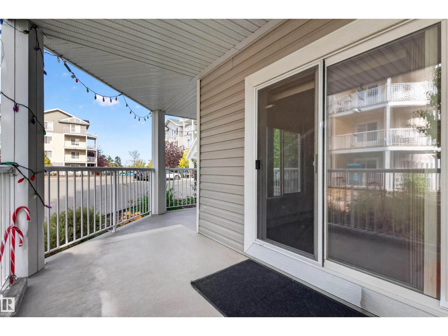
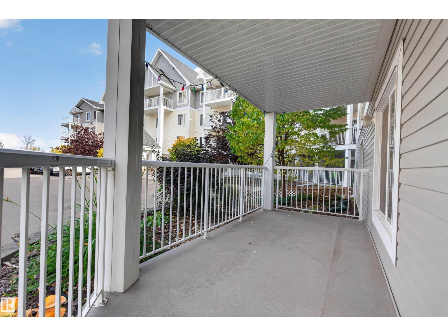
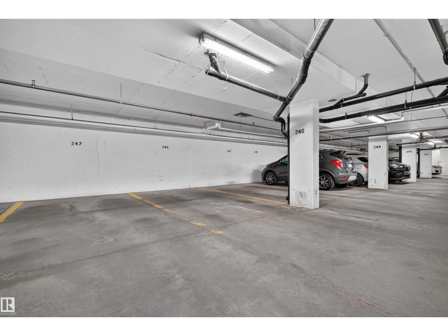
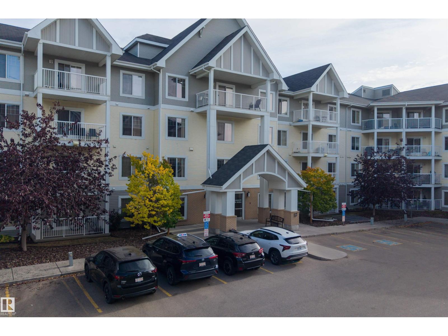
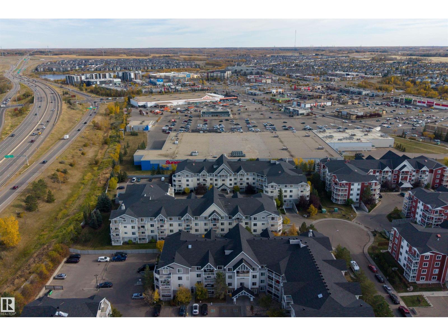
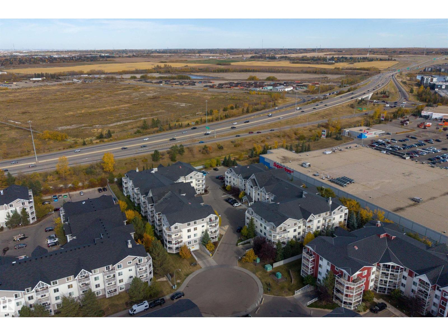
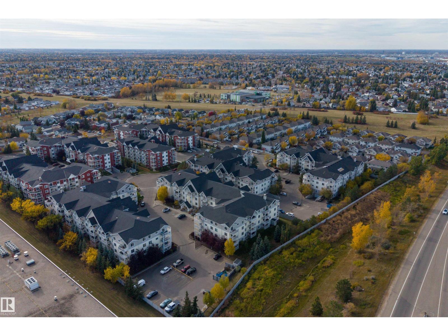
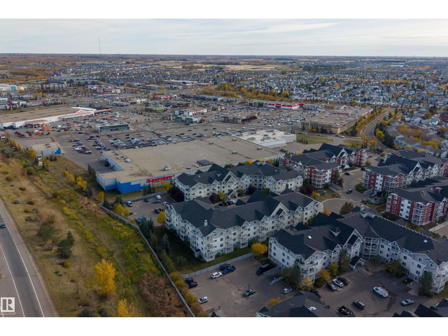
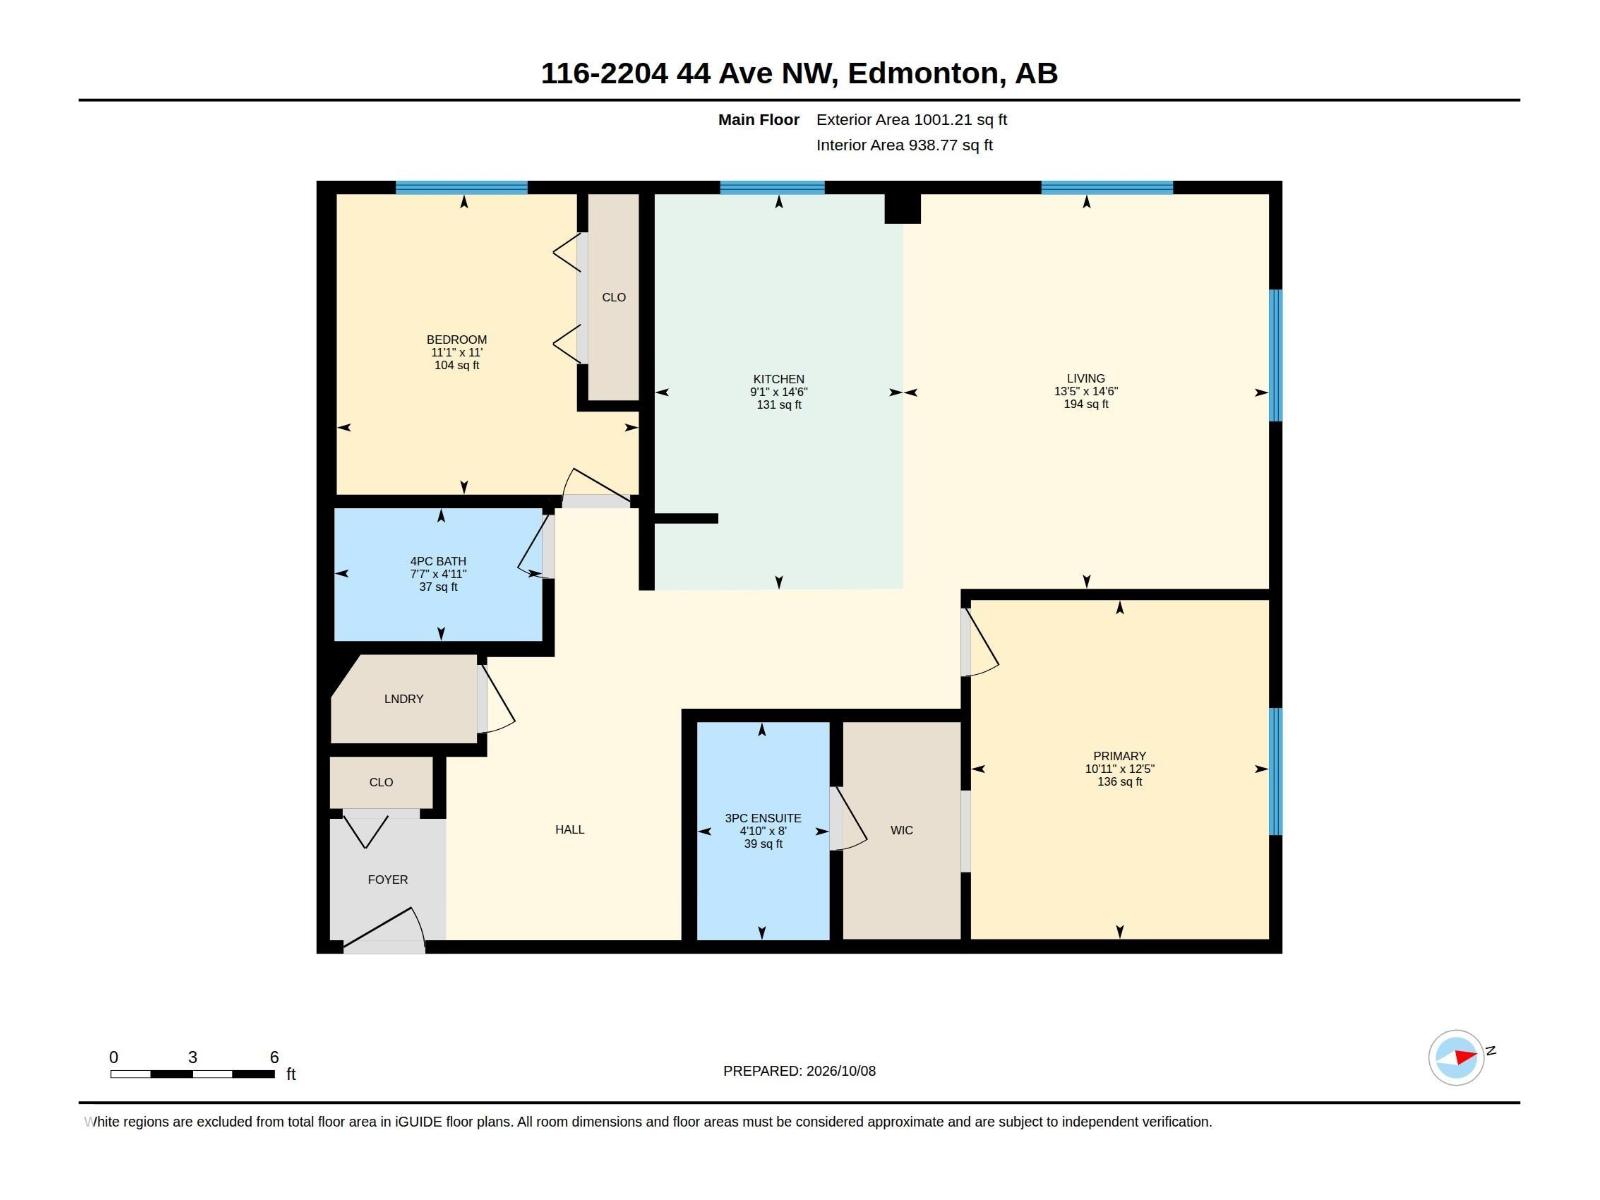
Welcome to this BEAUTIFULLY REFRESHED 2 BEDROOM, 2 BATH condo offering SPACE, STYLE & CONVENIENCE in a fantastic southeast Edmonton location! Featuring BRAND NEW WATERPROOF VINYL PLANK FLOORING & FRESH PAINT throughout, this bright, MOVE-IN READY unit offers an inviting open-concept layout with a spacious kitchen, generous living area and plenty of natural light. The IDEAL FLOOR PLAN places the bedrooms on opposite sides for added privacy, including a comfortable primary suite with WALK-IN CLOSET & PRIVATE 3PC ENSUITE. A second bedroom, 4PC BATH and convenient IN-SUITE LAUNDRY complete the space. Step outside onto the LARGE WRAPAROUND BALCONY, offering plenty of room to relax and enjoy the outdoors. TITLED UNDERGROUND PARKING adds year-round convenience! Ideally situated within WALKING DISTANCE to shopping, restaurants, coffee shops, grocery stores, public transit & everyday amenities, with easy access to major commuter routes. A fantastic combination of LOCATION, LAYOUT & LOW-MAINTENANCE LIVING! (id:67770)
Facts
- Bedrooms
- 2
- Bathrooms
- 2
- Living area
- 939 sq ft
- Home type
- Apartment
- Year built
- 2010
- Lot size
- 76.18 square meters
- Condo / HOA fee
- $649 monthly
- MLS® number
- E4512449
Features
- Heating
- Baseboard heaters
- Basement
- None
- Appliances
- Washer, Refrigerator, Dishwasher, Stove, Dryer, Microwave Range Hood Combo
- Parking
- Underground, Heated Garage
Rooms
| Room | Level | Size |
|---|---|---|
| Living room | Main level | |
| Kitchen | Main level | |
| Primary Bedroom | Main level | |
| Bedroom 2 | Main level |
Location
Listed by Exp Realty

Listing data is supplied by the CREA Data Distribution Facility (DDF®). It is deemed reliable but not guaranteed and should be independently verified. It is provided for consumers’ personal, non-commercial use to identify properties they may be interested in purchasing.