$529,900
71 Coalbanks Gate W
Copperwood, Lethbridge
- 4 bedrooms
- 4 (1 half) bathrooms
- 1,871 sq ft
About this home
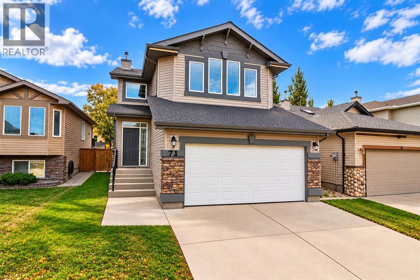
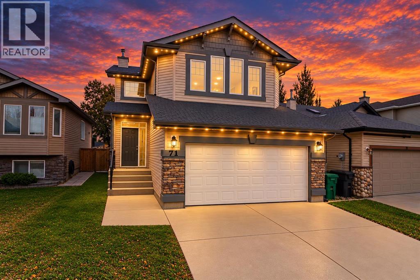
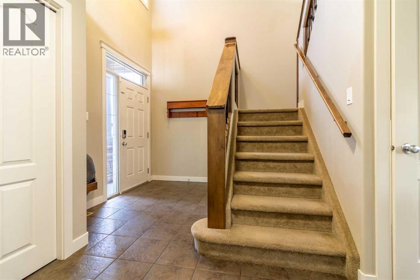
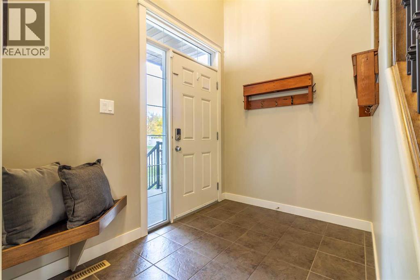
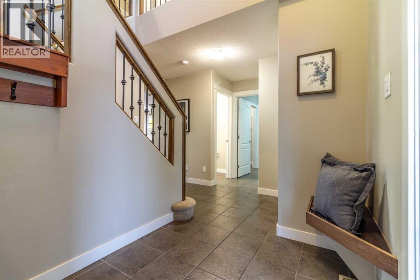
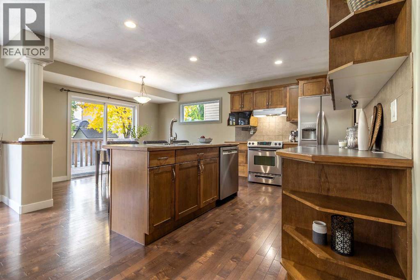
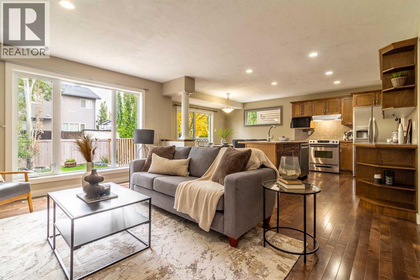
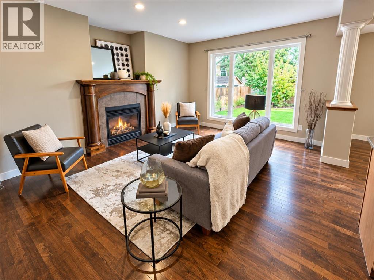
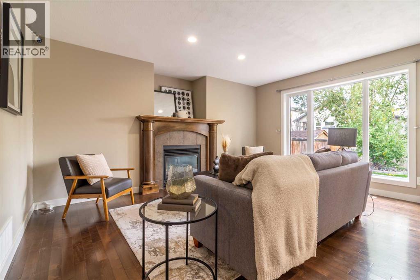
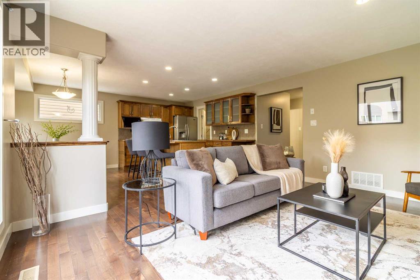
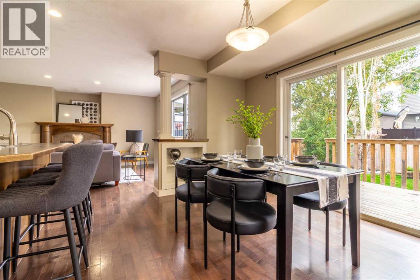
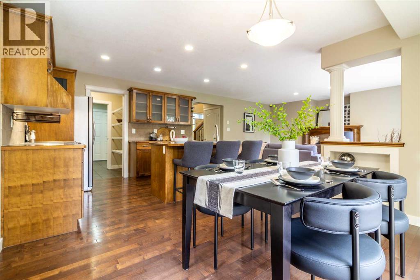
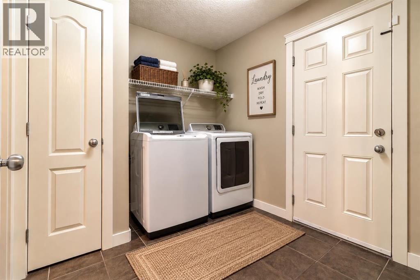
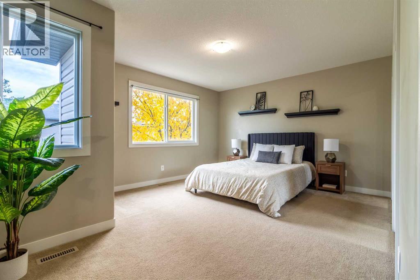
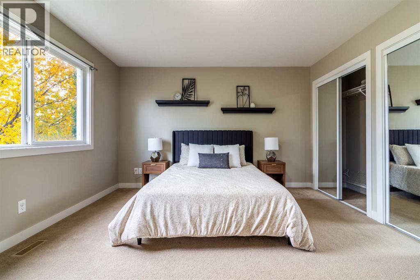
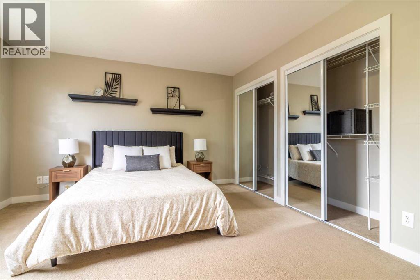
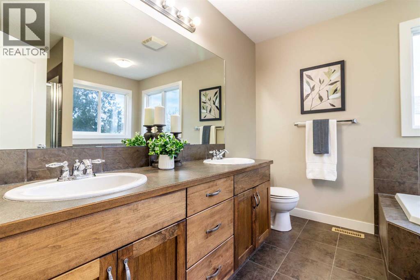
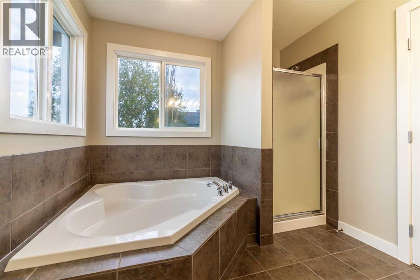
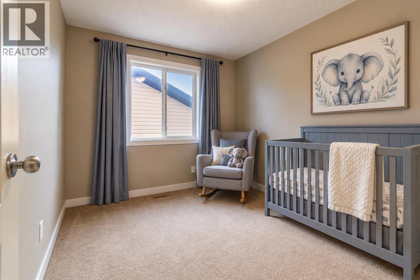
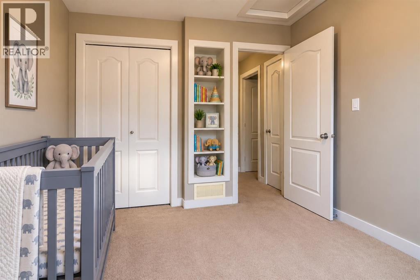
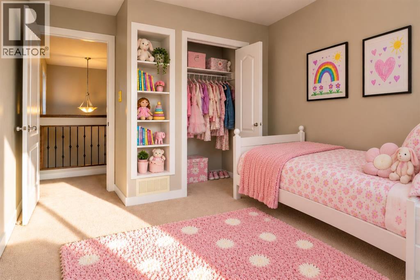
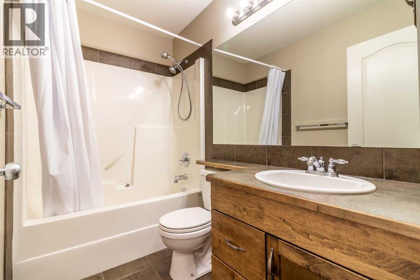
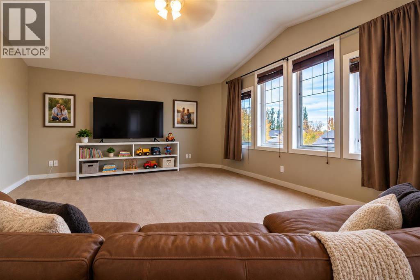
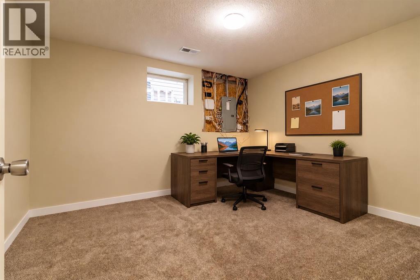
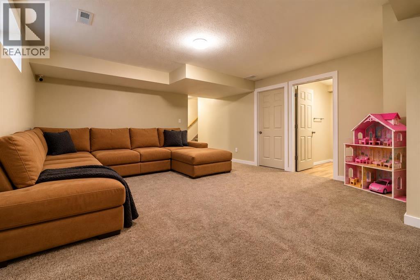
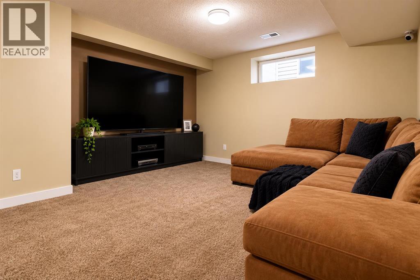
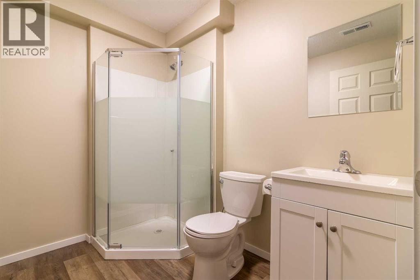
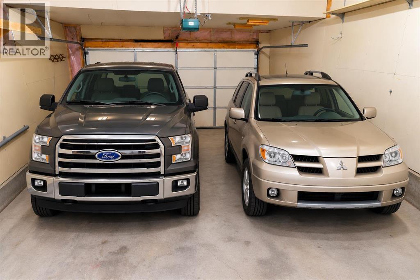
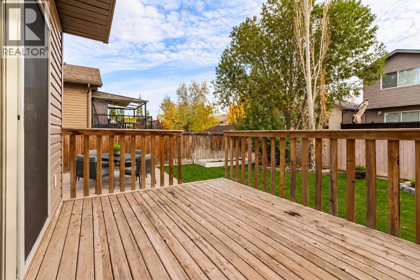
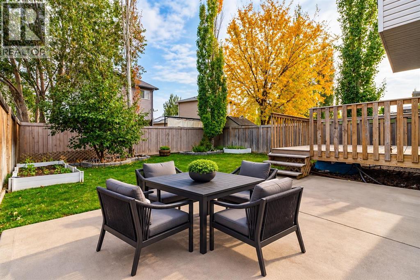
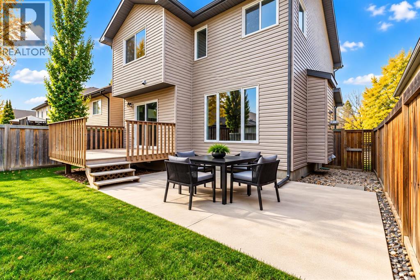
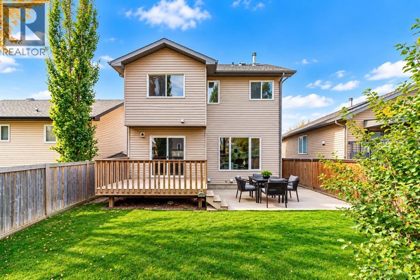
WOW! Impressive space! Those are just a few words that come to mind when you step inside this exceptional Copperwood family home. Within walking distance of schools, transit and shopping, this is a home designed for families who want room to live, grow and entertain!From the moment you arrive, you’ll notice the impressive size, pride of ownership and Gemstone lighting on BOTH levels—making year-round and holiday lighting a breeze!Step inside to a spacious entry with soaring ceilings, tiled flooring and hardwood that continues throughout the main level. The bright, open-concept kitchen and living area is perfect for busy family life and entertaining. The spacious kitchen offers plenty of room to cook and gather, while the adjoining living room delivers serious WOW factor with its oversized fireplace and huge windows flooding the space with natural light.A walk-through pantry leads directly to the main-floor laundry and garage entrance—a layout families will love. The owners have even fit a pickup AND a small SUV in the garage!Upstairs you'll discover something becoming increasingly hard to find—BIG bedrooms and a HUGE bonus room! The primary easily accommodates a king-size bed and features a bright 5-piece ensuite. Two additional bedrooms offer built-in bookshelves and plenty of room for growing kids, plus their own 4-piece bathroom.And that BONUS ROOM! Theatre? Playroom? Games room? Home office? Gym? It's an incredible amount of flexible space—wait until you see it!The finished basement adds even more possibilities with a home office that could offer bedroom potential with the addition of a wardrobe (features an egress window), a newer 3-piece bathroom and another living area also with an egress window. Think teen retreat, guest space or potential student space!Outside, enjoy a child-friendly fenced yard with multi-level outdoor entertaining areas, play space and room for a small garden. Central A/C, mature landscaping and underground sprinklers comple te the package.Located in popular Copperwood, you're close to parks, schools, shopping, transit and everyday amenities.Need space? Need flexibility? Need a home your family won't quickly outgrow? Put this one at the TOP of your must-see list! (id:67770)
Facts
- Bedrooms
- 4
- Bathrooms
- 4 (1 half)
- Living area
- 1,871 sq ft
- Home type
- House
- Year built
- 2007
- Lot size
- 4,143 square feet
- Parking
- 4
- Property taxes
- $5,051 (2026)
- MLS® number
- A2351367
Features
- Heating
- Forced air, Natural gas
- Cooling
- Central air conditioning
- Basement
- Finished, Full
- Flooring
- Hardwood, Carpeted, Ceramic Tile
- Appliances
- Dishwasher, Garage door opener
- Parking
- Attached Garage
- Exterior Features
- Vinyl siding
Rooms
| Room | Level | Size |
|---|---|---|
| Living room | Main level | 15.25 Ft x 15.08 Ft |
| Kitchen | Main level | 8.83 Ft x 12.08 Ft |
| Dining room | Main level | 9.58 Ft x 11.92 Ft |
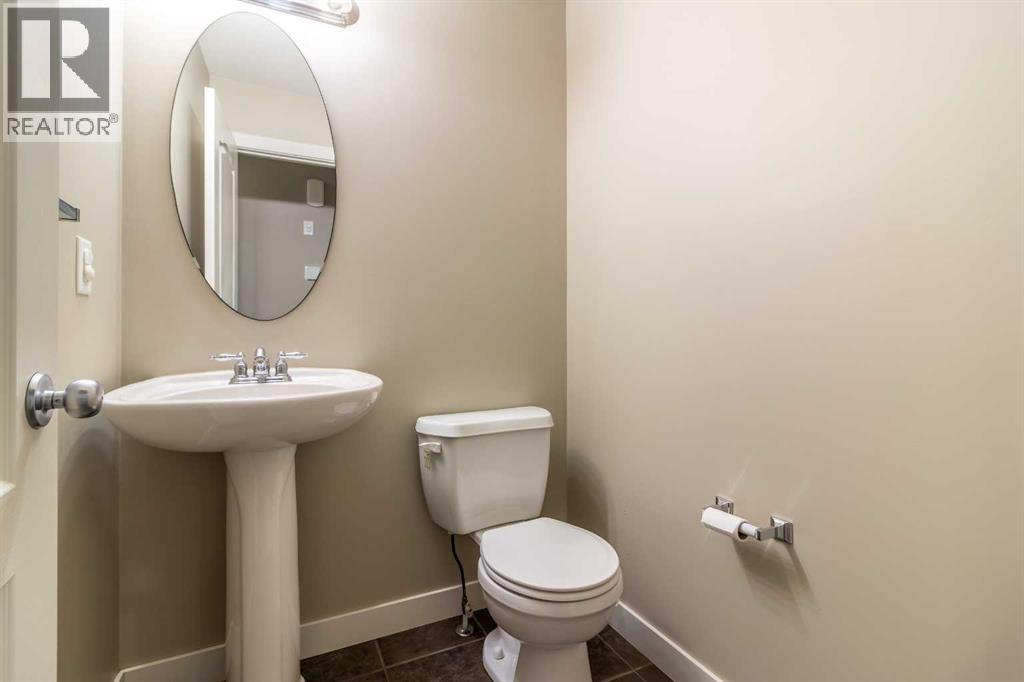
| 2pc Bathroom | Main level | 15.08 Ft x 15.75 Ft |
| Laundry room | Main level | 7.75 Ft x 9.17 Ft |
| Primary Bedroom | Upper Level | 15.08 Ft x 15.75 Ft |
| 5pc Bathroom | Upper Level | .00 Ft x .00 Ft |
| Bedroom | Upper Level | 9.00 Ft x 10.08 Ft |
| Bedroom | Upper Level | 9.00 Ft x 12.67 Ft |
| 4pc Bathroom | Upper Level | .00 Ft x .00 Ft |
| Family room | Upper Level | 15.00 Ft x 19.00 Ft |
| Recreational, Games room | Lower level | 17.75 Ft x 15.50 Ft |
| 3pc Bathroom | Lower level | .00 Ft x .00 Ft |
| Bedroom | Lower level | 12.50 Ft x 10.92 Ft |
| Storage | Lower level | 5.58 Ft x 12.17 Ft |
| Furnace | Lower level | 8.75 Ft x 7.83 Ft |
Location
Listed by POWER BROKER Realty Inc.

Listing data is supplied by the CREA Data Distribution Facility (DDF®). It is deemed reliable but not guaranteed and should be independently verified. It is provided for consumers’ personal, non-commercial use to identify properties they may be interested in purchasing.