$279,900
67 Elwell Close
Eastview Estates, Red Deer
- 3 bedrooms
- 3 (1 half) bathrooms
- 1,321 sq ft
About this home
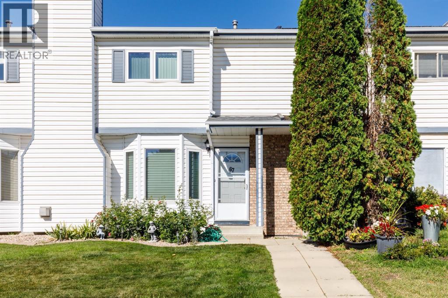
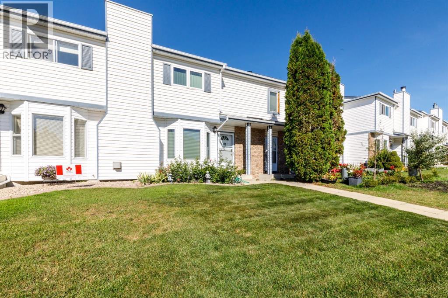
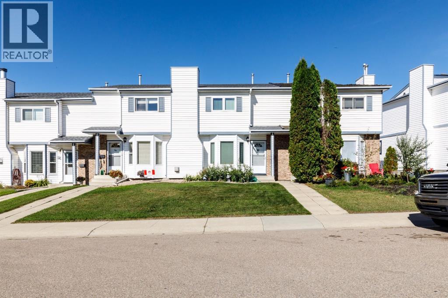
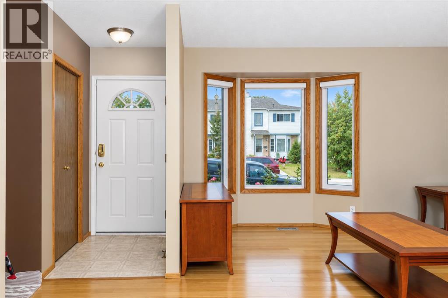
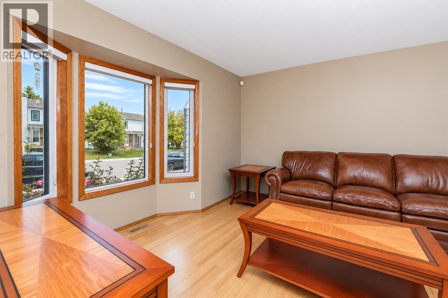
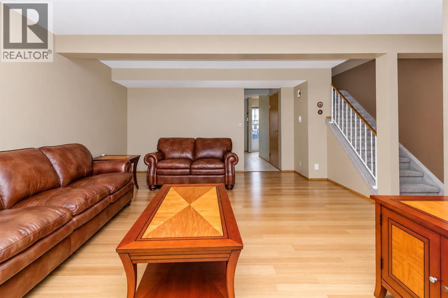
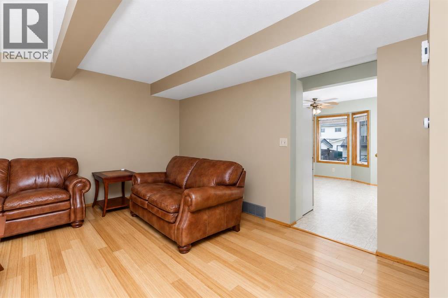
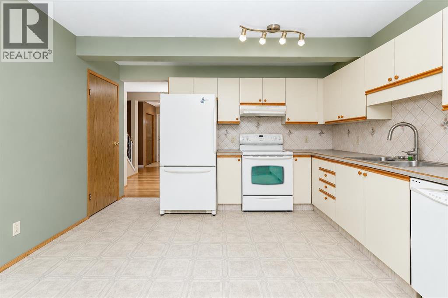
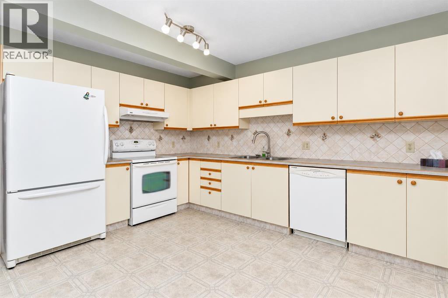
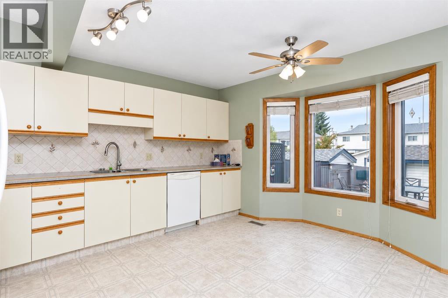
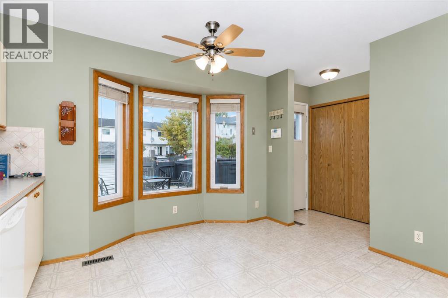
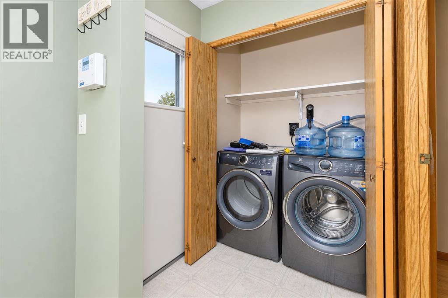
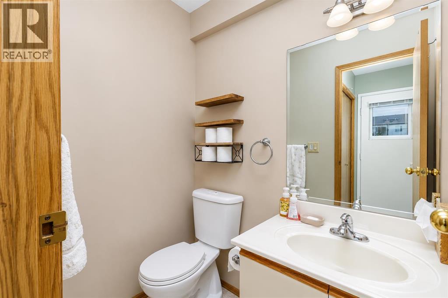
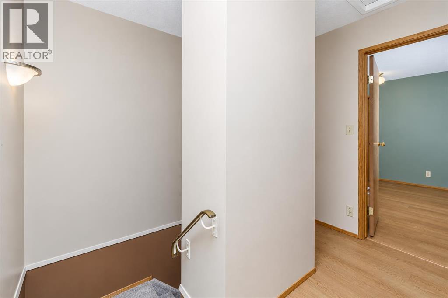
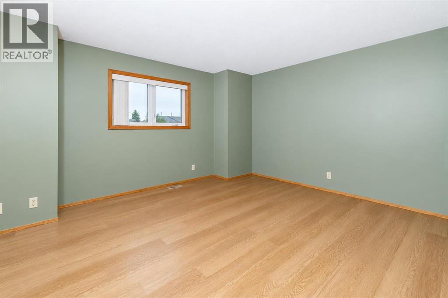
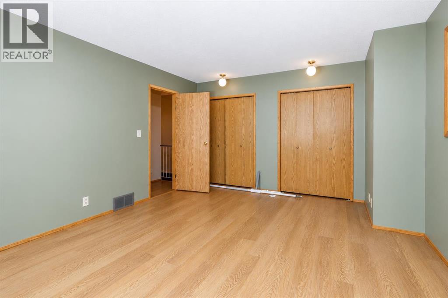
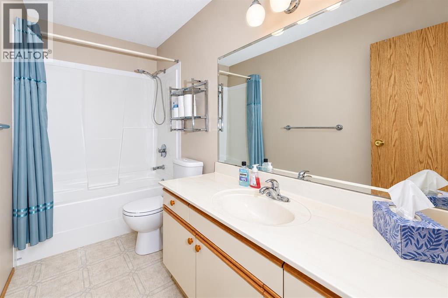
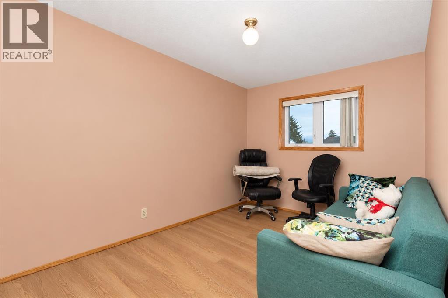
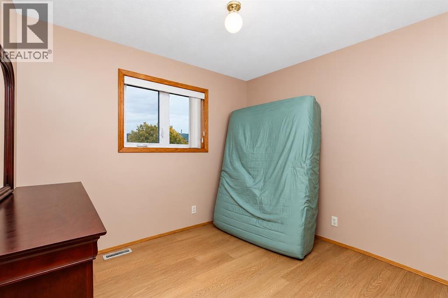
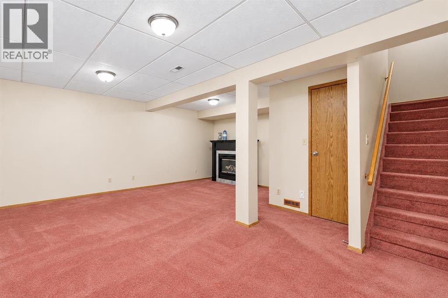
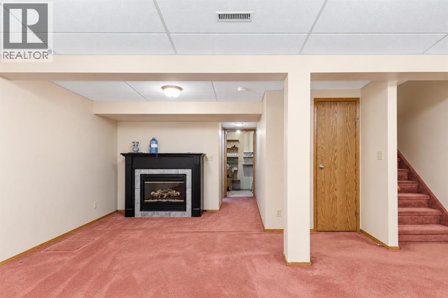
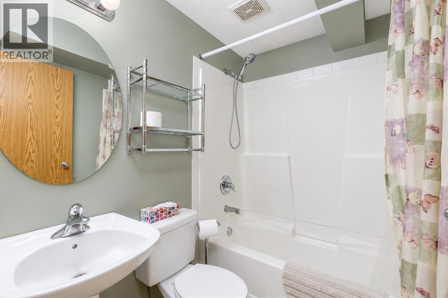
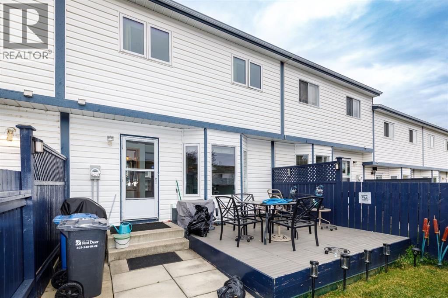
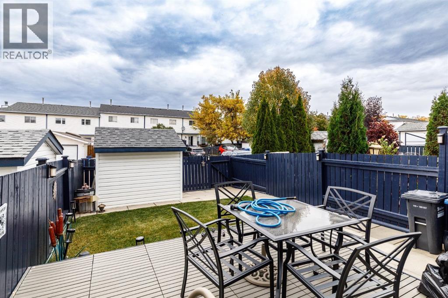
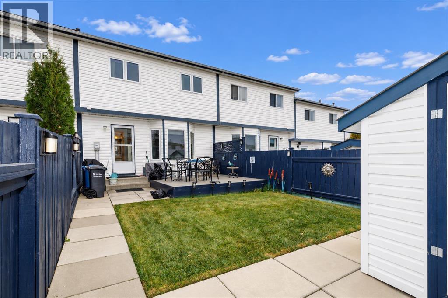
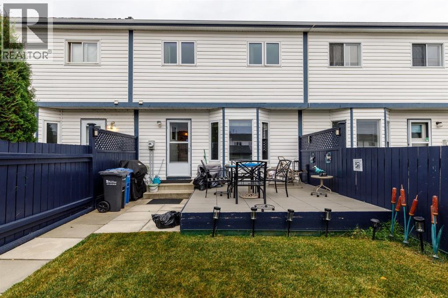
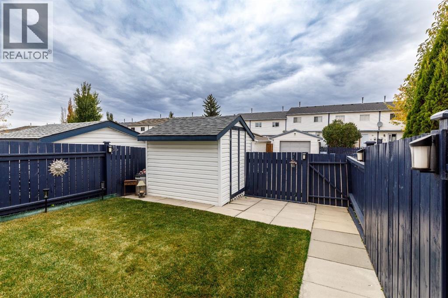
Affordable Homeownership in Eastview! Homeownership awaits in this renovated 3-bedroom, 2.5-bathroom townhouse, tucked away on a quiet close in Red Deer’s desirable Eastview neighbourhood. The bright and inviting living room features beautiful wood flooring, while the spacious dining area offers plenty of room for formal dining and family gatherings. The open kitchen is filled with natural light and provides ample space for a kitchen table, making it the perfect spot for morning coffee and everyday family meals. Upstairs, you’ll find a spacious primary bedroom with dual closets, two additional bedrooms, and a full 4-piece bathroom. The finished basement offers a large recreation room, a 3-piece bathroom, and plenty of extra storage and utility space. Convenient laundry is located on the main floor.Enjoy the fully fenced, North-facing backyard featuring a grassy area, stone patio, custom storage shed, and rear parking with room for a couple of vehicles.Updates include upstairs flooring, hot water tank, furnace, updated PEX plumbing lines, paint, shingles, and A/C.Ideally located close to parks, playgrounds, schools, and shopping, this home offers a wonderful combination of space, comfort, and convenience. An excellent opportunity for first-time buyers, families, or investors looking for affordable homeownership! (id:67770)
Facts
- Bedrooms
- 3
- Bathrooms
- 3 (1 half)
- Living area
- 1,321 sq ft
- Home type
- Row / Townhouse
- Year built
- 1988
- Lot size
- 2,196 square feet
- Parking
- 2
- Property taxes
- $2,557 (2026)
- MLS® number
- A2351491
Features
- Heating
- Forced air, Natural gas
- Cooling
- Central air conditioning
- Basement
- Finished, Full
- Flooring
- Carpeted, Linoleum, Wood
- Appliances
- Refrigerator, Dishwasher, Stove, Hood Fan, Washer & Dryer
- Parking
- Other
Rooms
| Room | Level | Size |
|---|---|---|
| 2pc Bathroom | Main level | .00 Ft x .00 Ft |
| Other | Main level | 15.08 Ft x 12.92 Ft |
| Living room/Dining room | Main level | 18.67 Ft x 18.83 Ft |
| 4pc Bathroom | Second level | .00 Ft x .00 Ft |
| Bedroom | Second level | 8.50 Ft x 9.92 Ft |
| Bedroom | Second level | 13.00 Ft x 8.50 Ft |
| Primary Bedroom | Second level | 12.75 Ft x 16.50 Ft |
| 3pc Bathroom | Basement | .00 Ft x .00 Ft |
| Recreational, Games room | Basement | 17.50 Ft x 18.58 Ft |
| Storage | Basement | 16.75 Ft x 18.58 Ft |
Location
Listed by Royal LePage Network Realty Corp.

Listing data is supplied by the CREA Data Distribution Facility (DDF®). It is deemed reliable but not guaranteed and should be independently verified. It is provided for consumers’ personal, non-commercial use to identify properties they may be interested in purchasing.