$400,000
3040 CHECKNITA WY SW
Edmonton
- 3 bedrooms
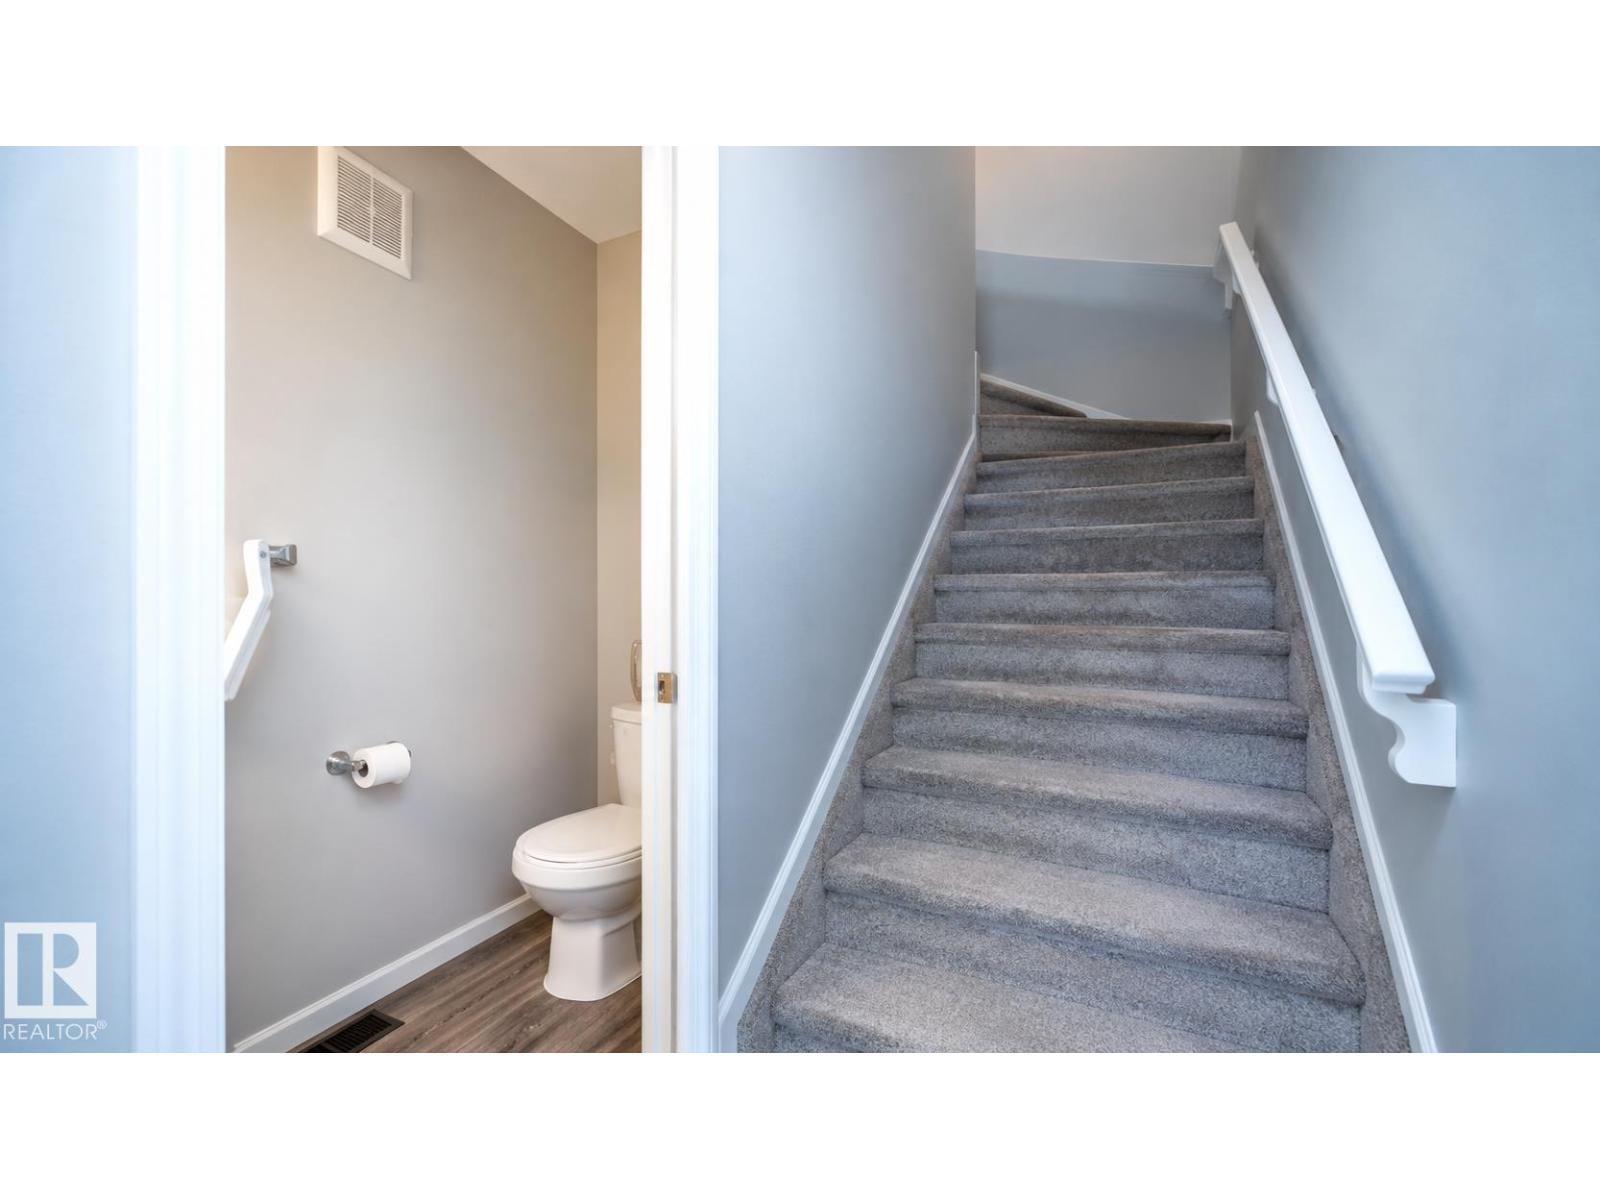
- 3 (1 half) bathrooms
- 1,274 sq ft
About this home
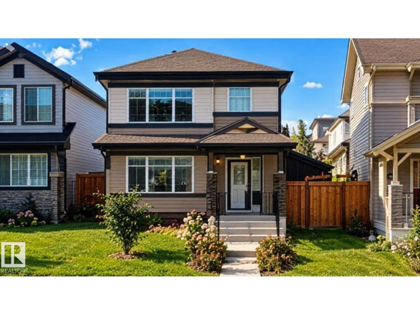
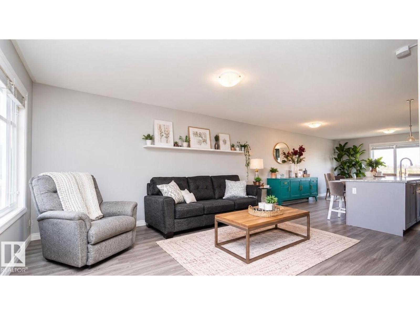
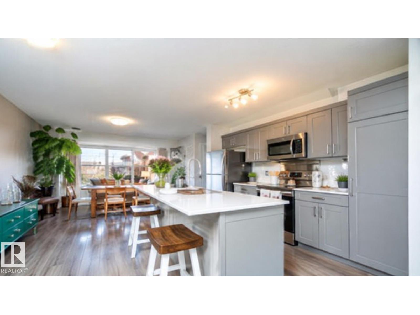
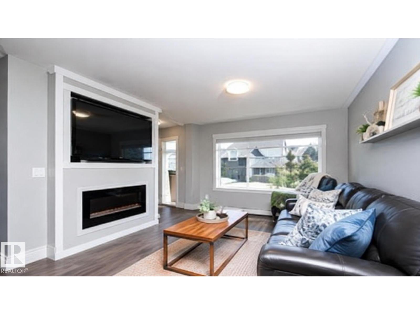
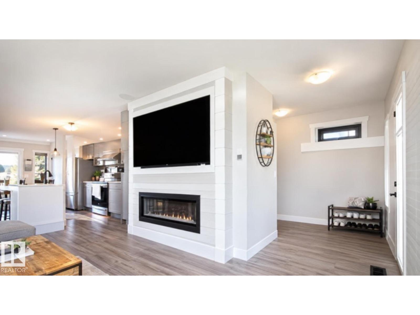
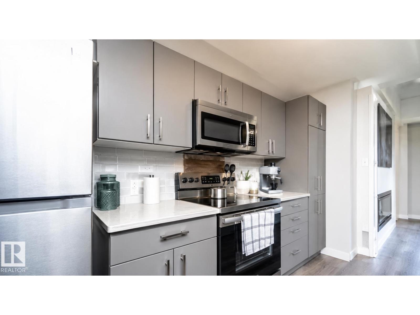
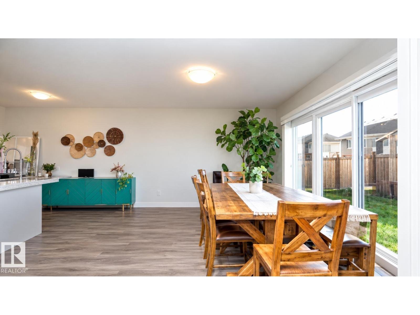
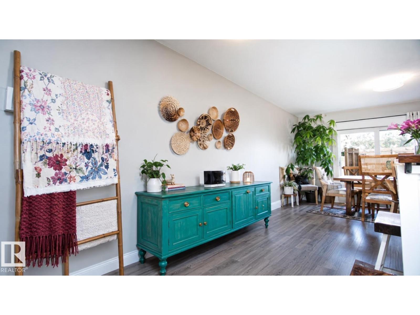
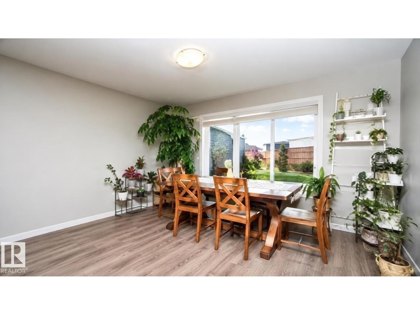
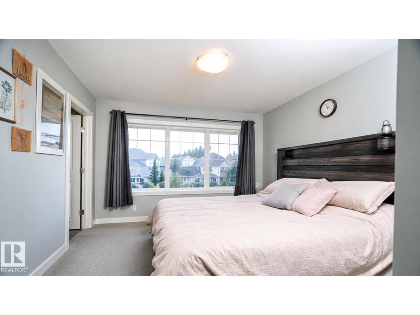
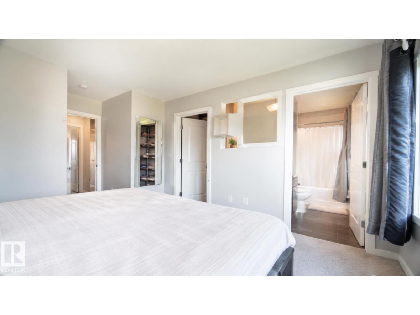
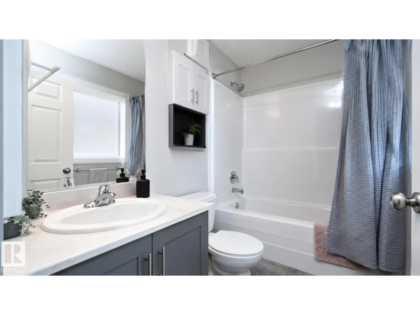
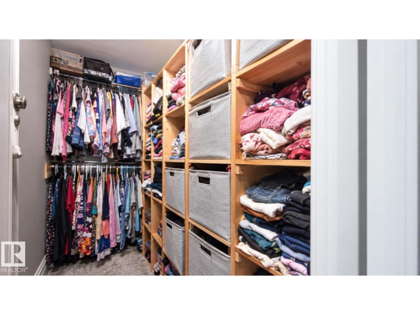
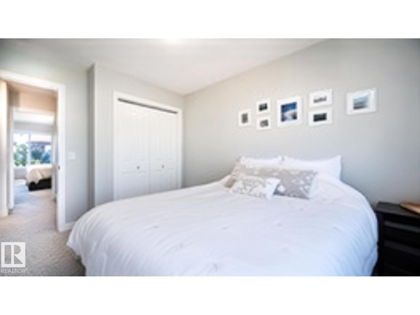
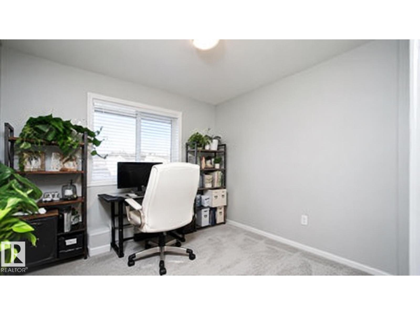
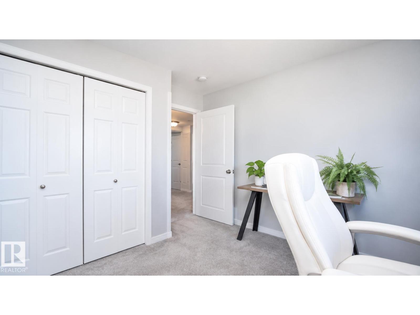
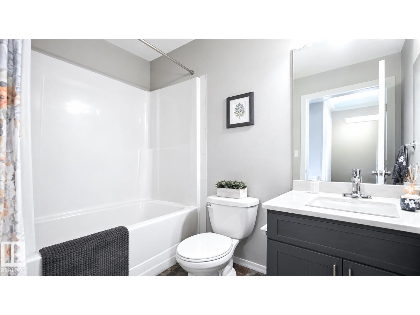
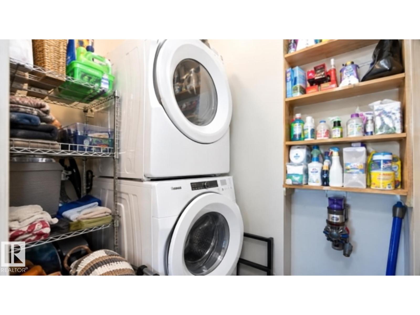
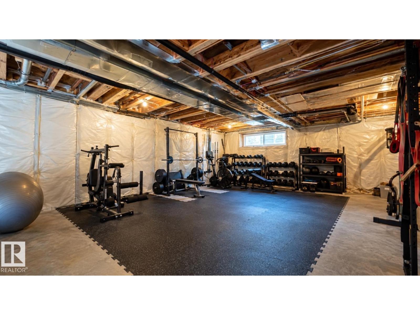
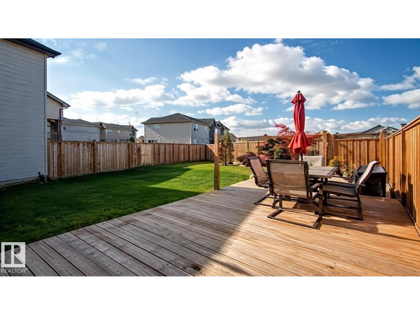
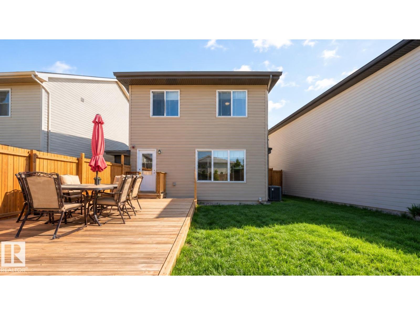
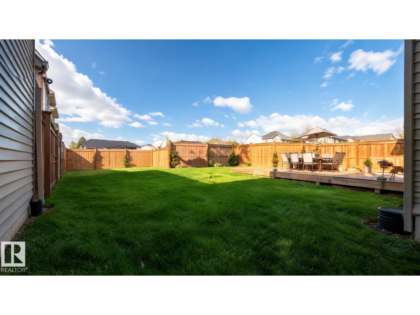
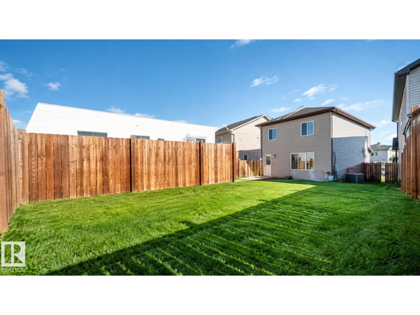
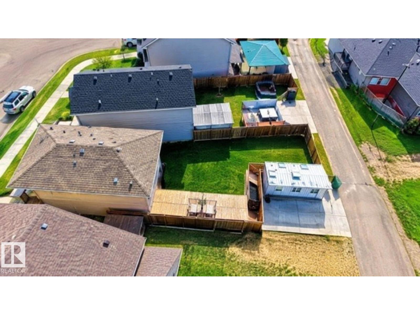
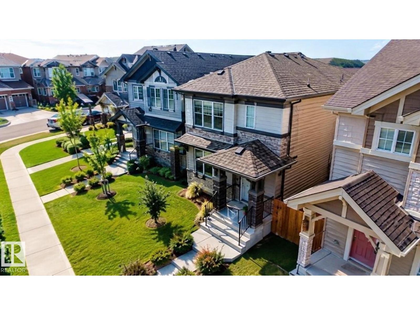
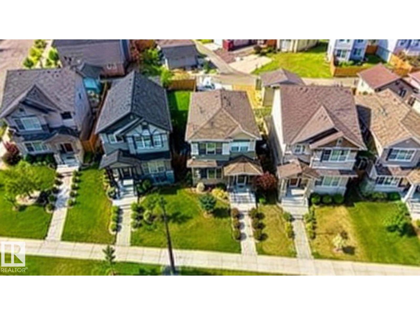
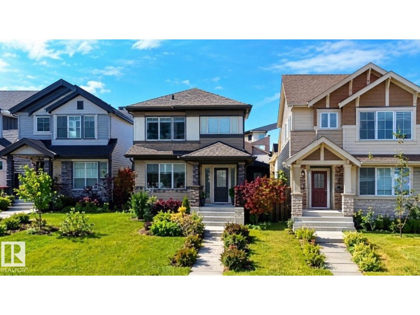
A DETACHED HOME in Cavanagh for $400,000! Built by Sterling in 2020, this beautifully maintained three-bedroom, 2.5-bathroom two-storey features central A/C and a bright, open layout. The main floor offers vinyl plank flooring, an electric fireplace and a modern kitchen with quartz countertops, abundant cabinetry and a large island. Upstairs, the spacious primary bedroom includes a walk-in closet and full ensuite, along with two additional bedrooms and convenient upper-floor laundry. The unfinished basement offers excellent future potential, with rough-ins already in place for a second kitchen, laundry and bathroom. Outside, enjoy a fully fenced south-facing backyard, oversized deck and plenty of parking. Close to parks, schools, shopping, Anthony Henday and QEII. Move-in ready, available for immediate possession and an incredible value for a detached home in South Edmonton! (id:67770)
Facts
- Bedrooms
- 3
- Bathrooms
- 3 (1 half)
- Living area
- 1,274 sq ft
- Home type
- House
- Year built
- 2020
- Parking
- 3
- MLS® number
- E4512440
Features
- Heating
- Forced air
- Cooling
- Central air conditioning
- Basement
- Unfinished, Full
- Appliances
- Washer, Refrigerator, Dishwasher, Stove, Dryer, Microwave Range Hood Combo, Window Coverings
- Parking
- Parking Pad, Rear, RV
Rooms
| Room | Level | Size |
|---|---|---|
| Living room | Main level | 3.81m |
| Dining room | Main level | 2.18m |
| Kitchen | Main level | 3.64m |
| Primary Bedroom | Upper Level | 4.57m |
| Bedroom 2 | Upper Level | 3.13m |
| Bedroom 3 | Upper Level | 3.13m |
| Laundry room | Upper Level |
Location
Listed by Exp Realty

Listing data is supplied by the CREA Data Distribution Facility (DDF®). It is deemed reliable but not guaranteed and should be independently verified. It is provided for consumers’ personal, non-commercial use to identify properties they may be interested in purchasing.