$439,900
58 Concord Rise
Crestview, Sylvan Lake
- 3 bedrooms
- 3 (1 half) bathrooms
- 1,463 sq ft
About this home
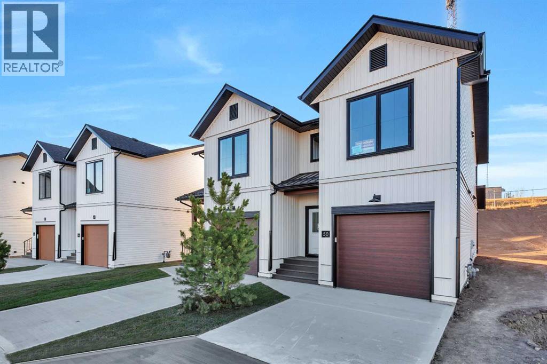
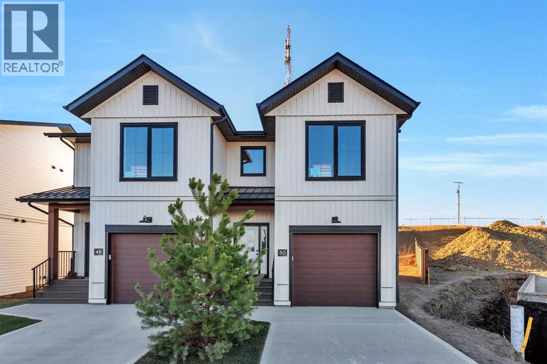
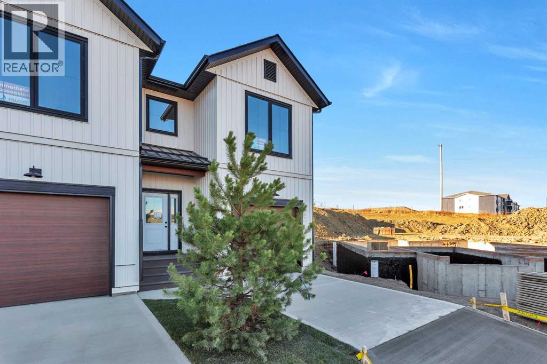
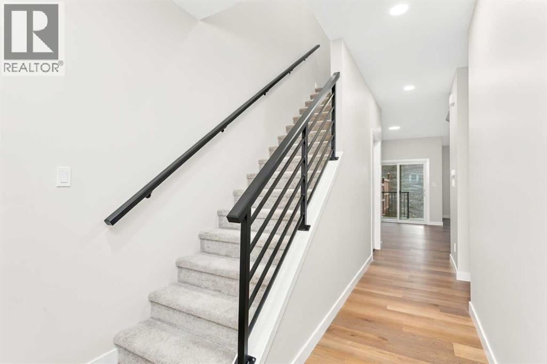
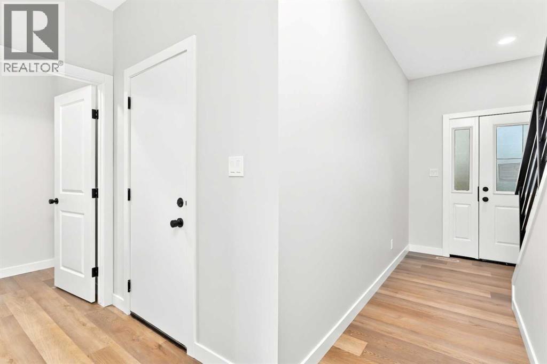
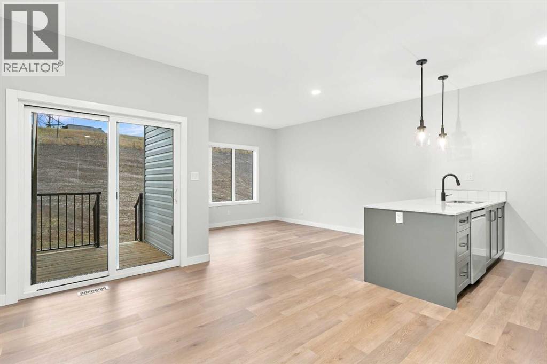
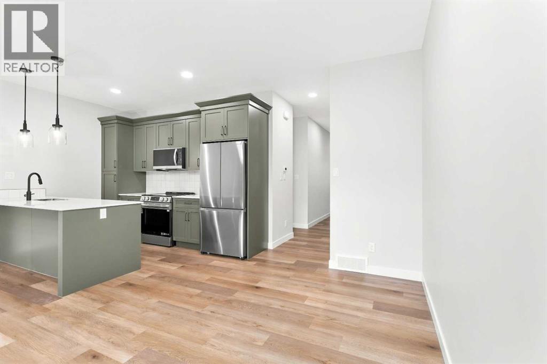
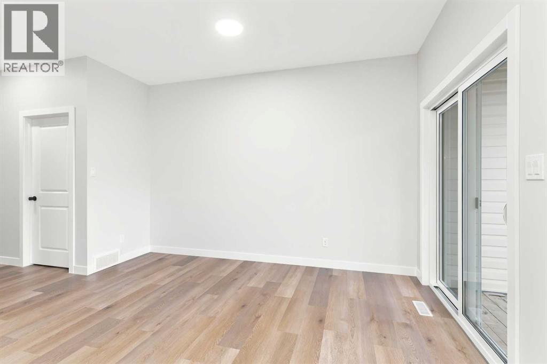
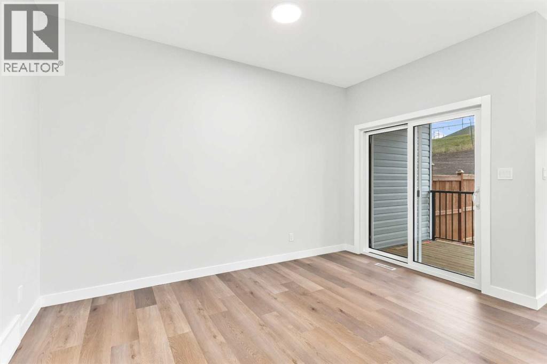
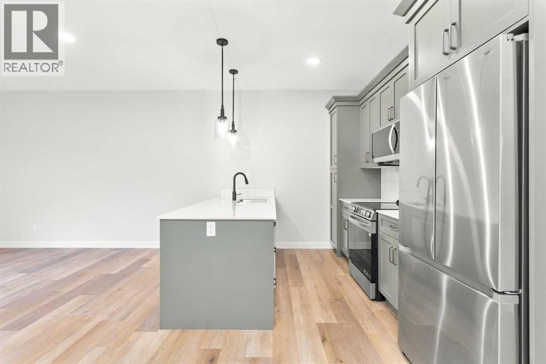
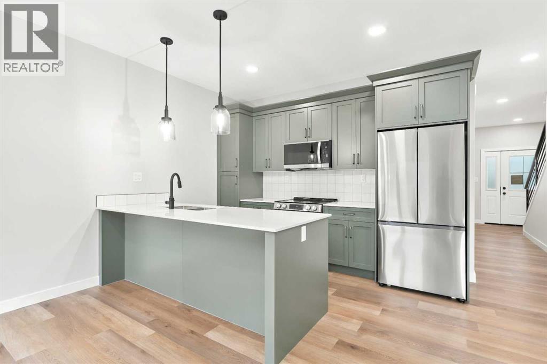
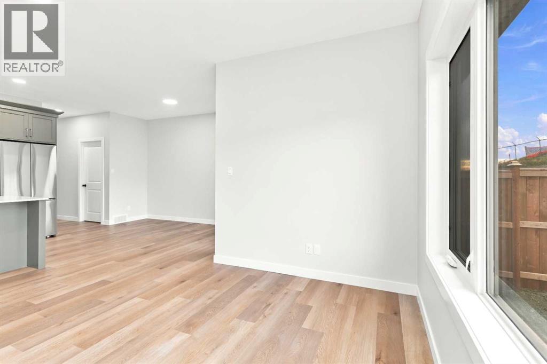
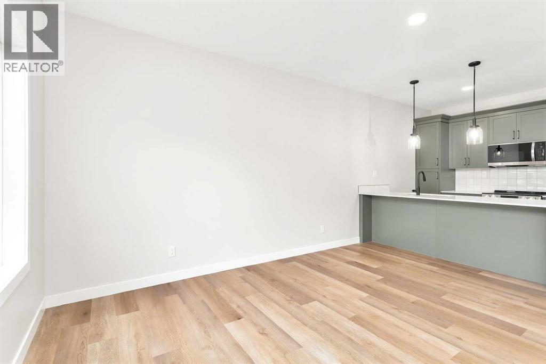
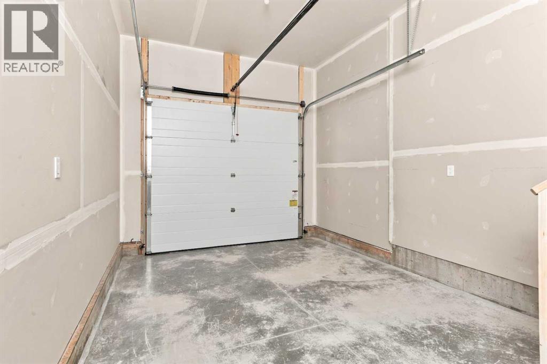
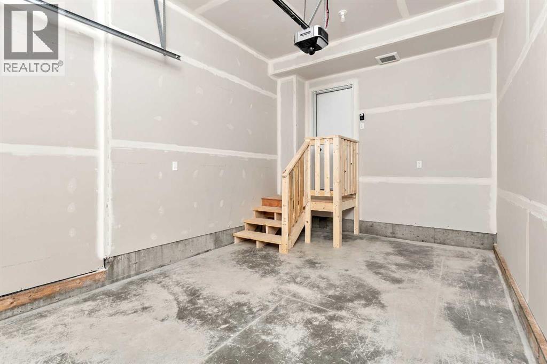
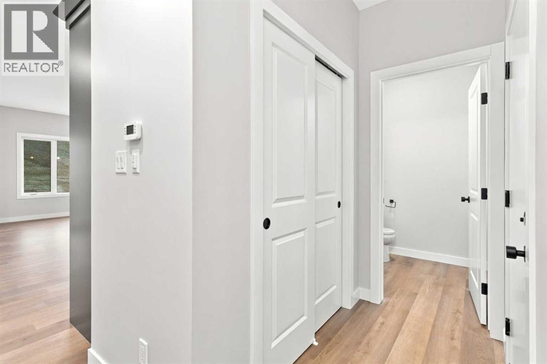
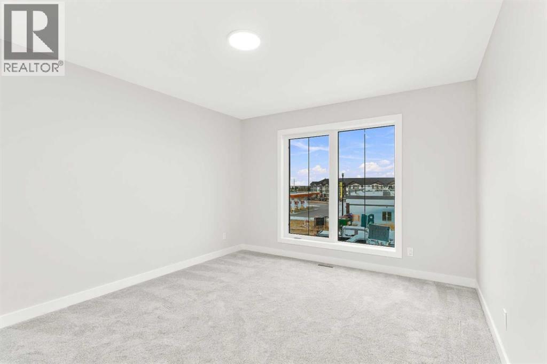
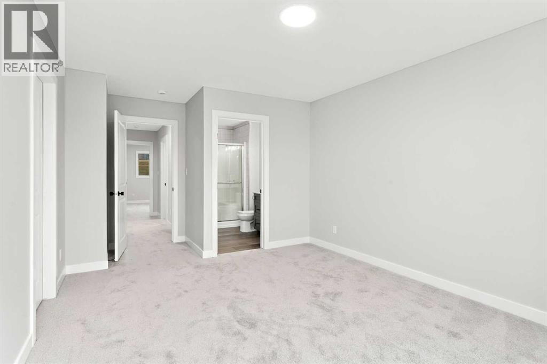
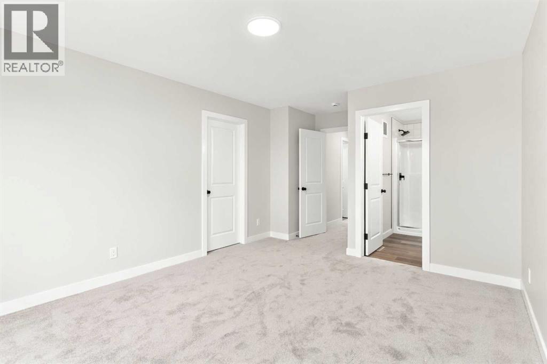
Welcome to 58 Concord Rise, located in the desirable Crestview community of Sylvan Lake! Situated on a lot spanning over 4,500 sq. ft., this property offers an excellent combination of comfortable living, outdoor space, and everyday convenience. Featuring an attached garage, a partially fenced yard, and a dedicated RV electrical outlet along the side of the home, this property offers added functionality for those with recreational vehicles or outdoor hobbies. Crestview is a fantastic community for those who enjoy an active lifestyle, featuring neighbourhood green spaces, a playground, walking trails, and an 18-hole disc golf course that winds through Crestview and the neighbouring Vista at Ryders Ridge. Families will appreciate access to Sylvan Lake's schools, recreational facilities, shopping, restaurants, and everyday amenities. With the beautiful shores of Sylvan Lake just a short drive away, residents can enjoy boating, beaches, and year-round outdoor recreation. Whether you're looking for your next home or an opportunity to enjoy everything Sylvan Lake has to offer, 58 Concord Rise is a property worth exploring! Photos are Representative. (id:67770)
Facts
- Bedrooms
- 3
- Bathrooms
- 3 (1 half)
- Living area
- 1,463 sq ft
- Home type
- Duplex
- Year built
- 2026
- Lot size
- 4,522 square feet
- Parking
- 3
- Property taxes
- $1,319 (2026)
- MLS® number
- A2351478
Features
- Heating
- Forced air, Natural gas
- Cooling
- None
- Basement
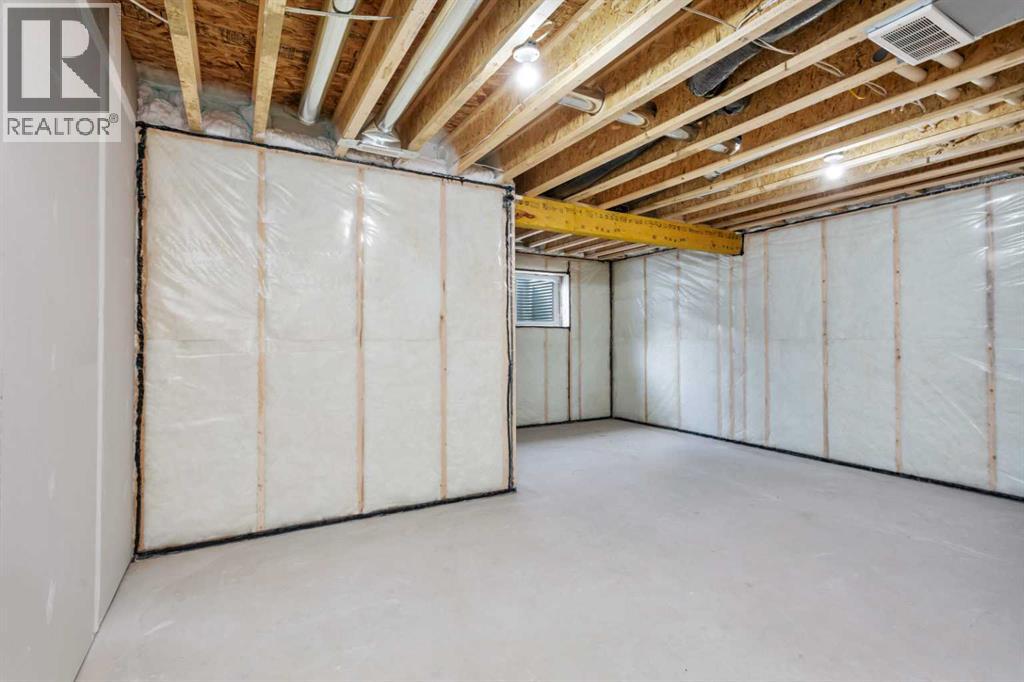
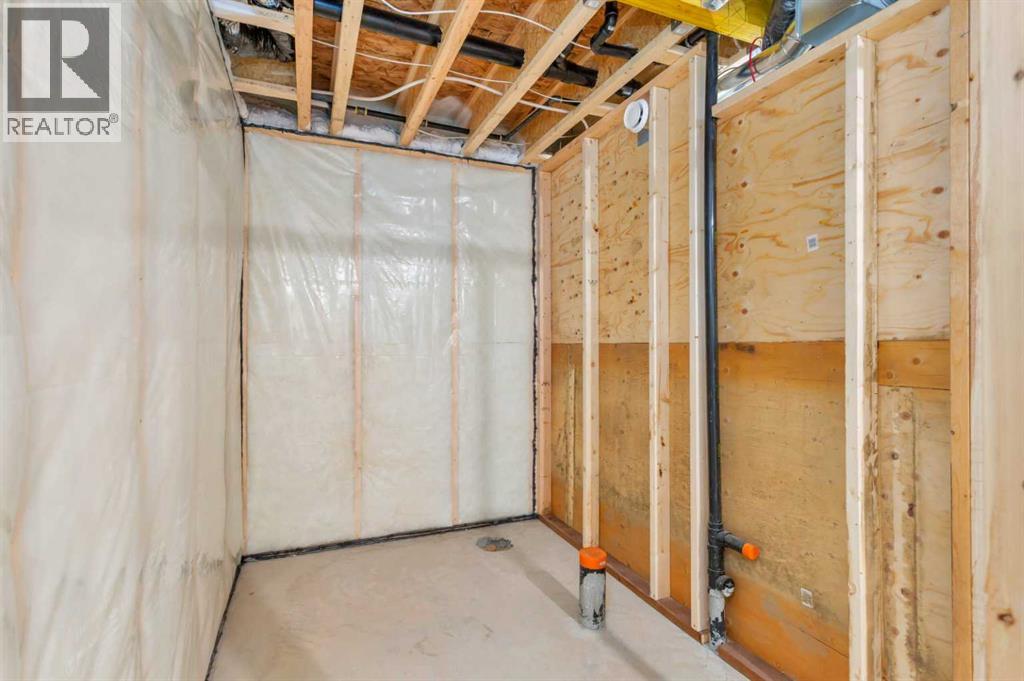
- Unfinished, Full
- Flooring
- Carpeted, Vinyl Plank
- Appliances
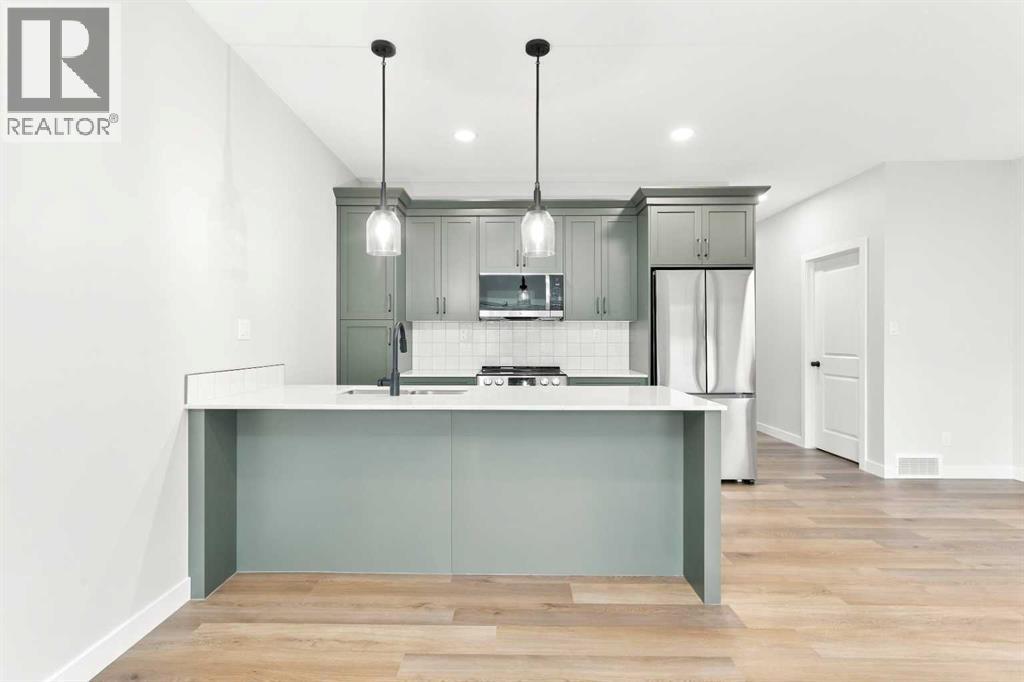
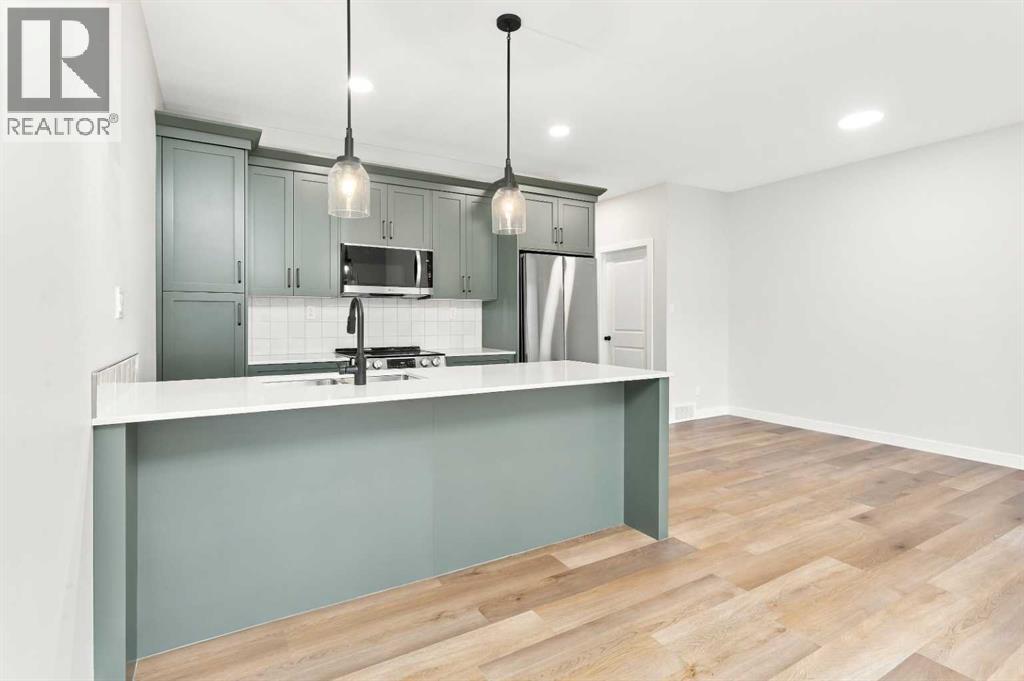
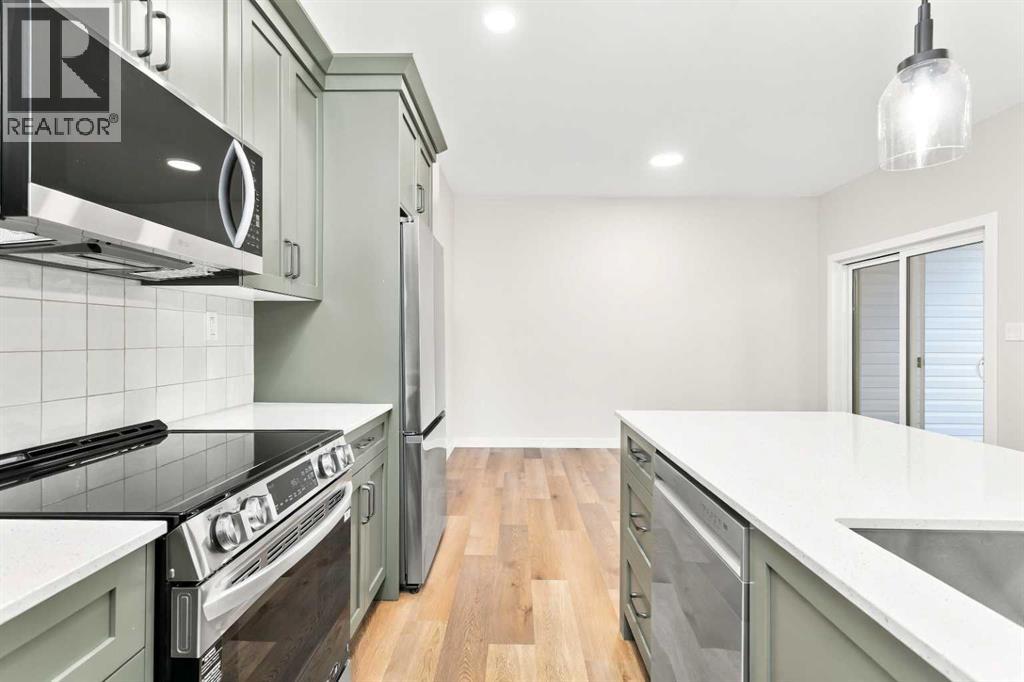
- Refrigerator, Dishwasher, Stove, Microwave Range Hood Combo
- Parking
- Attached Garage
- Exterior Features
- Concrete, Vinyl siding
- Community Features
- Golf Course Development, Lake Privileges, Fishing
Rooms
| Room | Level | Size |
|---|---|---|
| Foyer | Main level | 7.42 Ft x 5.83 Ft |
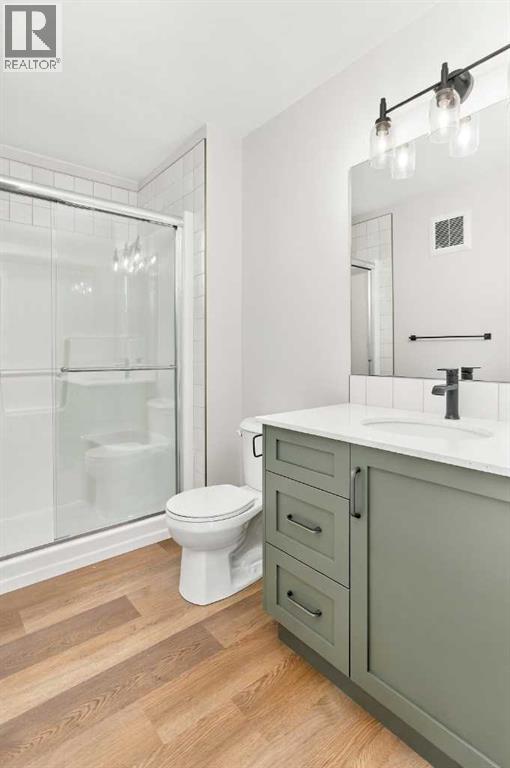
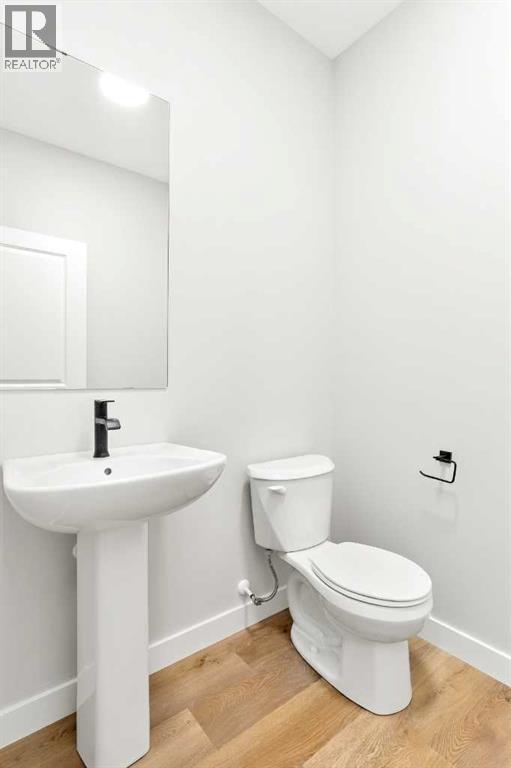
| 2pc Bathroom | Main level | 5.75 Ft x 6.50 Ft |
| Kitchen | Main level | 8.50 Ft x 12.00 Ft |
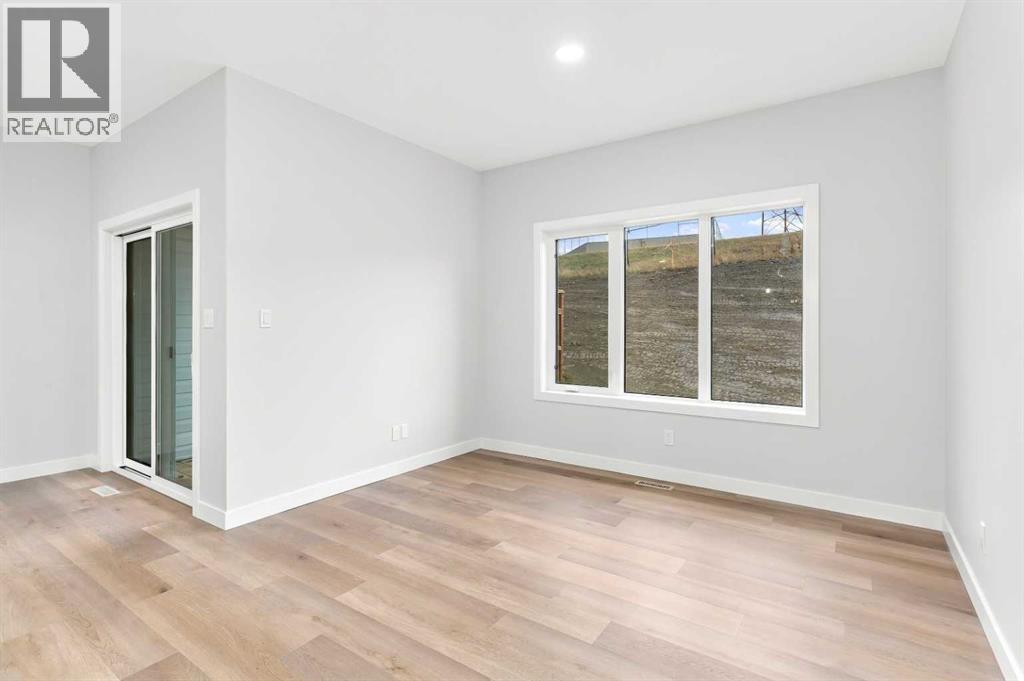
| Dining room | Main level | 13.08 Ft x 11.17 Ft |
| Living room | Main level | 15.00 Ft x 11.67 Ft |
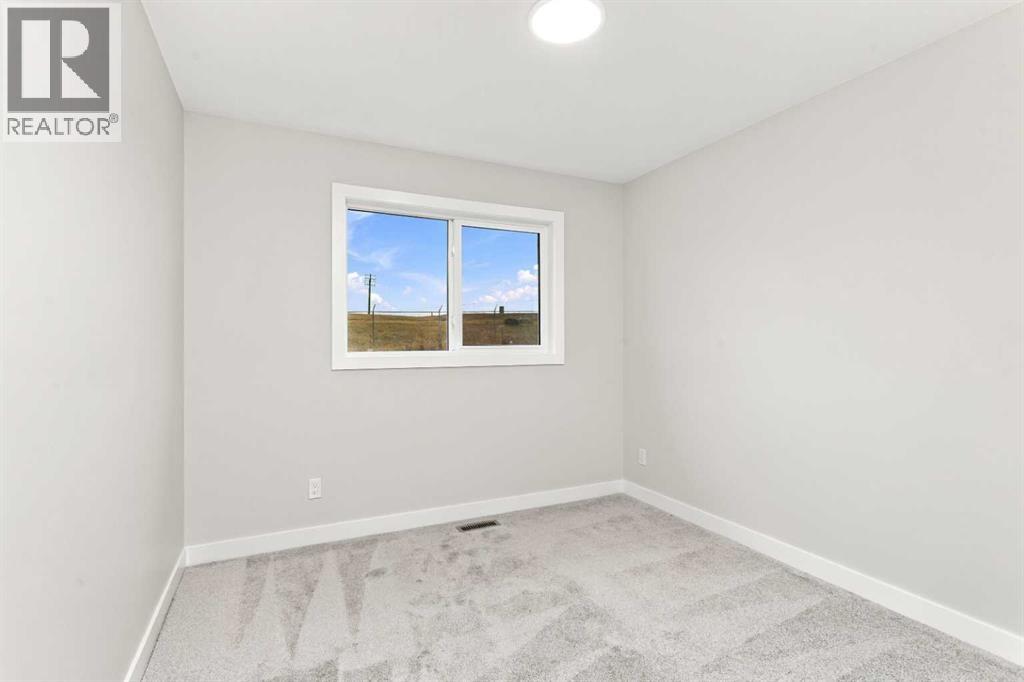
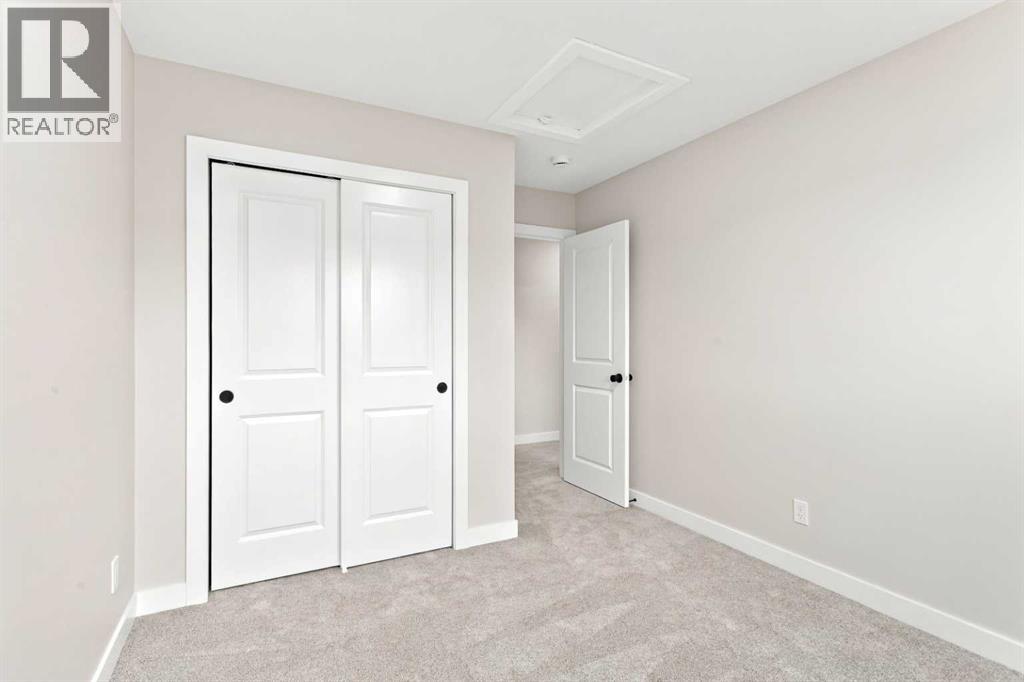
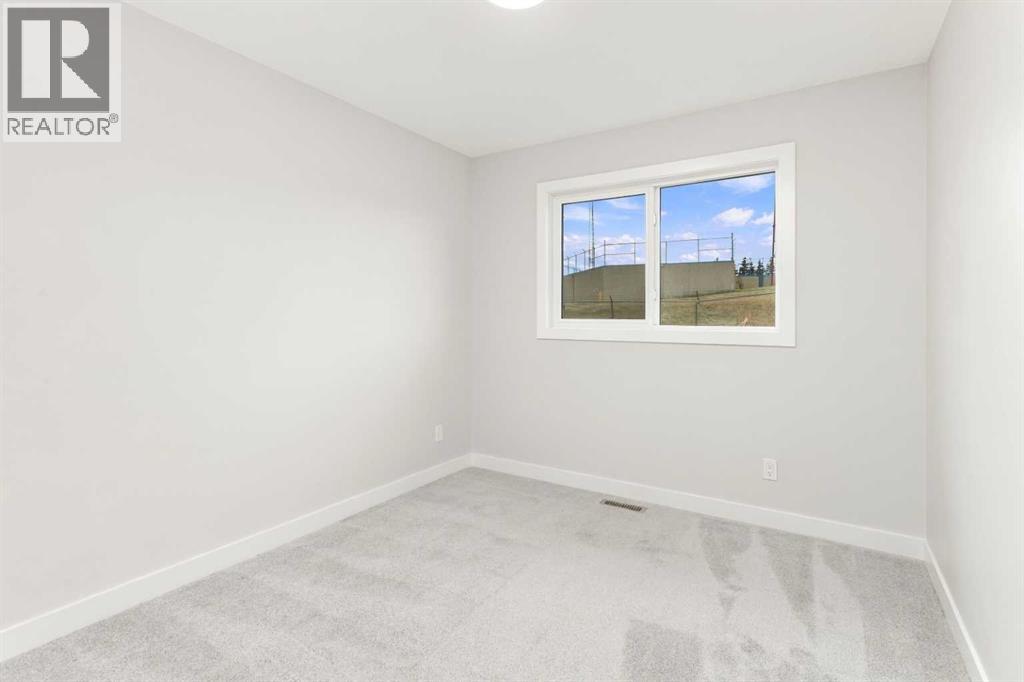
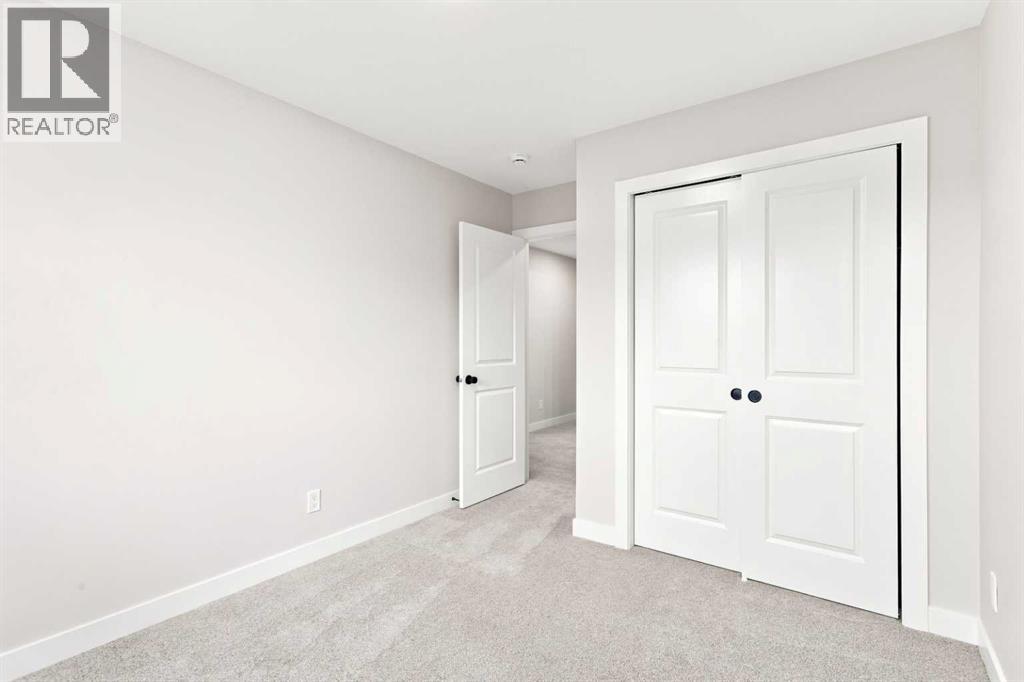
| Bedroom | Upper Level | 10.42 Ft x 9.17 Ft |
| Bedroom | Upper Level | 10.00 Ft x 9.67 Ft |
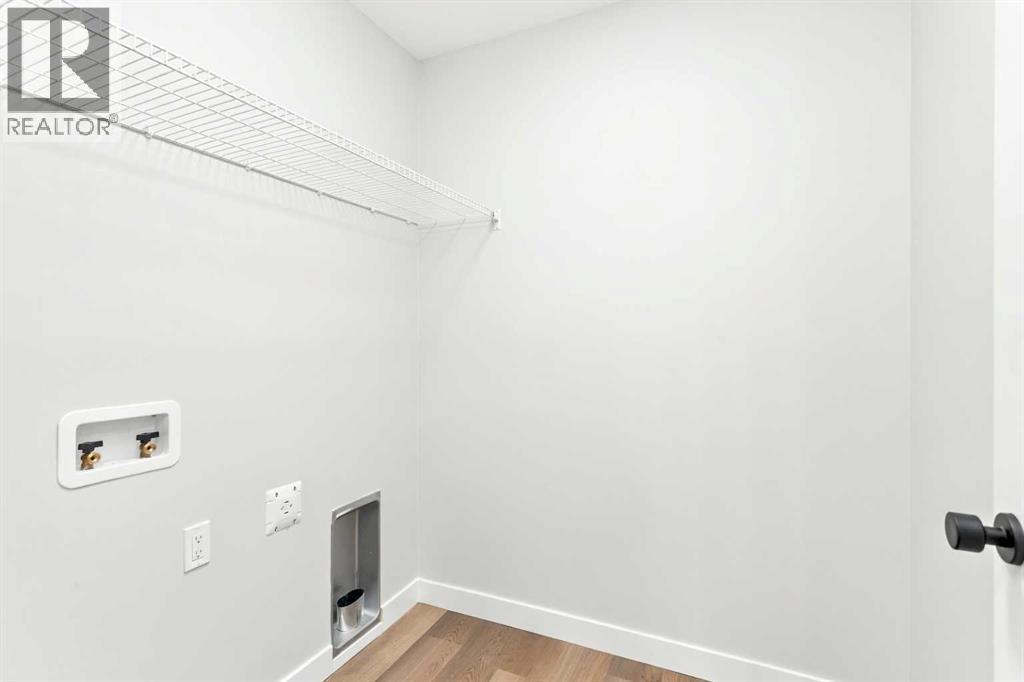
| Laundry room | Upper Level | 6.00 Ft x 6.17 Ft |
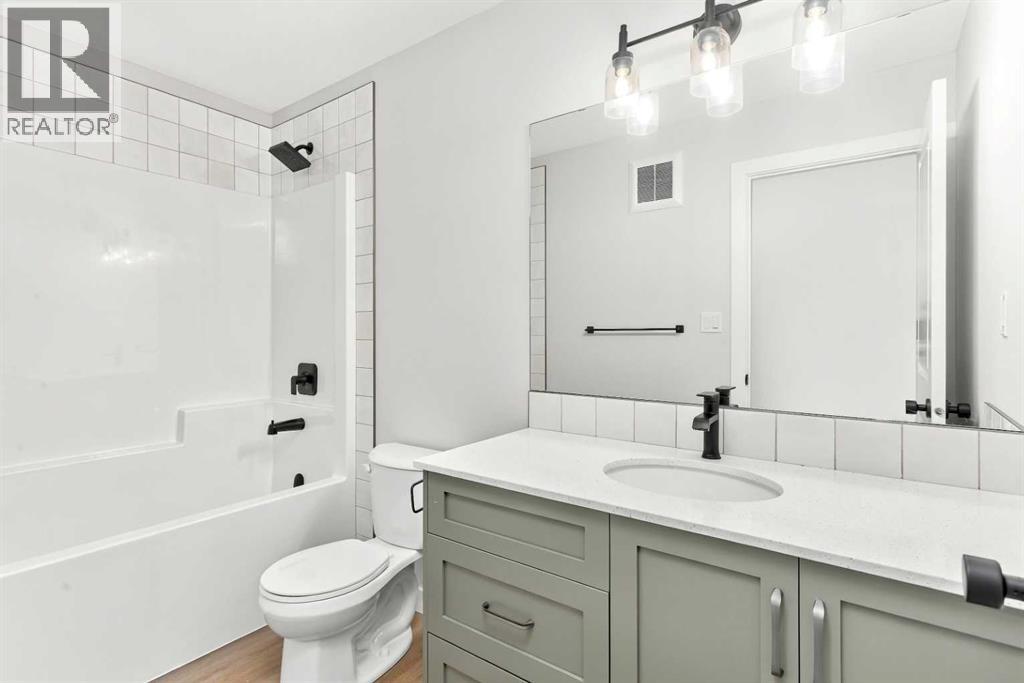
| 4pc Bathroom | Upper Level | 10.08 Ft x 5.58 Ft |
| Primary Bedroom | Upper Level | 14.00 Ft x 11.58 Ft |
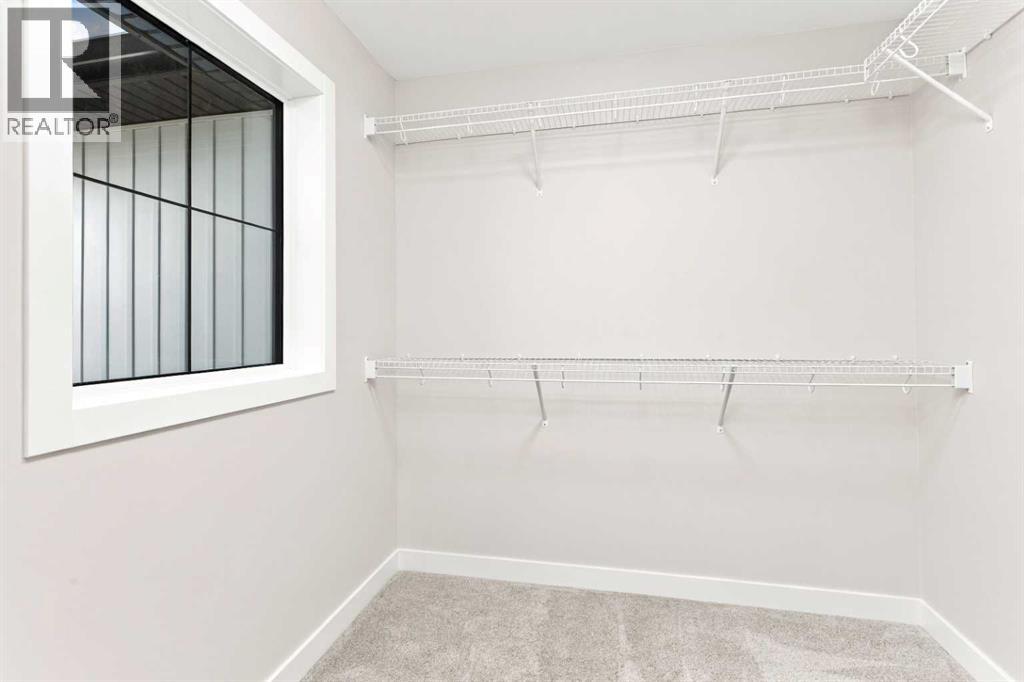
| Other | Upper Level | 7.50 Ft x 8.25 Ft |
| 3pc Bathroom | Upper Level | 9.58 Ft x 6.58 Ft |
Location
Listed by Century 21 Maximum

Listing data is supplied by the CREA Data Distribution Facility (DDF®). It is deemed reliable but not guaranteed and should be independently verified. It is provided for consumers’ personal, non-commercial use to identify properties they may be interested in purchasing.