$749,000
4016 45 Avenue
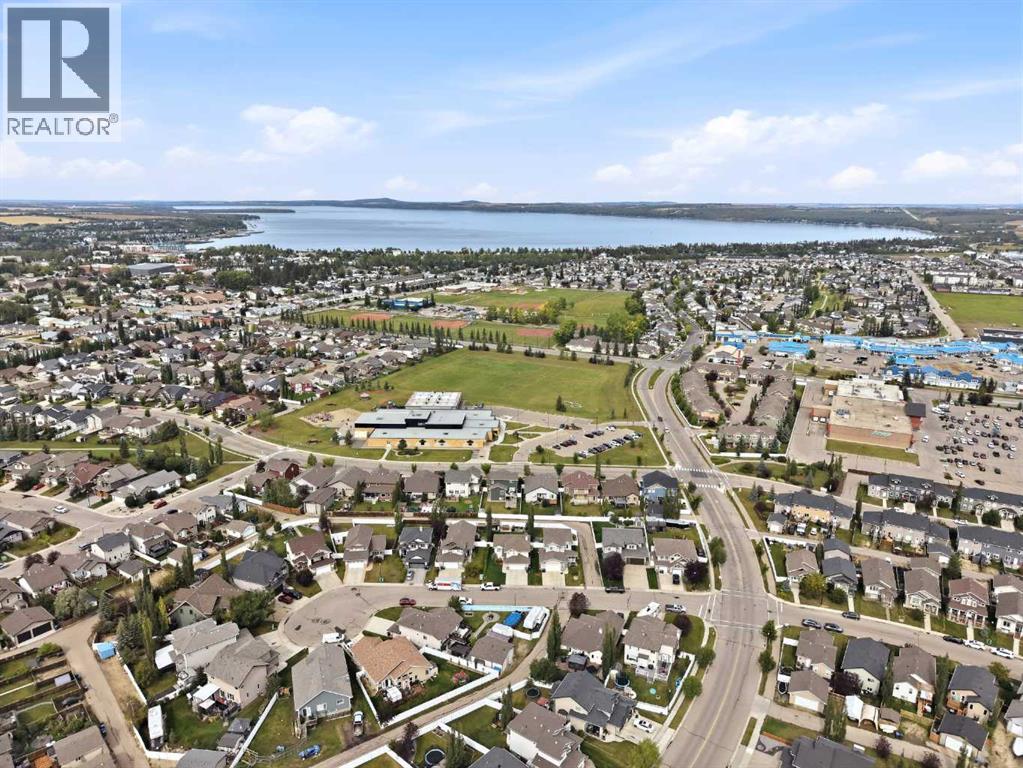
Ryders Ridge, Sylvan Lake
- 5 bedrooms
- 4 (1 half) bathrooms
- 2,603 sq ft
About this home
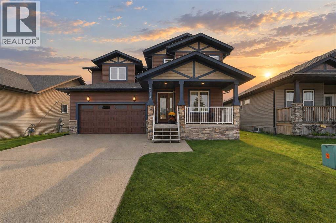
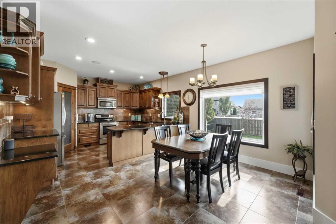
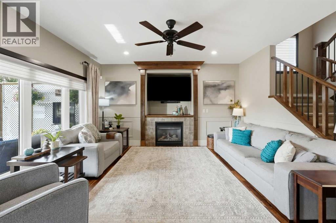
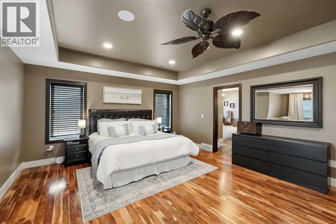
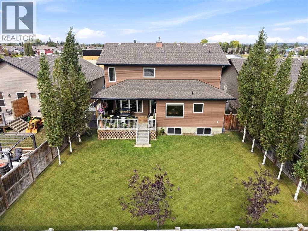
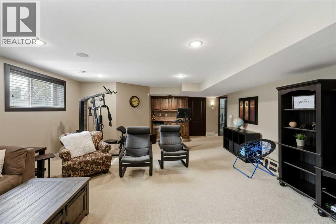
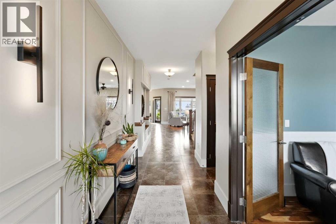
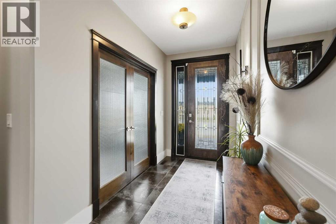
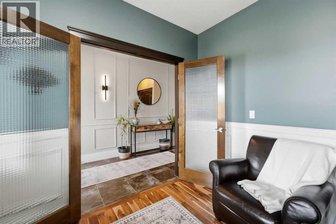
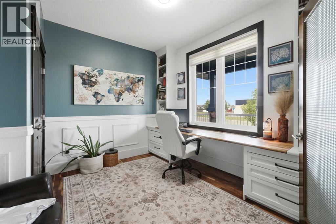
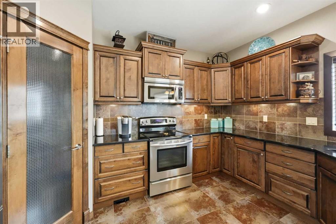
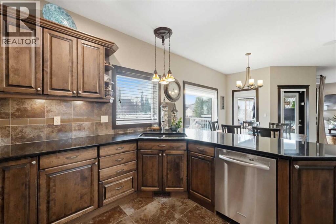
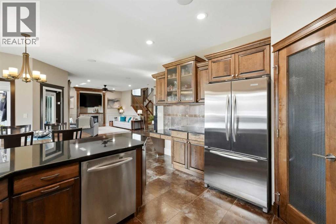
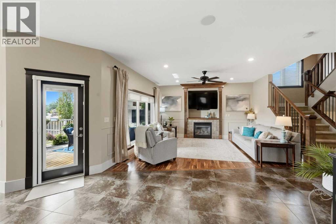
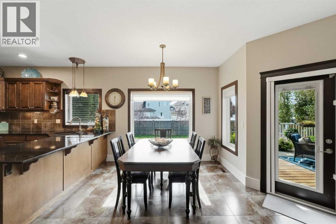
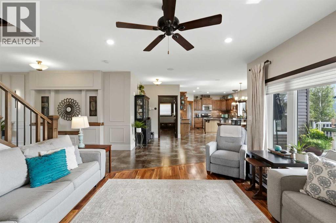
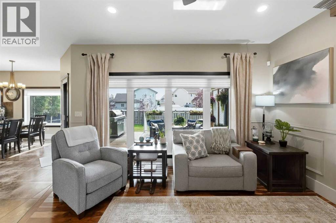
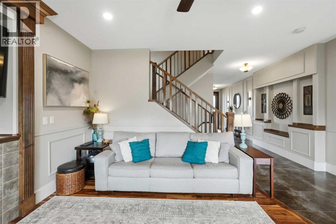
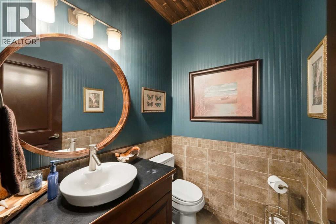
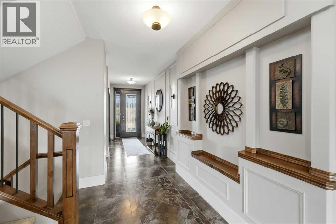
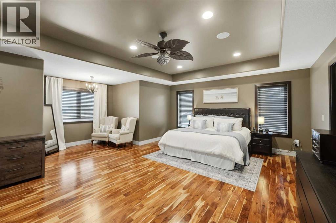
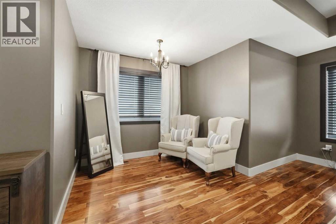
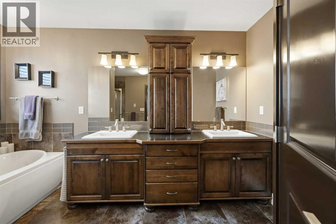
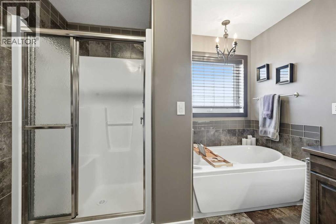
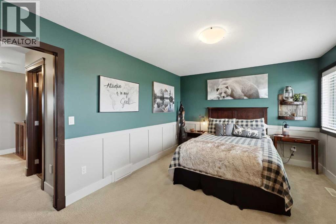
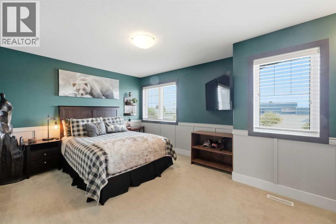
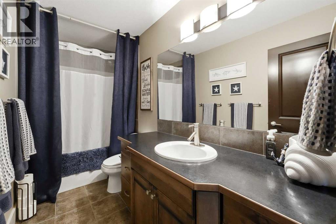
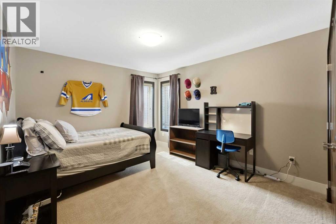
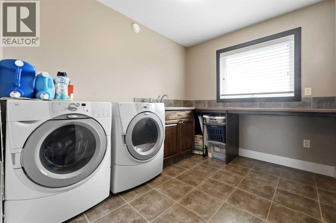
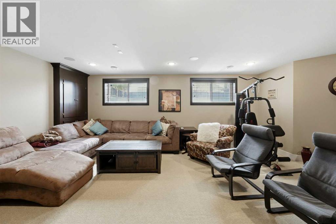
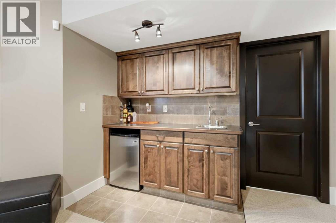
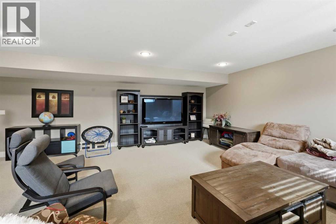
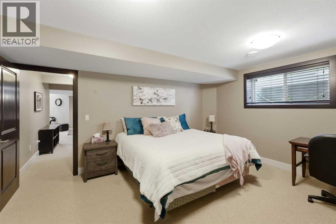
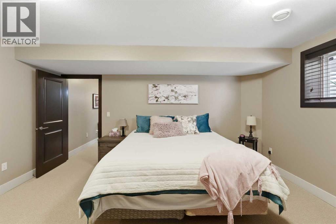
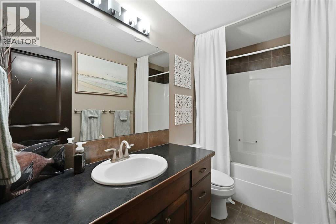
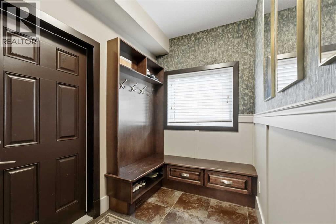
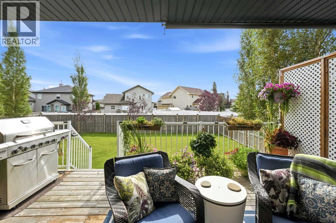
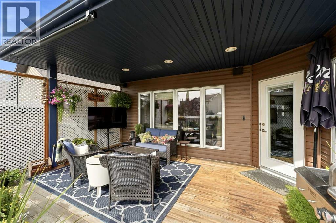
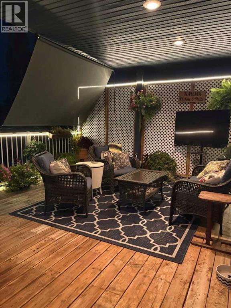
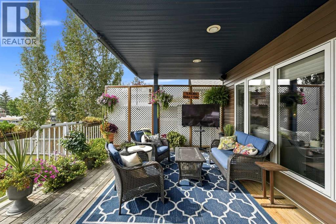
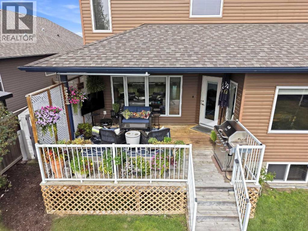
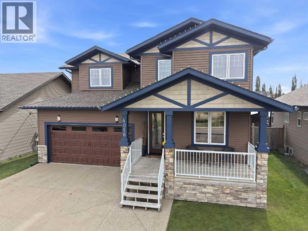
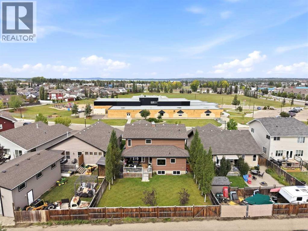
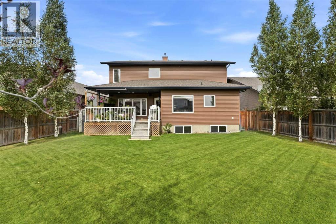
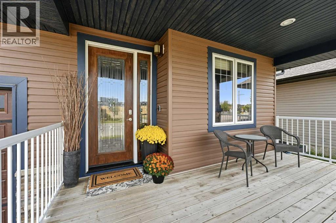
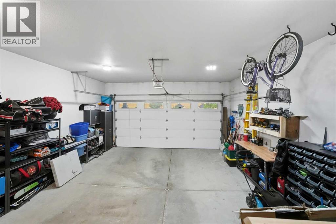
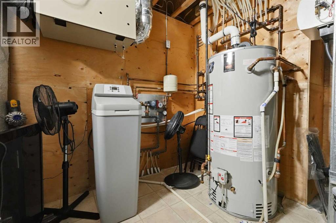
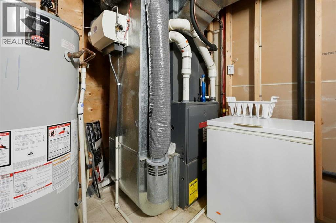
Over 3,500 sq. ft. of finished space, 5 bedrooms, 3.5 baths, RV parking off a paved alley, and a heated double garage, all in a one-owner home in family-friendly Ryders Ridge. The kids can walk to school, with no drop-off line. Walking paths, shopping and highway access are minutes away. The main floor is bright and open, with an inviting living room built around a gas fireplace. The custom kitchen has granite counters, an eat-up bar, a generous corner pantry, a garburator and cabinetry everywhere you look. A main-floor bedroom with a closet and window works well as a home office. A handy mudroom and a 2-piece bath complete the level. Upstairs, the primary suite is truly expansive, a private retreat with hardwood floors, a walk-in closet, and a luxurious 5-piece ensuite with double sinks, a separate shower and a jetted tub. Two more oversized bedrooms, a 4-piece bath and a spacious laundry room with a folding counter and storage are on the same floor. The fully developed basement is built for family time. It has a sprawling games and rec area with a wet bar, an extra-large fifth bedroom and a 4-piece bath. Outside, the sunny south-facing deck has a natural gas BBQ hookup. The yard is fully fenced and beautifully landscaped, with double gates for RV parking. Recent updates include siding (2018), a hot water tank (2022) and a garage door (2024), plus 30-year IKO Cambridge shingles and central A/C. Throughout the home you’ll find rich Nirwana hardwood, elegant porcelain tile, crown moulding, newly added decorative wall panelling, and custom built-in niches with picture-frame millwork. This home has been cared for to a standard that’s hard to find. Book your showing today. (id:67770)
Facts
- Bedrooms
- 5
- Bathrooms
- 4 (1 half)
- Living area
- 2,603 sq ft
- Home type
- House
- Year built
- 2007
- Lot size
- 6,510 square feet
- Parking
- 4
- Property taxes
- $7,408 (2026)
- MLS® number
- A2351476
Features
- Heating
- Forced air, In Floor Heating, Natural gas
- Cooling
- Central air conditioning
- Basement
- Finished, Full
- Flooring
- Tile, Hardwood, Carpeted, Linoleum
- Appliances
- Washer, Refrigerator, Dishwasher, Stove, Dryer, Microwave, Window Coverings, Garage door opener
- Parking
- Attached Garage, Garage, Oversize, Concrete, Heated Garage
- Exterior Features
- Stone, Wood siding, Vinyl siding
- Community Features
- Lake Privileges
Rooms
| Room | Level | Size |
|---|---|---|
| Foyer | Main level | 9.50 Ft x 5.67 Ft |
| Kitchen | Main level | 13.83 Ft x 11.83 Ft |
| Living room | Main level | 15.17 Ft x 16.50 Ft |
| Dining room | Main level | 13.83 Ft x 9.17 Ft |
| Bedroom | Main level | 11.17 Ft x 10.92 Ft |
| 2pc Bathroom | Main level | 4.92 Ft x 6.00 Ft |
| Other | Main level | 5.75 Ft x 13.92 Ft |
| Primary Bedroom | Second level | 21.58 Ft x 21.67 Ft |
| Other | Second level | 10.08 Ft x 6.17 Ft |
| 5pc Bathroom | Second level | 10.08 Ft x 12.33 Ft |
| Bedroom | Second level | 11.17 Ft x 16.83 Ft |
| Bedroom | Second level | 15.33 Ft x 11.25 Ft |
| 4pc Bathroom | Second level | 5.00 Ft x 10.92 Ft |
| Laundry room | Second level | 10.00 Ft x 8.00 Ft |
| Recreational, Games room | Basement | 18.83 Ft x 27.75 Ft |
| Bedroom | Basement | 13.42 Ft x 15.75 Ft |
| 4pc Bathroom | Basement | 4.92 Ft x 9.83 Ft |
| Furnace | Basement | 9.50 Ft x 11.92 Ft |
Location
Listed by CIR Realty

Listing data is supplied by the CREA Data Distribution Facility (DDF®). It is deemed reliable but not guaranteed and should be independently verified. It is provided for consumers’ personal, non-commercial use to identify properties they may be interested in purchasing.