$374,900
54 Rogers Crescent
Rosedale Estates, Red Deer
- 4 bedrooms
- 3 bathrooms
- 1,281 sq ft
About this home
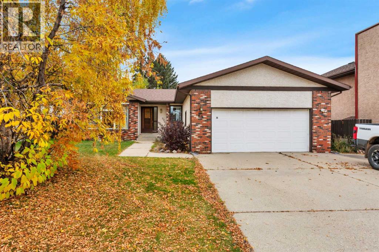
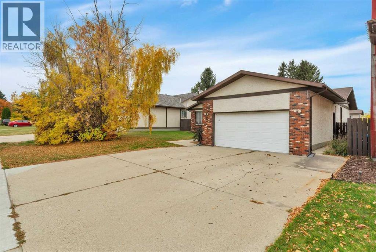
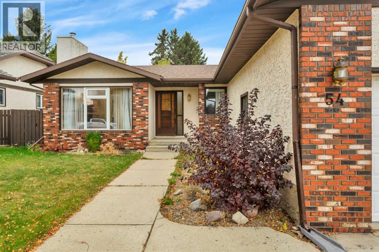
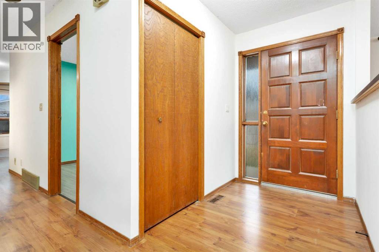
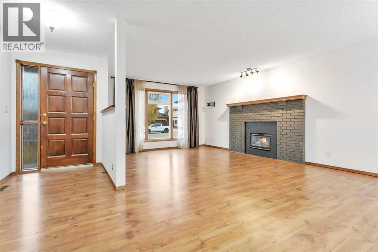
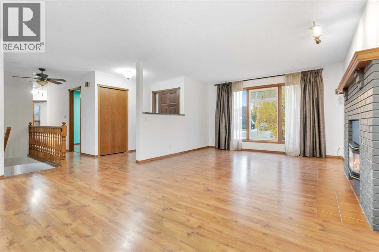
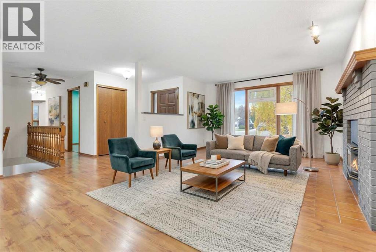
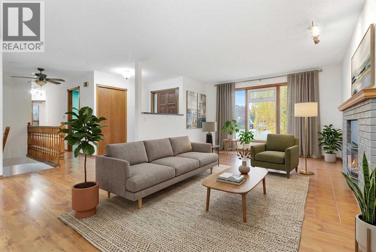
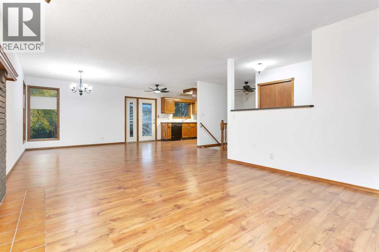
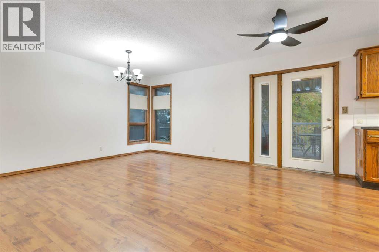
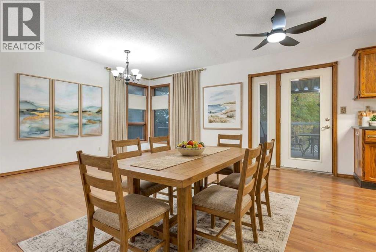
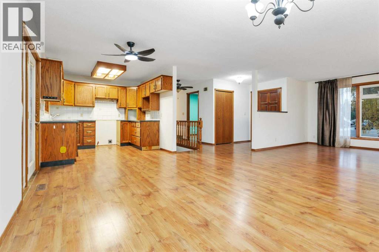
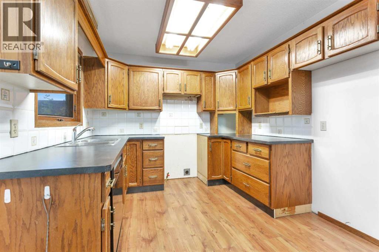
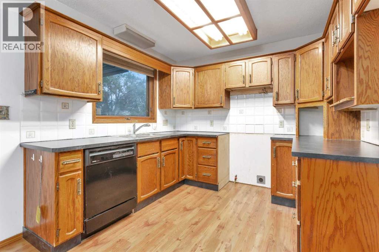
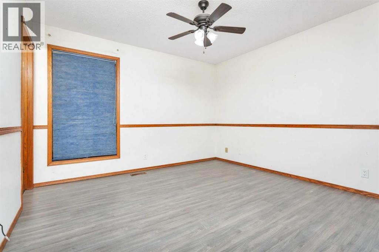
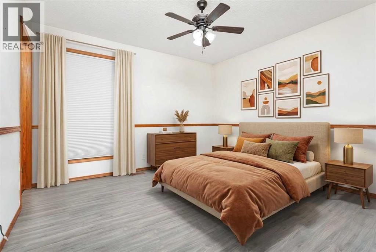
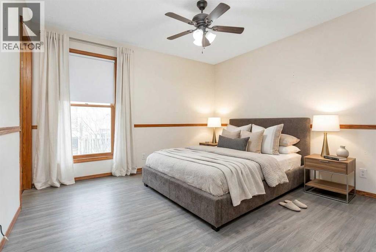
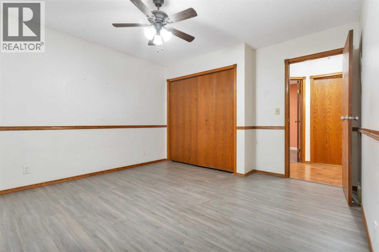
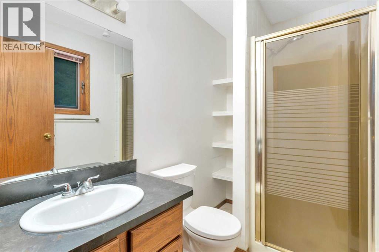
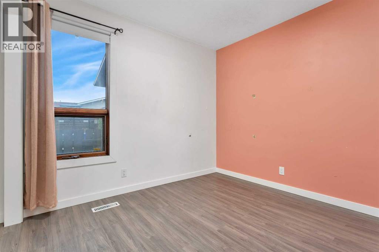
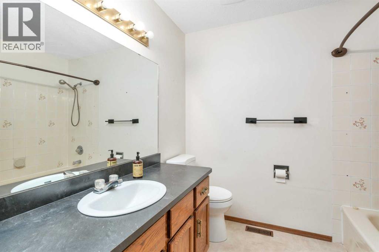
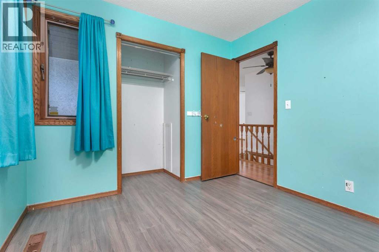
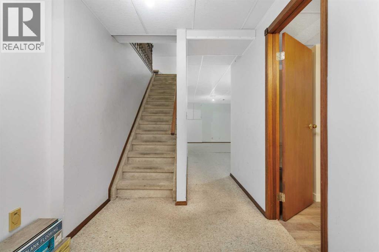
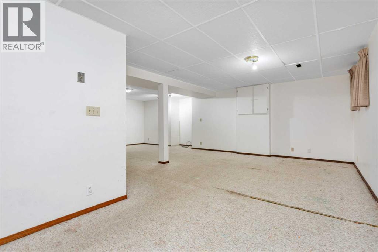
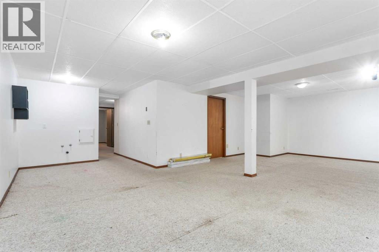
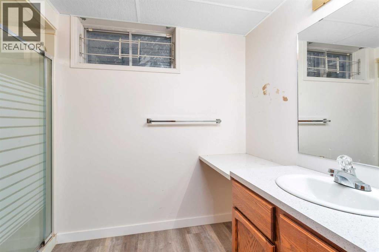
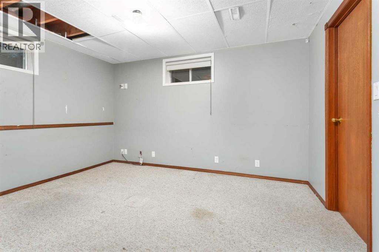
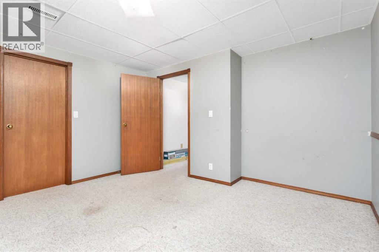
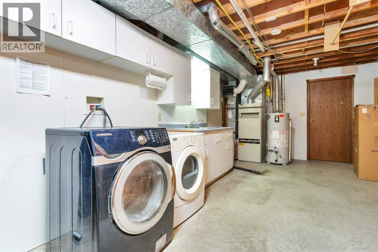
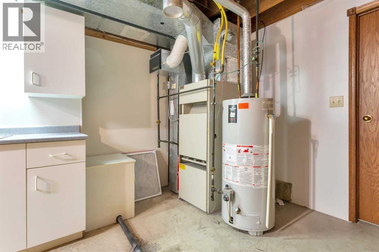
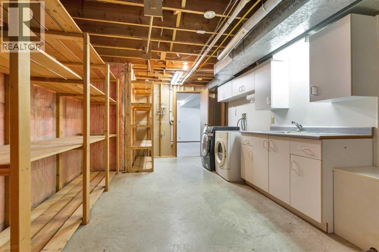
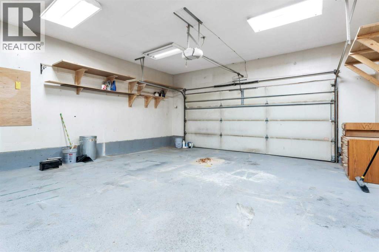
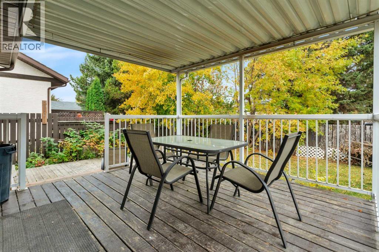
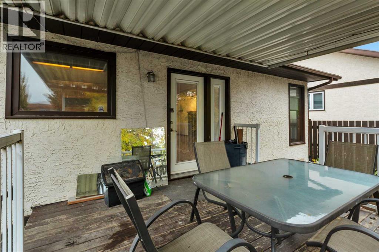
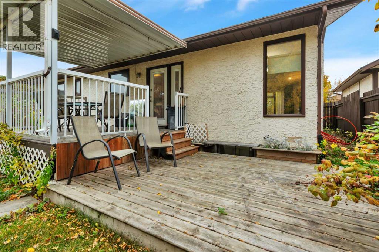
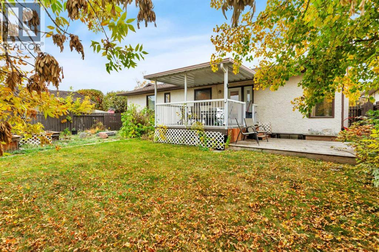
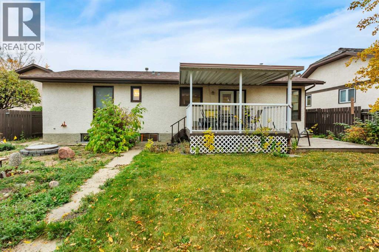
Loads of Potential with minimal investment! At almost 1300 square feet, this bungalow has 3 bedrooms on the main floor, all with new vinyl plank flooring. The 4 piece main bathroom and 3 piece ensuite both have new countertops and the functional u-shaped kitchen does as well! New paint has brightened the open concept living area with large dining room and garden door to back deck. The basement family room has tons space for games area and tv watching and there is another good sized bedroom with 3 piece bath as well. West facing covered deck overlooks large fenced yard with lots of potential. Attached garage can easily fit 2 vehicles and shelving is included. Parks, playgrounds & outdoor rinks are walking distance and shopping & restaurants are a 5 minute drive. Lots to offer in the great community of Rosedale! (id:67770)
Facts
- Bedrooms
- 4
- Bathrooms
- 3
- Living area
- 1,281 sq ft
- Home type
- House
- Year built
- 1985
- Lot size
- 6,703 square feet
- Parking
- 2
- Property taxes
- $3,961 (2026)
- MLS® number
- A2350859
Features
- Heating
- Forced air, Other
- Cooling
- None
- Basement
- Finished, Full
- Flooring
- Laminate, Carpeted, Vinyl Plank
- Appliances
- Dishwasher, Washer & Dryer
- Parking
- Attached Garage
- Exterior Features
- Brick, Stucco
Rooms
| Room | Level | Size |
|---|---|---|
| Living room | Main level | 14.92 Ft x 13.00 Ft |
| Kitchen | Main level | 9.50 Ft x 8.83 Ft |
| Dining room | Main level | 13.08 Ft x 16.67 Ft |
| Primary Bedroom | Main level | 12.83 Ft x 12.00 Ft |
| Bedroom | Main level | 9.50 Ft x 9.00 Ft |
| Bedroom | Main level | 9.58 Ft x 9.67 Ft |
| 4pc Bathroom | Main level | |
| 3pc Bathroom | Main level | |
| Family room | Basement | 27.08 Ft x 23.92 Ft |
| Bedroom | Basement | 12.67 Ft x 12.17 Ft |
| 3pc Bathroom | Basement |
Location
Listed by RE/MAX real estate central alberta

Listing data is supplied by the CREA Data Distribution Facility (DDF®). It is deemed reliable but not guaranteed and should be independently verified. It is provided for consumers’ personal, non-commercial use to identify properties they may be interested in purchasing.