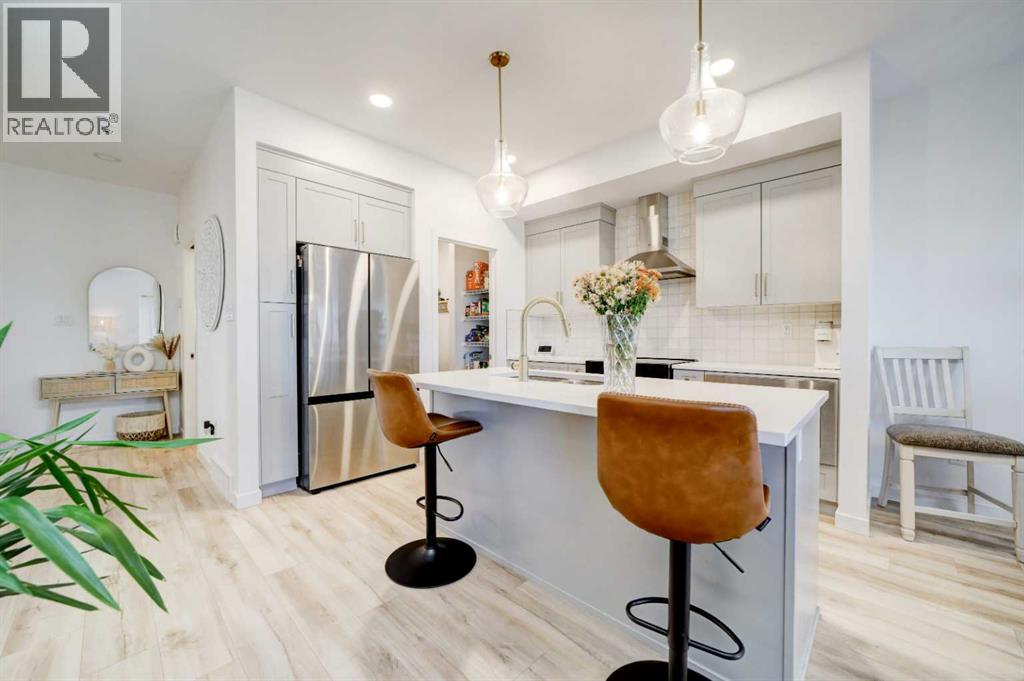
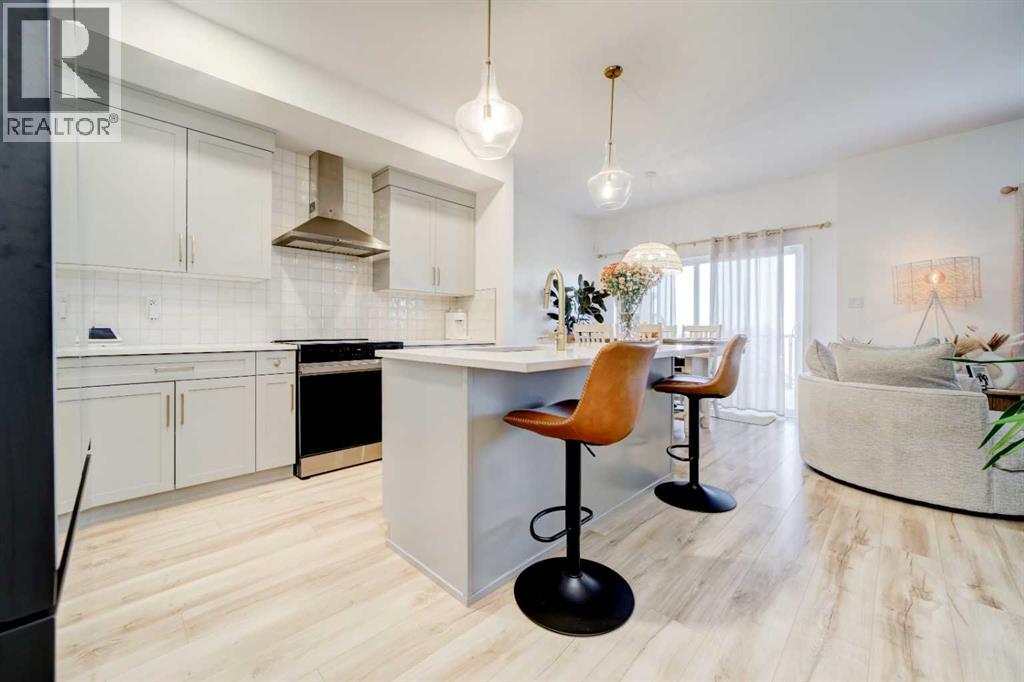
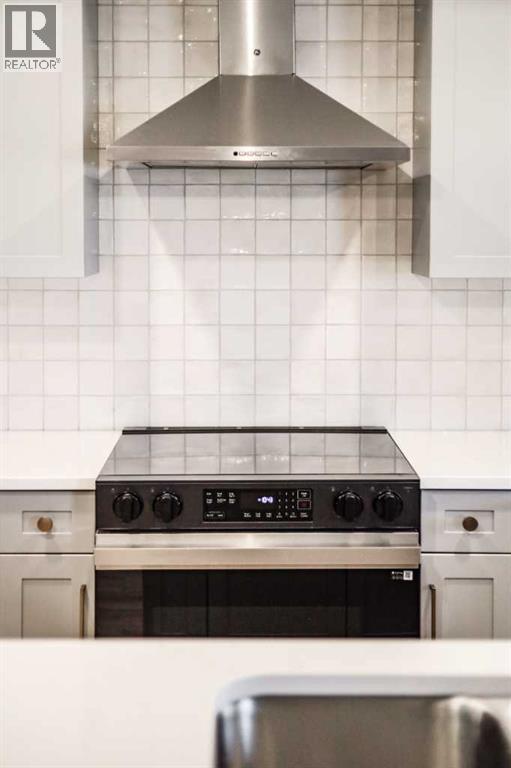
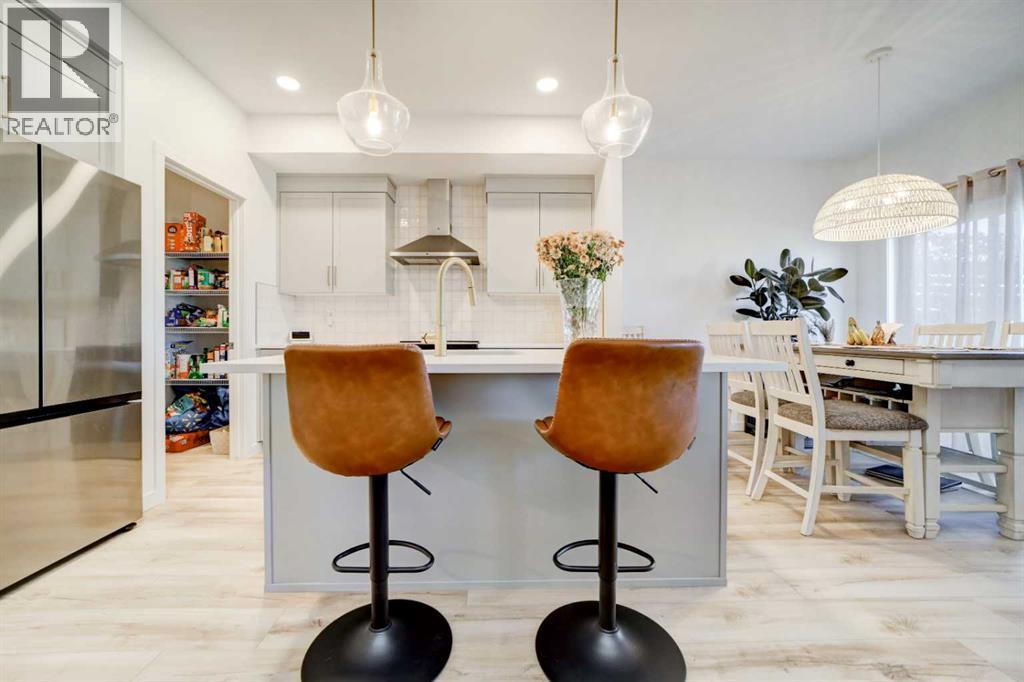
$575,000
174 Caribou Bend N
Blackwolf 2, Lethbridge
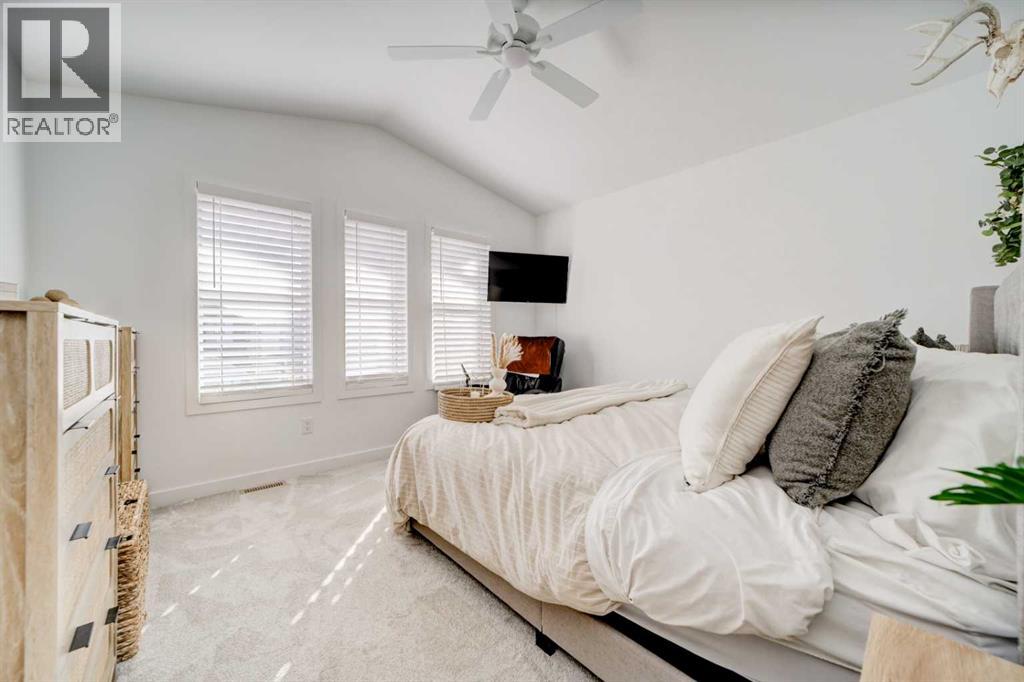
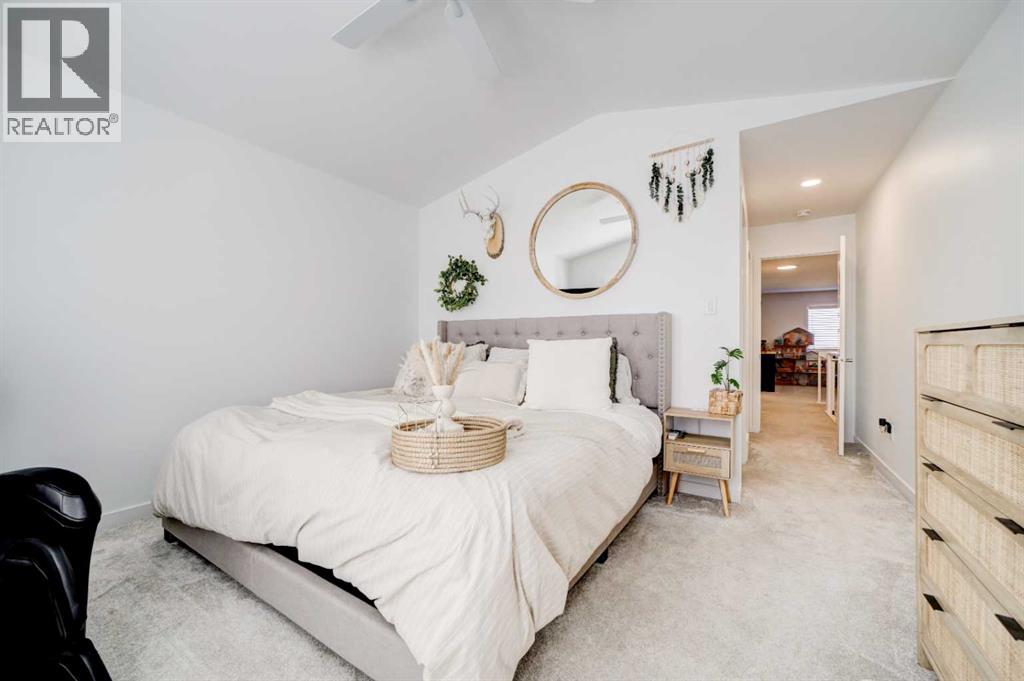
- 3 bedrooms
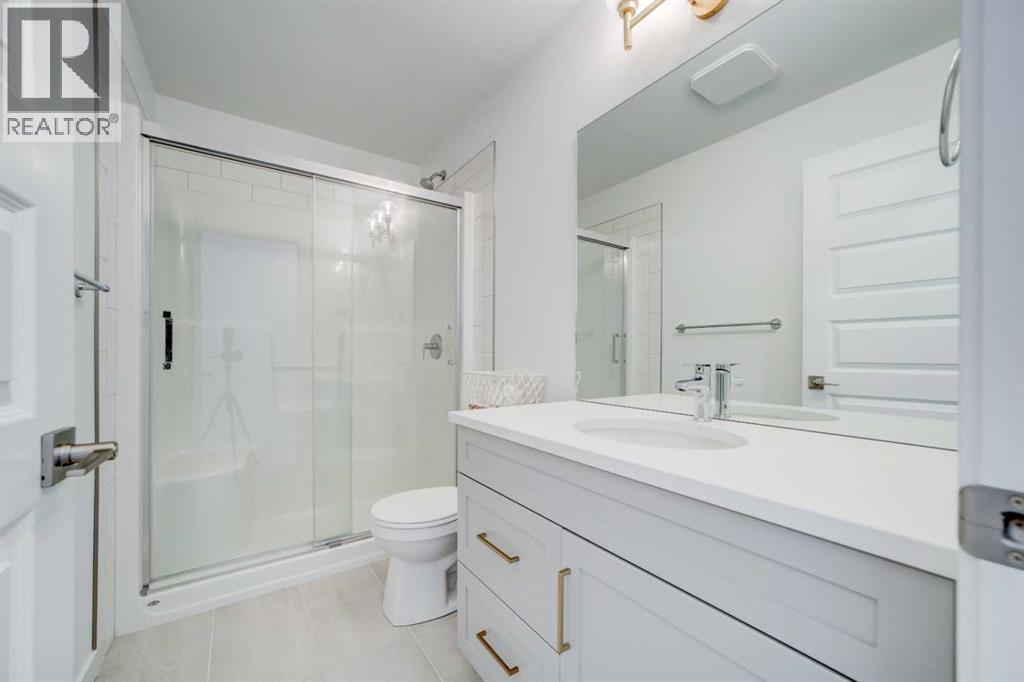
- 3 (1 half) bathrooms
- 1,630 sq ft
About this home
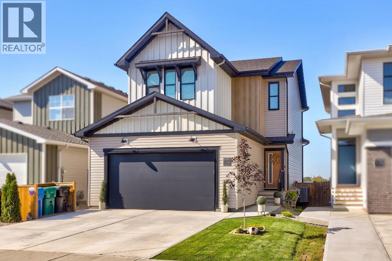
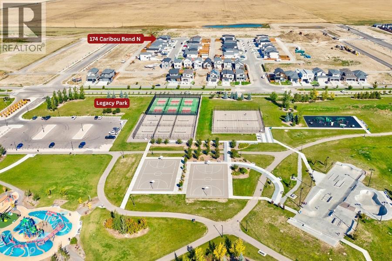
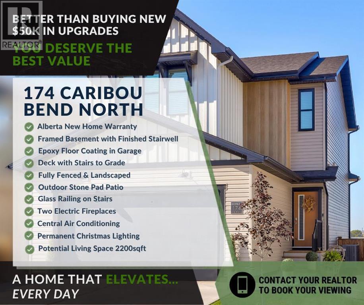
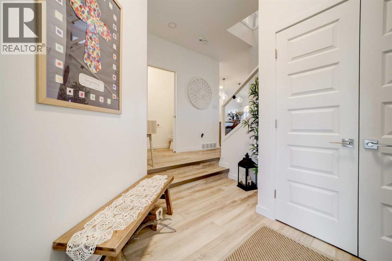
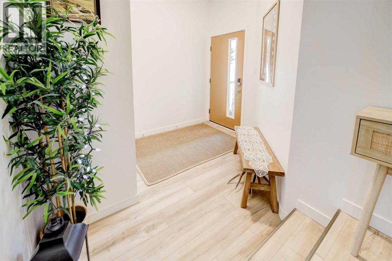
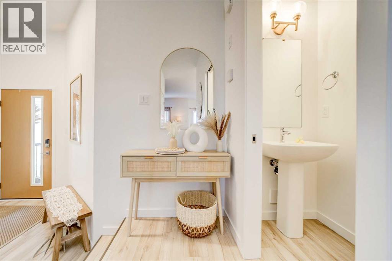
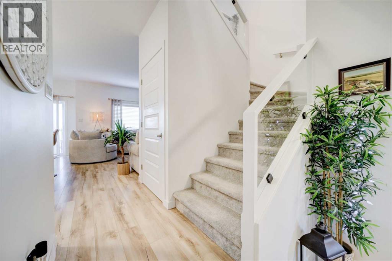
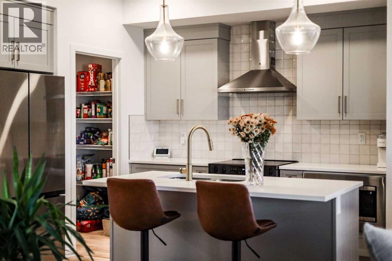
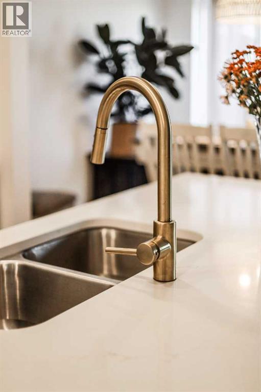
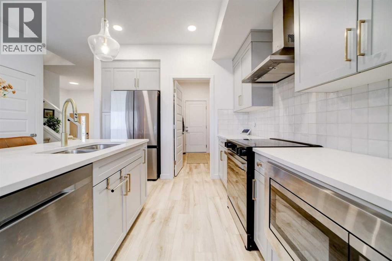
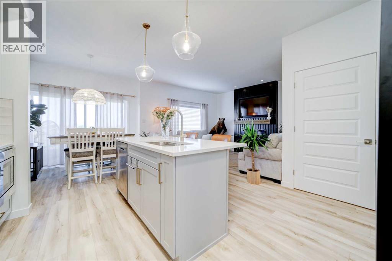
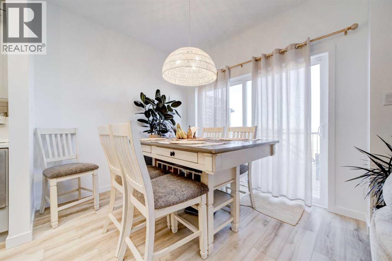
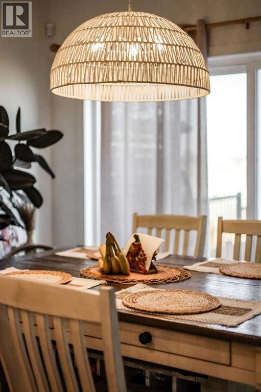
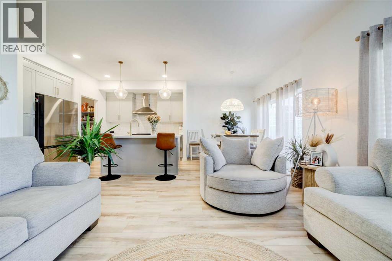
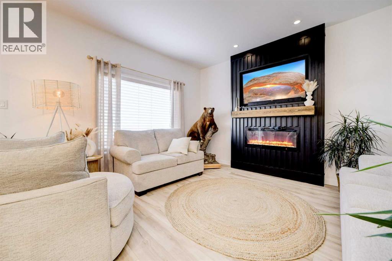
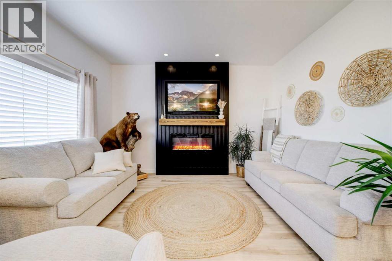
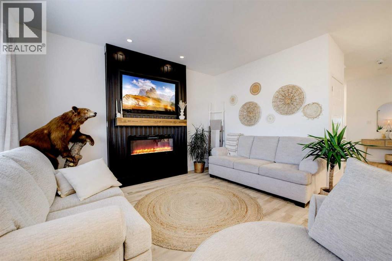
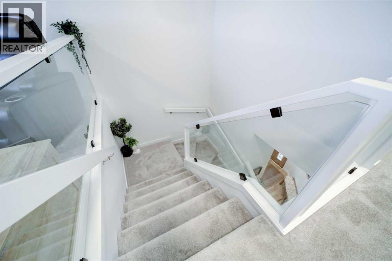
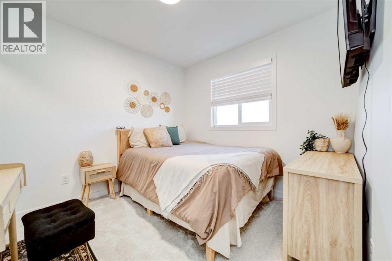
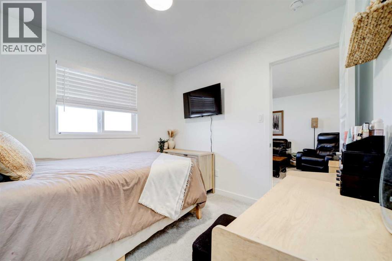
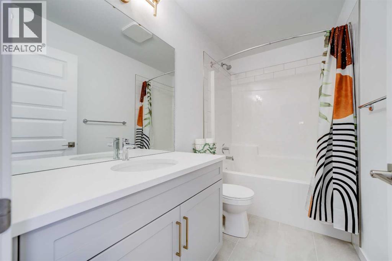
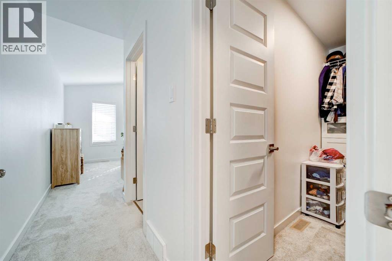
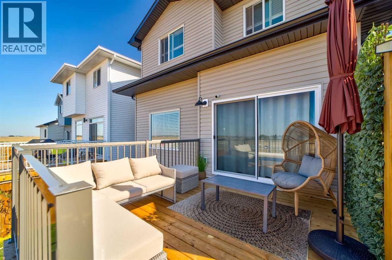
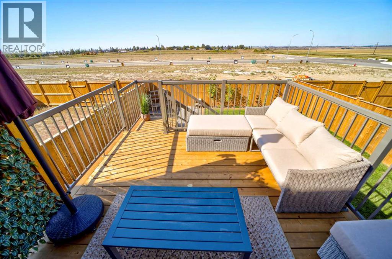
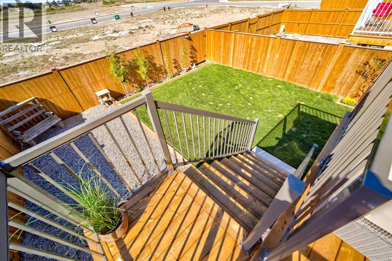
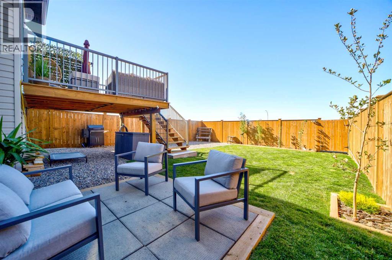
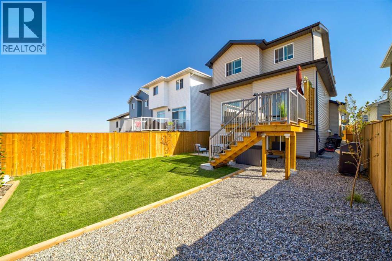
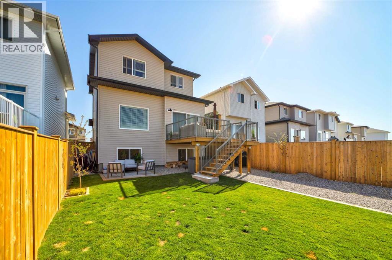
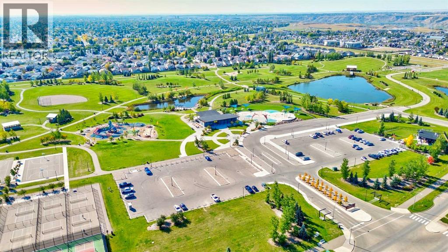
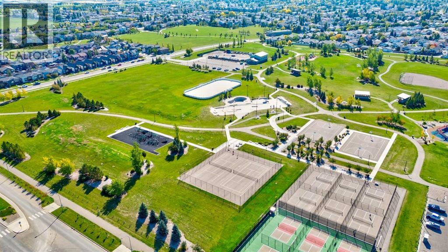
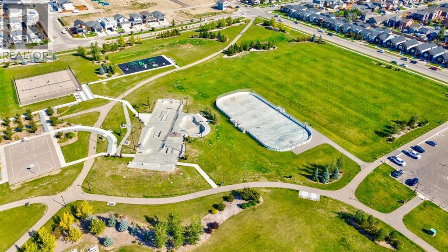
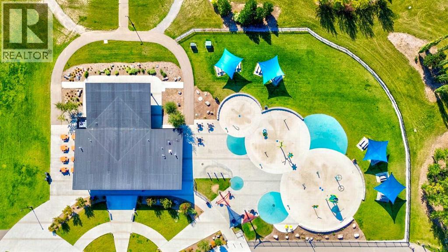
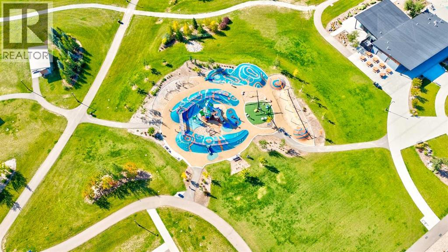
Pictures convey so much more than words. Viewing the interactive 3D video tour captures what it could feel like to actually live in this home. But to really see how this particular home is DIFFERENTIATED FROM OTHERS in this brand new community you need to book a viewing with your REALTOR. Because everyone loves a new home, but they don't like to do or pay for all of the EXTRAS that a builder charges. This 1 year old home has 2, 5, 10 year new home warranty in effect and shows impeccably. If a practically brand new home is on your radar with the EXTRAS completed (OFFERED AT THE SAME PRICE AS NEW), where you can just move in and relax, take a 5 minute walk to Legacy Park with the kids, then this can be your new home. Real living WITHOUT THE STRESS of DOING MORE begins at 174 Caribou Bend North. (id:67770)
Facts
- Bedrooms
- 3
- Bathrooms
- 3 (1 half)
- Living area
- 1,630 sq ft
- Home type
- House
- Year built
- 2025
- Lot size
- 3,790 square feet
- Parking
- 2
- Property taxes
- $5,398 (2026)
- MLS® number
- A2350555
Features
- Heating
- Forced air, Natural gas
- Cooling
- Central air conditioning
- Basement
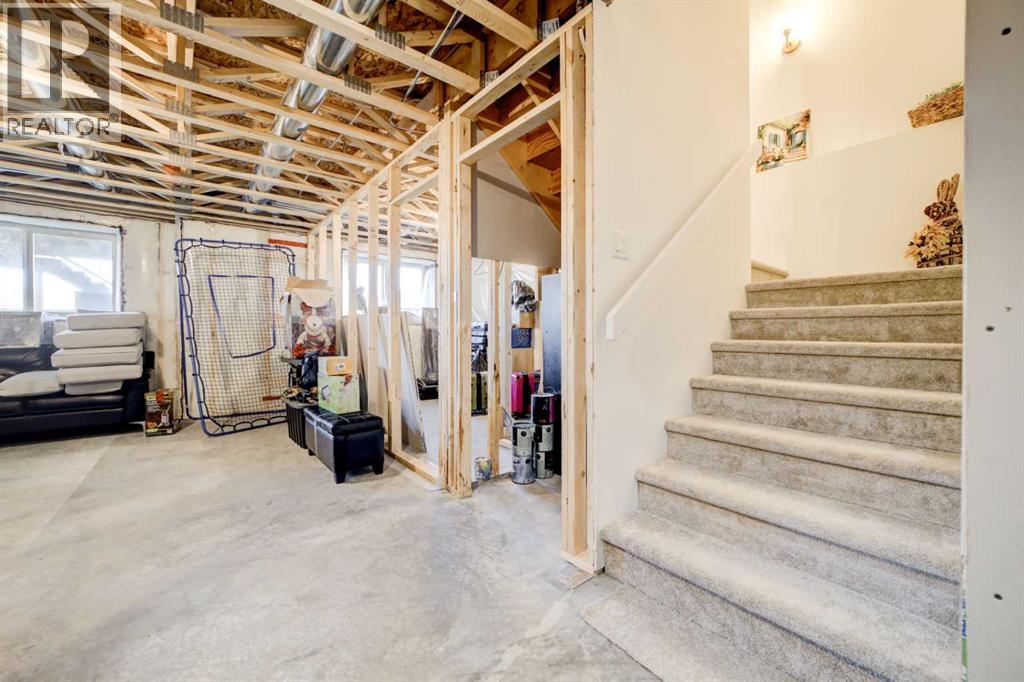
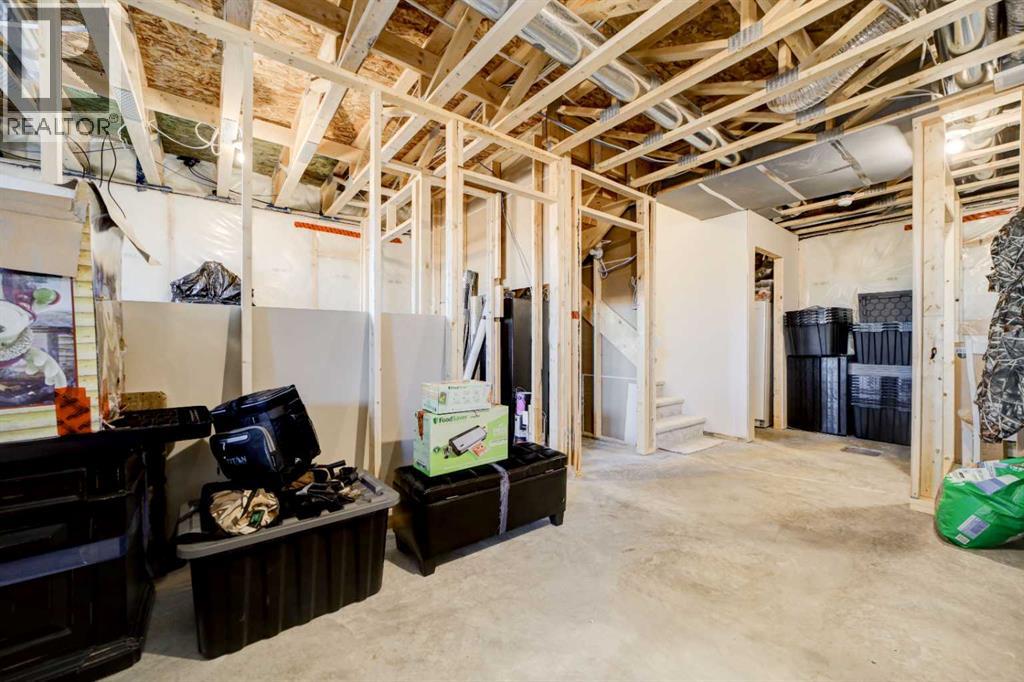
- Unfinished, Full
- Flooring
- Tile, Laminate, Carpeted
- Appliances
- Refrigerator, Dishwasher, Stove, Microwave, Window Coverings, Garage door opener, Washer & Dryer
- Parking
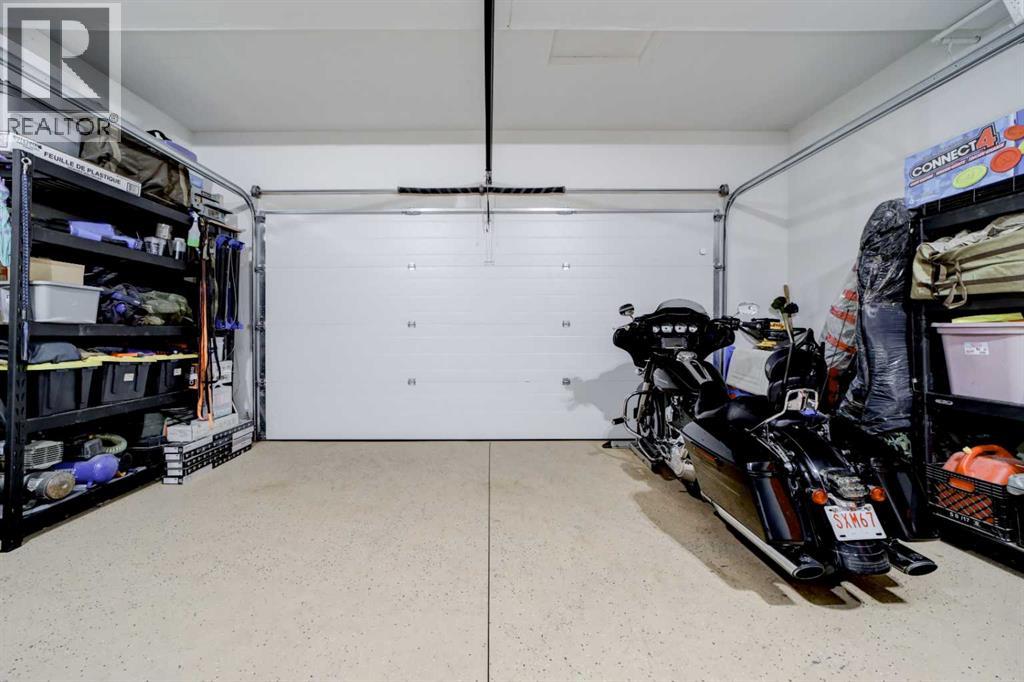
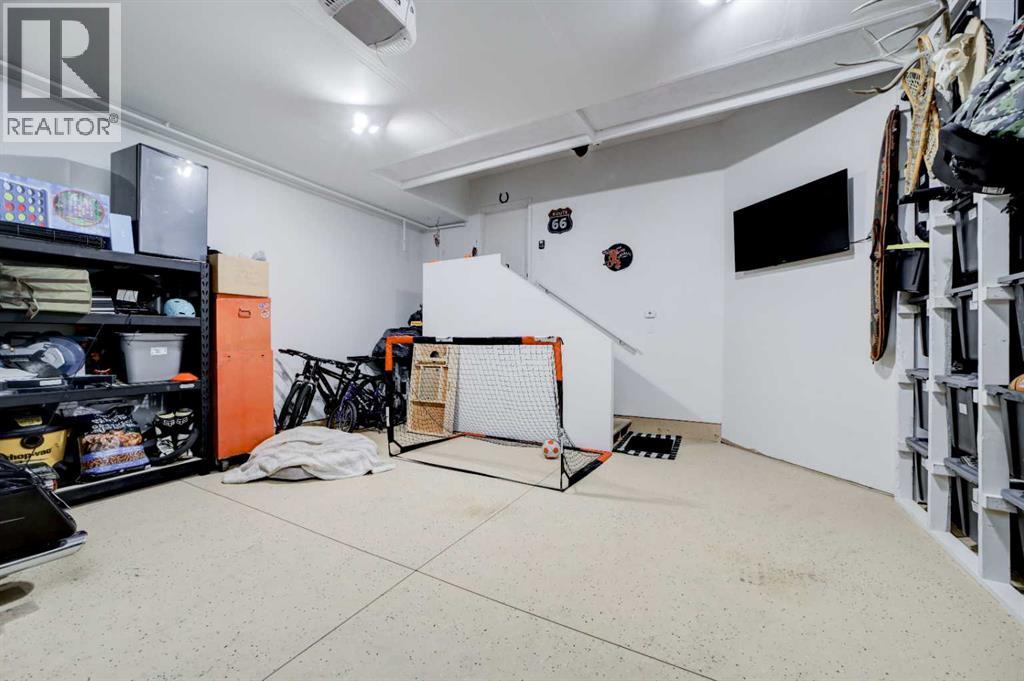
- Attached Garage, Concrete
- Exterior Features
- Concrete, Vinyl siding
- Community Features
- Lake Privileges
Rooms
| Room | Level | Size |
|---|---|---|
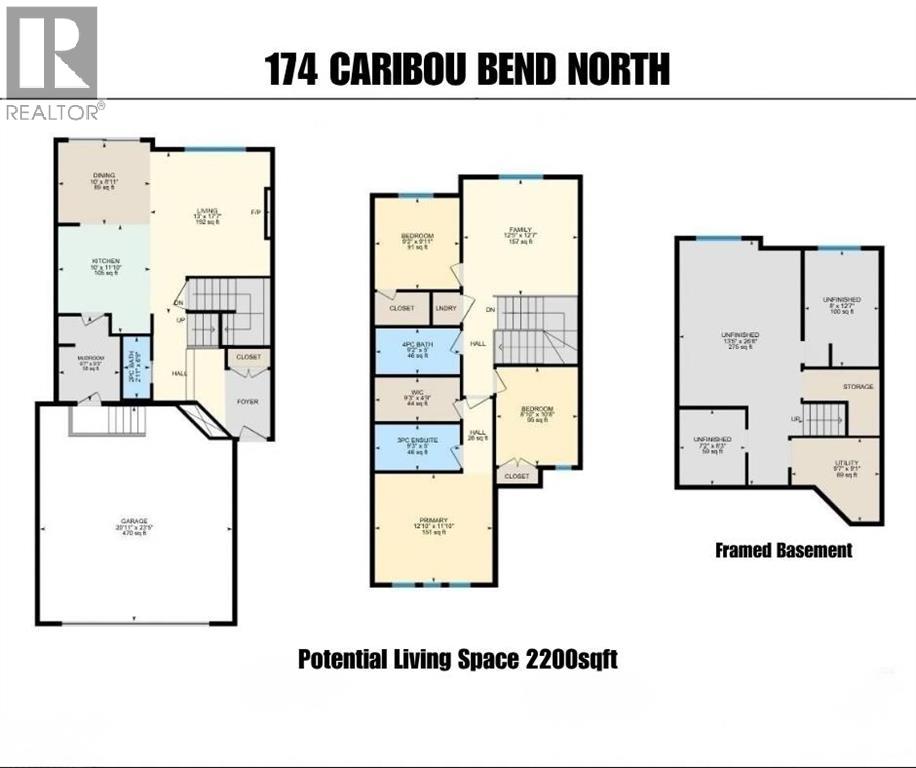
| Kitchen | Main level | 11.83 Ft x 10.00 Ft |
| Dining room | Main level | 8.92 Ft x 10.00 Ft |
| Living room | Main level | 17.58 Ft x 13.00 Ft |
| 2pc Bathroom | Main level | .00 Ft x .00 Ft |
| Other | Main level | 9.25 Ft x 6.58 Ft |
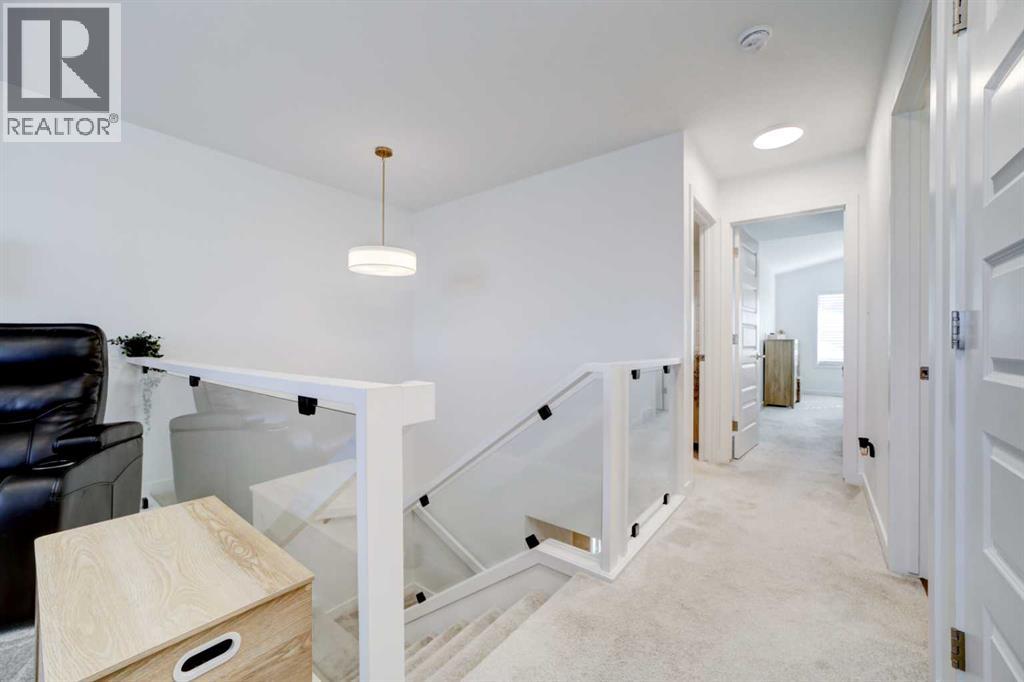
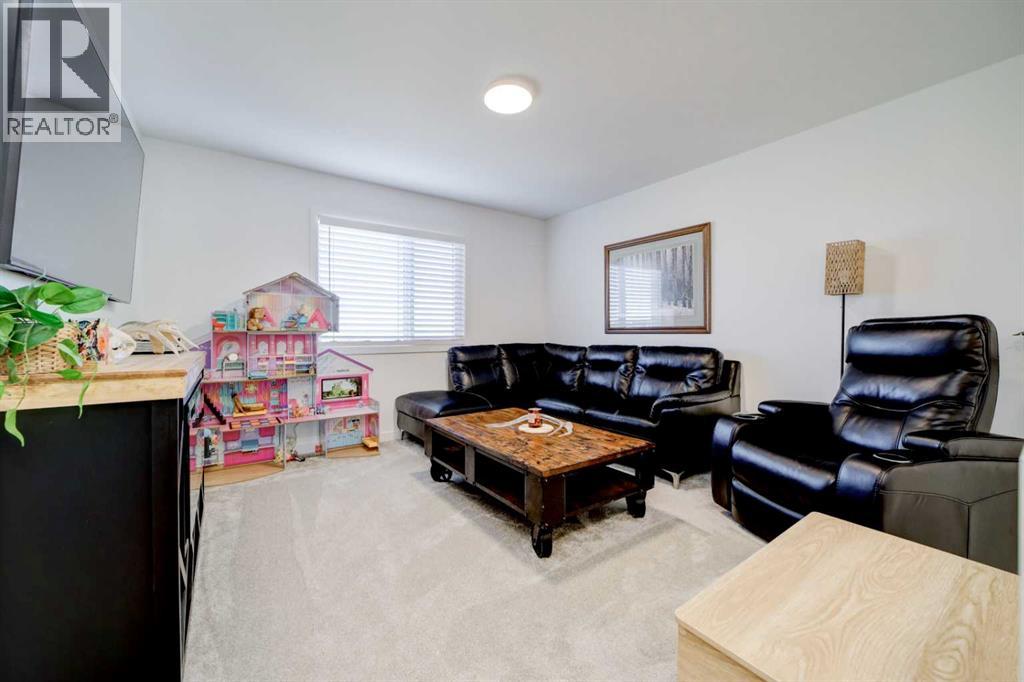
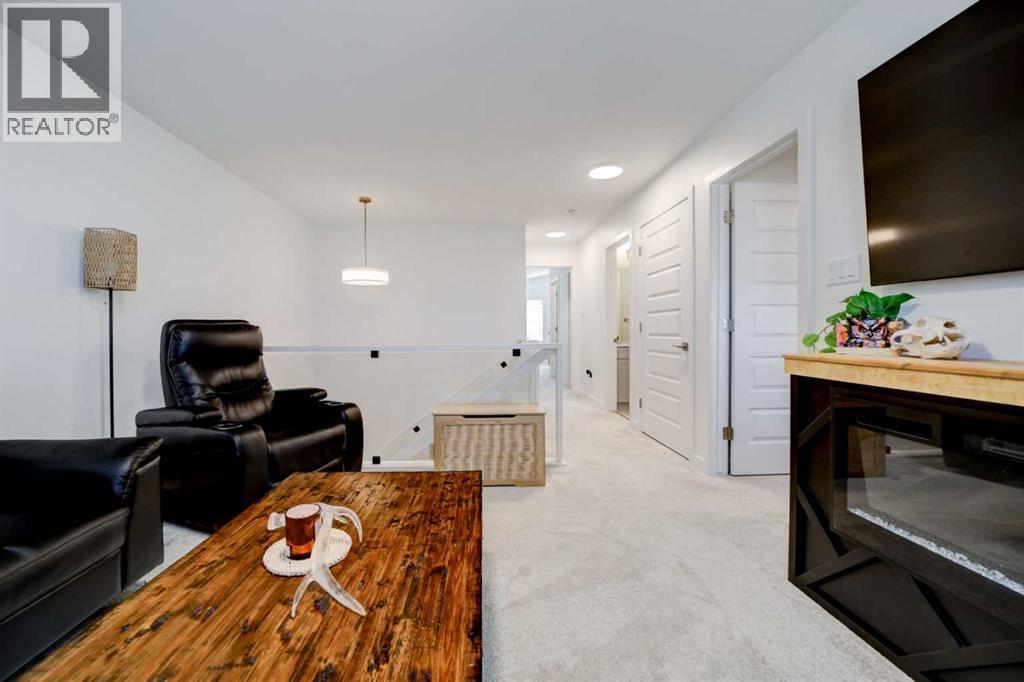
| Family room | Upper Level | 12.58 Ft x 12.42 Ft |
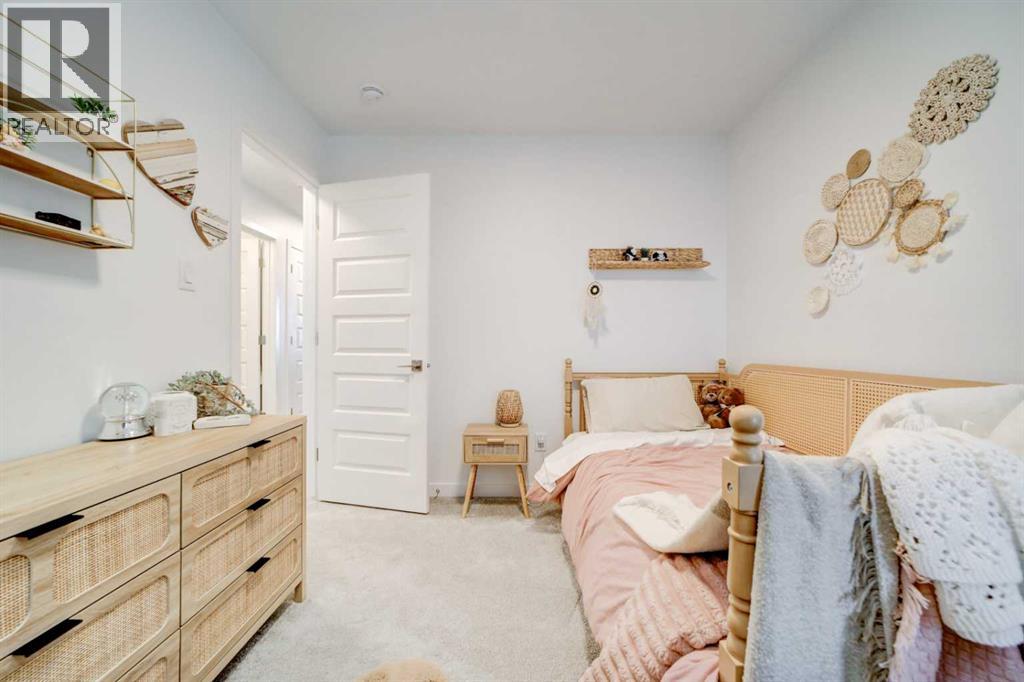
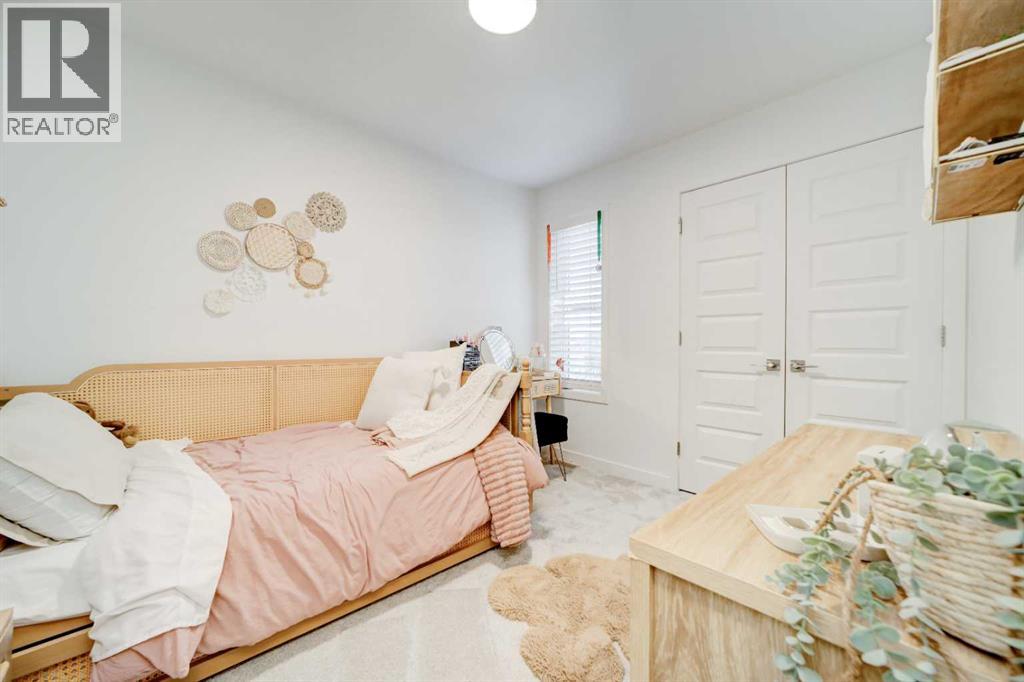
| Bedroom | Upper Level | 10.67 Ft x 8.83 Ft |
| Bedroom | Upper Level | 9.92 Ft x 9.25 Ft |
| 4pc Bathroom | Upper Level | .00 Ft x .00 Ft |
| Primary Bedroom | Upper Level | 11.83 Ft x 12.83 Ft |
| Other | Upper Level | 4.75 Ft x 9.25 Ft |
| 3pc Bathroom | Upper Level | .00 Ft x .00 Ft |
| Furnace | Lower level | 9.08 Ft x 9.58 Ft |
Location
Listed by Grassroots Realty Group

Listing data is supplied by the CREA Data Distribution Facility (DDF®). It is deemed reliable but not guaranteed and should be independently verified. It is provided for consumers’ personal, non-commercial use to identify properties they may be interested in purchasing.