$379,900
110 Bird Crescent
Thickwood, Fort McMurray
- 3 bedrooms
- 2 bathrooms
- 1,045 sq ft
About this home
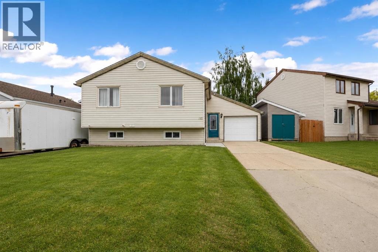
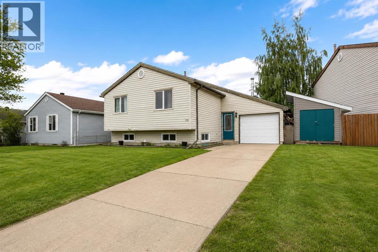
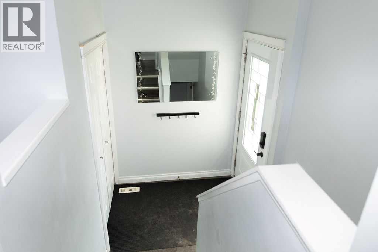
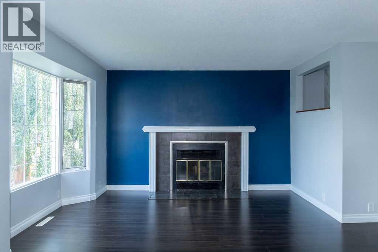
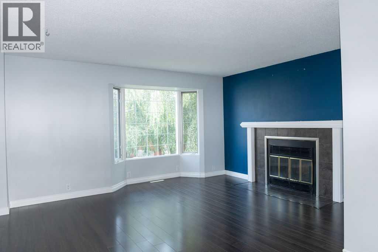
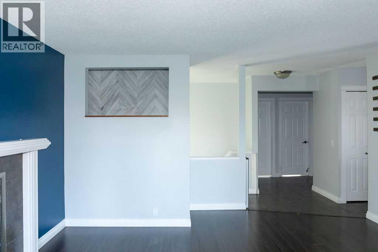
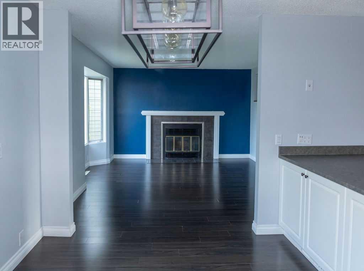
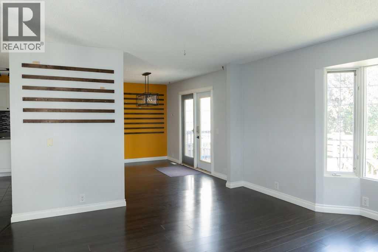
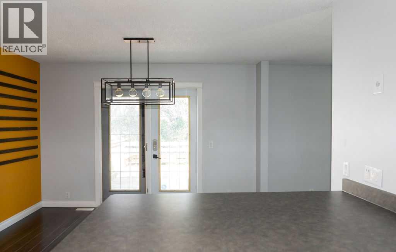
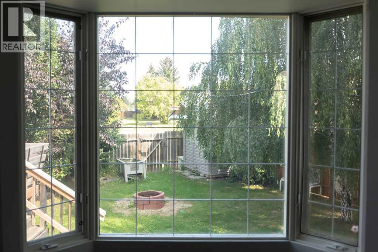
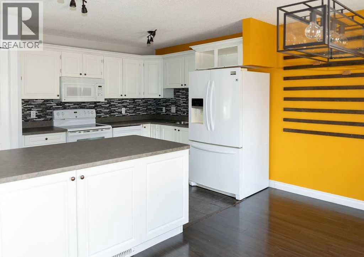
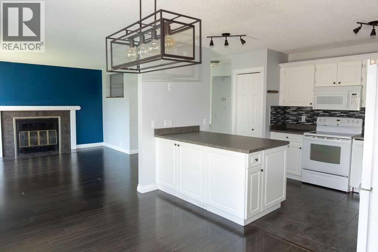
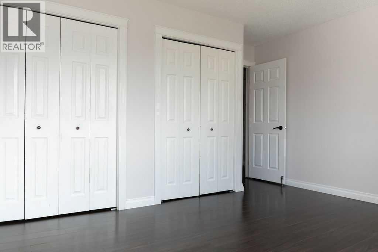
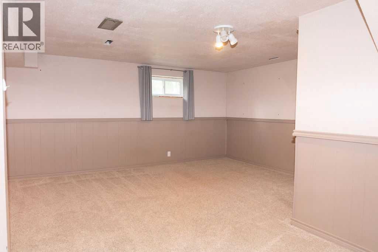
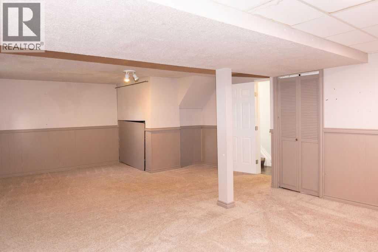
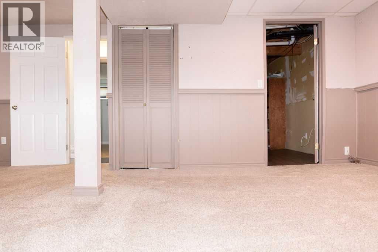
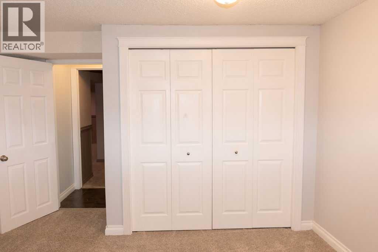
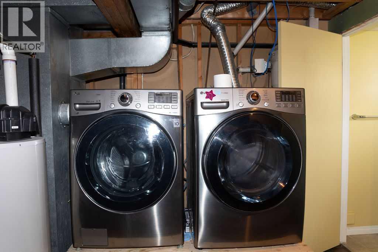
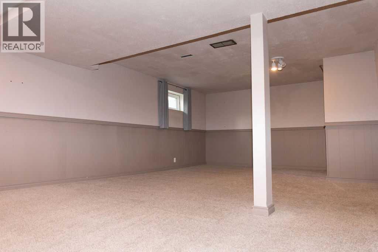
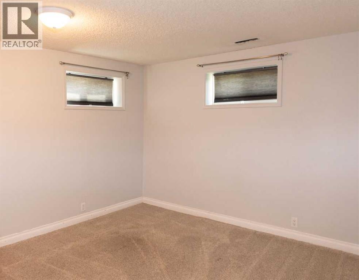
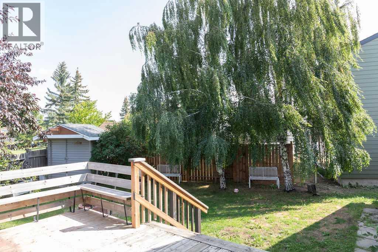
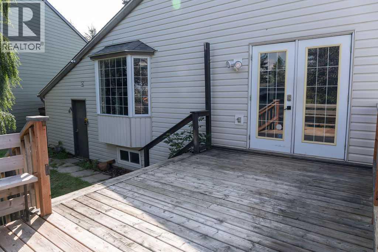
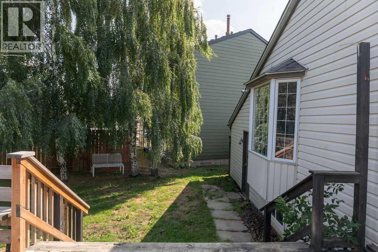
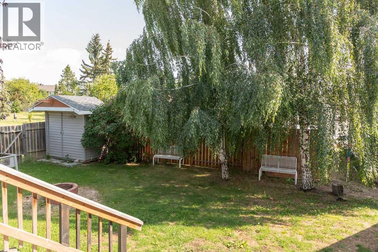
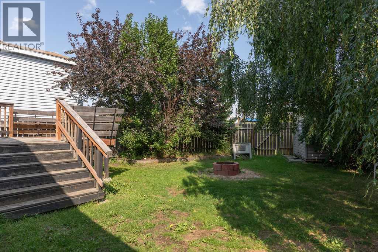
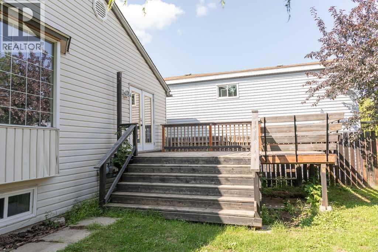
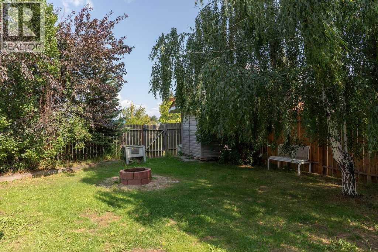
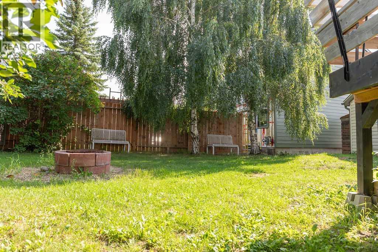
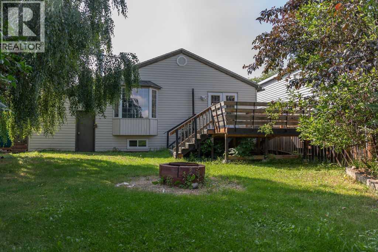
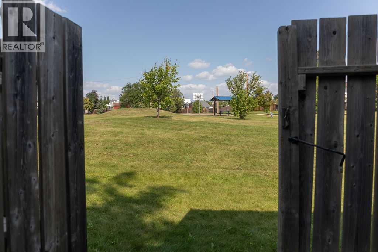
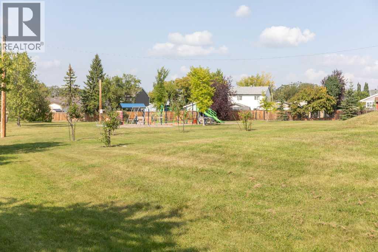
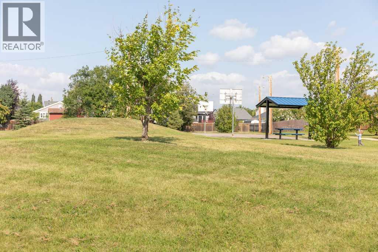
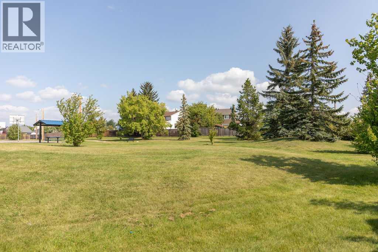
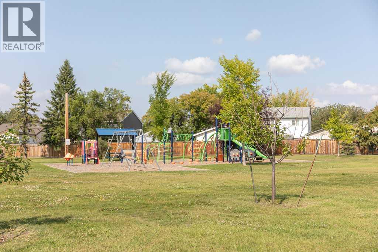
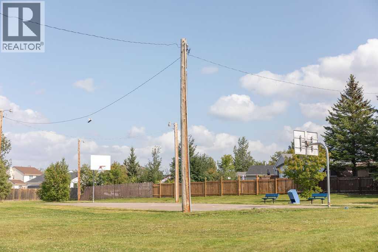
Welcome to 110 Bird Crescent, tucked away on a quiet street in the heart of Thickwood and backing directly onto a park, offering the privacy and peaceful setting that so many buyers are searching for.This move-in ready home features 3 bedrooms, 2 bathrooms, and a single attached garage, making it the perfect fit for families, first-time buyers, or anyone looking for a well-maintained home in an established neighborhood close to schools, shopping, parks, and walking trails.The bright and functional layout offers comfortable living on every level, while the large recreation room provides excellent flexibility and could easily accommodate a 4th bedroom if desired. Recent updates include new basement carpet and a new hot water tank, both completed in 2024.Outside, you'll love the private backyard backing directly onto the park, creating a peaceful outdoor retreat with no rear neighbors. There is plenty of parking available in the driveway, along with a wired shed complete with power, perfect for storage, hobbies, or a workshop. For added peace of mind, the home also includes a built-in security camera system that can be monitored through a free mobile app.Private, park-backing homes at this price point don't come along often. If you've been searching for a quiet location with no rear neighbors and direct access to greenspace, this is one you won't want to miss. (id:67770)
Facts
- Bedrooms
- 3
- Bathrooms
- 2
- Living area
- 1,045 sq ft
- Home type
- House
- Year built
- 1980
- Lot size
- 5,062.11 square feet
- Parking
- 3
- Property taxes
- $1,827 (2026)
- MLS® number
- A2351461
Features
- Heating
- Forced air
- Cooling
- None
- Basement
- Finished, Full
- Flooring
- Laminate, Carpeted, Ceramic Tile
- Appliances
- See remarks
- Parking
- Attached Garage
- Exterior Features
- Concrete, Vinyl siding
Rooms
| Room | Level | Size |
|---|---|---|
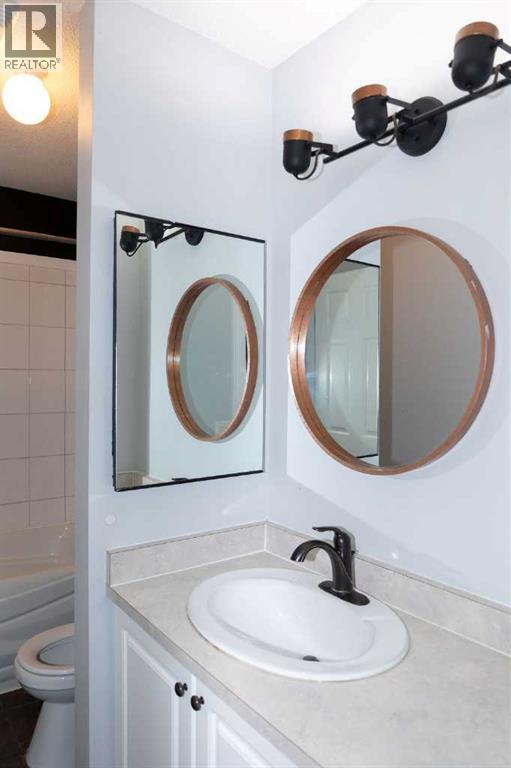
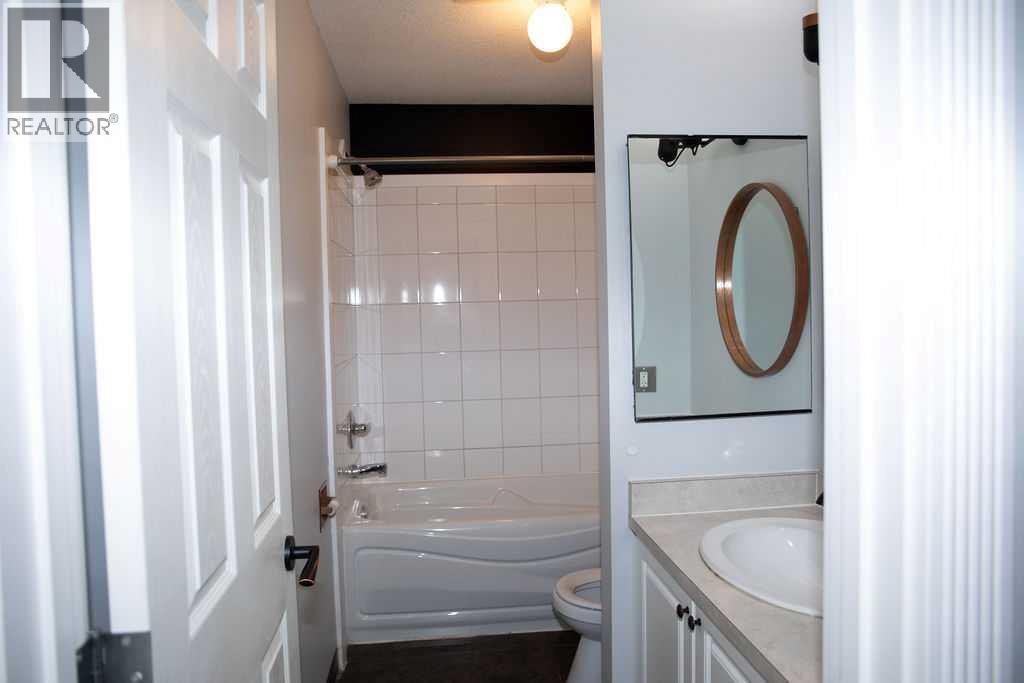
| 4pc Bathroom | Main level | 4.92 Ft x 9.67 Ft |
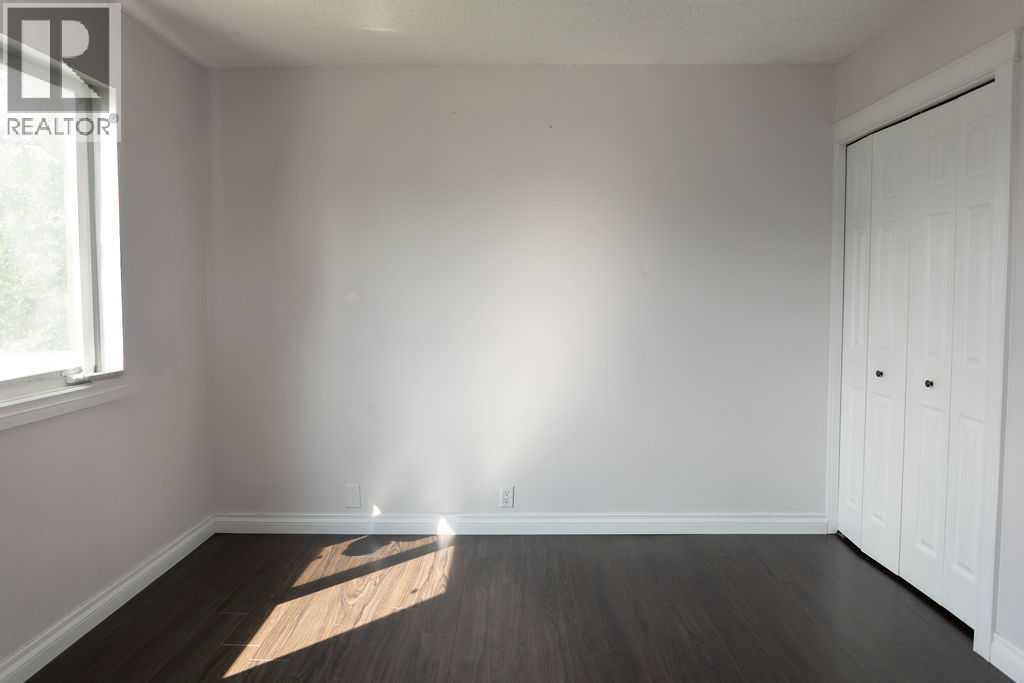
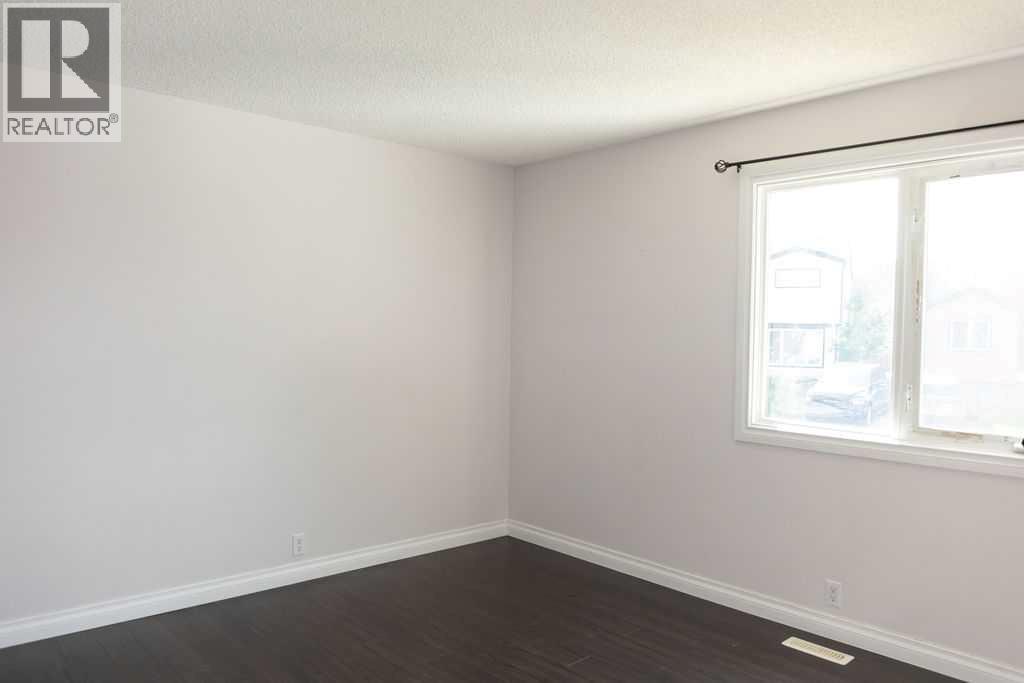
| Bedroom | Main level | 13.42 Ft x 10.08 Ft |
| Dining room | Main level | 8.58 Ft x 12.33 Ft |
| Kitchen | Main level | 9.42 Ft x 12.50 Ft |
| Living room | Main level | 16.00 Ft x 14.92 Ft |
| Primary Bedroom | Main level | 13.00 Ft x 13.25 Ft |
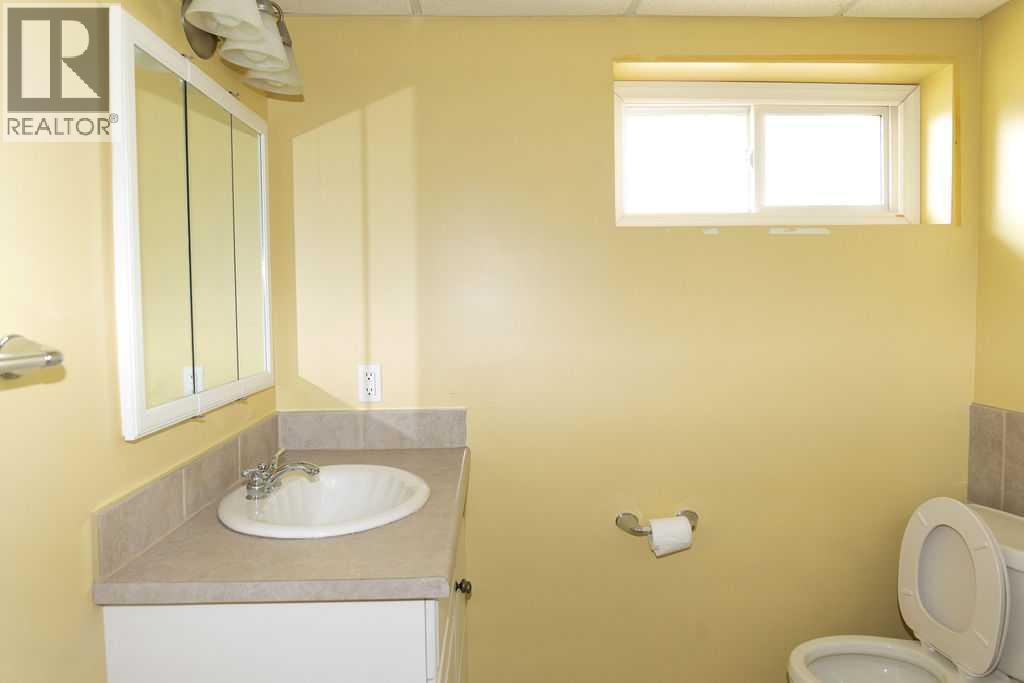
| 3pc Bathroom | Basement | 6.00 Ft x 6.83 Ft |
| Bedroom | Basement | 12.83 Ft x 11.83 Ft |
| Recreational, Games room | Basement | 17.17 Ft x 26.00 Ft |
| Furnace | Basement | 18.42 Ft x 11.25 Ft |
Location
Listed by EXP REALTY

Listing data is supplied by the CREA Data Distribution Facility (DDF®). It is deemed reliable but not guaranteed and should be independently verified. It is provided for consumers’ personal, non-commercial use to identify properties they may be interested in purchasing.