$550,000
#1 11960 100 AV NW
Edmonton
- 1 bedrooms
- 2 (1 half) bathrooms
- 1,371 sq ft
About this home
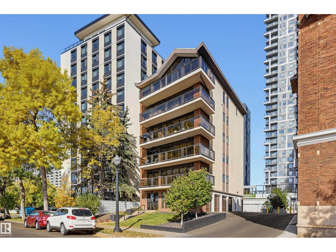
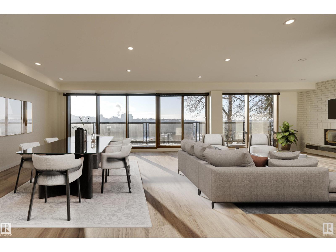
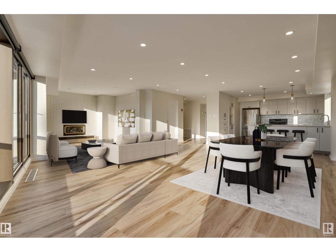
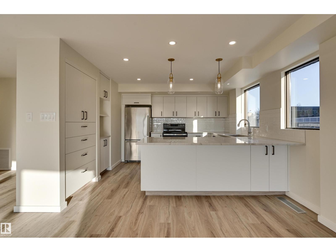
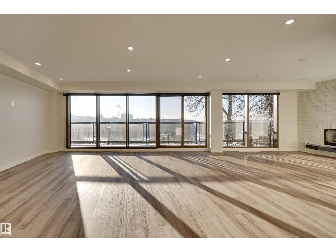
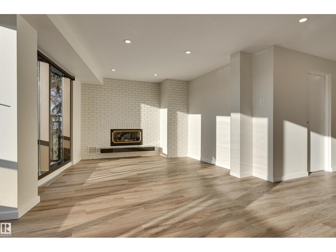
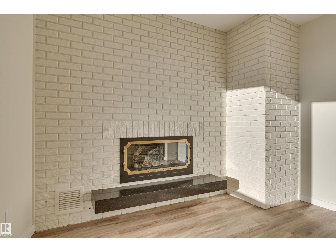
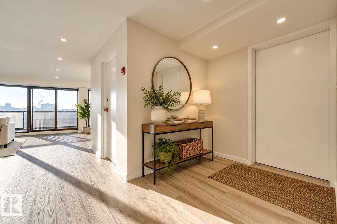
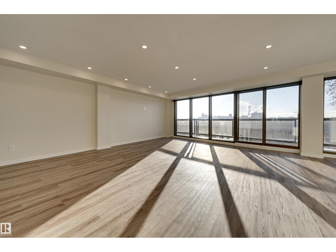
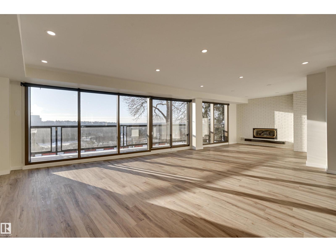
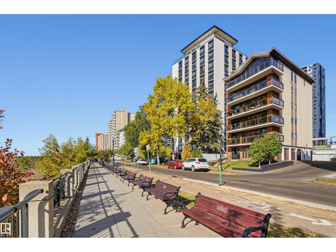
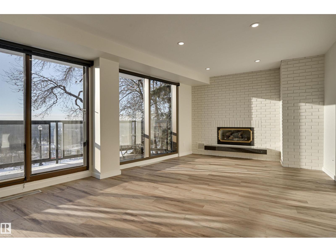
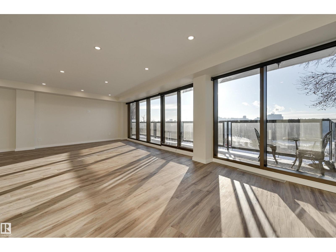
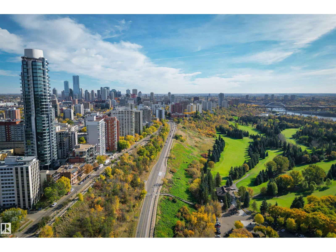
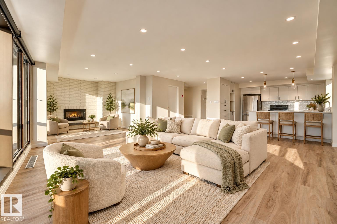
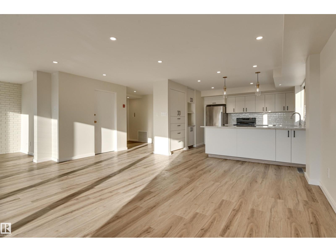
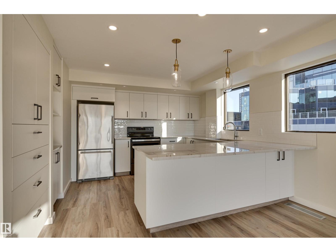
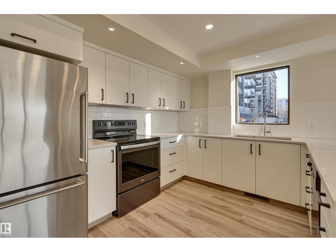
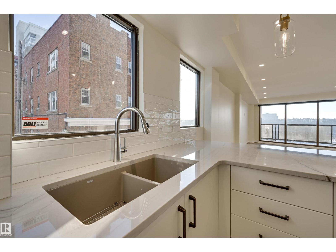
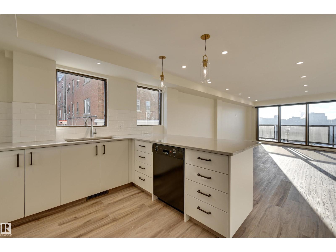
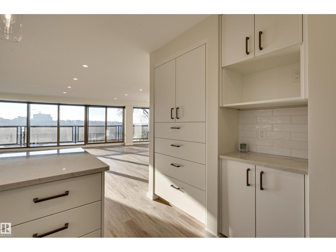
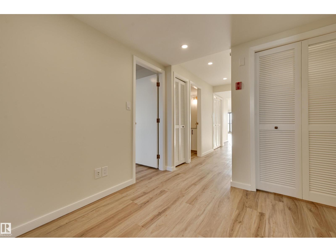
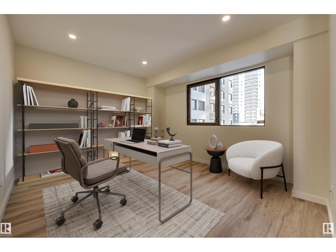
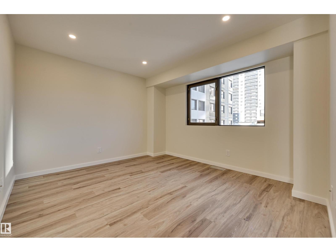
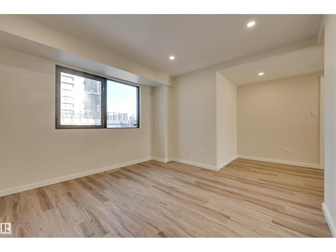
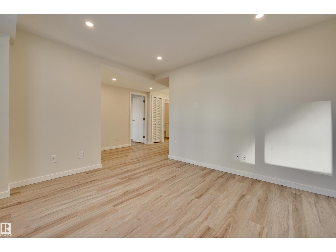
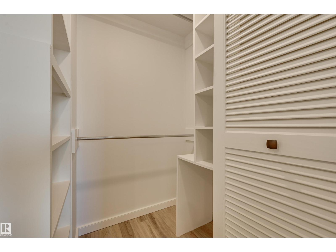
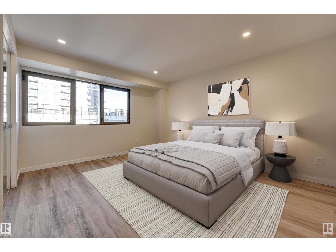
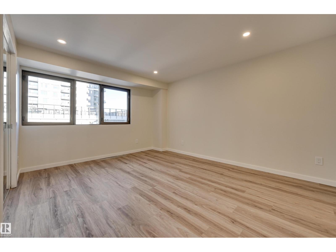
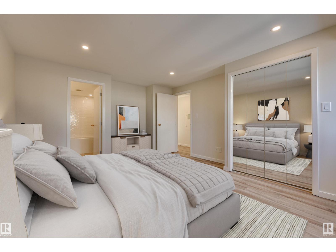
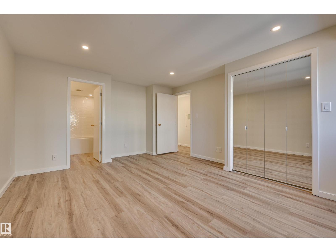
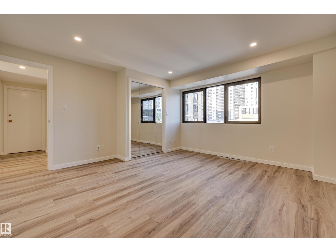
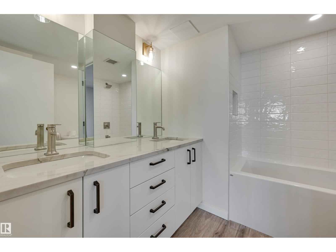
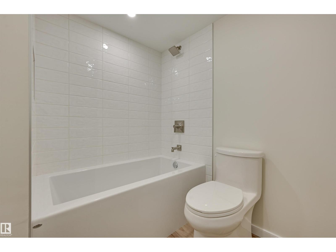
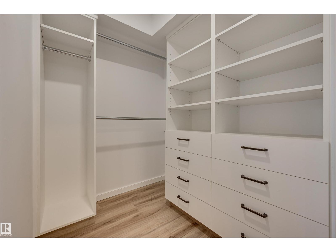
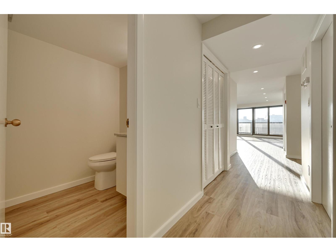
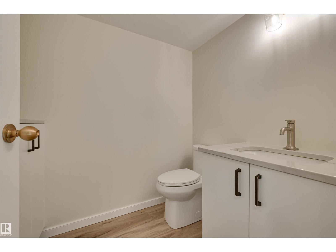
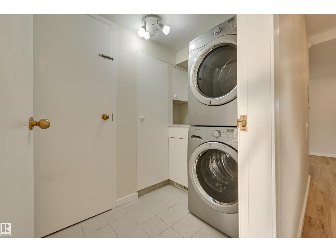
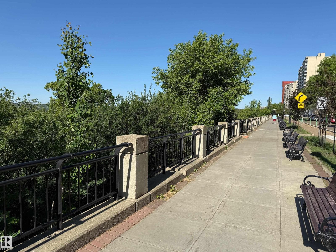
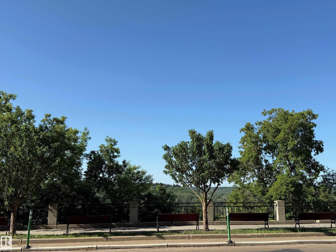
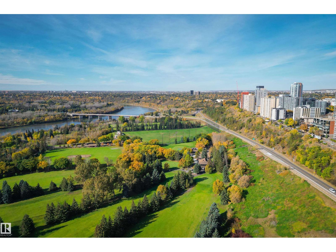
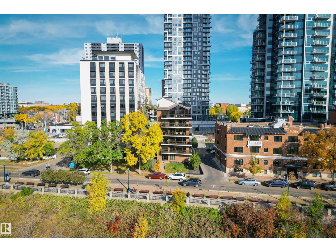
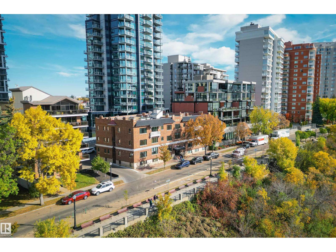
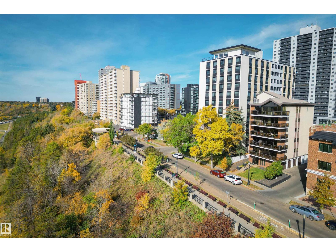
RIVER VALLEY & CITY VIEWS! Experience exclusive living in this beautifully renovated 1,371 sq.ft. condo in River Cliff Place, an intimate 5-unit building along the Promenade. Occupying an entire floor with PRIVATE ELEVATOR ACCESS directly into your suite, this exceptional home offers an open-concept design, floor-to-ceiling south-facing windows, abundant natural light, luxury vinyl plank flooring & a cozy gas fireplace. The stylish kitchen features granite counters, abundant cabinetry, peninsula with pendant lighting & stainless steel appliances. Retreat to the spacious primary suite with custom walk-in closet & ensuite featuring double sinks & deep soaker tub. A versatile den offers potential for a 2nd bedroom or home office. In-suite laundry, guest bath, parking & storage complete the package. Steps to river valley trails, restaurants, galleries & the Brewery and Ice Districts. Condo fees INCLUDE HEAT, WATER & ELECTRICITY! (id:67770)
Facts
- Bedrooms
- 1
- Bathrooms
- 2 (1 half)
- Living area
- 1,371 sq ft
- Home type
- Apartment
- Year built
- 1977
- Parking
- 1
- Condo / HOA fee
- $1,300 monthly
- MLS® number
- E4512404
Features
- Heating
- Forced air
- Basement
- None
- Appliances
- Washer, Refrigerator, Dishwasher, Stove, Dryer, Window Coverings
- Parking
- Attached Garage, Indoor
- View
- City view, Valley view
Rooms
| Room | Level | Size |
|---|---|---|
| Living room | Main level | |
| Dining room | Main level | |
| Kitchen | Main level | |
| Den | Main level | |
| Primary Bedroom | Main level |
Location
Listed by RE/MAX Excellence

Listing data is supplied by the CREA Data Distribution Facility (DDF®). It is deemed reliable but not guaranteed and should be independently verified. It is provided for consumers’ personal, non-commercial use to identify properties they may be interested in purchasing.