$374,900
5606 50th Street
West Lloydminster, Lloydminster
- 5 bedrooms
- 2 bathrooms
- 1,762 sq ft
About this home
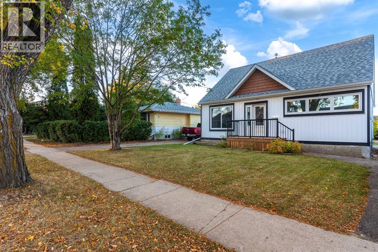
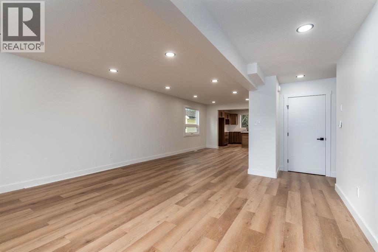
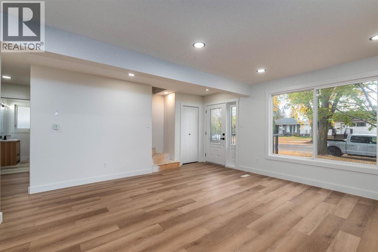
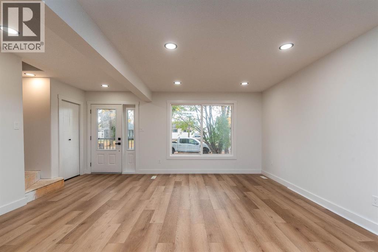
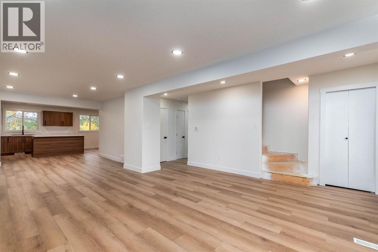
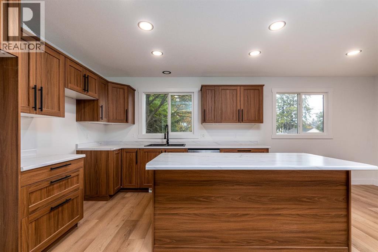
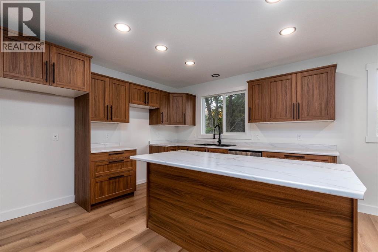
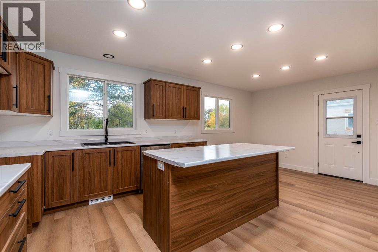
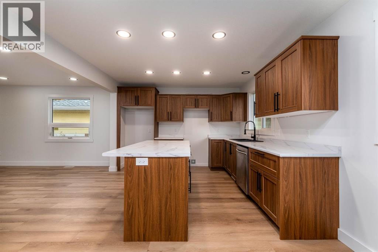
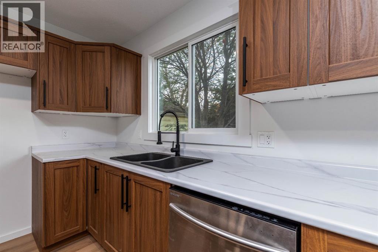
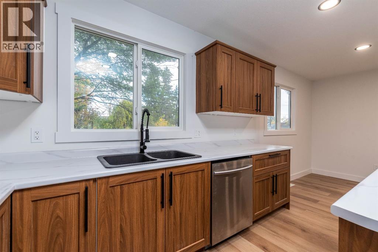
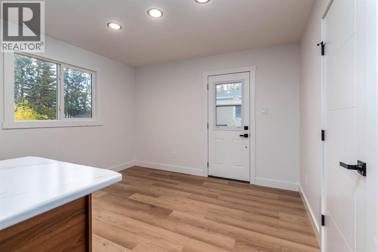
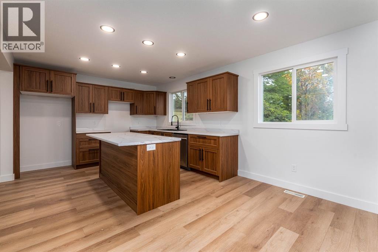
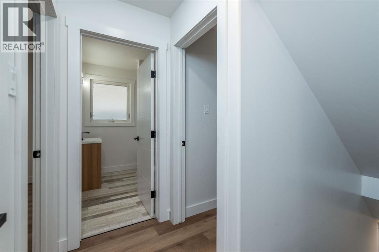
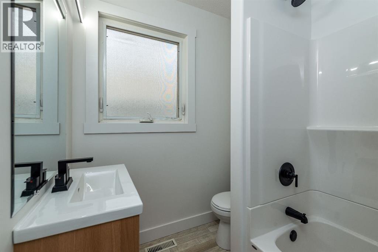
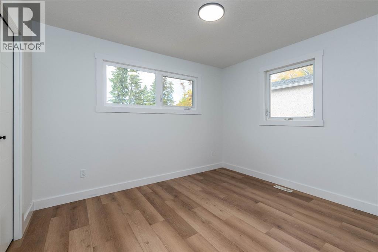
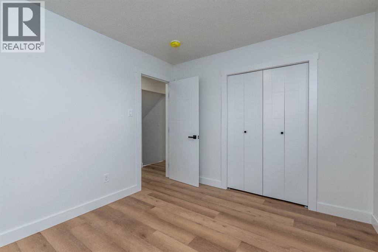
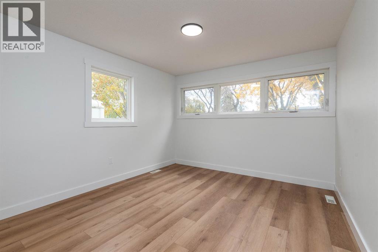
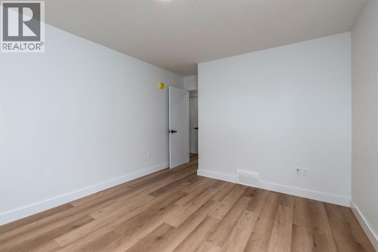
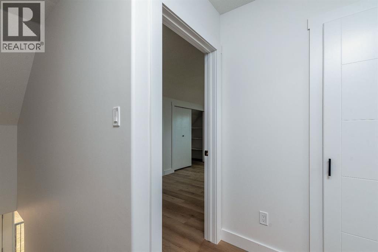
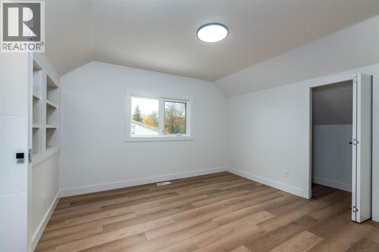
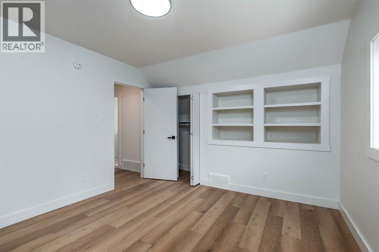
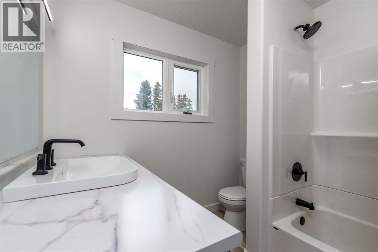
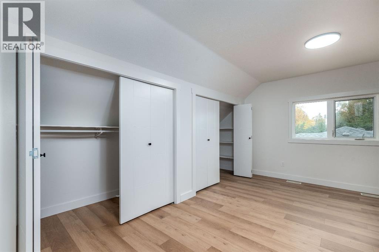
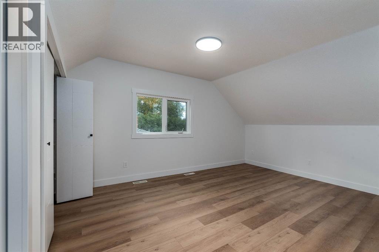
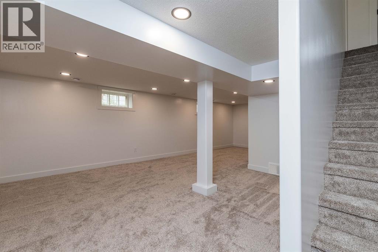
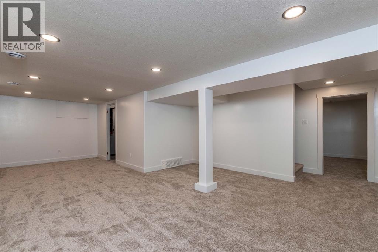
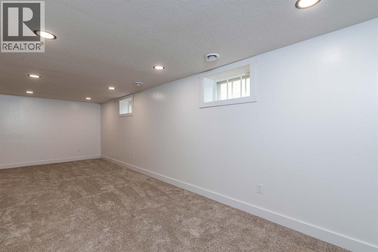
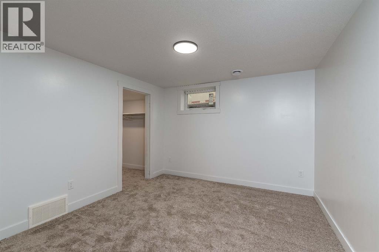
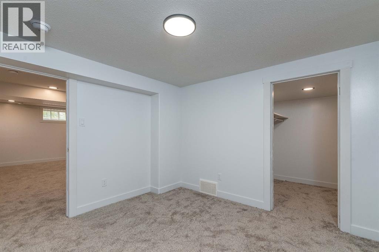
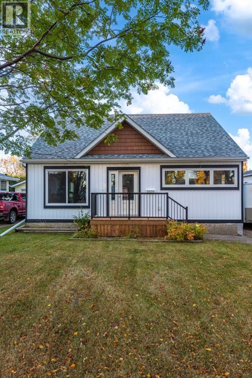
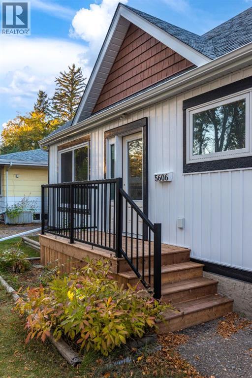
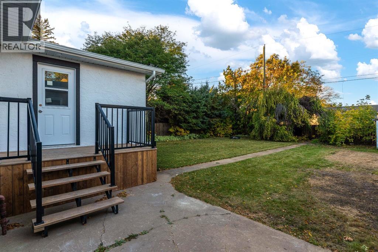
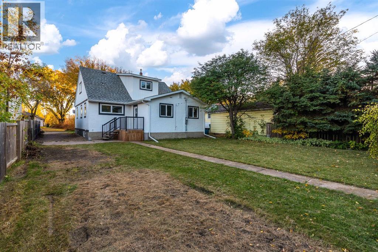
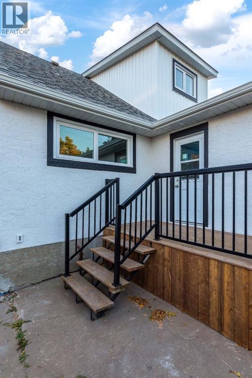
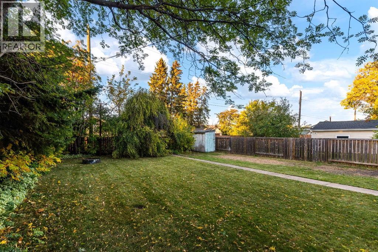
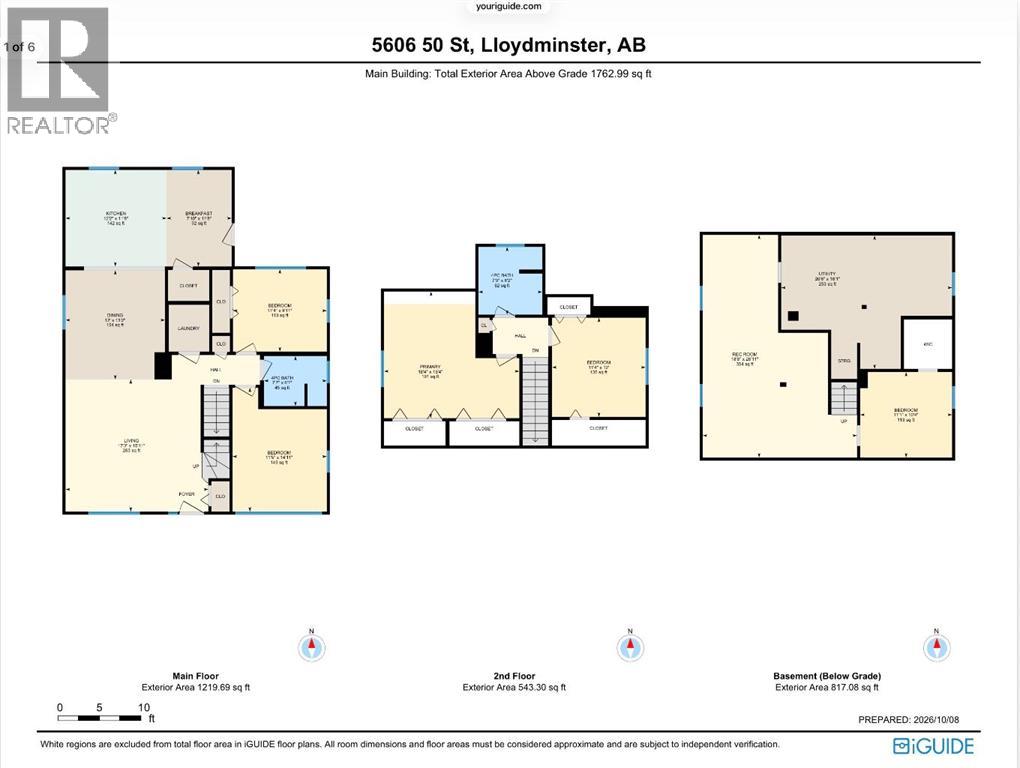
This stunning character home seamlessly blends the charm of a classic era with the comfort and style of modern living. Offering over 1,700 sq. ft. of beautifully updated above-grade living space, five bedrooms, and an additional fully finished basement, this is a rare opportunity to own a home that truly has it all.From the moment you walk through the front door, you’ll be captivated by the open-concept living space, where original character meets a fresh, modern design. There’s plenty of room to create a dedicated dining area for family gatherings, along with a cozy breakfast nook for everyday living. The brand-new kitchen is a showstopper, featuring abundant cabinetry, beautiful countertops, a large island perfect for entertaining, and a walk-in pantry that adds the storage every homeowner appreciates.The main floor offers two bedrooms, a dedicated laundry room, and a thoughtfully designed layout that makes everyday living both comfortable and functional. Upstairs, you’ll discover two additional bedrooms, including the spacious primary bedroom, creating a private retreat away from the main living areas. Both bathrooms have been beautifully updated with modern vanities and stylish finishes, complementing the phenomenal design and flow found throughout the home.Need even more room? The fully finished basement delivers with a fifth bedroom and a huge recreation and games room, offering endless possibilities for entertaining, family movie nights, hobbies, or creating the ultimate hangout space.The updates go well beyond the cosmetics, with windows, shingles, furnace, and hot water tank all updated, giving you the peace of mind that comes with important improvements already taken care of.Outside, the curb appeal is every bit as impressive as the interior. Set on a beautiful street surrounded by mature trees, the property offers a sense of privacy and a welcoming outdoor space to enjoy. It’s the kind of setting that makes you slow down, take a deep breath, and appr eciate being home.Homes of this size, in this condition, are rarely found in this neighbourhood. Every detail has come together to create something truly special: all the character and charm you love, paired with the modern updates and functionality you want.This isn’t just a house you’ll love today. It’s the kind of home you can picture yourself living in for the next 50 years. A truly one-of-a-kind opportunity you won’t want to miss. (id:67770)
Facts
- Bedrooms
- 5
- Bathrooms
- 2
- Living area
- 1,762 sq ft
- Home type
- House
- Year built
- 1951
- Lot size
- 580 square meters
- Parking
- 2
- Property taxes
- $1,715 (2026)
- MLS® number
- A2351449
Features
- Heating
- Forced air
- Cooling
- None
- Basement
- Finished, Full
- Flooring
- Tile, Laminate, Carpeted
- Appliances
- Dishwasher
- Parking
- Other
Rooms
| Room | Level | Size |
|---|---|---|
| 4pc Bathroom | Main level | .00 Ft x .00 Ft |
| 4pc Bathroom | Second level | .00 Ft x .00 Ft |
| Bedroom | Main level | 9.92 Ft x 11.33 Ft |
| Bedroom | Main level | 14.92 Ft x 11.42 Ft |
| Breakfast | Main level | 11.67 Ft x 7.83 Ft |
| Dining room | Main level | 13.17 Ft x 12.00 Ft |
| Kitchen | Main level | 11.67 Ft x 12.17 Ft |
| Living room | Main level | 15.92 Ft x 17.25 Ft |
| Bedroom | Second level | 12.00 Ft x 11.33 Ft |
| Primary Bedroom | Second level | 15.33 Ft x 16.33 Ft |
| Bedroom | Basement | 10.33 Ft x 11.08 Ft |
| Recreational, Games room | Basement | 26.92 Ft x 18.67 Ft |
| Furnace | Basement | 16.08 Ft x 20.67 Ft |
Location
Listed by The Address Real Estate Group

Listing data is supplied by the CREA Data Distribution Facility (DDF®). It is deemed reliable but not guaranteed and should be independently verified. It is provided for consumers’ personal, non-commercial use to identify properties they may be interested in purchasing.