$269,990
4513, 8500 19 Avenue SE
Belvedere, Calgary
- 2 bedrooms
- 1 bathrooms
- 603 sq ft
About this home
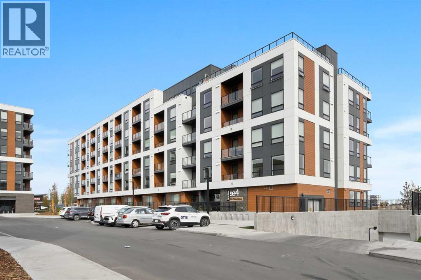
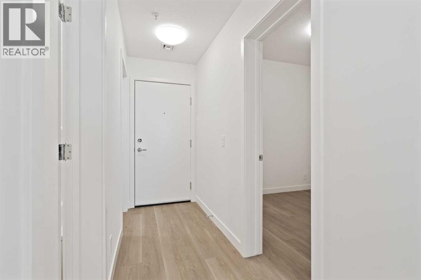
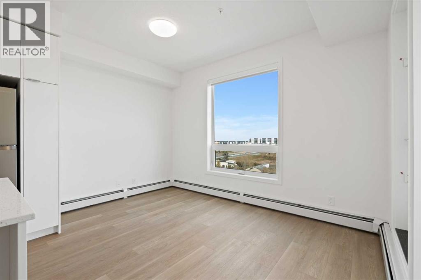
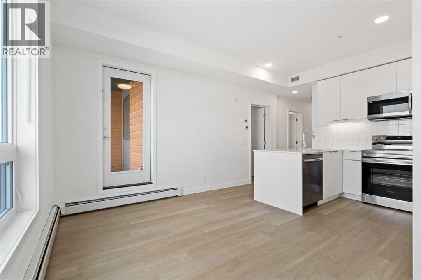
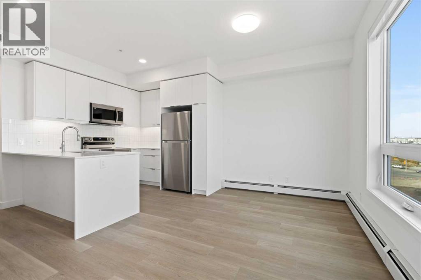
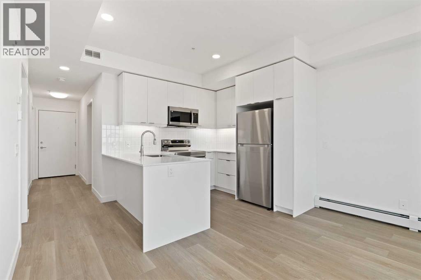
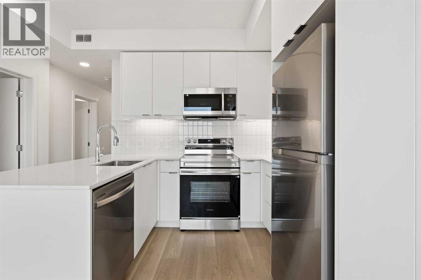
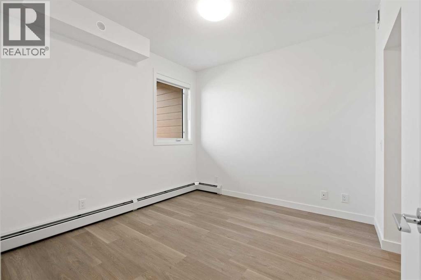
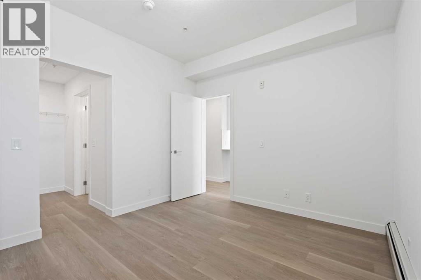
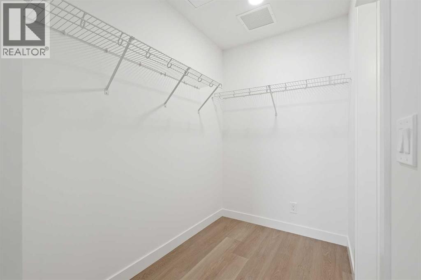
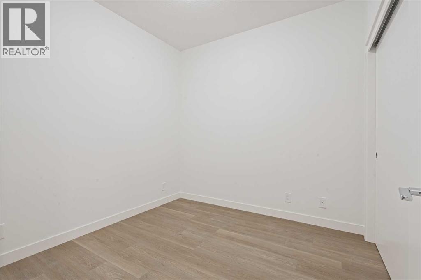
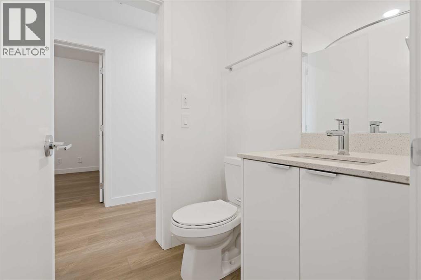
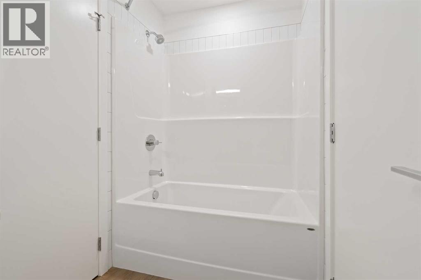
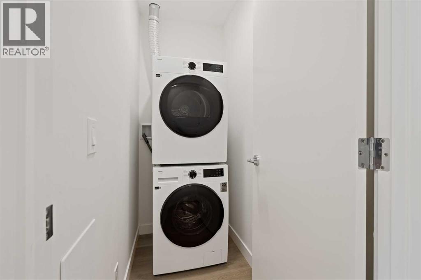
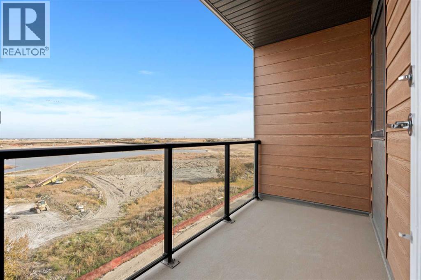
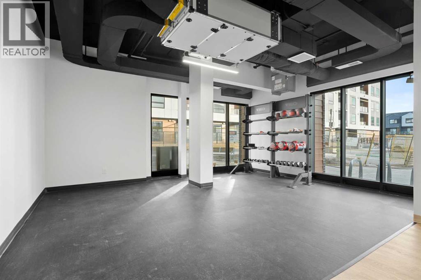
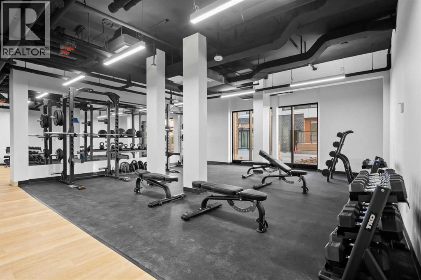
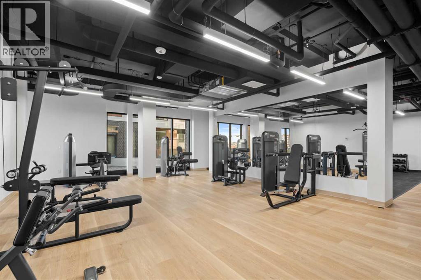
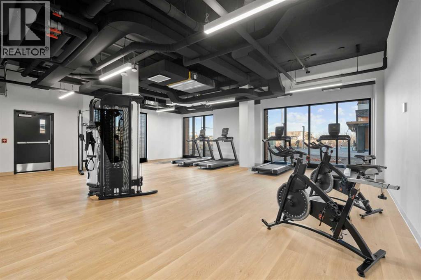
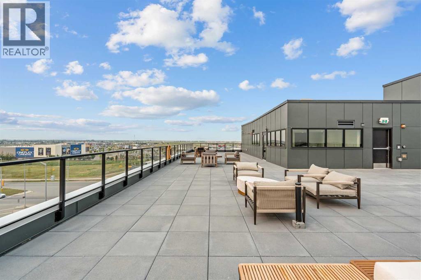
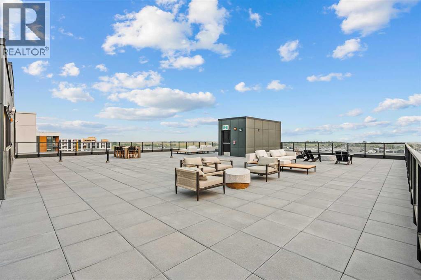
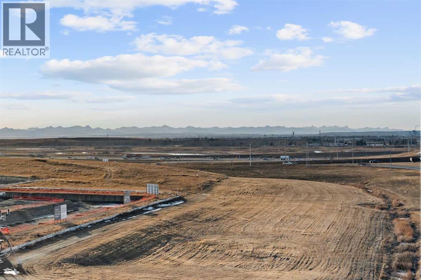
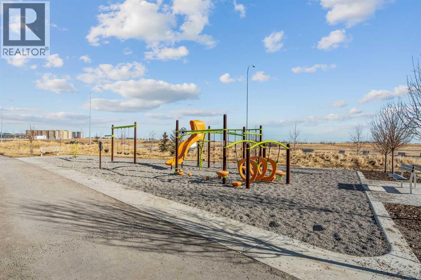
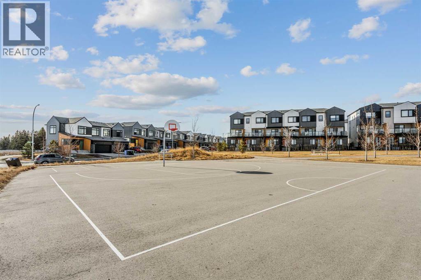
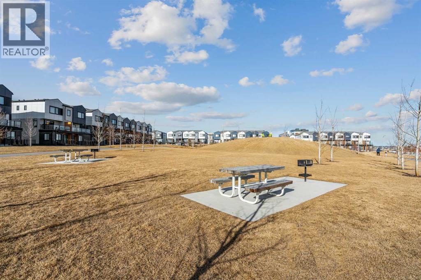
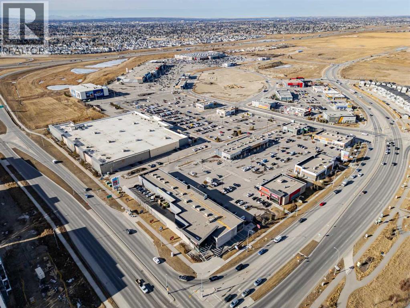
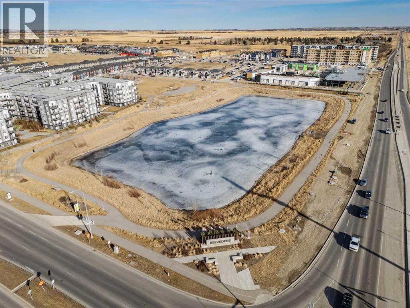
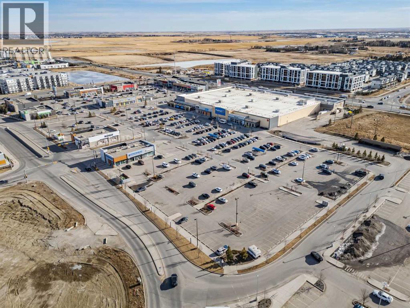
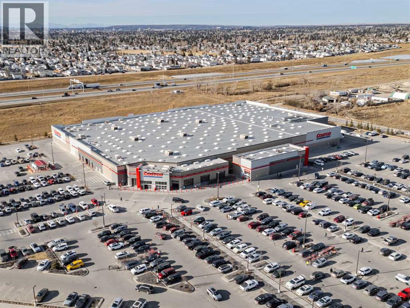
BRAND NEW | 2 BED / 1 BATH / 603 SQ FT | MODERN FINISHES | LOW CONDO FEES | PARKING – Welcome to East Hills by Minto Communities, an award-winning Canadian builder with over 70 years of experience. This condo complex is located in the growing community of Belvedere, just steps from East Hills Shopping Centre. Designed to foster a true sense of community, East Hills features pedestrian pathways, nearby greenspace, and a walkable, neighbour-friendly layout. Enjoy unbeatable convenience with Costco, Walmart, banks, restaurants, and everyday essentials right across the street, along with quick access to major roadways and public transit for an easy commute downtown or around the city. This brand-new 2 bedroom, 1 bathroom condo offers a smart and functional layout with 603 sq ft of well-designed living space and modern finishes throughout. The kitchen is centrally located within the home and features a large peninsula, stainless steel appliances, and ample cabinetry for storage. The open-concept design flows seamlessly into the living area at the back of the home, where you'll find access to the east-facing balcony making it ideal for enjoying your morning coffee, relaxing, entertaining, or taking in the sunrise. The thoughtfully designed split-bedroom layout provides added privacy, with bedrooms located on either side of the home. The primary bedroom is situated beside the living room and includes a walk-in closet, while the second bedroom is located just off the foyer. The 4-piece bathroom is plsit between the two bedrooms. You'll also find additional storage, in-suite laundry/closet conveniently located near the entry, completing this functional and well-appointed condo. Additional highlights include parking, a pet-friendly building (with restrictions), access to an on-site fitness centre located in Building 3000, and rooftop patios in Buildings 1000 and 4000, available to all residents, further enhancing the lifestyle appeal of this low-maintenance home. With modern design, low condo fees, and an exceptional location, this is an excellent opportunity for first-time buyers, investors, or those looking to downsize in one of southeast Calgary's most convenient communities. Contact Minto's sales staff and book your visit today! (id:67770)
Facts
- Bedrooms
- 2
- Bathrooms
- 1
- Living area
- 603 sq ft
- Home type
- Apartment
- Year built
- 2026
- Parking
- 1
- Condo / HOA fee
- $287 monthly
- MLS® number
- A2350896
Features
- Heating
- Baseboard heaters, Electric
- Cooling
- None
- Flooring
- Vinyl
- Appliances
- Washer, Refrigerator, Dishwasher, Stove, Dryer, Microwave, Window Coverings
- Parking
- Other
- Building Features
- Exercise Centre, Party Room
- Community Features
- Pets Allowed With Restrictions
Rooms
| Room | Level | Size |
|---|---|---|
| 4pc Bathroom | Main level | 7.83 Ft x 4.92 Ft |
| Bedroom | Main level | 8.83 Ft x 8.92 Ft |
| Kitchen | Main level | 8.67 Ft x 9.42 Ft |
| Living room | Main level | 7.83 Ft x 12.83 Ft |
| Primary Bedroom | Main level | 10.33 Ft x 10.92 Ft |
Location
Listed by RE/MAX House of Real Estate

Listing data is supplied by the CREA Data Distribution Facility (DDF®). It is deemed reliable but not guaranteed and should be independently verified. It is provided for consumers’ personal, non-commercial use to identify properties they may be interested in purchasing.