$295,000
302, 215 13 Avenue SW
Beltline, Calgary
- 1 bedrooms
- 1 bathrooms
- 577 sq ft
About this home
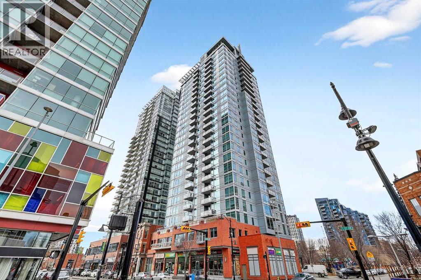
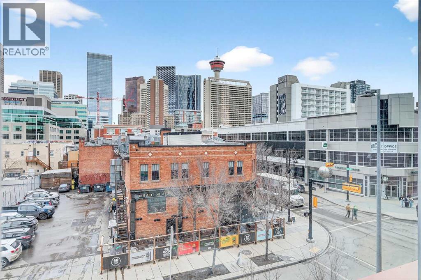
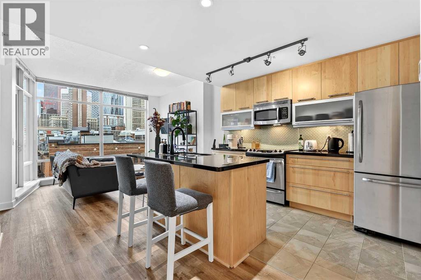
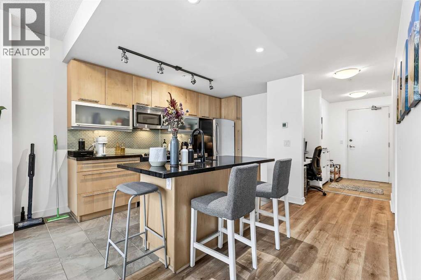
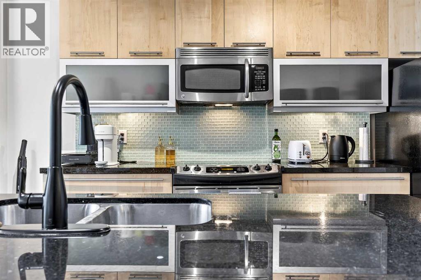
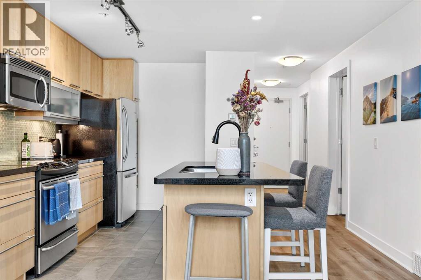
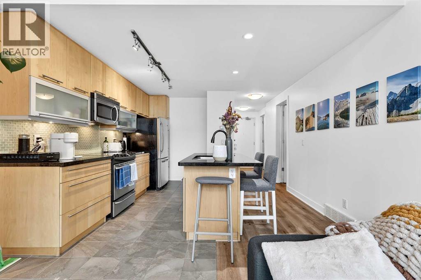
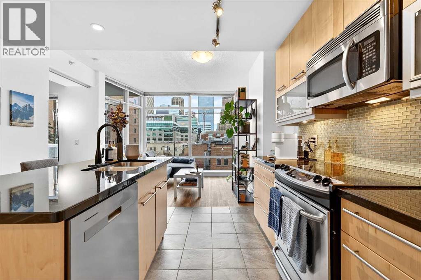
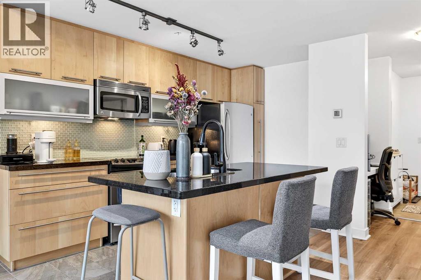
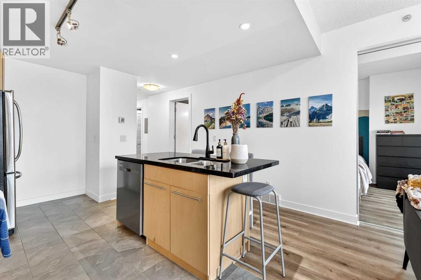
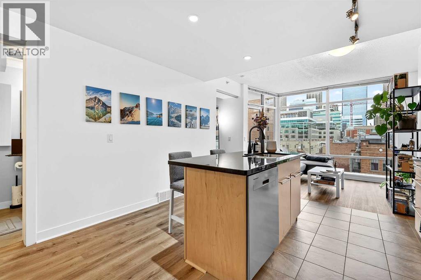
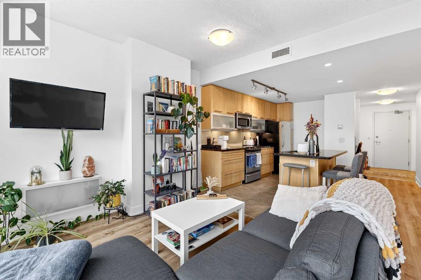
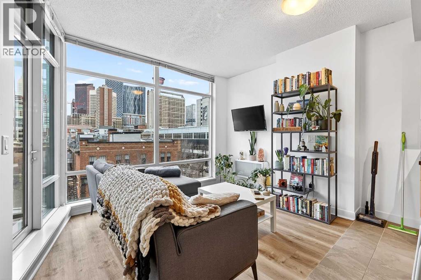
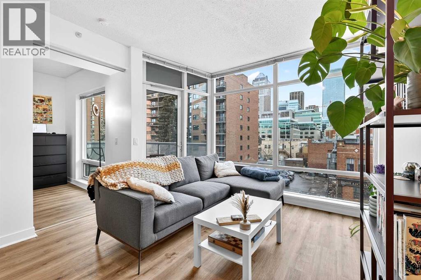
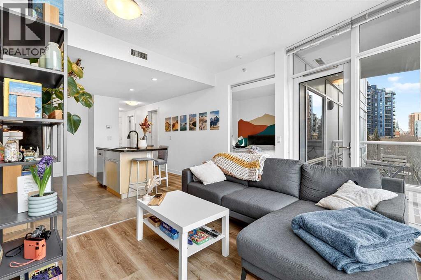
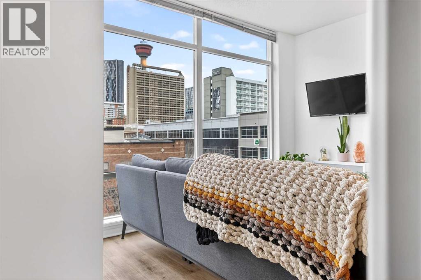
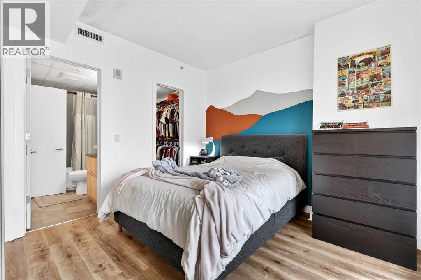
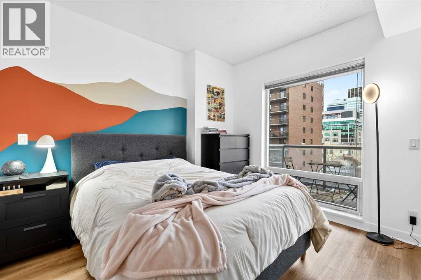
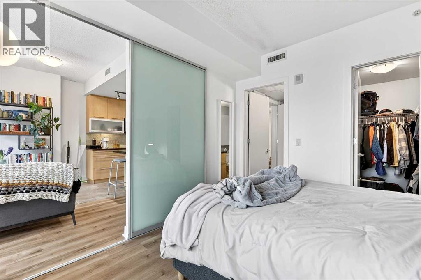
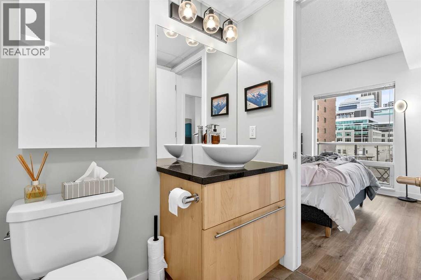
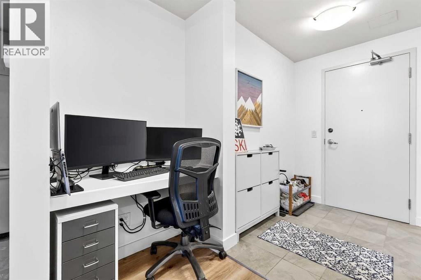
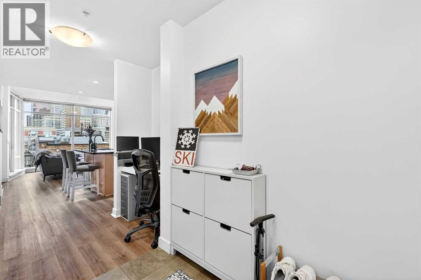
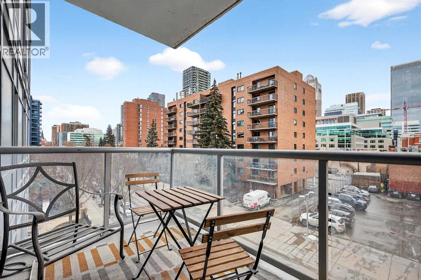
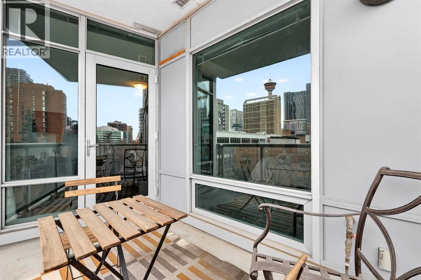
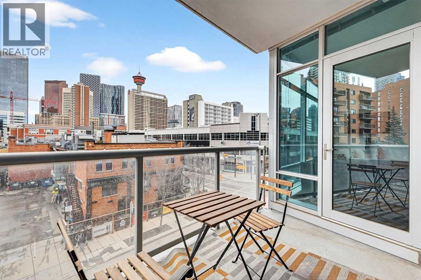
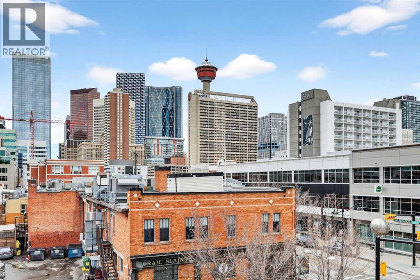
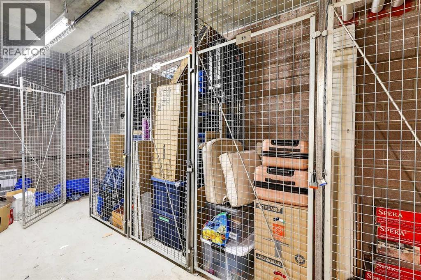
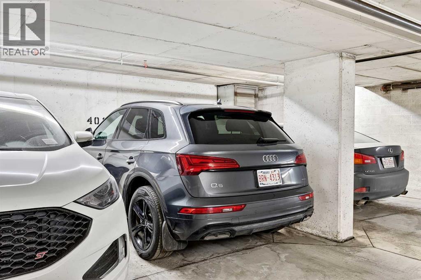
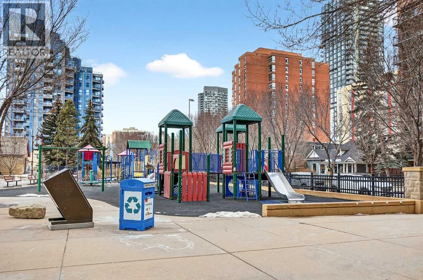
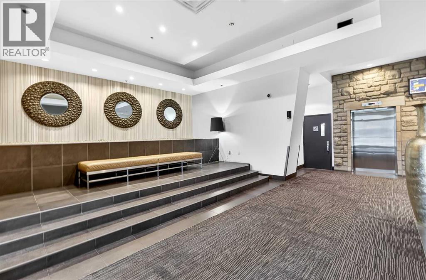
Experience elevated inner-city living in this beautifully appointed 1 bedroom, 1 bathroom residence in Union Square, ideally located in the heart of Calgary’s vibrant entertainment district. Just minutes from the river pathways and surrounded by some of Calgary’s finest restaurants, cafés, and nightlife, this is urban living at its best. Floor-to-ceiling windows flood the home with natural light and showcase stunning panoramic views of the downtown skyline. Thoughtfully finished with warm-toned millwork and durable luxury vinyl plank flooring, the space feels both modern and inviting. The open-concept kitchen is designed for entertaining, featuring a large breakfast bar, granite countertops, glass tile backsplash, and stainless steel appliances. The spacious bedroom includes a generous walk-in closet and connects to a bright 5-piece bathroom, offering both functionality and comfort. A space for your home office is perfectly appointed and completes this unit. A heated underground parking, additional storage, and unbeatable access to trendy shops and dining complete this exceptional offering. (id:67770)
Facts
- Bedrooms
- 1
- Bathrooms
- 1
- Living area
- 577 sq ft
- Home type
- Apartment
- Year built
- 2009
- Parking
- 1
- Property taxes
- $1,838 (2026)
- Condo / HOA fee
- $515 monthly
- MLS® number
- A2351443
Features
- Heating
- In Floor Heating
- Cooling
- Central air conditioning
- Flooring
- Ceramic Tile, Vinyl Plank
- Appliances
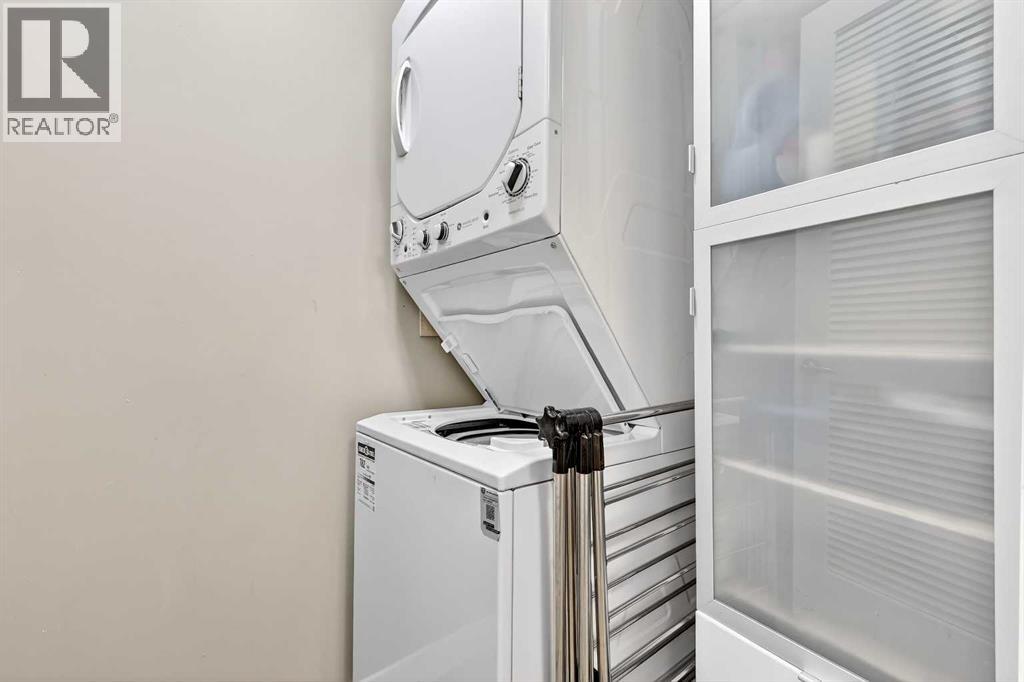
- Refrigerator, Dishwasher, Stove, Microwave Range Hood Combo, Washer & Dryer
- Parking
- Underground
- Exterior Features
- Concrete
- Community Features
- Pets Allowed With Restrictions
Rooms
| Room | Level | Size |
|---|---|---|
| Living room | Main level | 9.17 Ft x 12.25 Ft |
| Other | Main level | 10.00 Ft x 14.00 Ft |
| Primary Bedroom | Main level | 10.42 Ft x 11.08 Ft |
| Other | Main level | 4.58 Ft x 6.50 Ft |
| Foyer | Main level | 5.08 Ft x 6.75 Ft |
| Office | Main level | 3.92 Ft x 4.00 Ft |
| Laundry room | Main level | 3.83 Ft x 6.92 Ft |
| 4pc Bathroom | Main level | 4.92 Ft x 8.67 Ft |
| Other | Main level | 6.33 Ft x 10.00 Ft |
Location
Listed by RE/MAX House of Real Estate

Listing data is supplied by the CREA Data Distribution Facility (DDF®). It is deemed reliable but not guaranteed and should be independently verified. It is provided for consumers’ personal, non-commercial use to identify properties they may be interested in purchasing.