$798,000
44 Rocky Ridge Close NW
Rocky Ridge, Calgary
- 4 bedrooms
- 4 (1 half) bathrooms
- 1,845 sq ft
About this home
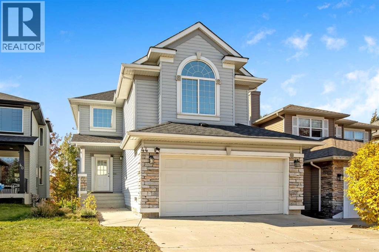
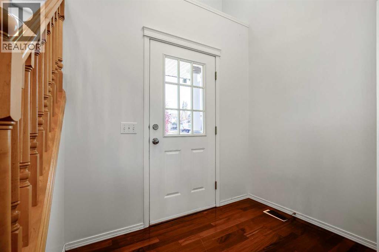
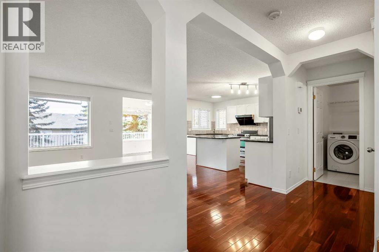
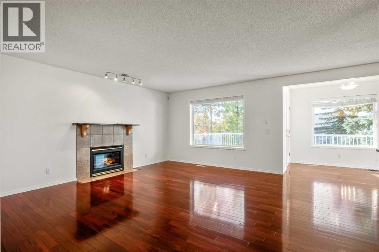
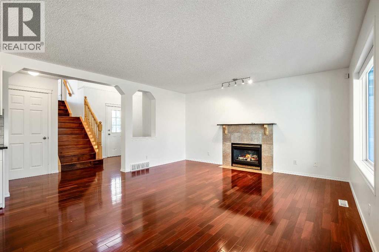
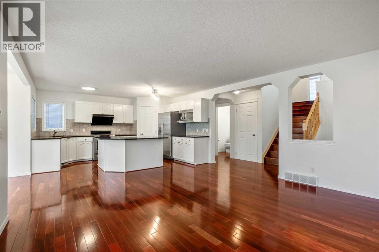
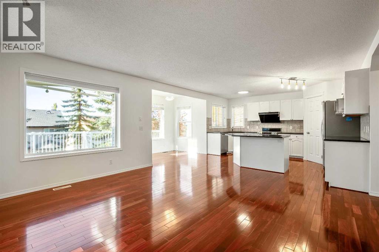
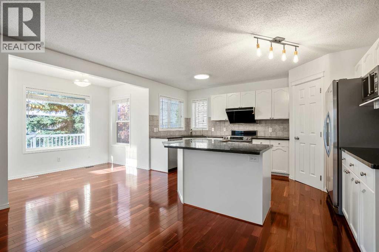
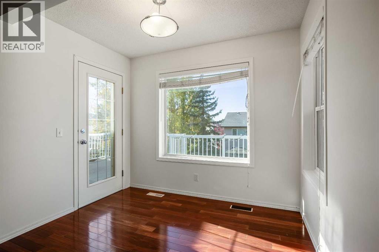
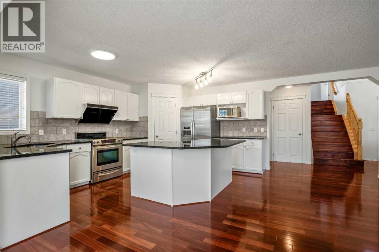
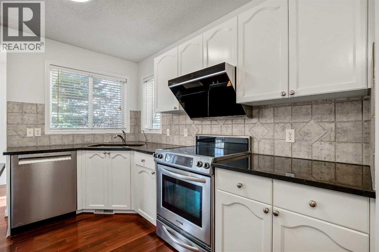
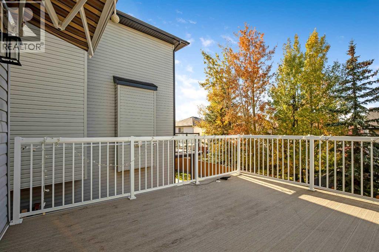
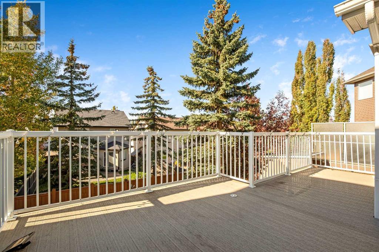
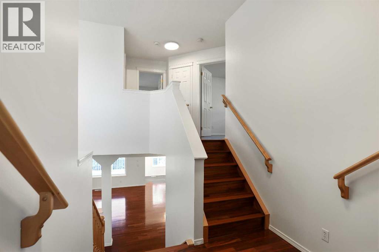
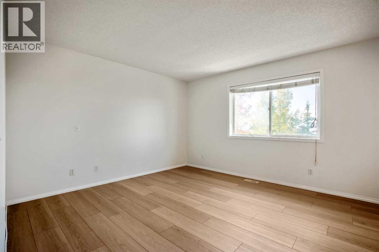
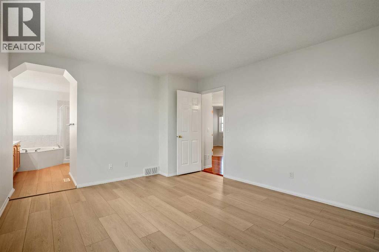
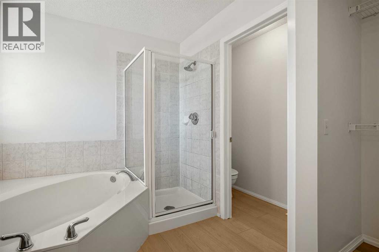
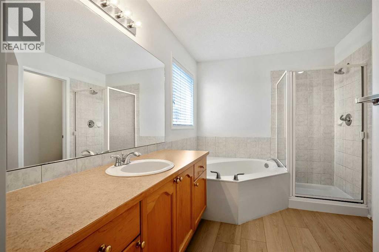
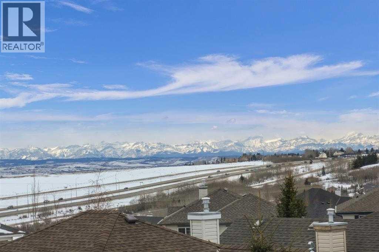
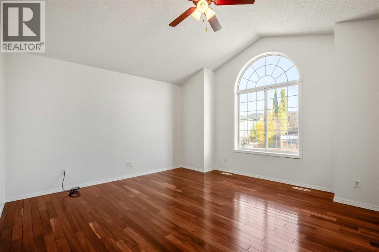
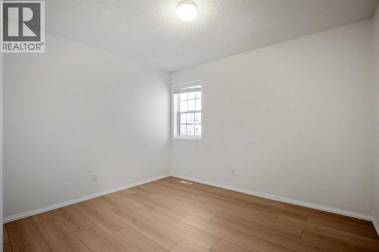
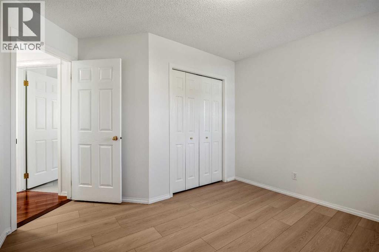
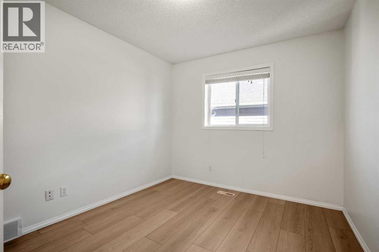
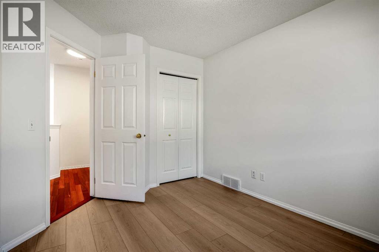
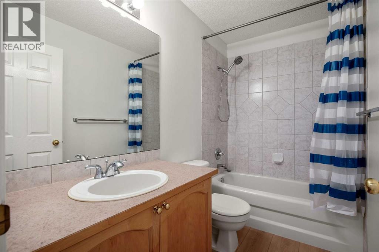
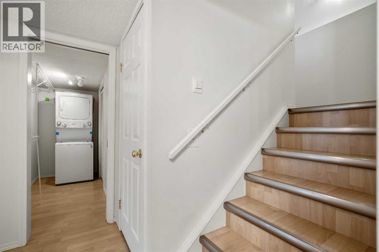
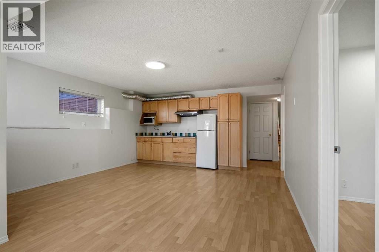
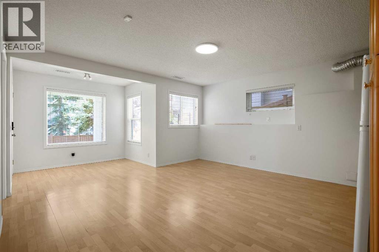
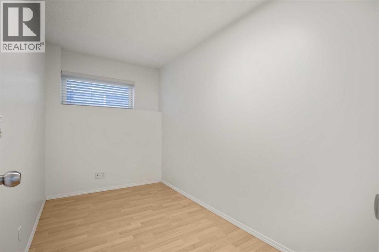
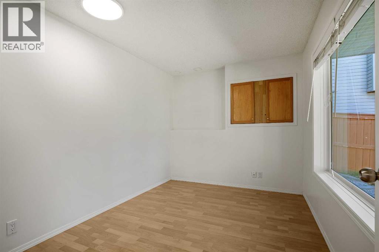
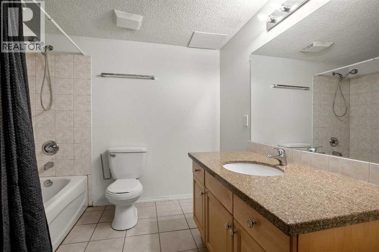
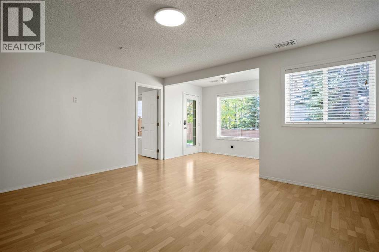
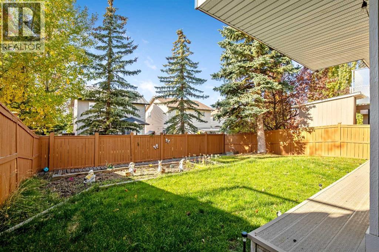
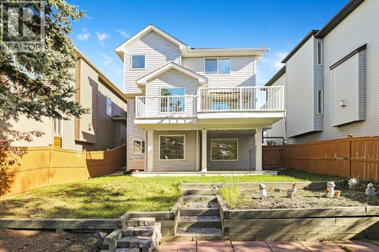
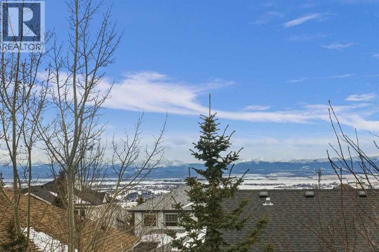
This well-maintained home features fresh paint throughout, new premium laminate flooring upstairs, and professional cleaning, including air ducts. The main floor offers hardwood flooring, a granite kitchen with a large island and corner pantry, a spacious breakfast nook, and a cozy gas fireplace. Upstairs features a spacious bonus room that can also serve as a bedroom, two additional bedrooms, and a primary retreat with Rocky Mountain views and a spa-inspired ensuite. The fully finished walkout basement includes a bedroom, office, kitchenette, bar area, full bathroom, and in-floor heating. Enjoy the maintenance-free composite deck with retractable awning and professionally landscaped, fenced backyard. Recent upgrades include a roof replaced in 2020. Conveniently located near the YMCA, shopping, golf courses, parks, and mountain access. A fantastic move-in-ready home in a desirable community! (id:67770)
Facts
- Bedrooms
- 4
- Bathrooms
- 4 (1 half)
- Living area
- 1,845 sq ft
- Home type
- House
- Year built
- 1999
- Lot size
- 4,166 square feet
- Parking
- 4
- Property taxes
- $4,844 (2026)
- MLS® number
- A2351398
Features
- Heating
- Forced air, In Floor Heating, Natural gas
- Cooling
- None
- Basement
- Finished, Full, Walk out, Suite
- Flooring
- Hardwood, Laminate
- Appliances
- Washer, Refrigerator, Dishwasher, Range, Dryer, Hood Fan, Window Coverings
- Parking
- Attached Garage
- Exterior Features
- Vinyl siding
Rooms
| Room | Level | Size |
|---|---|---|
| Kitchen | Main level | 11.58 Ft x 15.00 Ft |
| Living room | Main level | 15.00 Ft x 15.33 Ft |
| Dining room | Main level | 9.83 Ft x 10.58 Ft |
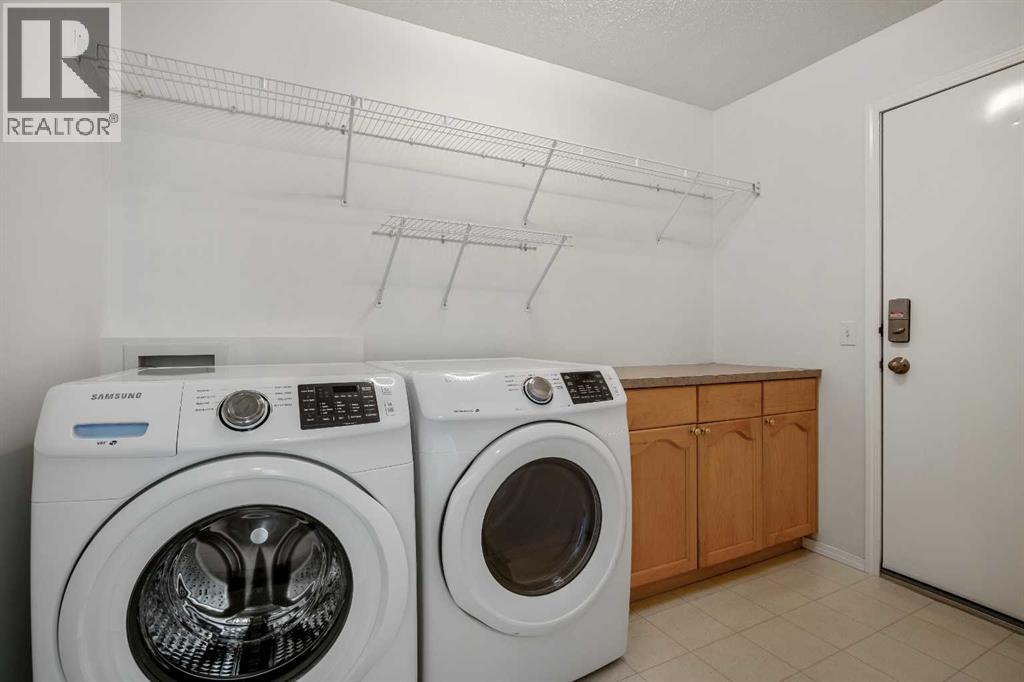
| Laundry room | Main level | 6.00 Ft x 9.33 Ft |
| Primary Bedroom | Upper Level | 12.17 Ft x 14.42 Ft |
| Bedroom | Upper Level | 9.42 Ft x 11.17 Ft |
| Bedroom | Upper Level | 9.42 Ft x 11.08 Ft |
| Bonus Room | Upper Level | 13.67 Ft x 15.00 Ft |
| Bonus Room | Upper Level | 13.67 Ft x 15.00 Ft |
| Living room/Dining room | Basement | 14.50 Ft x 19.00 Ft |
| Other | Basement | 2.00 Ft x 11.17 Ft |
| Bedroom | Basement | 8.33 Ft x 11.00 Ft |
| Office | Basement | 6.17 Ft x 10.83 Ft |
| Laundry room | Basement | 4.50 Ft x 9.25 Ft |
| 4pc Bathroom | Upper Level | .00 Ft x .00 Ft |
| 4pc Bathroom | Upper Level | .00 Ft x .00 Ft |
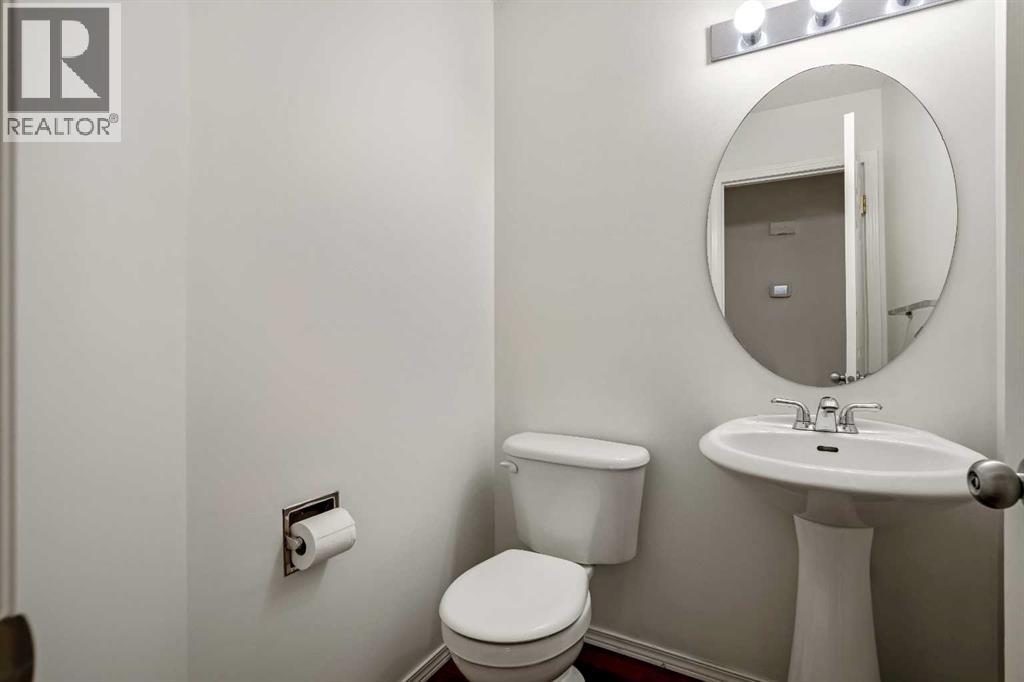
| 2pc Bathroom | Main level | .00 Ft x .00 Ft |
| 4pc Bathroom | Basement | .00 Ft x .00 Ft |
Location
Listed by Homecare Realty Ltd.

Listing data is supplied by the CREA Data Distribution Facility (DDF®). It is deemed reliable but not guaranteed and should be independently verified. It is provided for consumers’ personal, non-commercial use to identify properties they may be interested in purchasing.