$203,500
12026 77 ST NW
Edmonton
- 3 bedrooms
- 2 bathrooms
- 798 sq ft
About this home
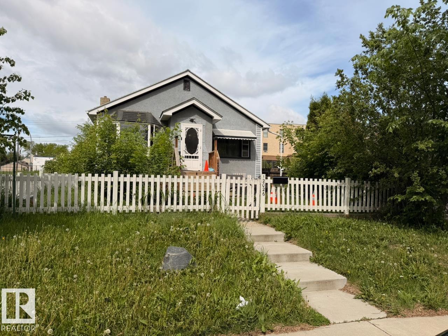
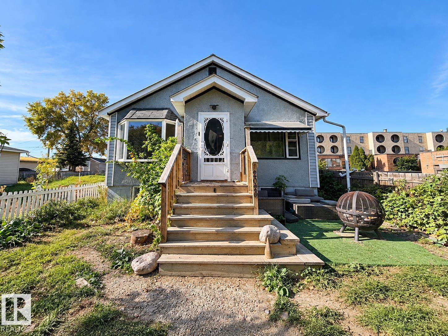
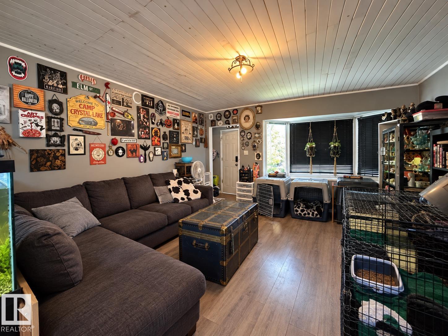
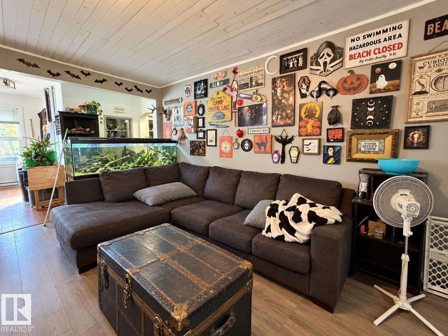
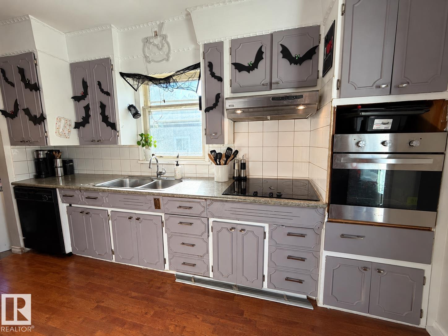
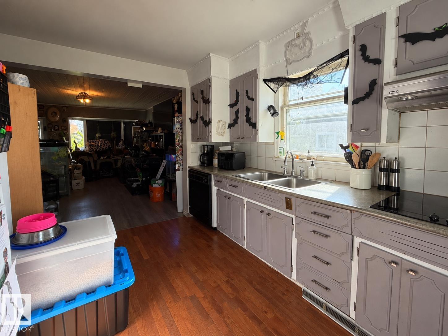
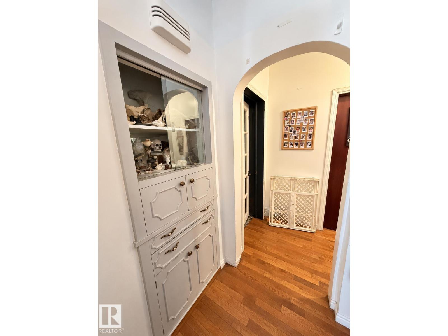
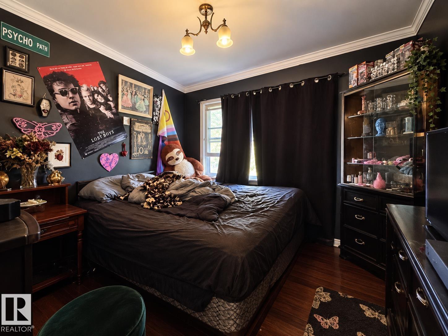
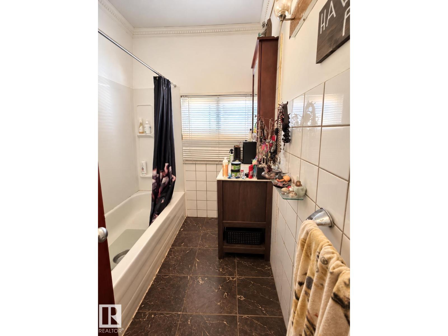
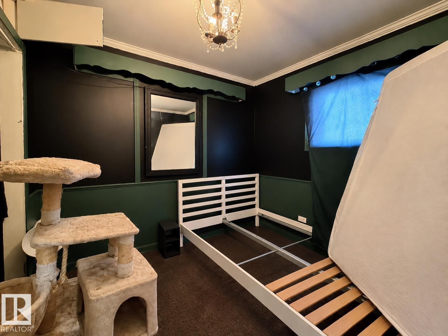
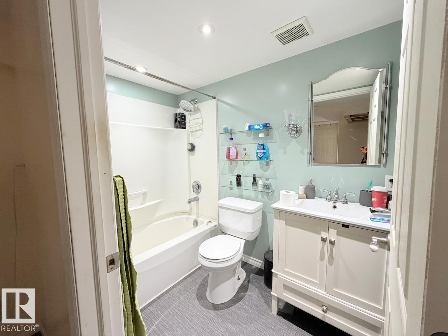
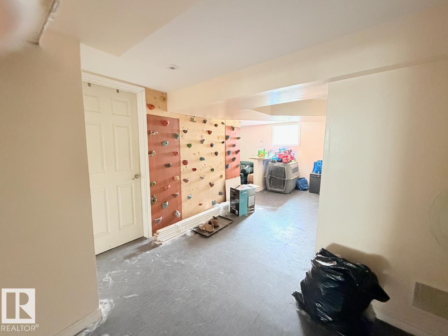
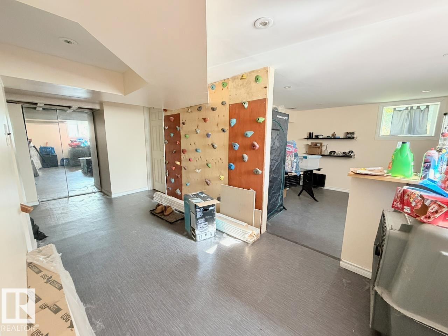
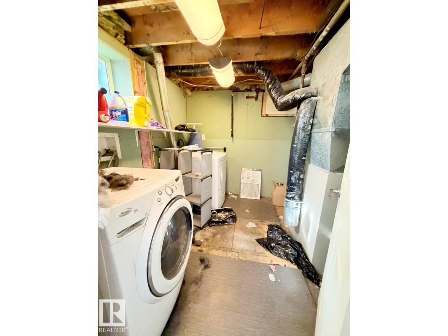
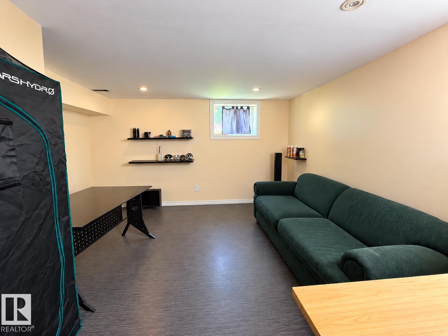
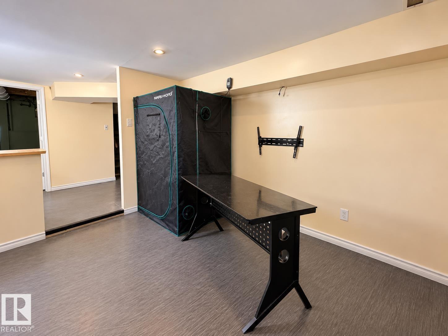
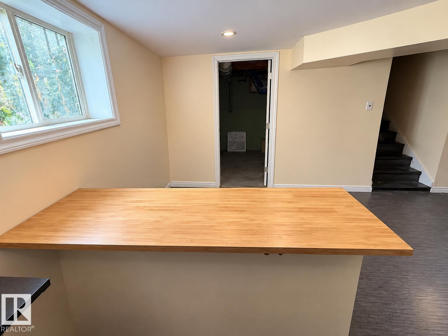
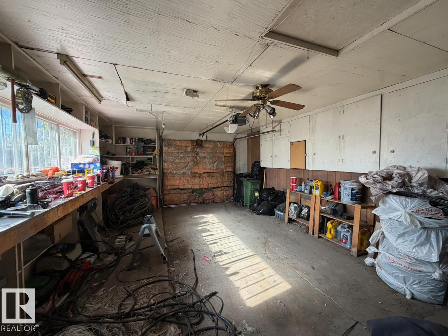
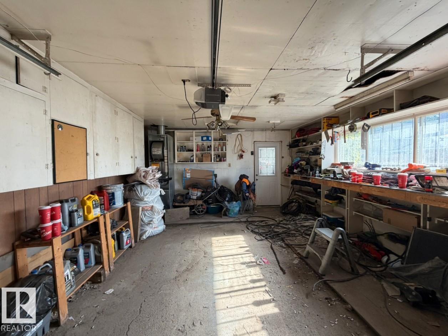
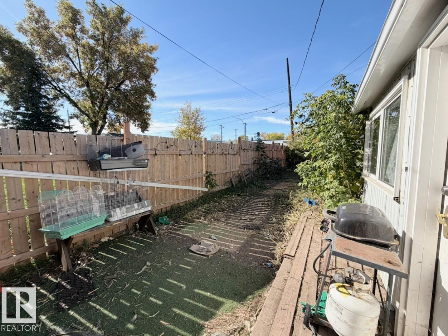
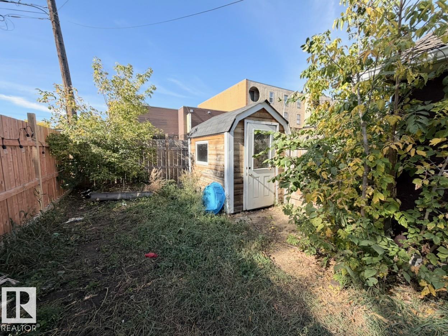
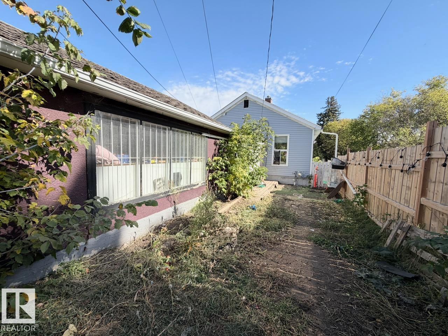
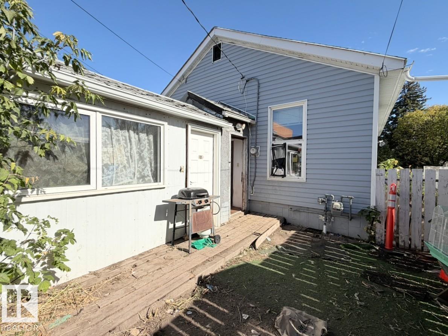
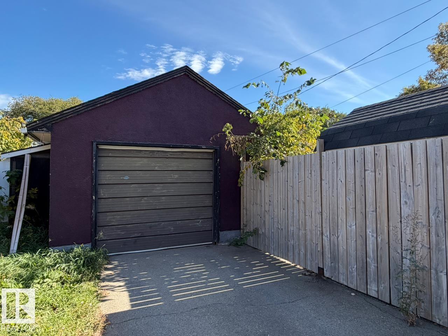
Located in Edmonton's established Eastwood neighbourhood, this charming 1949 bungalow offers comfortable living with just under 800 sq ft above grade and a fully finished basement. The main floor features 2 bedrooms and a full bathroom, while the developed lower level adds a third bedroom, second full bathroom, and a family room that provides welcome extra living space. Outside, the west-facing backyard enjoys afternoon and evening sunshine, with a single detached garage and storage shed offering practical space for vehicles, tools, and seasonal items. Eastwood's mature streets and central location put neighbourhood parks, schools, shopping, and transit within easy reach, with convenient access to downtown Edmonton. A practical layout with flexible living spaces and the character of an established neighbourhood. Some photos have been digitally staged. (id:67770)
Facts
- Bedrooms
- 3
- Bathrooms
- 2
- Living area
- 798 sq ft
- Home type
- House
- Year built
- 1949
- Lot size
- 343.88 square meters
- MLS® number
- E4512394
Features
- Heating
- Forced air
- Basement
- Finished, Full
- Appliances
- See remarks
- Parking
- Attached Garage
Rooms
| Room | Level | Size |
|---|---|---|
| Living room | Main level | |
| Kitchen | Main level | |
| Family room | Basement | |
| Primary Bedroom | Main level | |
| Bedroom 2 | Main level | |
| Bedroom 3 | Basement |
Location
Listed by Century 21 Masters

Listing data is supplied by the CREA Data Distribution Facility (DDF®). It is deemed reliable but not guaranteed and should be independently verified. It is provided for consumers’ personal, non-commercial use to identify properties they may be interested in purchasing.