$329,900
201 Black Bear Crescent
Timberlea, Fort McMurray
- 4 bedrooms
- 3 bathrooms
- 1,088 sq ft
About this home
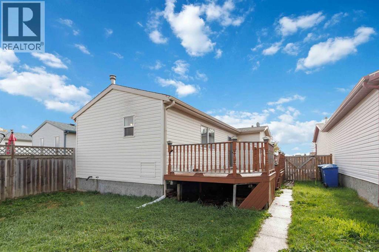
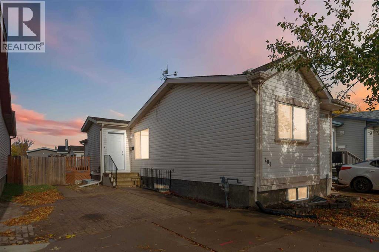
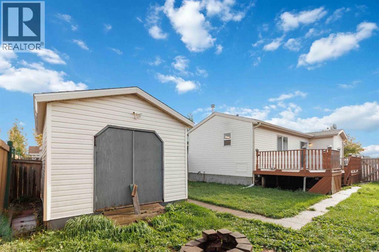
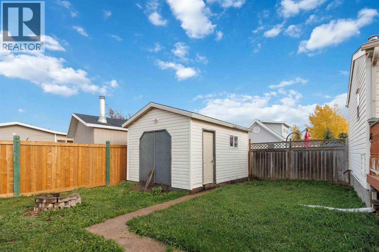
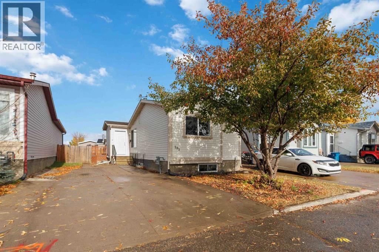
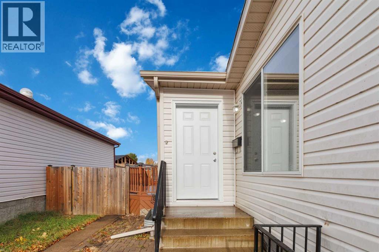
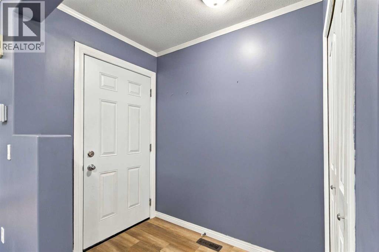
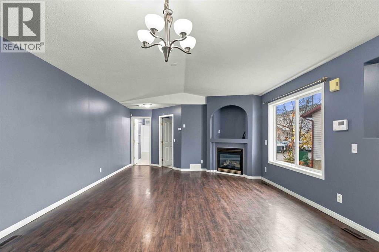
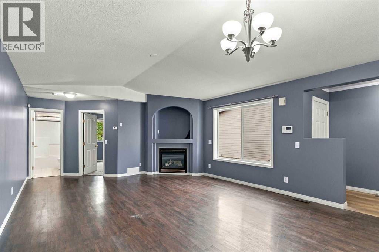
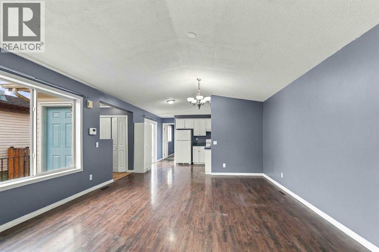
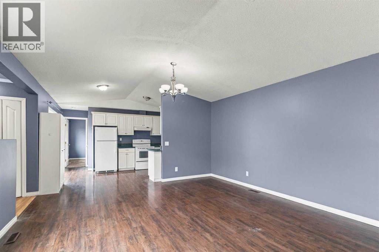
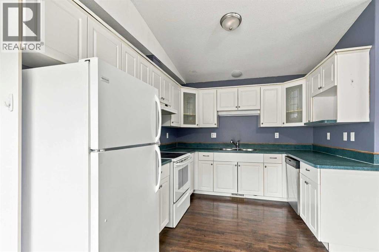
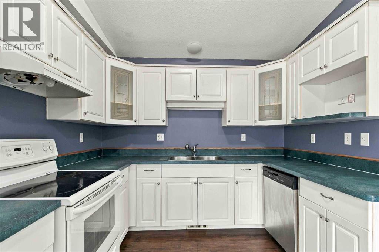
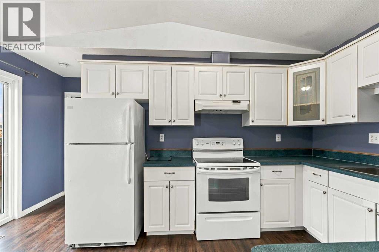
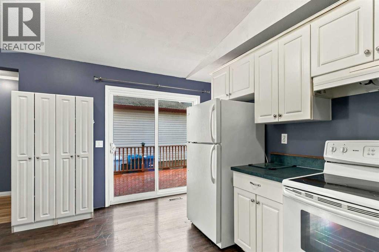
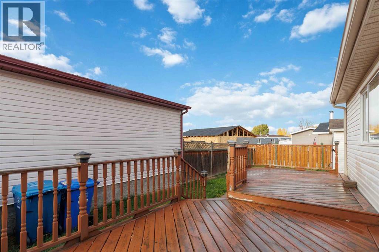
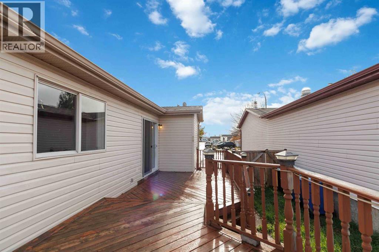
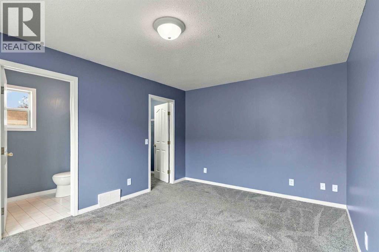
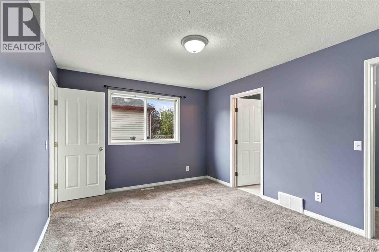
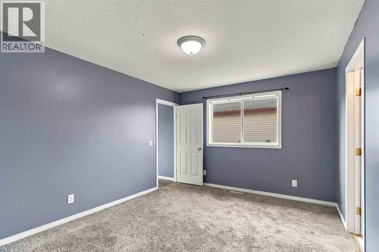
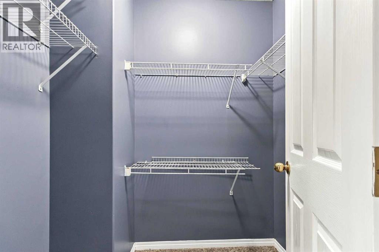
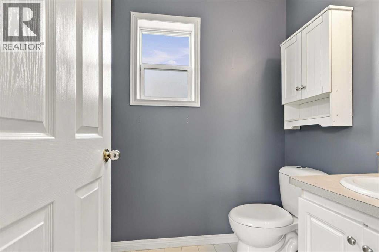
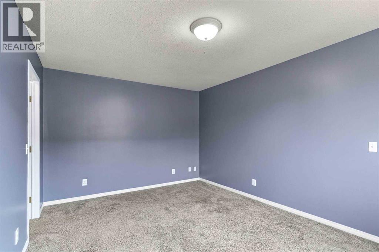
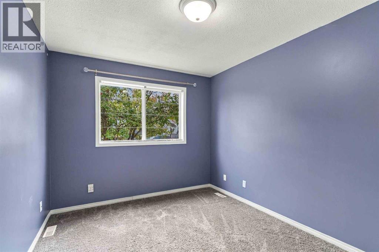
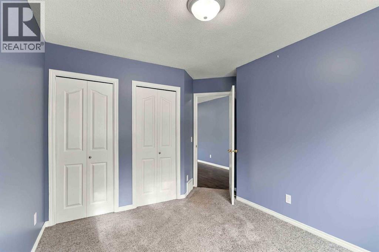
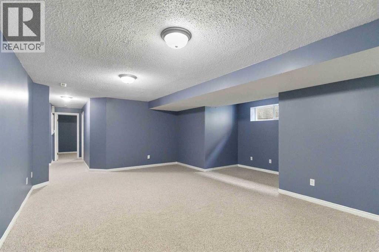
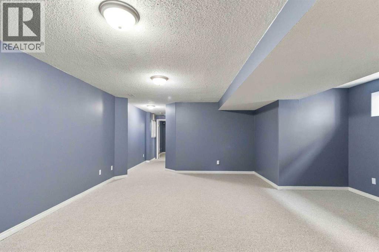
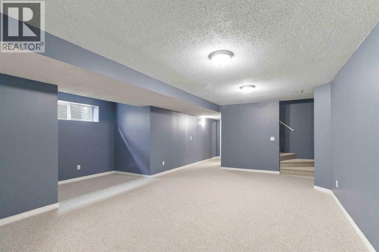
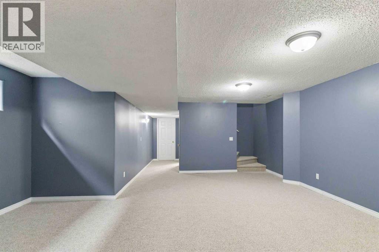
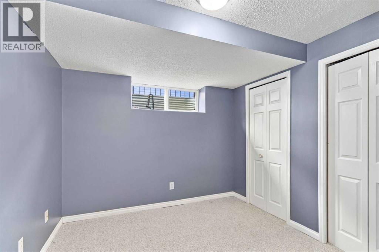
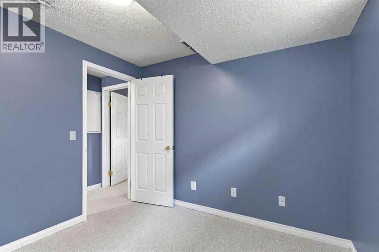
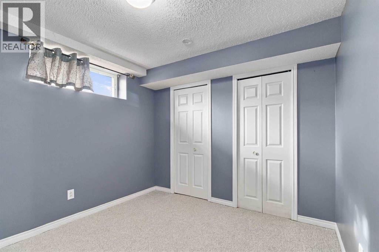
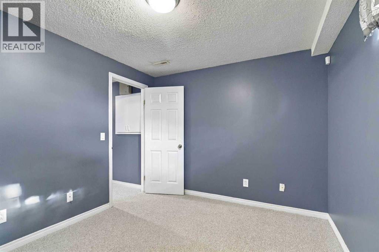
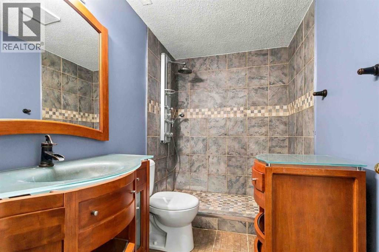
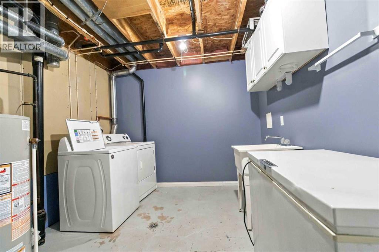
Recently Renovated Bungalow in the heart of Bear Ridge, sits this beautiful 4 bedroom, 3 bath home. Freshly painted throughout this home is the perfect starter home. Open concept floor plan with 2 good size bedrooms upstairs with the primary bedroom having its own private bathroom, and the fully developed basement featuring a huge family room, 2 more bedrooms and a full bathroom and laundry. The basement also has brand new carpet and fresh paint. Outside you will find a large shed that is wired. The fenced yard and large deck are perfect for entertaining family and friends, and a great spot for the kids and pets to hang out. If you are looking for affordable living, and don't want to buy a mobile home, then come check out this beauty! Low condo fees. Call now to view. (id:67770)
Facts
- Bedrooms
- 4
- Bathrooms
- 3
- Living area
- 1,088 sq ft
- Home type
- House
- Year built
- 2000
- Lot size
- 3,947 square feet
- Parking
- 3
- Property taxes
- $1,661 (2026)
- Condo / HOA fee
- $233 monthly
- MLS® number
- A2351424
Features
- Heating
- Natural gas, Other
- Cooling
- None
- Basement
- Finished, Full
- Flooring
- Carpeted, Linoleum
- Appliances
- See remarks
- Exterior Features
- See Remarks
- Community Features
- Pets Allowed
Rooms
| Room | Level | Size |
|---|---|---|
| 4pc Bathroom | Main level | |
| 4pc Bathroom | Main level | |
| Bedroom | Main level | 12.67 Ft x 10.50 Ft |
| Primary Bedroom | Main level | 11.00 Ft x 14.83 Ft |
| Eat in kitchen | Main level | 13.92 Ft x 14.83 Ft |
| Dining room | Main level | 8.17 Ft x 14.75 Ft |
| Family room | Basement | 22.75 Ft x 18.75 Ft |
| Bedroom | Basement | 9.58 Ft x 11.42 Ft |
| Living room | Main level | 17.00 Ft x 14.75 Ft |
| 3pc Bathroom | Basement | |
| Bedroom | Basement | 9.33 Ft x 9.33 Ft |
Location
Listed by RE/MAX Connect

Listing data is supplied by the CREA Data Distribution Facility (DDF®). It is deemed reliable but not guaranteed and should be independently verified. It is provided for consumers’ personal, non-commercial use to identify properties they may be interested in purchasing.