$425,000
102 livingston Common NE
Livingston, Calgary
- 2 bedrooms
- 3 (1 half) bathrooms
- 1,260 sq ft
About this home
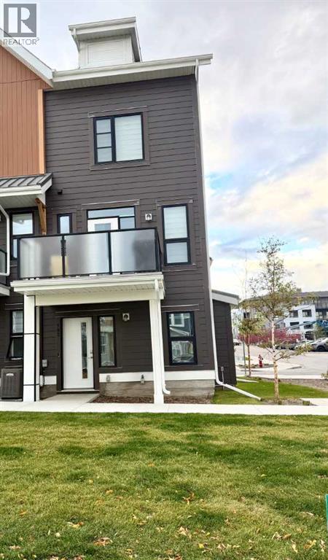
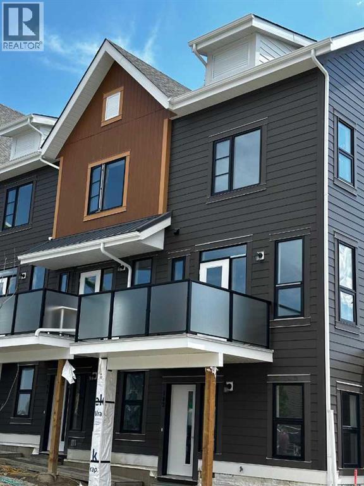
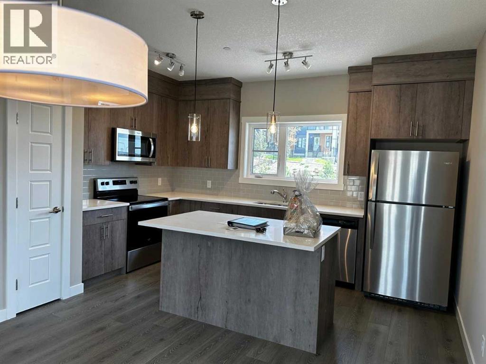
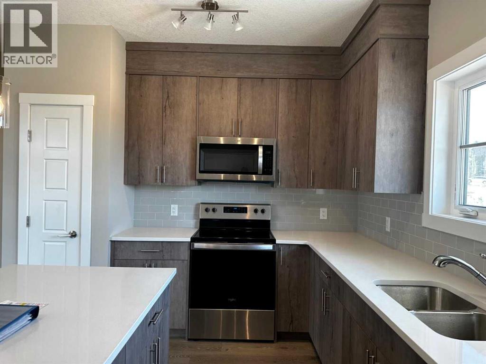
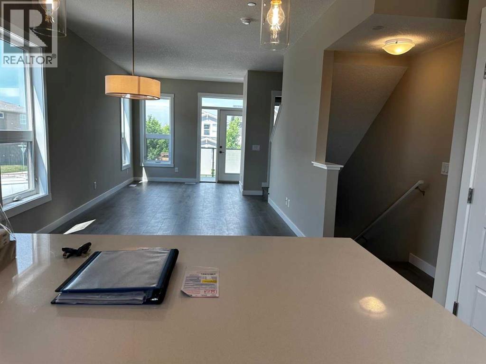
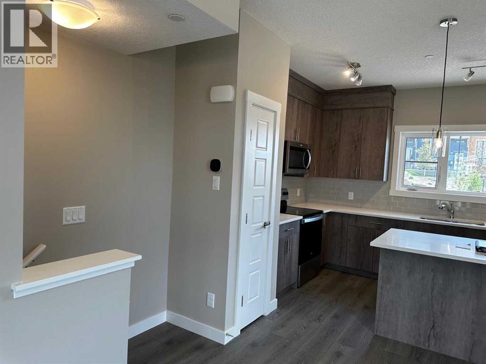
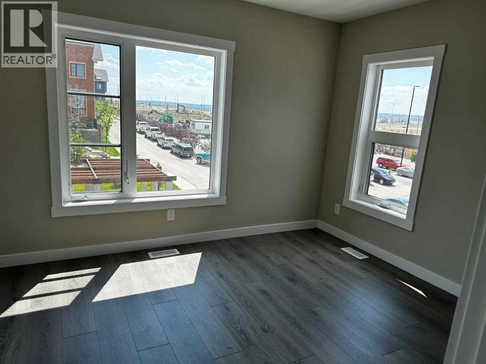
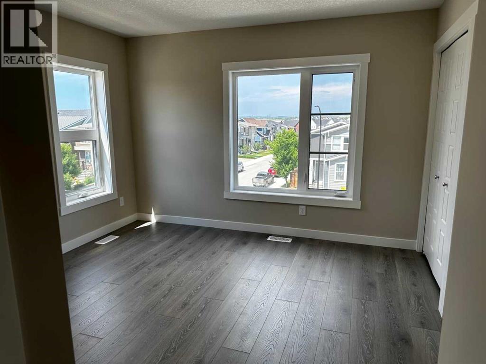
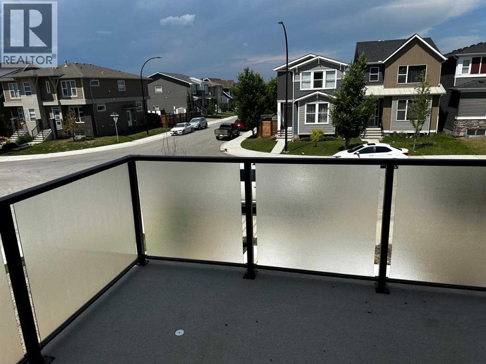
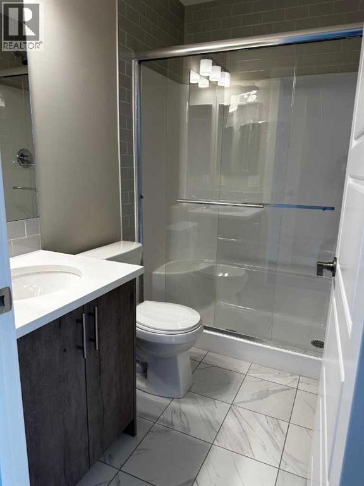
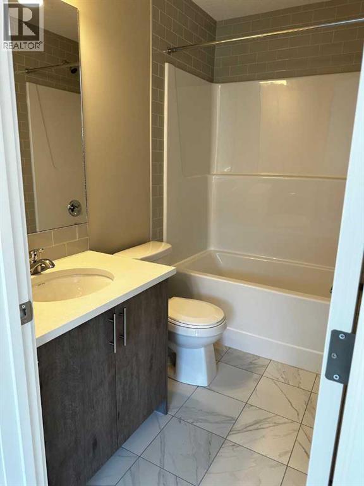
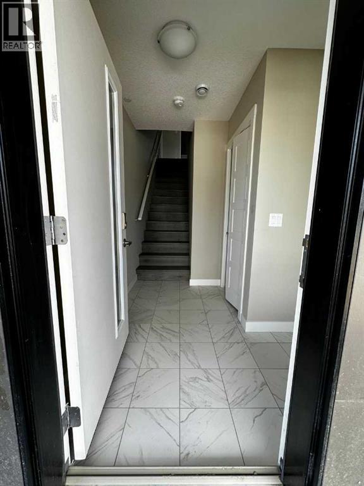
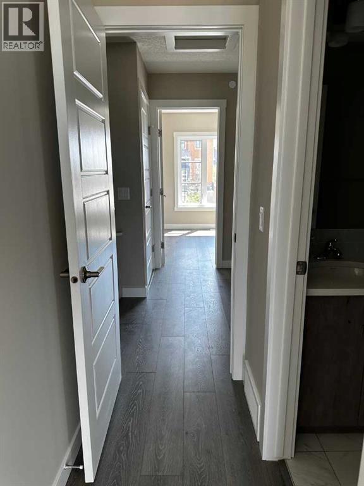
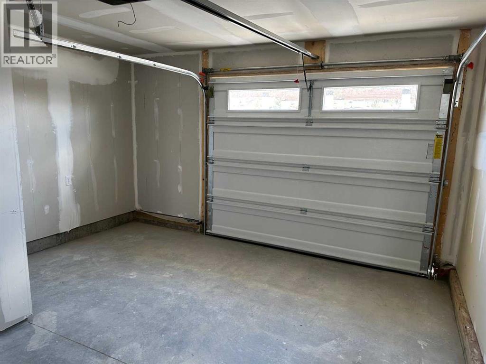
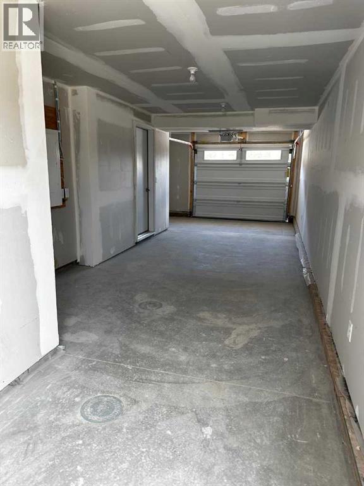
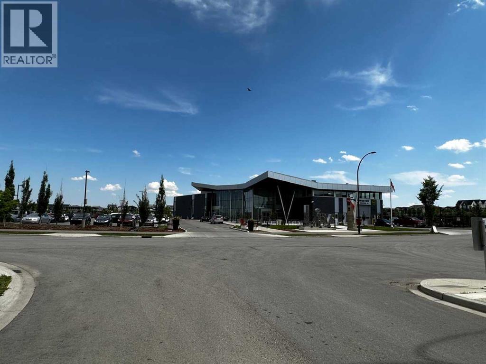
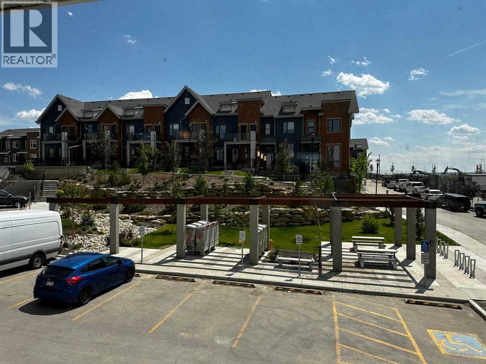
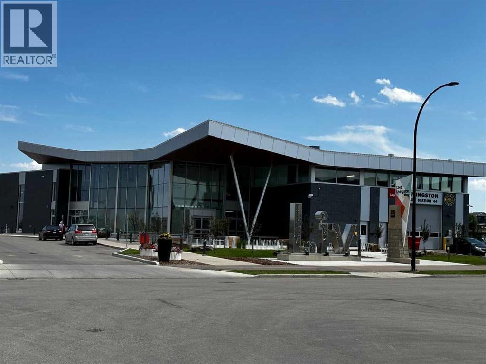
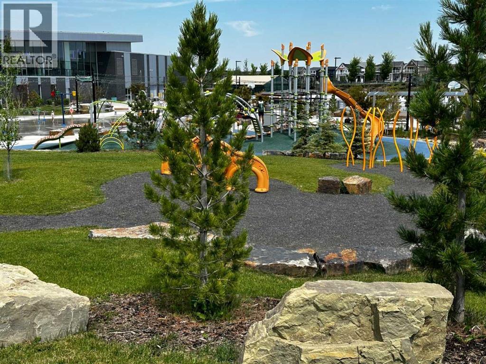
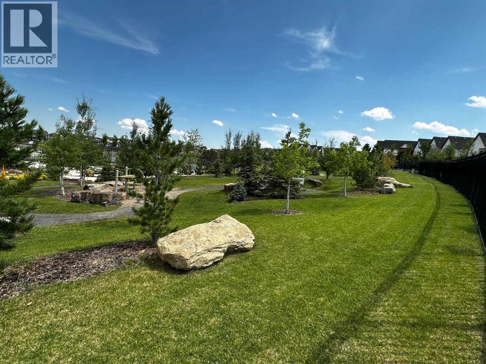
Bright, stylish, and beautifully cared for, this corner-unit townhome offers comfortable living in the award-winning community of Livingston. Large windows fill the open-concept interior with natural light, creating an inviting space to relax and entertain. The main floor showcases 9-foot ceilings, luxury vinyl plank flooring, and a well-appointed kitchen featuring quartz countertops, full-height cabinetry, a generous island with pendant lighting, convenient pot and pan drawers, and a pantry. Upstairs, two spacious primary suites, each with a private ensuite, provide flexibility and privacy. Enjoy outdoor dining or a quiet moment on the north-facing balcony, complete with a BBQ gas hookup. Window coverings and an attached tandem garage with keyless entry round out this move-in-ready home. With parks, pathways, Livingston HOA amenities, and an off-leash dog park just steps away, plus nearby shopping, restaurants, and easy access to Stoney Trail, this home brings comfort and convenience together in a welcoming community. (id:67770)
Facts
- Bedrooms
- 2
- Bathrooms
- 3 (1 half)
- Living area
- 1,260 sq ft
- Home type
- Row / Townhouse
- Year built
- 2023
- Parking
- 2
- Property taxes
- $3,142 (2026)
- Condo / HOA fee
- $328 monthly
- MLS® number
- A2344717
Features
- Heating
- Forced air, Other
- Cooling
- Central air conditioning, See Remarks
- Basement
- None
- Flooring
- Vinyl Plank
- Appliances
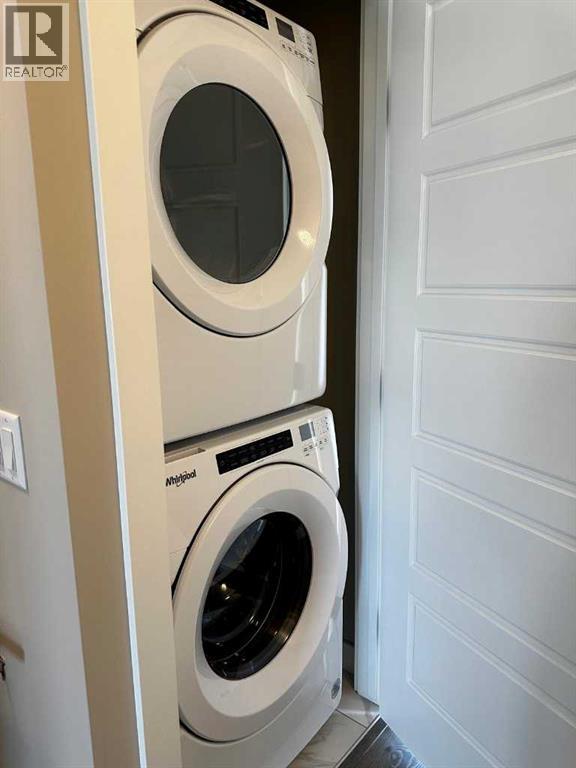
- Refrigerator, Range - Electric, Dishwasher, Microwave Range Hood Combo, Washer & Dryer
- Parking
- Attached Garage, Tandem
- Exterior Features
- Wood siding
- Community Features
- Pets Allowed With Restrictions
Rooms
| Room | Level | Size |
|---|---|---|
| Other | Main level | 8.67 Ft x 8.92 Ft |
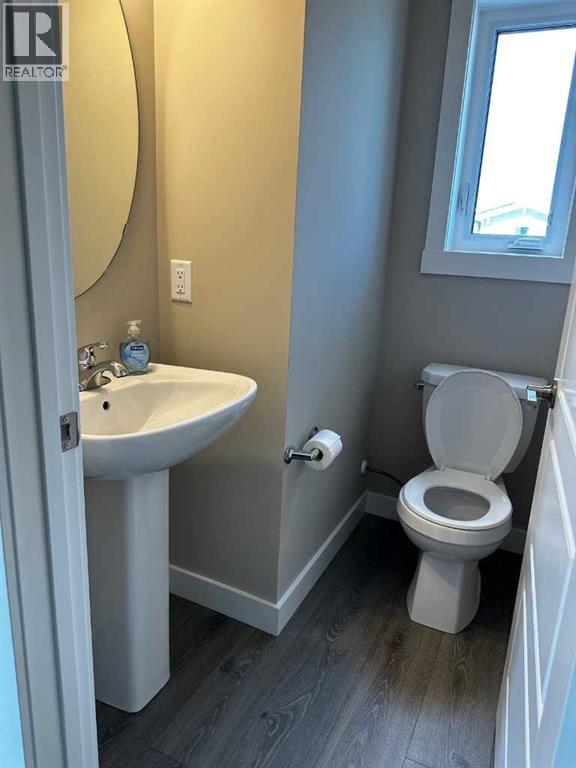
| 2pc Bathroom | Main level | 4.42 Ft x 5.50 Ft |
| Living room/Dining room | Main level | 10.92 Ft x 22.00 Ft |
| Kitchen | Main level | 14.25 Ft x 11.67 Ft |
| 4pc Bathroom | Upper Level | 7.83 Ft x 4.92 Ft |
| Bedroom | Upper Level | 11.83 Ft x 9.83 Ft |
| Laundry room | Upper Level | 3.50 Ft x 3.17 Ft |
| 3pc Bathroom | Upper Level | 7.33 Ft x 4.92 Ft |
| Primary Bedroom | Upper Level | 11.25 Ft x 11.67 Ft |
| Furnace | Lower level | 10.42 Ft x 4.25 Ft |
| Other | Lower level | 4.58 Ft x 8.08 Ft |
Location
Listed by URBAN-REALTY.ca

Listing data is supplied by the CREA Data Distribution Facility (DDF®). It is deemed reliable but not guaranteed and should be independently verified. It is provided for consumers’ personal, non-commercial use to identify properties they may be interested in purchasing.