Skip to content
smartPRO RealtyRajesh Babunaidu, REALTOR®
  • 50344 RGE RD 243, photo 1 of 75
  • 50344 RGE RD 243, photo 2 of 75
  • 50344 RGE RD 243, photo 3 of 75
  • 50344 RGE RD 243, photo 4 of 75
  • 50344 RGE RD 243, photo 5 of 75
  • 50344 RGE RD 243, photo 6 of 75
  • 50344 RGE RD 243, photo 7 of 75
  • 50344 RGE RD 243, photo 8 of 75
  • 50344 RGE RD 243, photo 9 of 75
  • 50344 RGE RD 243, photo 10 of 75
  • 50344 RGE RD 243, photo 11 of 75
  • 50344 RGE RD 243, photo 12 of 75
  • 50344 RGE RD 243, photo 13 of 75
  • 50344 RGE RD 243, photo 14 of 75
  • 50344 RGE RD 243, photo 15 of 75
  • 50344 RGE RD 243, photo 16 of 75
  • 50344 RGE RD 243, photo 17 of 75
  • 50344 RGE RD 243, photo 18 of 75
  • 50344 RGE RD 243, photo 19 of 75
  • 50344 RGE RD 243, photo 20 of 75
  • 50344 RGE RD 243, photo 21 of 75
  • 50344 RGE RD 243, photo 22 of 75
  • 50344 RGE RD 243, photo 23 of 75
  • 50344 RGE RD 243, photo 24 of 75
  • 50344 RGE RD 243, photo 25 of 75
  • 50344 RGE RD 243, photo 26 of 75
  • 50344 RGE RD 243, photo 27 of 75
  • 50344 RGE RD 243, photo 28 of 75
  • 50344 RGE RD 243, photo 29 of 75
  • 50344 RGE RD 243, photo 30 of 75
  • 50344 RGE RD 243, photo 31 of 75
  • 50344 RGE RD 243, photo 32 of 75
  • 50344 RGE RD 243, photo 33 of 75
  • 50344 RGE RD 243, photo 34 of 75
  • 50344 RGE RD 243, photo 35 of 75
  • 50344 RGE RD 243, photo 36 of 75
  • 50344 RGE RD 243, photo 37 of 75
  • 50344 RGE RD 243, photo 38 of 75
  • 50344 RGE RD 243, photo 39 of 75
  • 50344 RGE RD 243, photo 40 of 75
  • 50344 RGE RD 243, photo 41 of 75
  • 50344 RGE RD 243, photo 42 of 75
  • 50344 RGE RD 243, photo 43 of 75
  • 50344 RGE RD 243, photo 44 of 75
  • 50344 RGE RD 243, photo 45 of 75
  • 50344 RGE RD 243, photo 46 of 75
  • 50344 RGE RD 243, photo 47 of 75
  • 50344 RGE RD 243, photo 48 of 75
  • 50344 RGE RD 243, photo 49 of 75
  • 50344 RGE RD 243, photo 50 of 75
  • 50344 RGE RD 243, photo 51 of 75
  • 50344 RGE RD 243, photo 52 of 75
  • 50344 RGE RD 243, photo 53 of 75
  • 50344 RGE RD 243, photo 54 of 75
  • 50344 RGE RD 243, photo 55 of 75
  • 50344 RGE RD 243, photo 56 of 75
  • 50344 RGE RD 243, photo 57 of 75
  • 50344 RGE RD 243, photo 58 of 75
  • 50344 RGE RD 243, photo 59 of 75
  • 50344 RGE RD 243, photo 60 of 75
  • 50344 RGE RD 243, photo 61 of 75
  • 50344 RGE RD 243, photo 62 of 75
  • 50344 RGE RD 243, photo 63 of 75
  • 50344 RGE RD 243, photo 64 of 75
  • 50344 RGE RD 243, photo 65 of 75
  • 50344 RGE RD 243, photo 66 of 75
  • 50344 RGE RD 243, photo 67 of 75
  • 50344 RGE RD 243, photo 68 of 75
  • 50344 RGE RD 243, photo 69 of 75
  • 50344 RGE RD 243, photo 70 of 75
  • 50344 RGE RD 243, photo 71 of 75
  • 50344 RGE RD 243, photo 72 of 75
  • 50344 RGE RD 243, photo 73 of 75
  • 50344 RGE RD 243, photo 74 of 75
  • 50344 RGE RD 243, photo 75 of 75

$1,699,900

50344 RGE RD 243

Rural Leduc County

  • 4 bedrooms
  • 6 (1 half) bathrooms
  • 3,141 sq ft

About this home

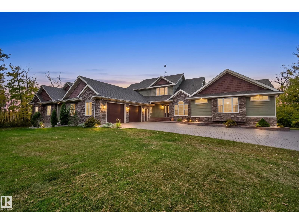
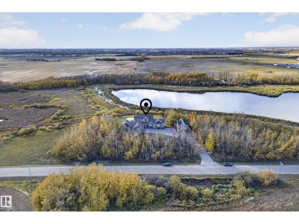
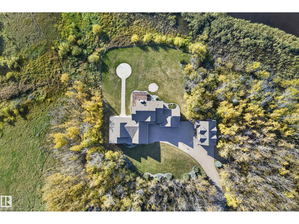
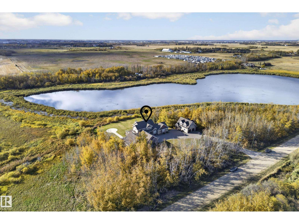
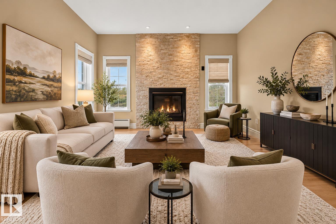
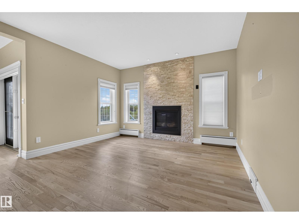
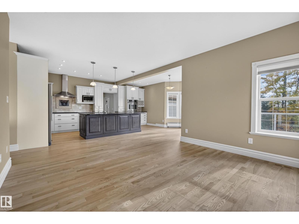
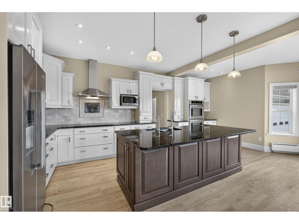
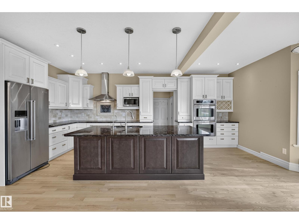
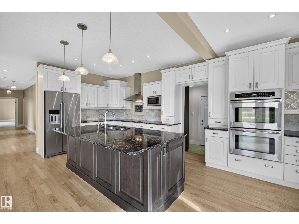
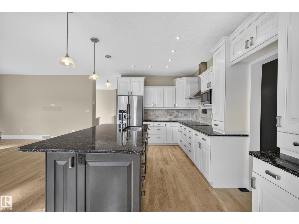
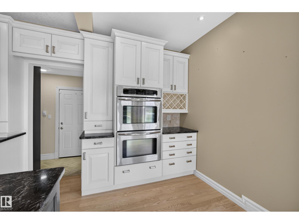
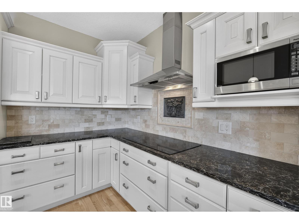
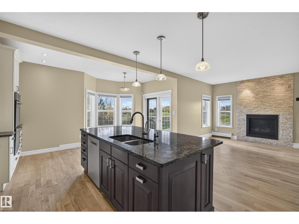
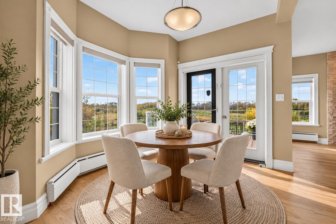
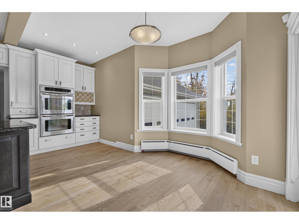
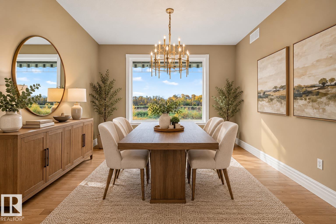
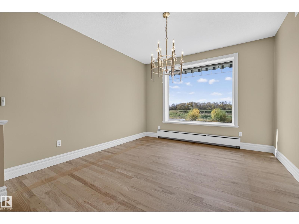
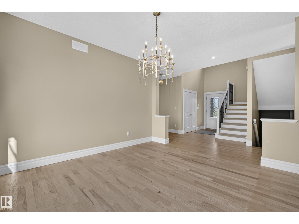
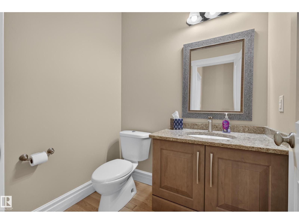
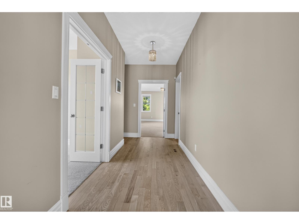
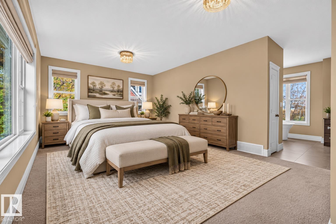
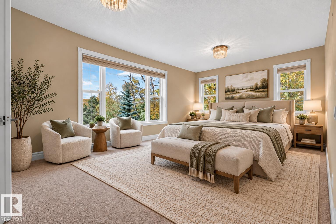
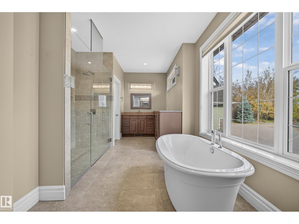
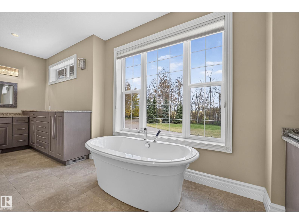
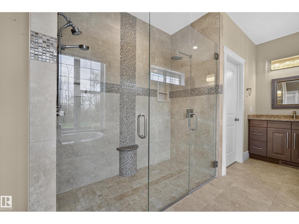
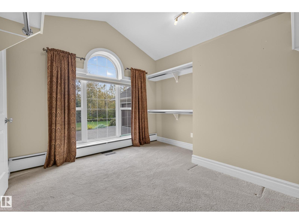
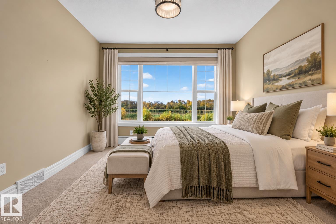
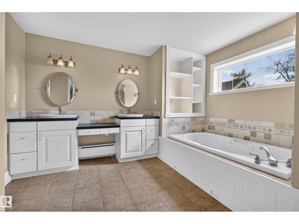
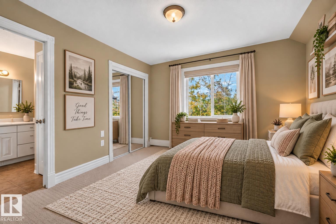
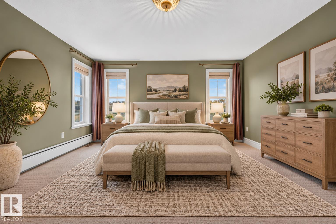
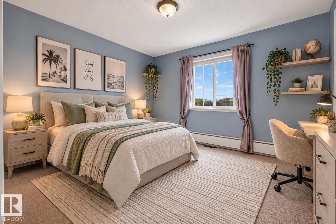
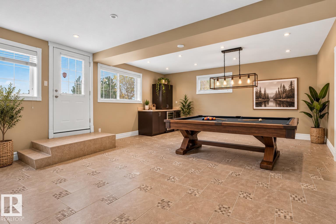
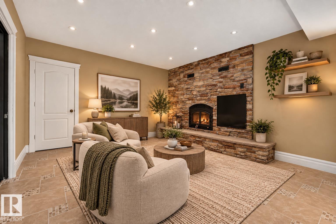
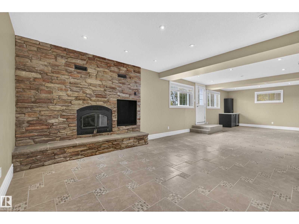
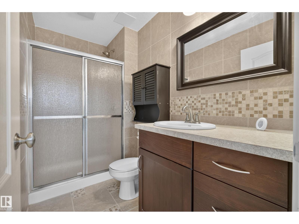
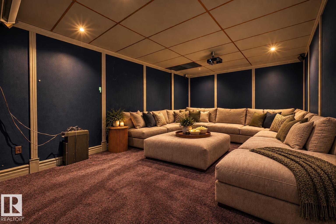
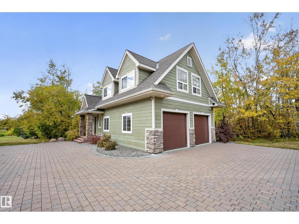
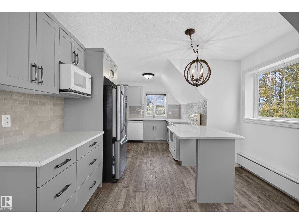
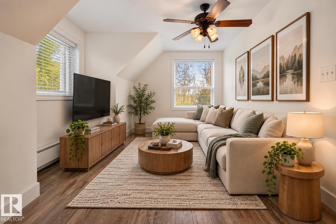
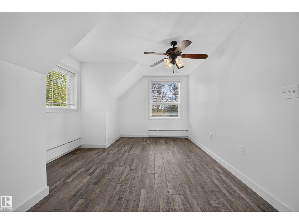
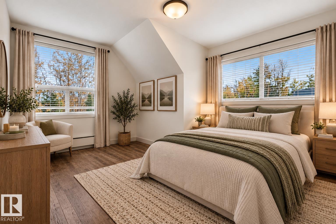
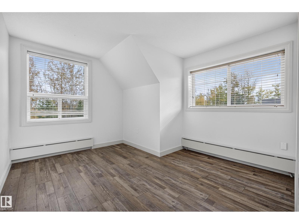
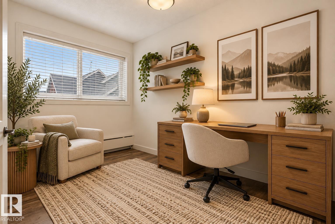
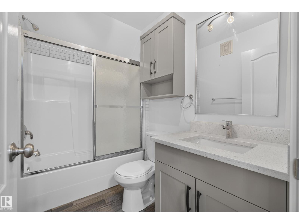
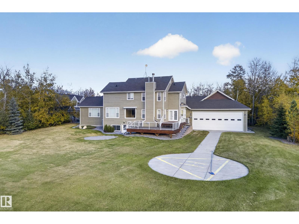
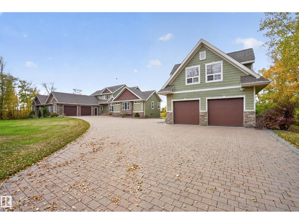
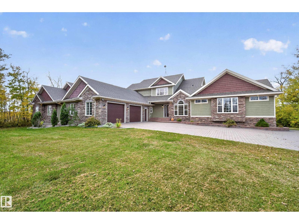
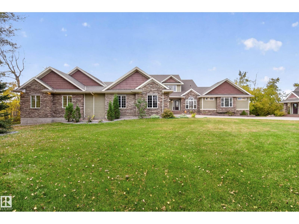
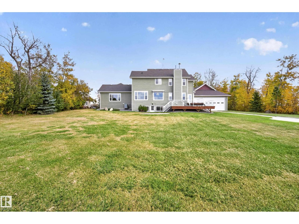
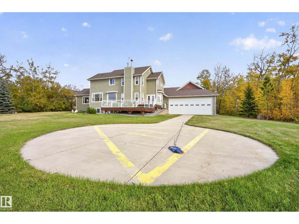
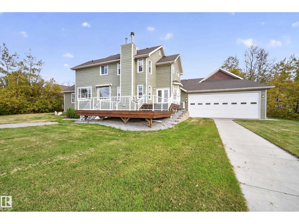
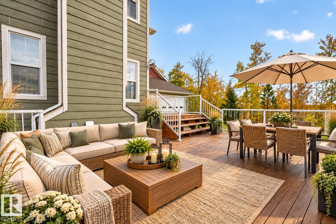
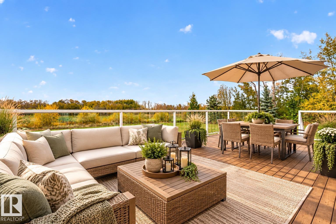
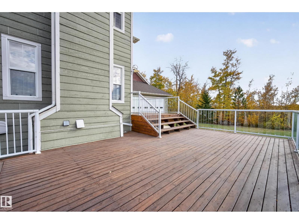
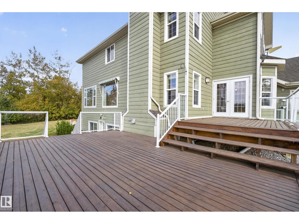
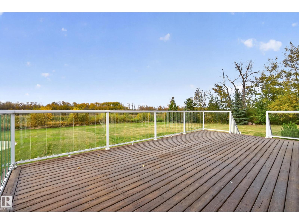
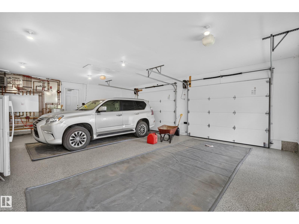
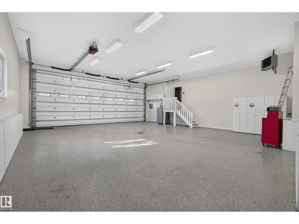
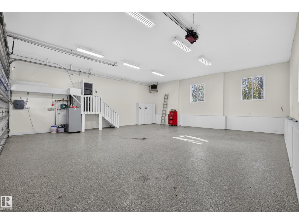
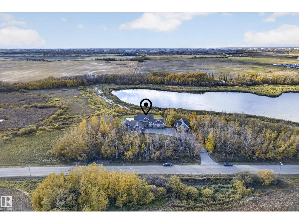
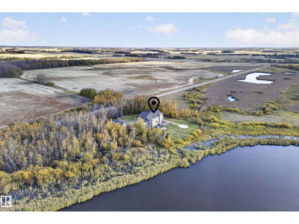
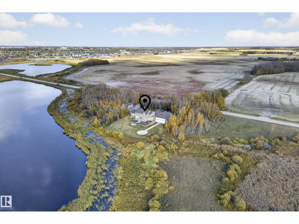
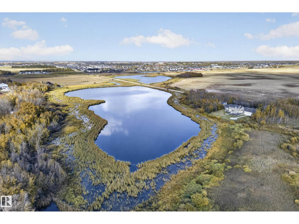
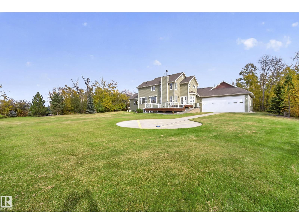
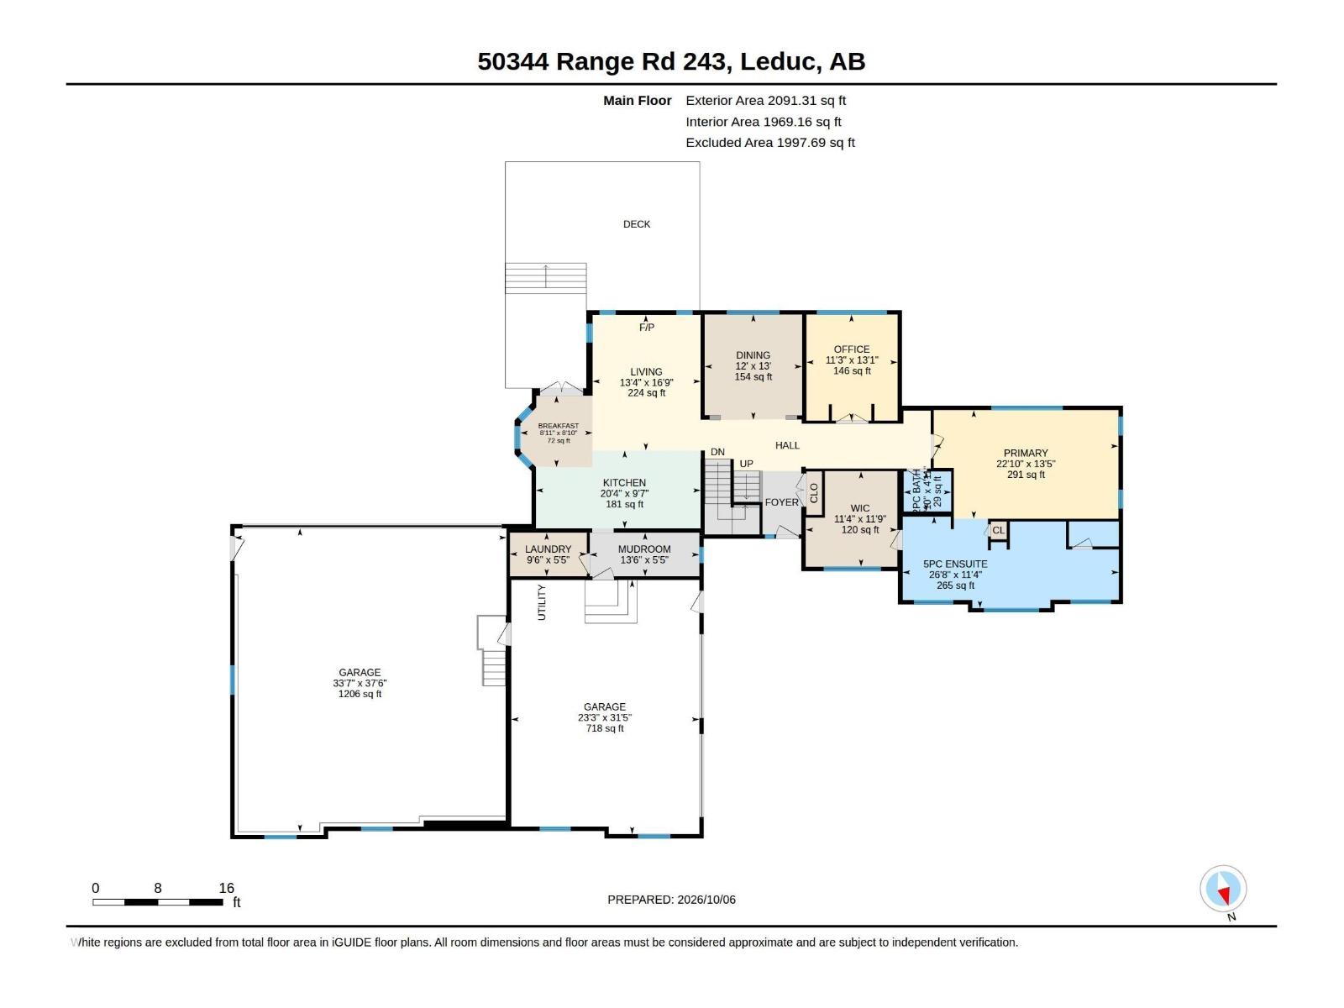
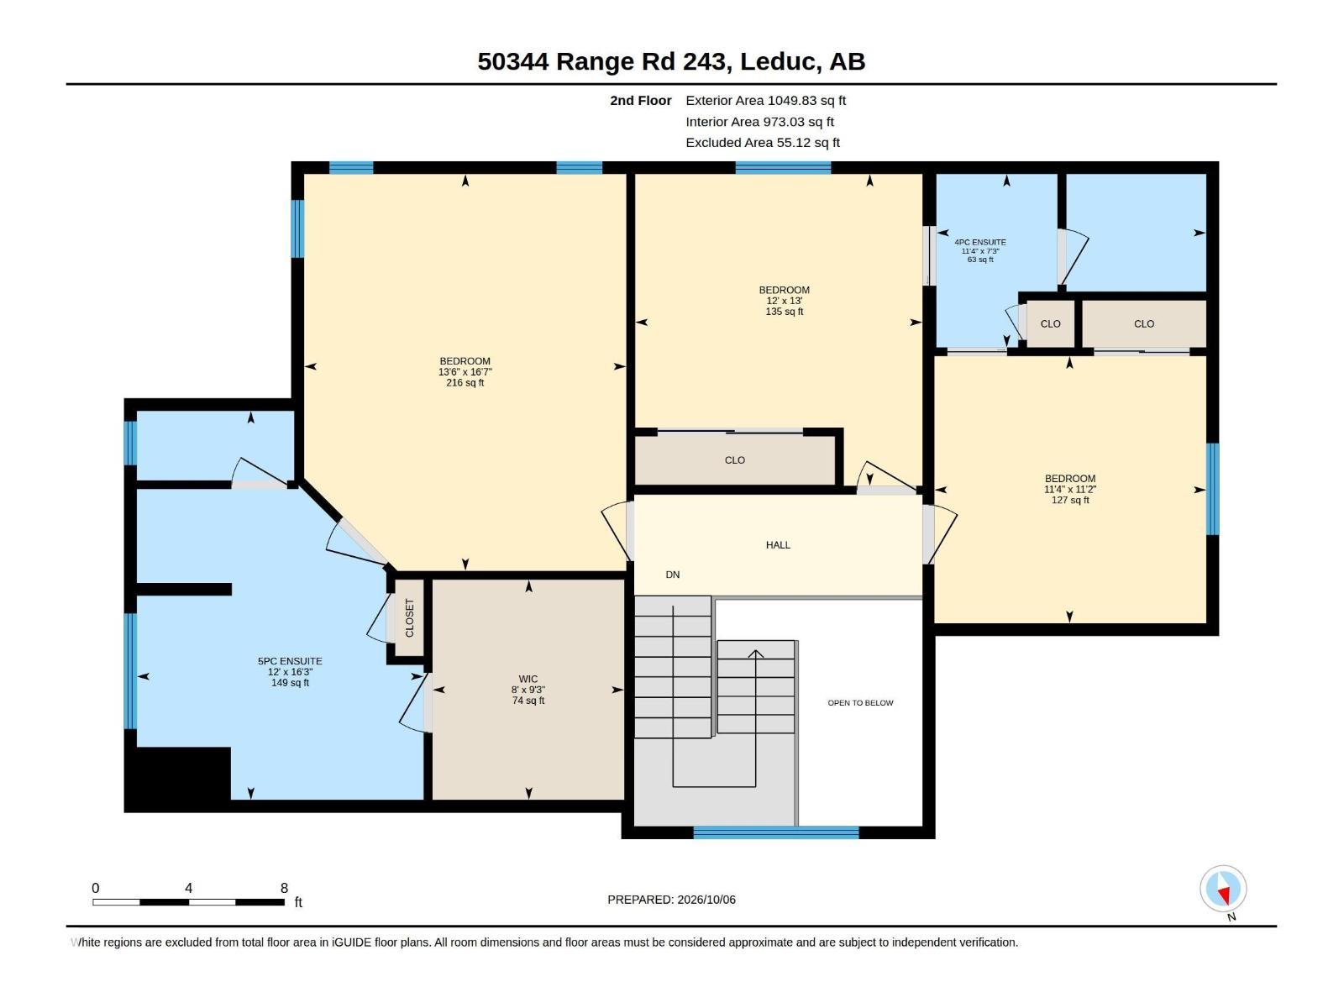
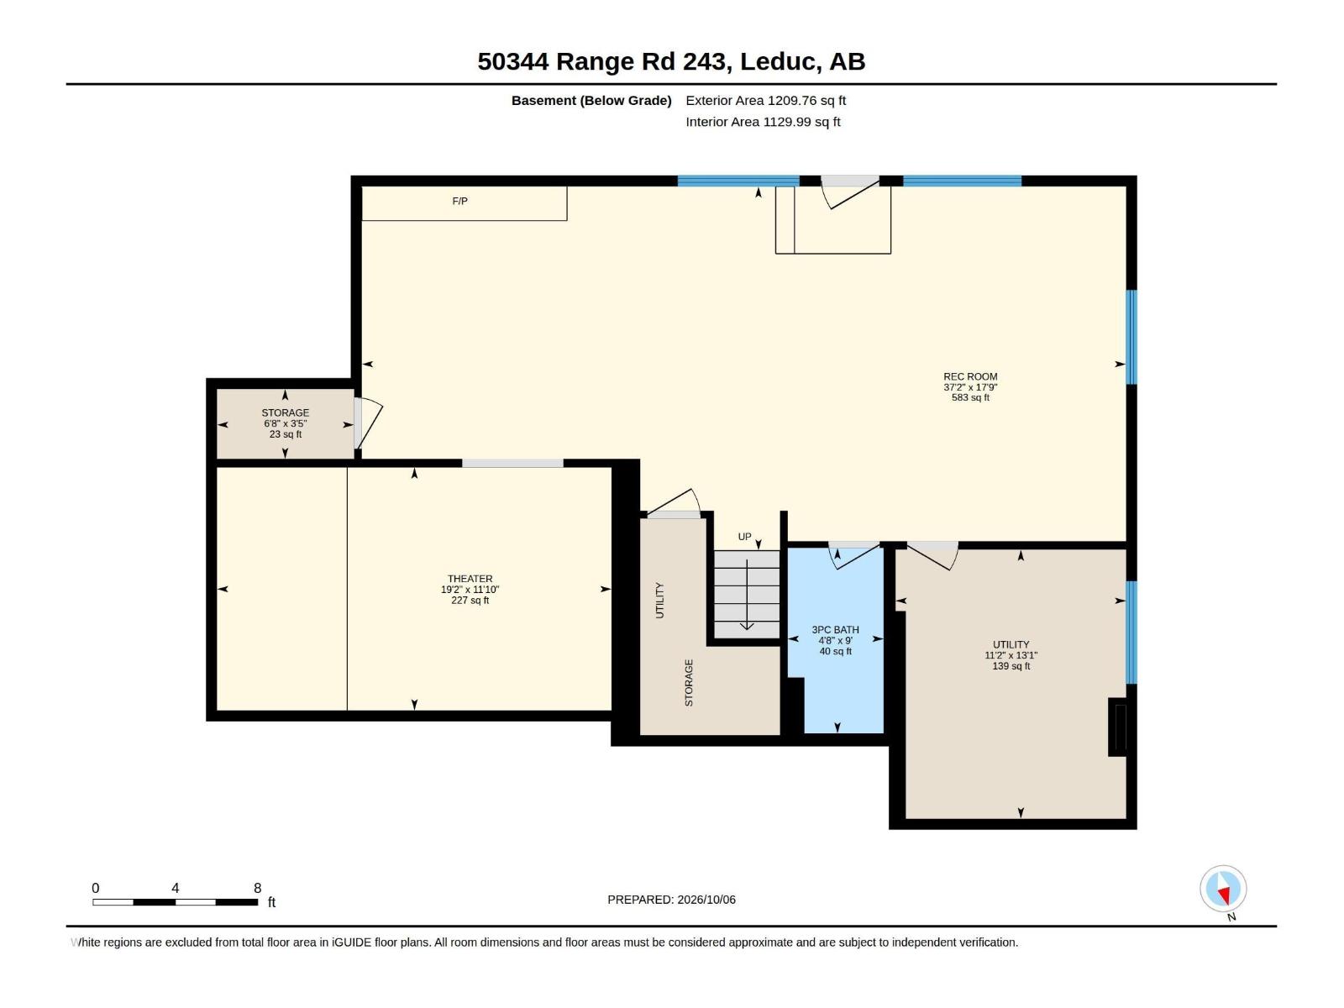
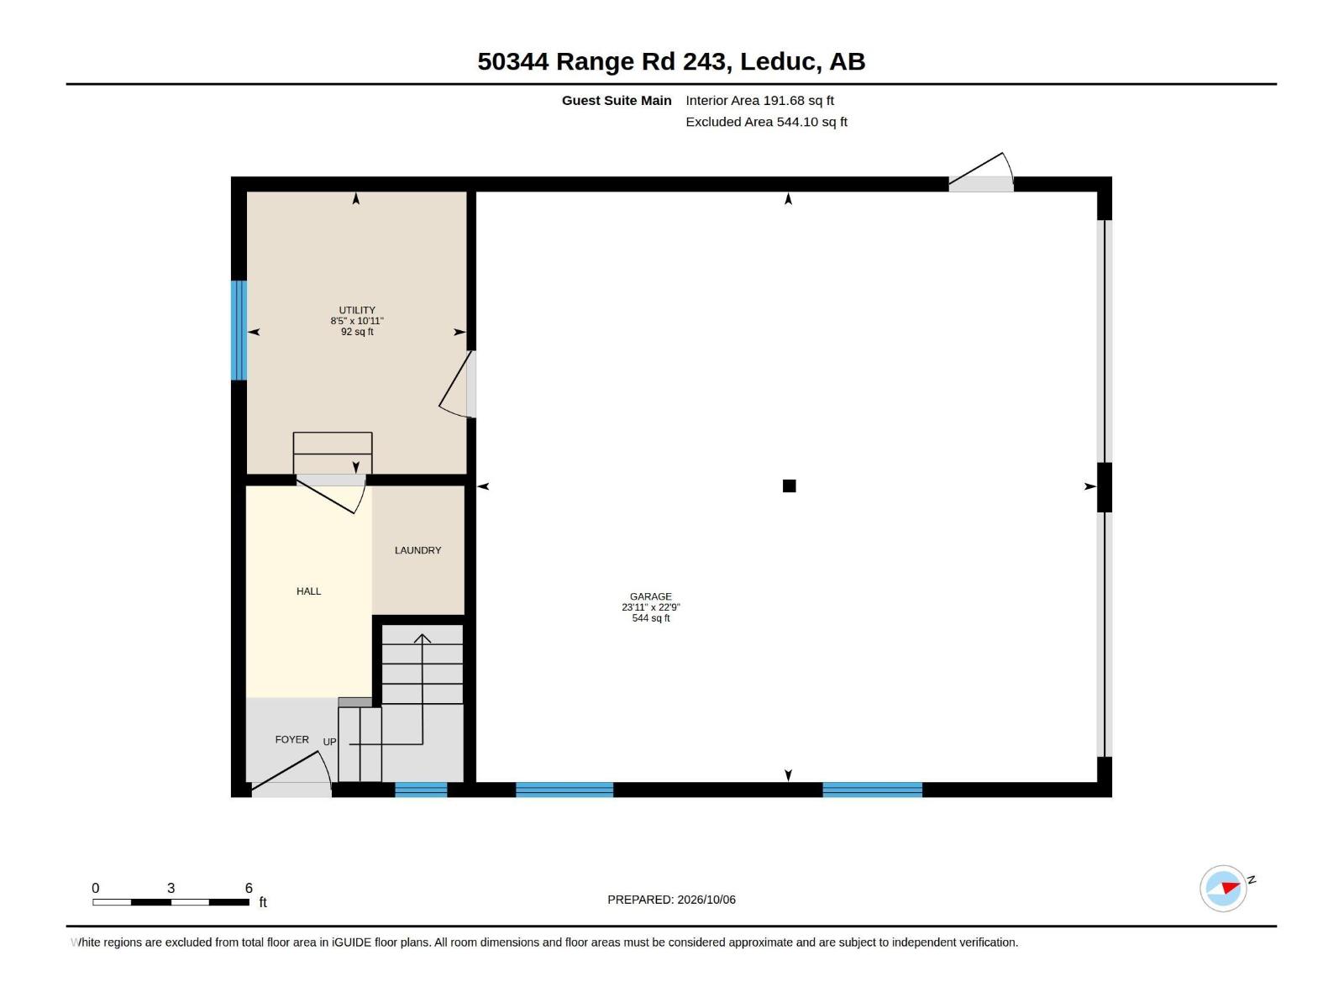
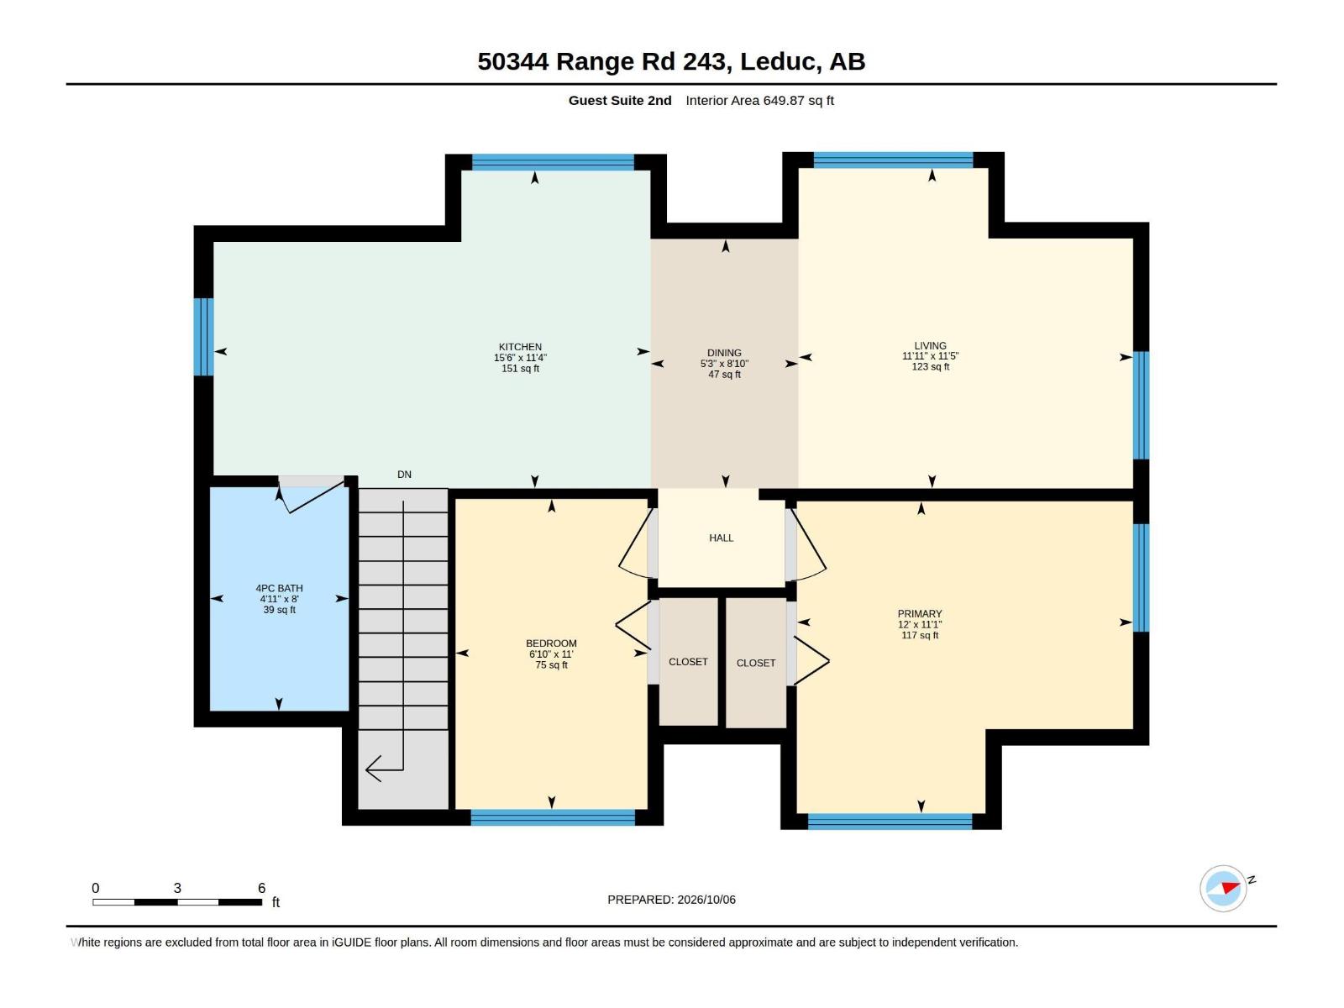
A PRIVATE EXECUTIVE ESTATE LIKE NO OTHER! Set on 2.4 picturesque acres OUT OF SUBDIVISION, zoned AG, beside Beaumont & minutes to Edmonton! Featuring a HELICOPTER PAD, massive 33.5'x37.5' ATTACHED SHOP built for helicopter storage, ideal for acreage enthusiasts, plus a NEW LEGAL 2-BEDROOM SUITE above a detached DOUBLE GARAGE. The luxurious 4-bedroom, 3.5-bath residence offers a main-floor PRIMARY RETREAT with spa-inspired 5pc ensuite & massive WIC. The chef’s kitchen boasts granite, induction cooktop & double ovens overlooking the stunning living room with fireplace. Upstairs features a SECOND PRIMARY with 5pc ensuite plus 2 bedrooms. The WALKOUT basement is an entertainer’s dream with theatre, rec room, fireplace & in-floor heat. Enjoy tranquil pond views, tiered decks, firepit & custom stone driveway leading to the 23'x31' ATTACHED GARAGE. An extraordinary estate offering LUXURY, PRIVACY & VERSATILITY! Some pictures virtually staged. (id:67770)

Facts

Bedrooms
4
Bathrooms
6 (1 half)
Living area
3,141 sq ft
Home type
House
Year built
2006
Lot size
2.43 acres
Parking
5
MLS® number
E4512387

Features

Heating
Hot water radiator heat, In Floor Heating
Cooling
Central air conditioning
Basement
Finished, Full
Appliances
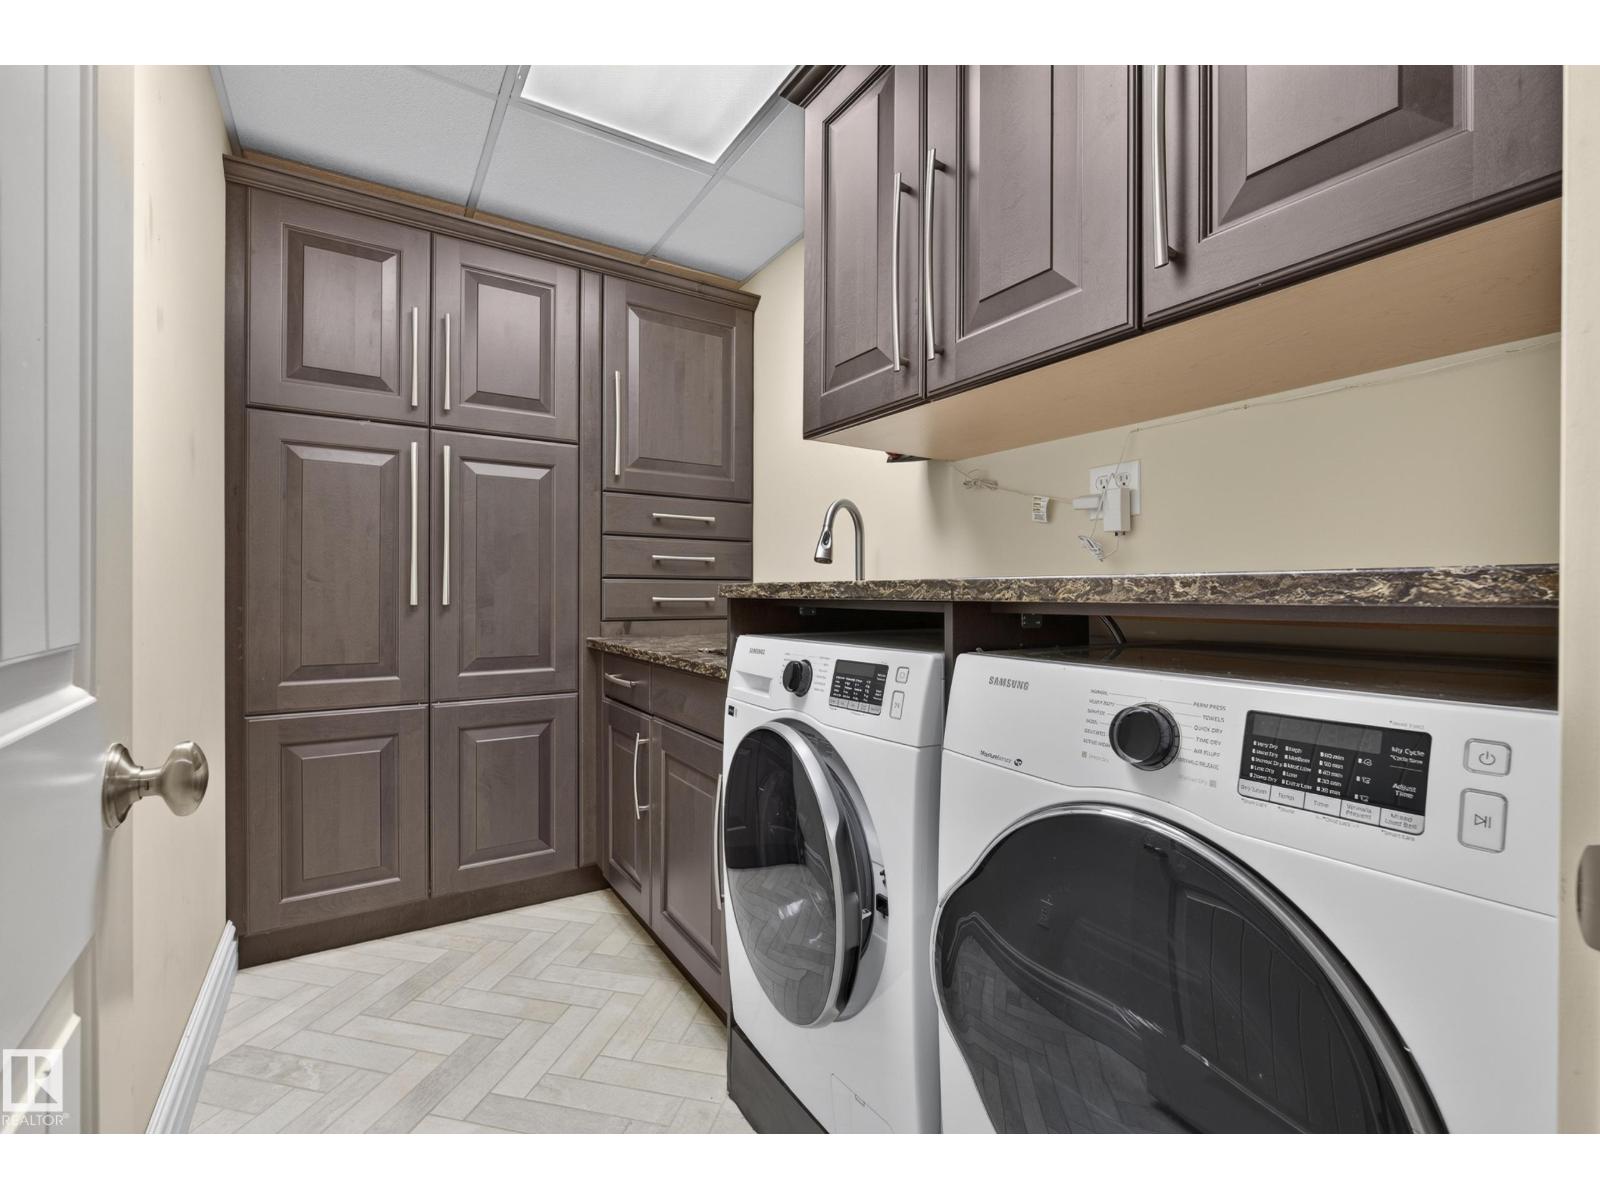
Central Vacuum, Dishwasher, Stove, Dryer, Microwave, Hood Fan, Window Coverings, Two Washers, Garage door opener, Two Refrigerators
Parking
Attached Garage, Detached Garage, Oversize
Community Features
Lake Privileges
View
Lake view

Rooms

RoomLevelSize
Living roomMain level
Dining roomMain level
KitchenMain level
DenMain level
Primary BedroomMain level
Bedroom 2Upper Level
Bedroom 3Upper Level
Bedroom 4Upper Level
MediaBasement
Recreation roomBasement
Second KitchenAbove

Location

Listed by RE/MAX Excellence

Powered by REALTOR.ca

Listing data is supplied by the CREA Data Distribution Facility (DDF®). It is deemed reliable but not guaranteed and should be independently verified. It is provided for consumers’ personal, non-commercial use to identify properties they may be interested in purchasing.