$179,000
4425 51 Avenue
Valleyview
- 3 bedrooms
- 2 bathrooms
- 1,220 sq ft
About this home
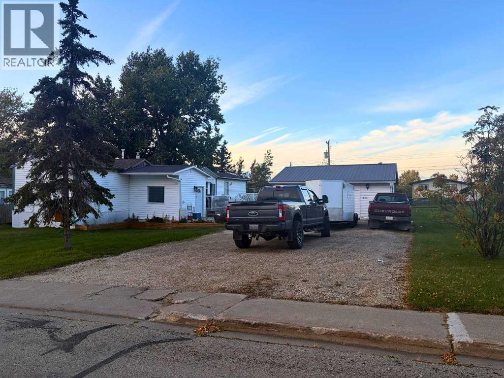
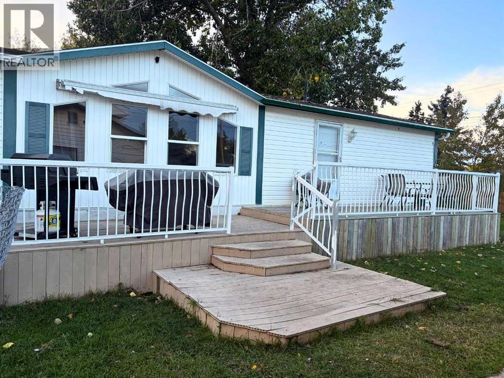
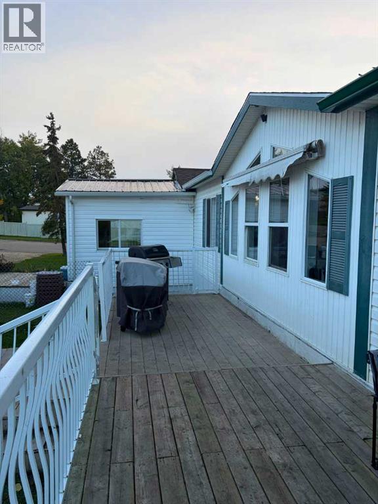
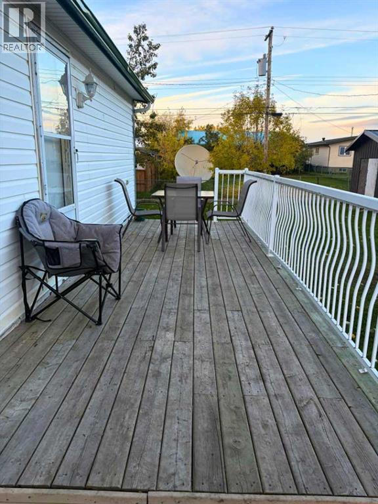
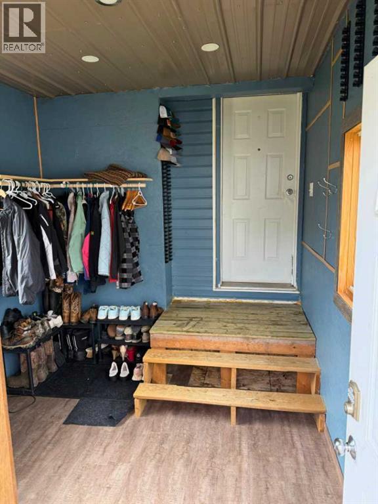
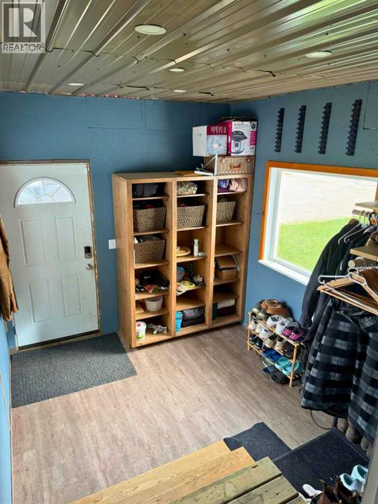
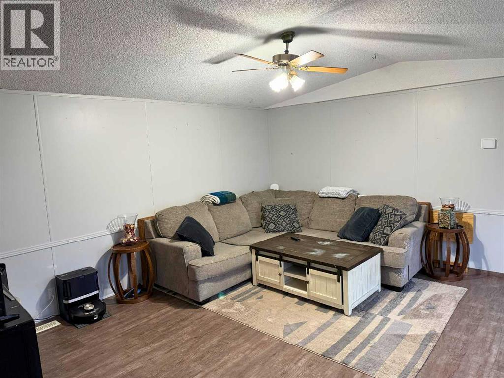
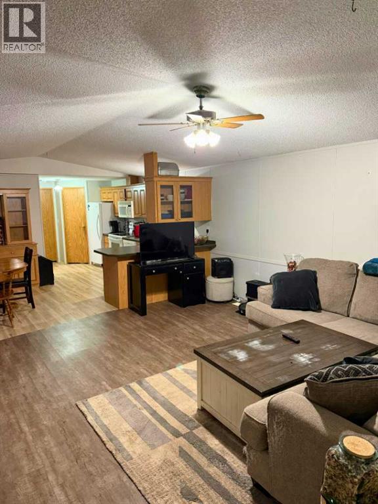
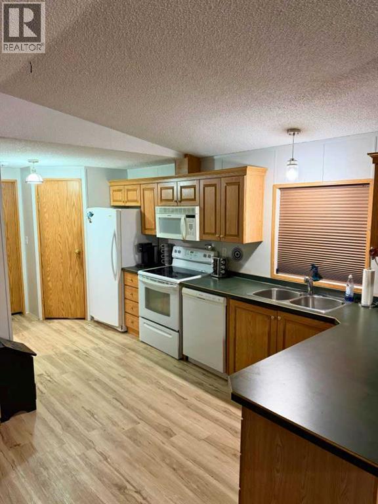
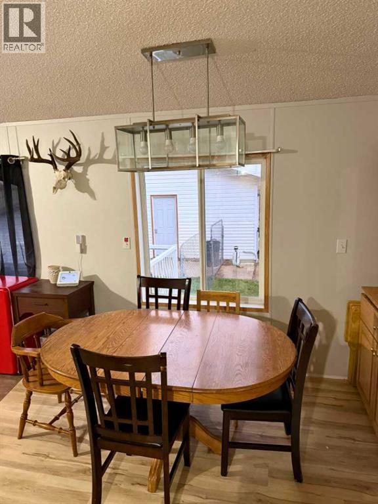
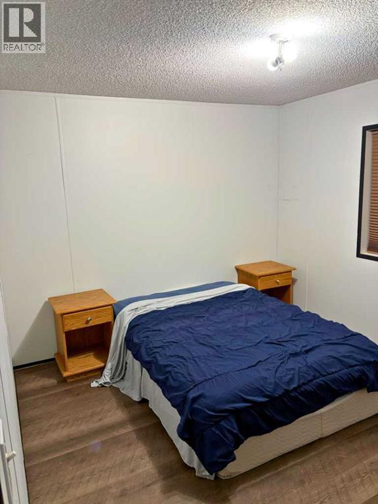
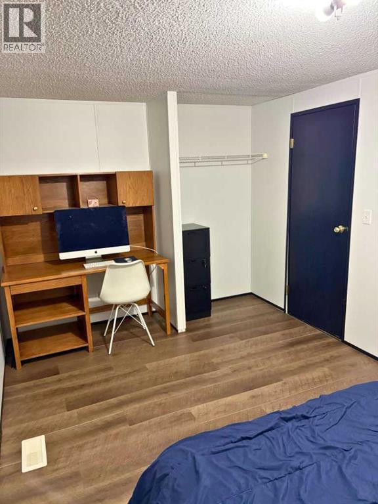
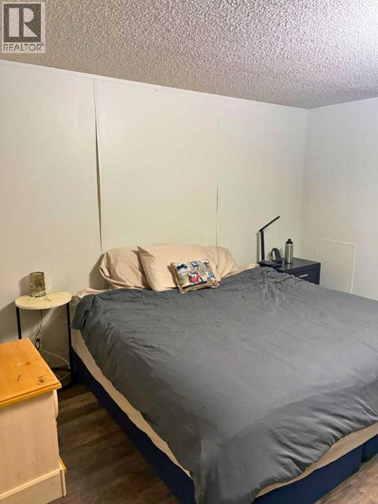
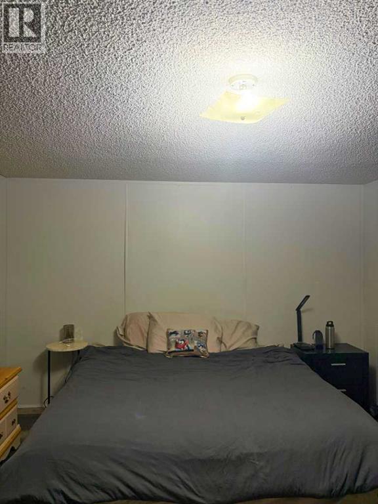
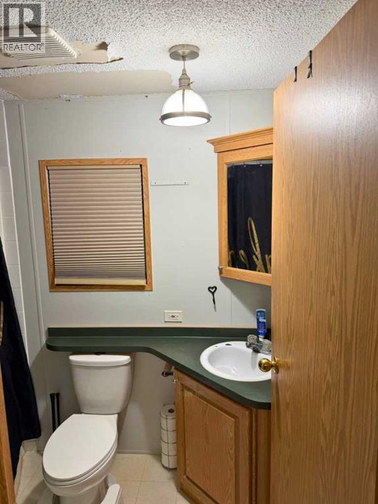
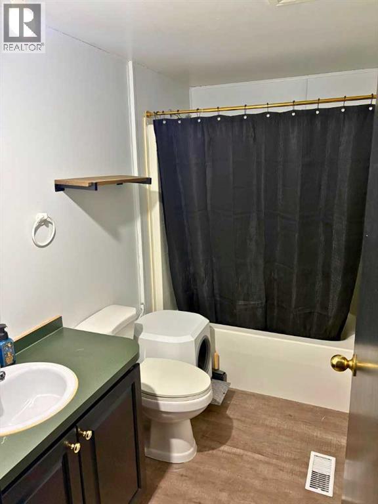
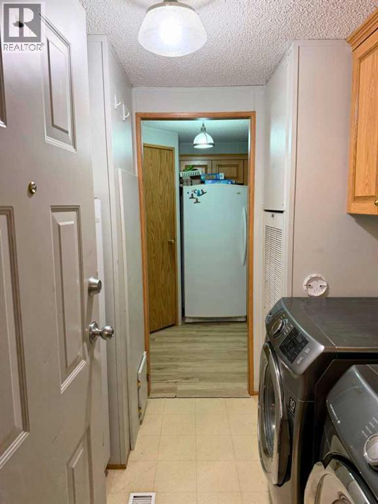
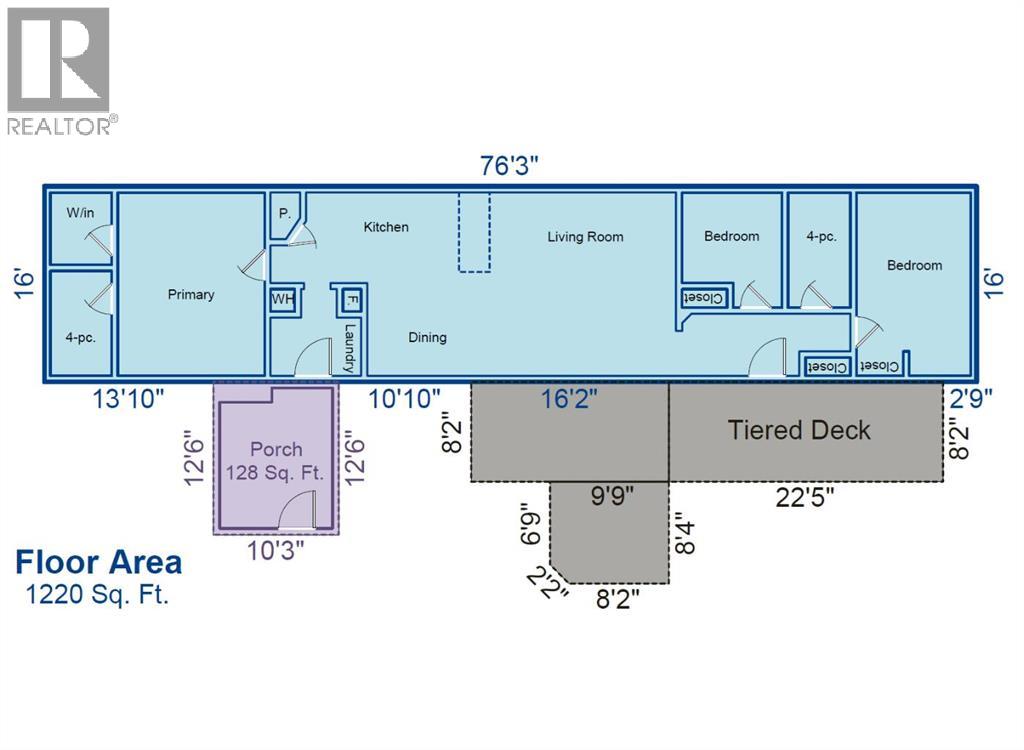
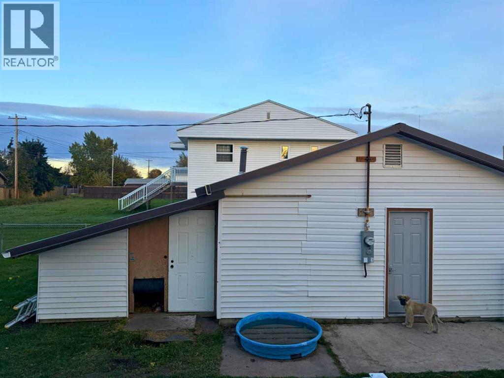
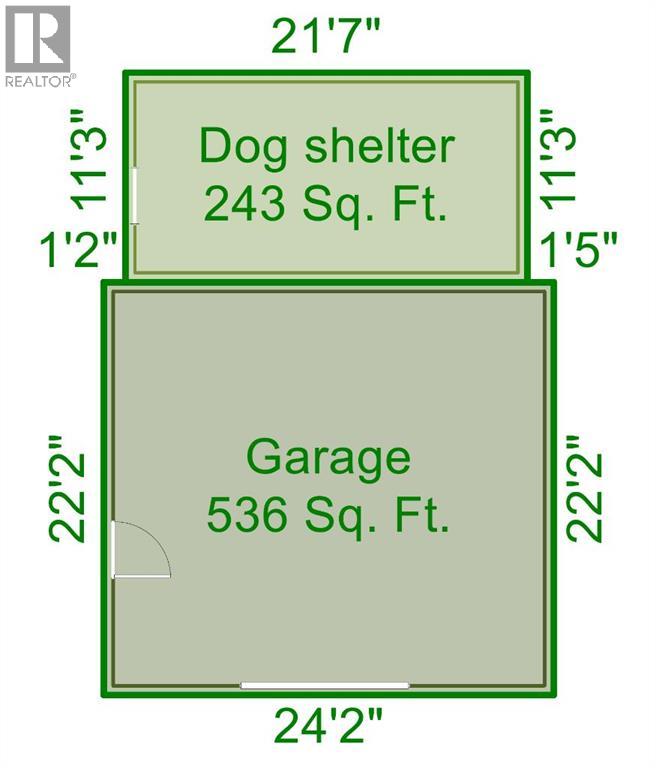
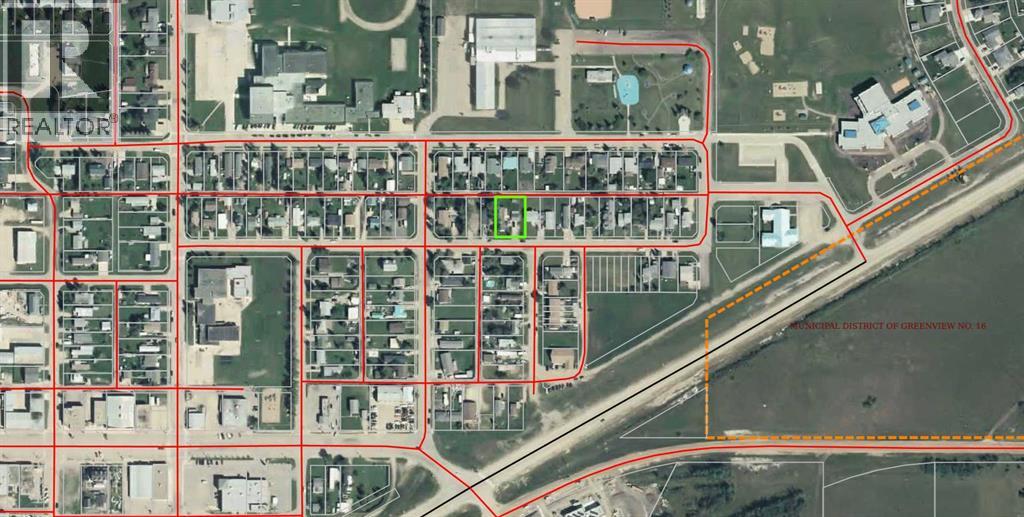
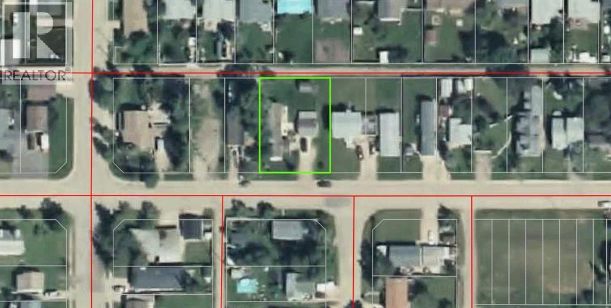
Welcome to your ideal family home or perfect first-time purchase, centrally located in the heart of Valleyview. This beautifully maintained manufactured home, built in 2000, offers an exceptional blend of comfort, convenience, and outdoor space. Situated on a very large double lot, the property provides an expansive, fully fenced backyard that is perfect for children, pets, and outdoor gatherings. Storage and hobby needs are effortlessly met with a sizeable 12’x16’ garden shed and a spacious double car garage, which uniquely includes a built-in rear storage lean-to. The outdoor living space is a true highlight, featuring a welcoming side porch and a long-tiered deck that is ideal for summer barbecues or relaxing in the evening. On-site parking is abundant, ensuring plenty of room for multiple family vehicles, guests, or recreational toys. Its prime central location means you are just steps away from local schools and all public amenities, making daily errands and school runs a breeze. Inside, the home is bright, clean, and completely move-in ready. The thoughtful layout offers three spacious bedrooms and two 4-piece bathrooms, providing ample privacy and convenience for a growing family. Recent interior upgrades include beautiful new flooring throughout, and the kitchen comes fully equipped with a built-in microwave and an updated dishwasher. Combining its great location, expansive yard and well-kept home, this property is a rare find that stands ready to welcome its next owners. (id:67770)
Facts
- Bedrooms
- 3
- Bathrooms
- 2
- Living area
- 1,220 sq ft
- Home type
- Manufactured Home
- Year built
- 2000
- Lot size
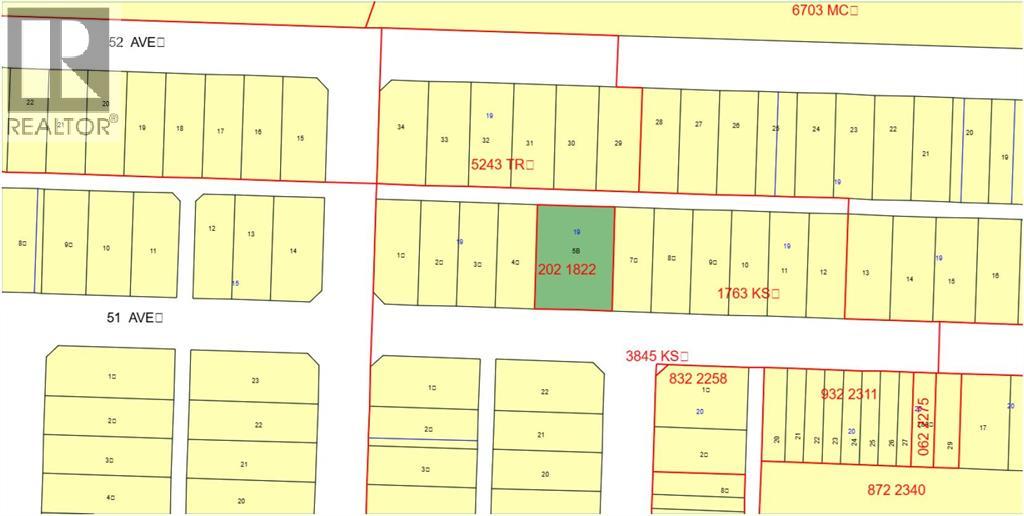
- 13,534 square feet
- Parking
- 6
- Property taxes
- $1,840 (2026)
- MLS® number
- A2351409
Features
- Heating
- Forced air, Natural gas
- Cooling
- None
- Basement
- None
- Flooring
- Laminate, Vinyl, Vinyl Plank
- Appliances
- Washer, Refrigerator, Dishwasher, Range, Dryer, Microwave
- Parking
- Other, Gravel, Concrete
- Exterior Features
- Vinyl siding
Rooms
| Room | Level | Size |
|---|---|---|
| Living room | Main level | 15.25 Ft x 11.33 Ft |
| Kitchen | Main level | 15.00 Ft x 6.50 Ft |
| Dining room | Main level | 15.00 Ft x 7.50 Ft |
| Primary Bedroom | Main level | 14.75 Ft x 12.00 Ft |
| 4pc Bathroom | Main level | 8.58 Ft x 4.92 Ft |
| Other | Main level | 5.75 Ft x 5.00 Ft |
| Bedroom | Main level | 9.25 Ft x 8.33 Ft |
| Bedroom | Main level | 14.75 Ft x 9.33 Ft |
| 4pc Bathroom | Main level | 9.25 Ft x 5.08 Ft |
| Other | Main level | 13.75 Ft x 5.08 Ft |
| Laundry room | Main level | 7.67 Ft x 7.25 Ft |
Location
Listed by Royal LePage - The Realty Group

Listing data is supplied by the CREA Data Distribution Facility (DDF®). It is deemed reliable but not guaranteed and should be independently verified. It is provided for consumers’ personal, non-commercial use to identify properties they may be interested in purchasing.