$780,000
624 30 Avenue NE
Winston Heights/Mountview, Calgary
- 3 bedrooms
- 3 bathrooms
- 1,271 sq ft
About this home
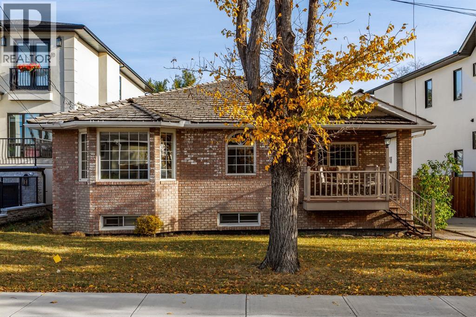
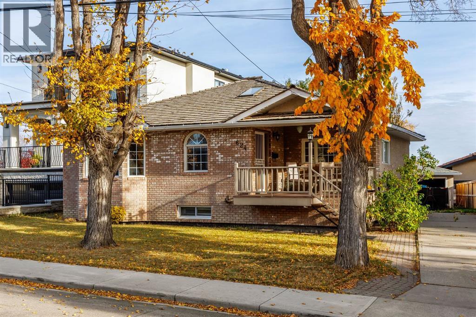
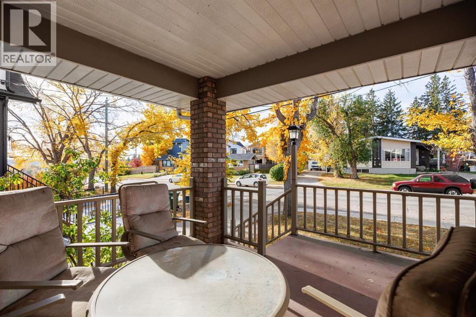
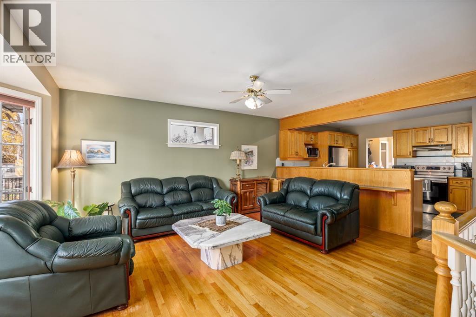
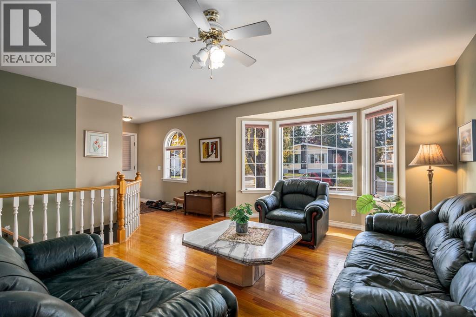
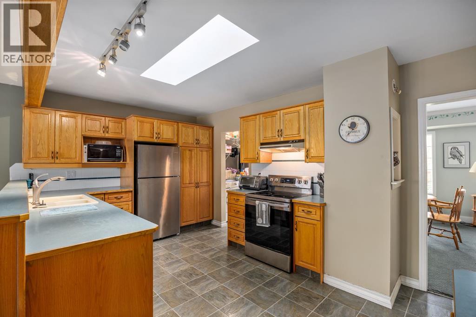
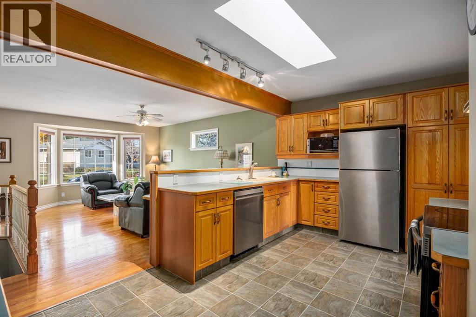
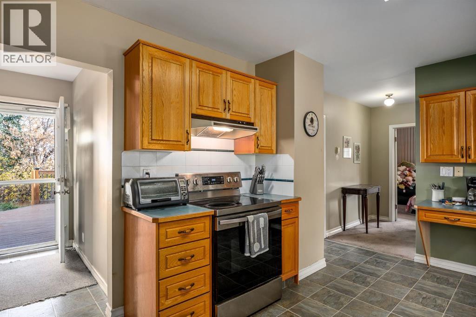
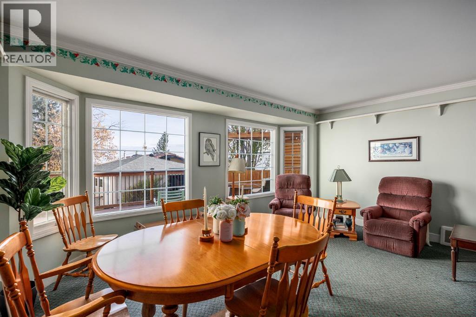
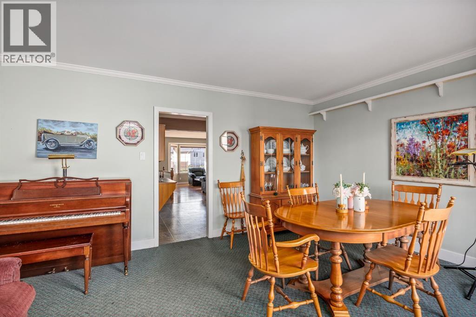
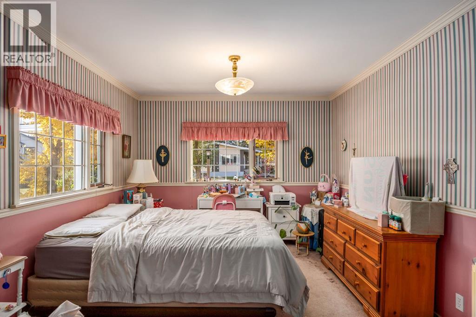
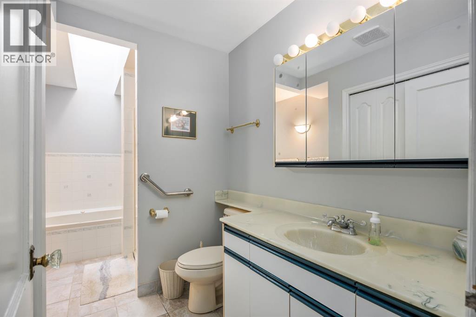
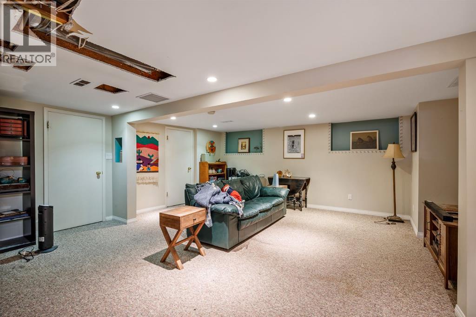
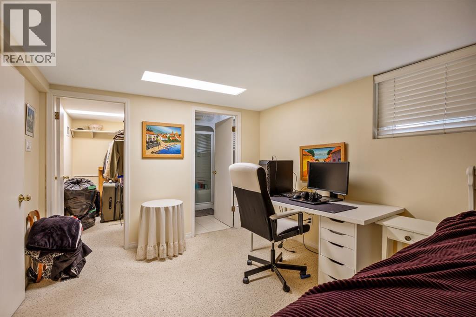
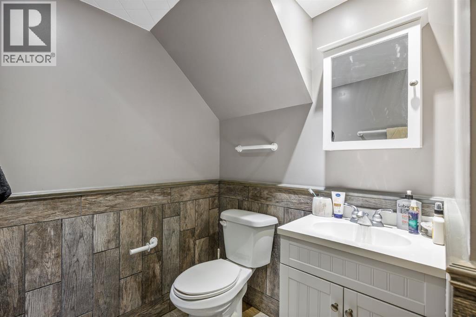
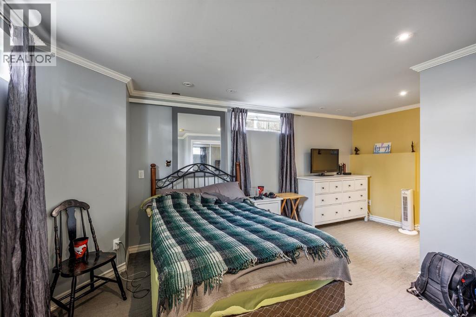
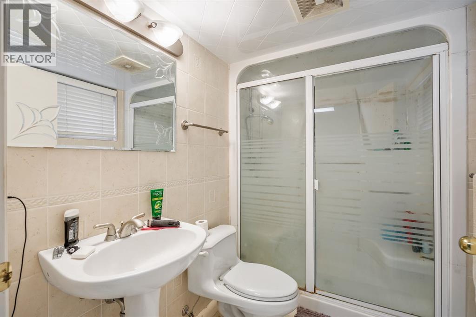
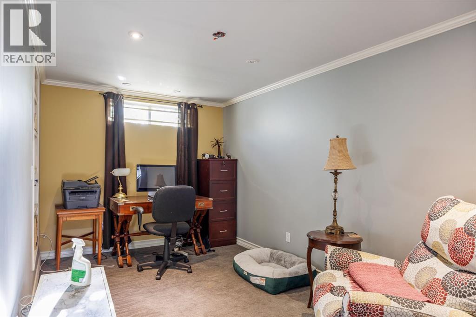
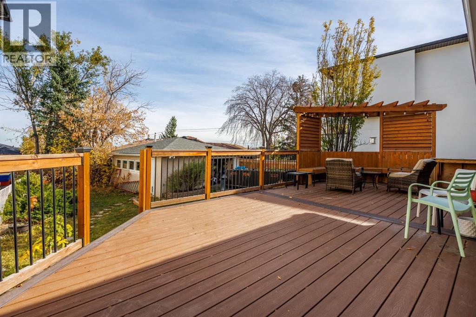
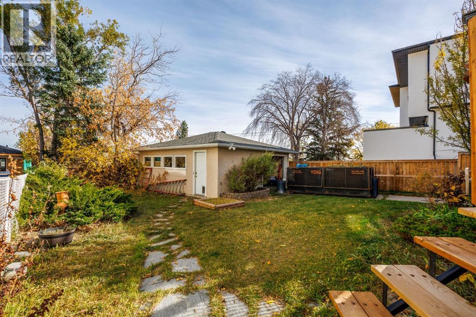
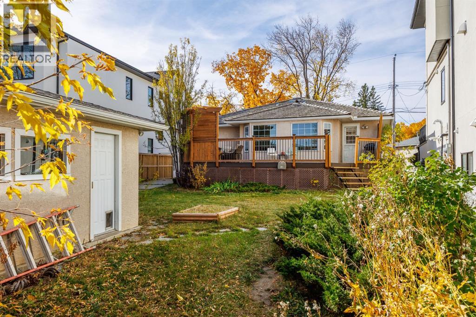
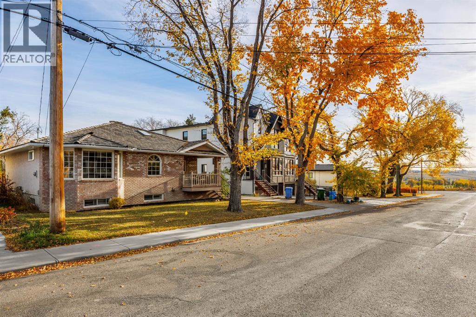
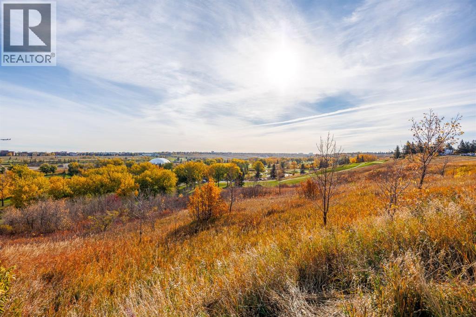
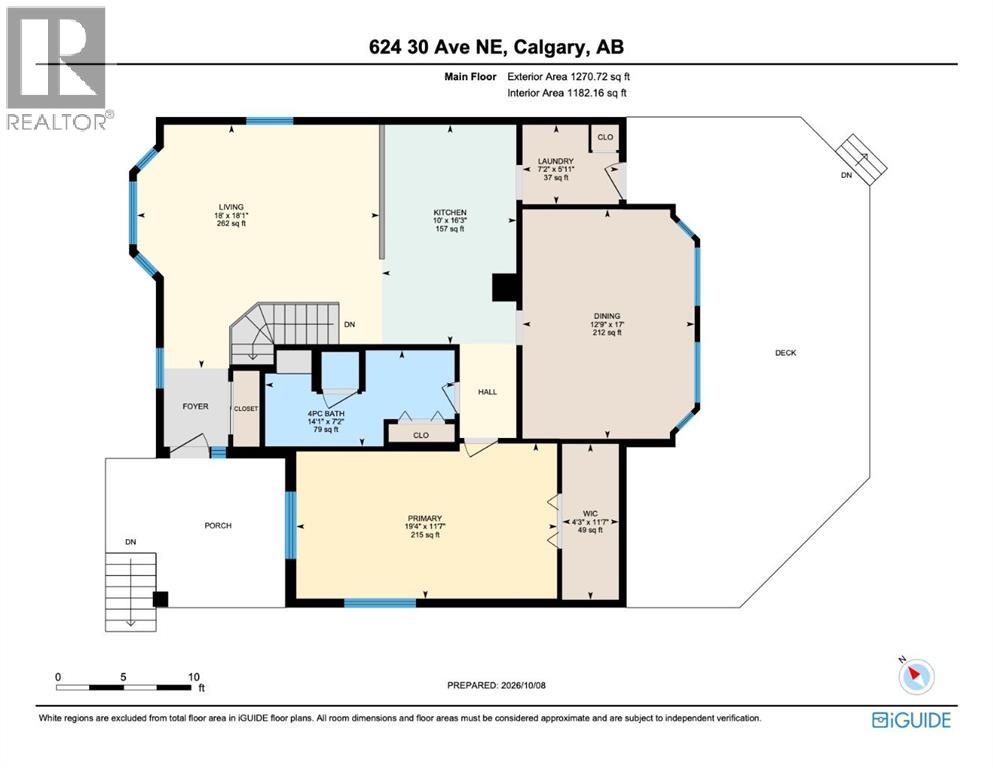
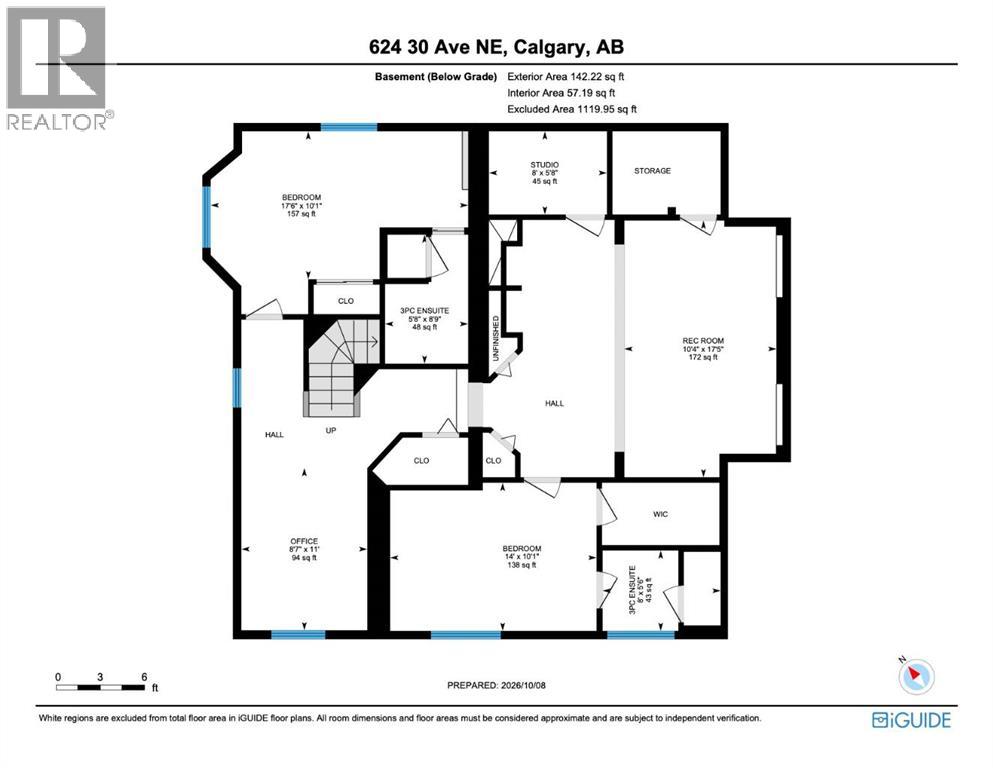
This well cared for home has been in one family since it was built in 1946. Located on a quiet street in Winston Heights, it is well connected via Edmonton Trail to major routes, but it is also walking distance to the community centre, Winston Heights Golf course and a French Immersion Junior High. The single level bungalow provides ample living space ideal for aging in place with spacious main floor primary and a very large main floor bathroom that could easily be converted to an ensuite and powder room. Newer updates include beautiful plank hardwood floors throughout the main living area, a warm wood kitchen, spacious lounge/dining room and main floor laundry room. The back door leads to a beautiful large rear deck overlooking the private backyard. The fully developed basement has 2 more bedrooms with ensuites, perfect for teens or extended family, and a large rec room. The house has great curb appeal with an attractive brick facade, front porch and front driveway, leading to a detached 2 car garage. This is a great opportunity to renovate, or to hold while planning to build your dream home. (id:67770)
Facts
- Bedrooms
- 3
- Bathrooms
- 3
- Living area
- 1,271 sq ft
- Home type
- House
- Year built
- 1946
- Lot size
- 677.18 square meters
- Parking
- 2
- Property taxes
- $4,050 (2026)
- MLS® number
- A2349726
Features
- Heating
- Radiant heat, Electric
- Cooling
- None
- Basement
- Finished, Full
- Flooring
- Hardwood, Ceramic Tile
- Appliances
- Refrigerator, Dishwasher, Range, Hood Fan, Washer & Dryer
- Parking
- Detached Garage
- Exterior Features
- Brick
Rooms
| Room | Level | Size |
|---|---|---|
| Other | Main level | 4.00 Ft x 6.00 Ft |
| Living room | Main level | 18.00 Ft x 18.17 Ft |
| Kitchen | Main level | 10.00 Ft x 16.25 Ft |
| Laundry room | Main level | 5.92 Ft x 7.17 Ft |
| Primary Bedroom | Main level | 11.58 Ft x 19.33 Ft |
| 4pc Bathroom | Main level | 7.17 Ft x 14.08 Ft |
| Dining room | Main level | 12.75 Ft x 17.00 Ft |
| Recreational, Games room | Lower level | 10.33 Ft x 17.42 Ft |
| Bedroom | Lower level | 10.08 Ft x 17.50 Ft |
| 3pc Bathroom | Lower level | 5.67 Ft x 8.75 Ft |
| Bedroom | Lower level | 10.08 Ft x 14.00 Ft |
| 3pc Bathroom | Lower level | 5.50 Ft x 8.00 Ft |
| Office | Lower level | 8.58 Ft x 11.00 Ft |
| Workshop | Lower level | 5.67 Ft x 8.00 Ft |
Location
Listed by CIR Realty

Listing data is supplied by the CREA Data Distribution Facility (DDF®). It is deemed reliable but not guaranteed and should be independently verified. It is provided for consumers’ personal, non-commercial use to identify properties they may be interested in purchasing.