$466,600
18847 29 AV NW
Edmonton
- 3 bedrooms
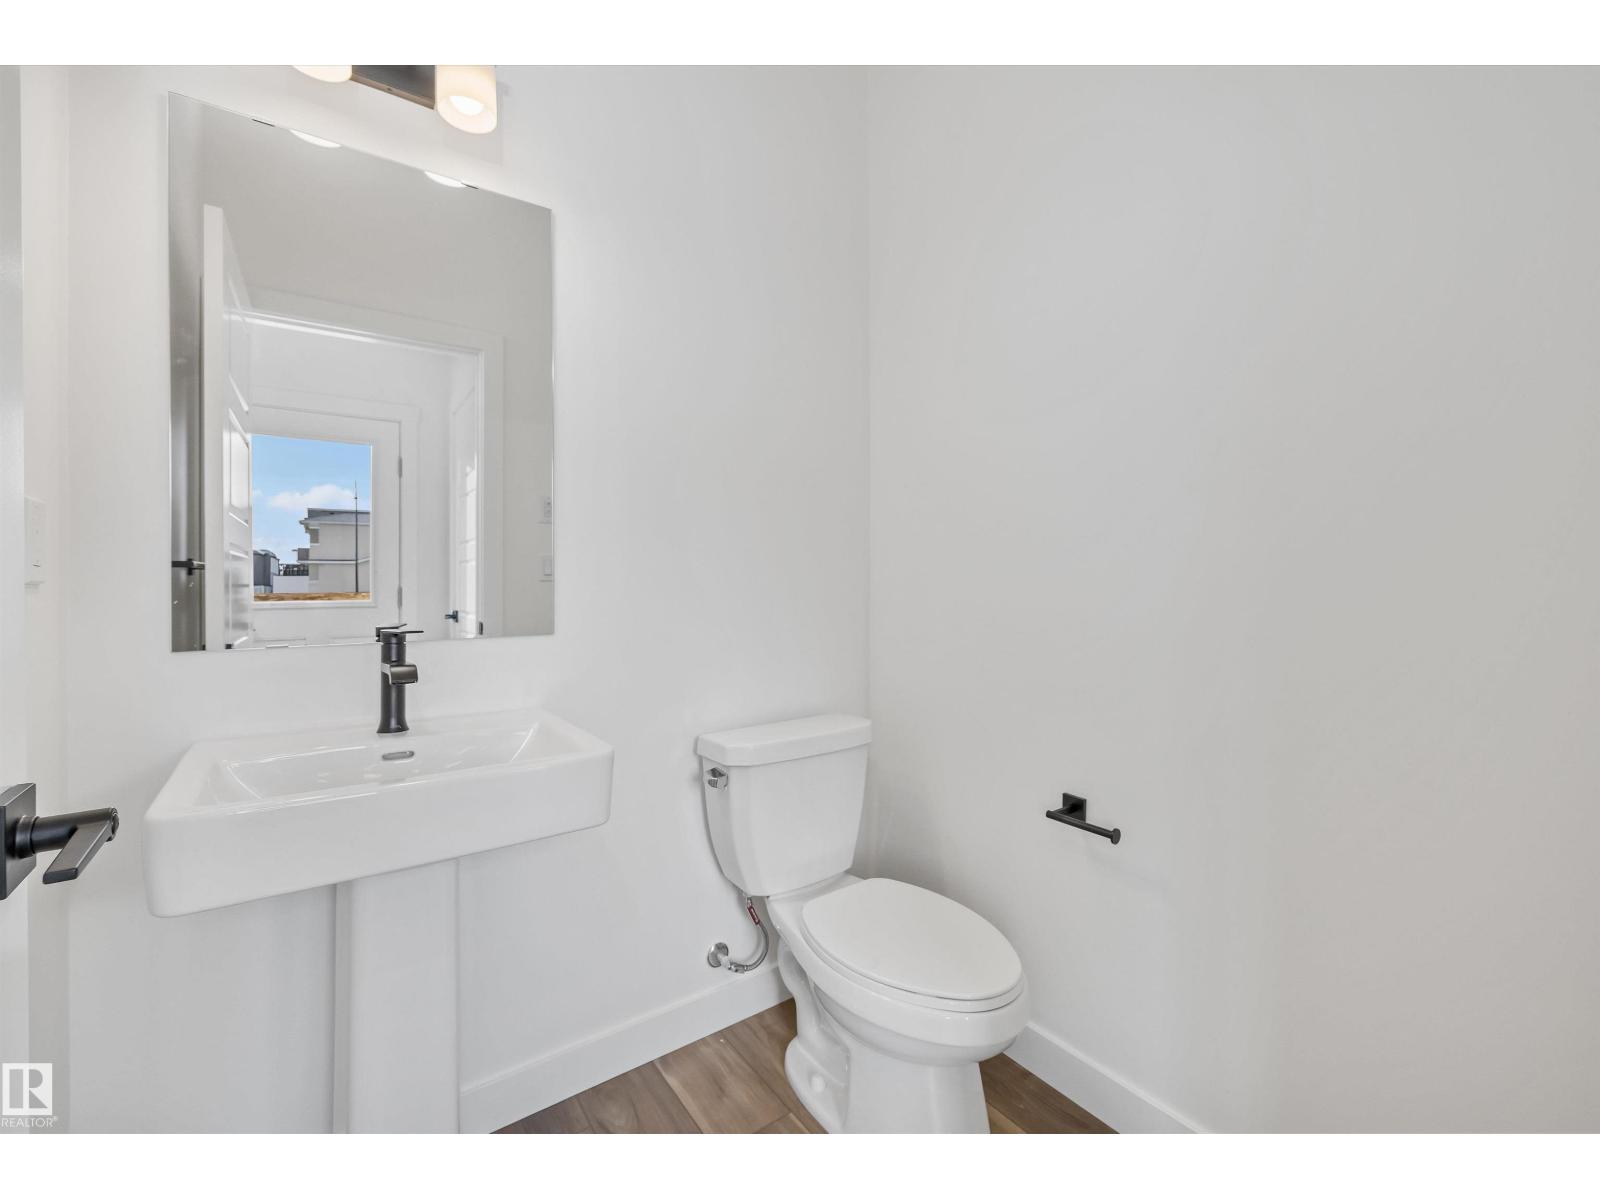
- 3 (1 half) bathrooms
- 1,418 sq ft
About this home
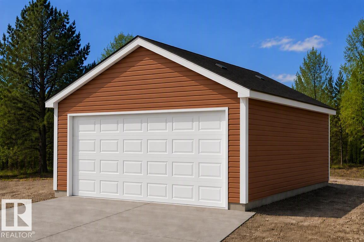
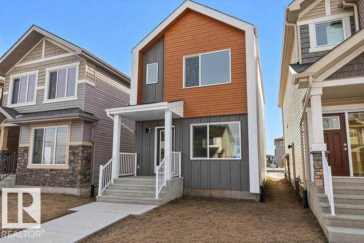
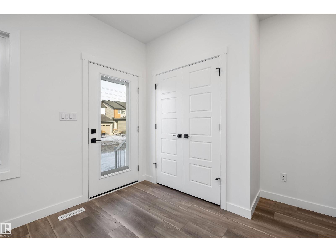
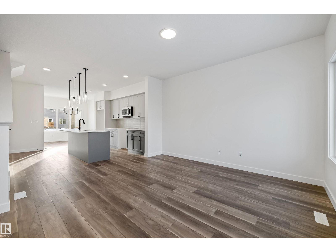
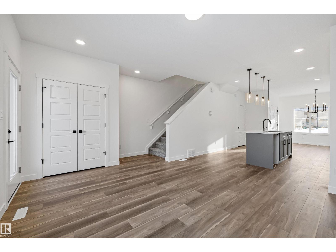
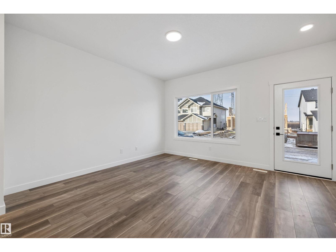
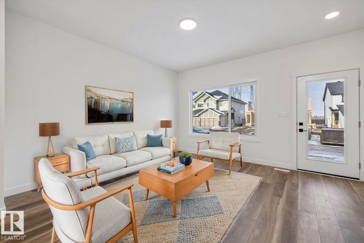
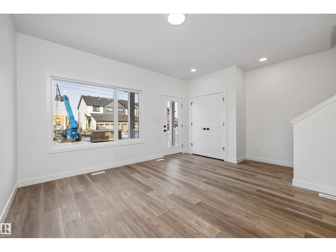
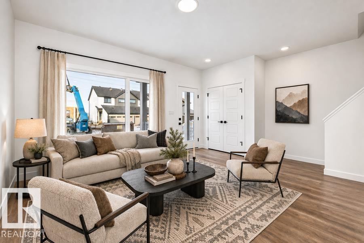
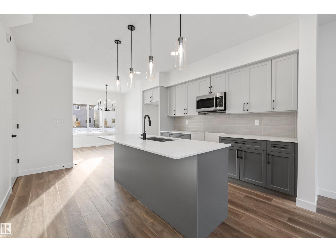
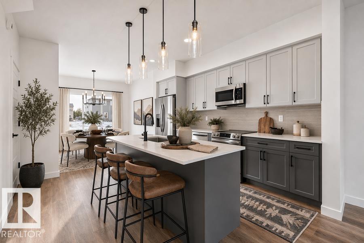
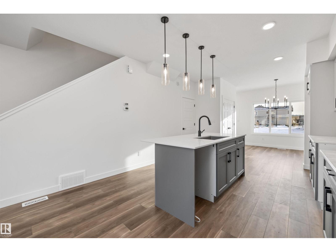
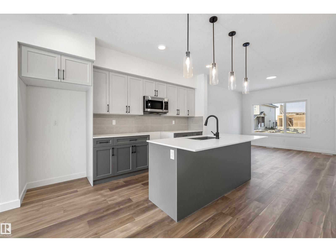
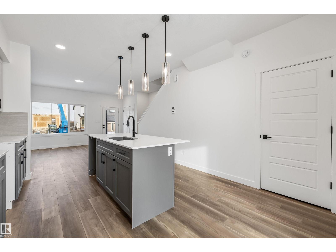
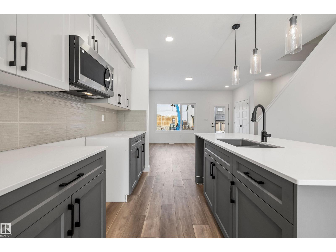
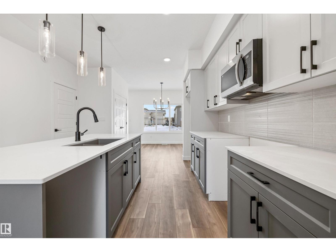
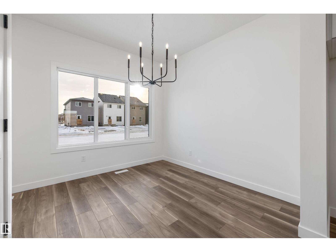
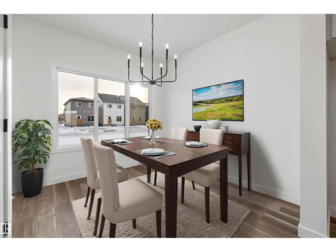
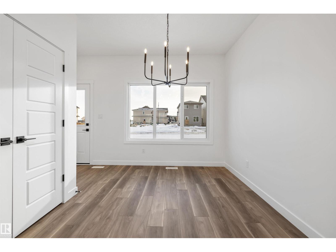
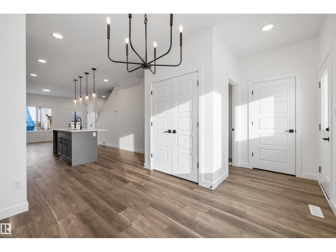
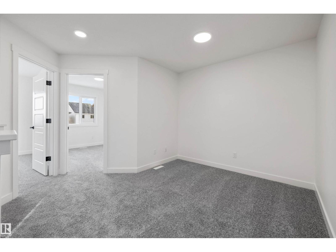
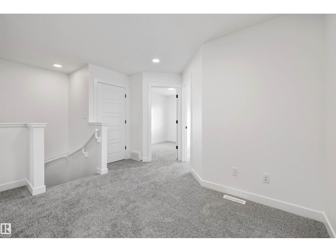
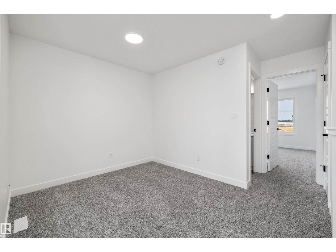
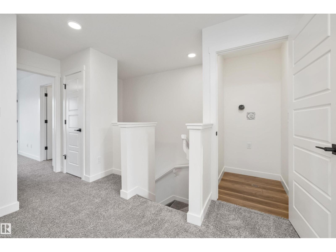
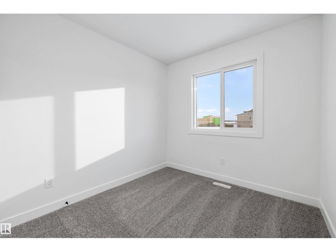
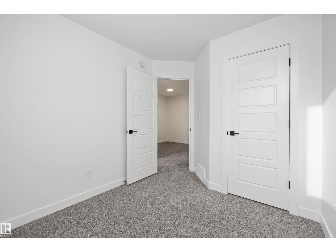
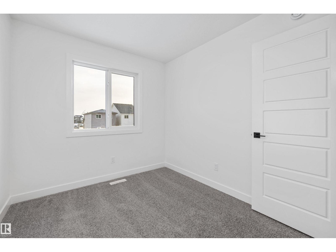
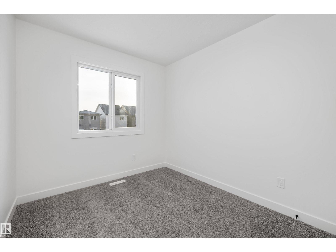
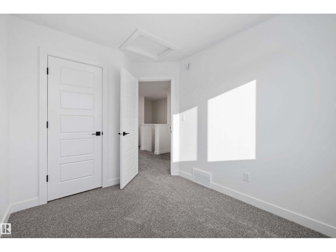
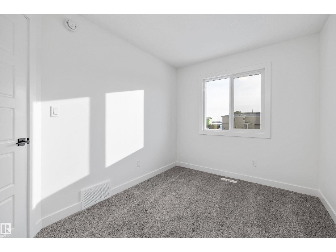
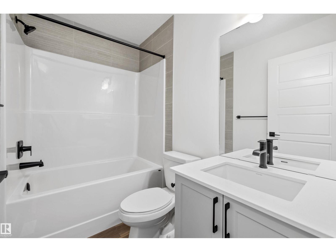
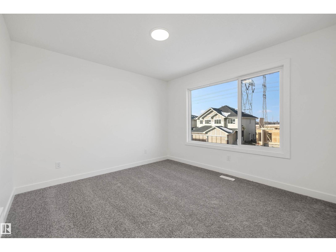
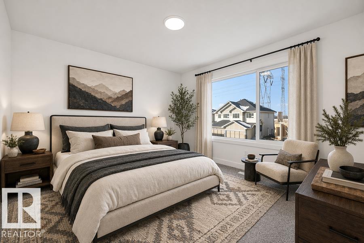
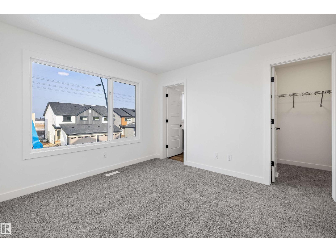
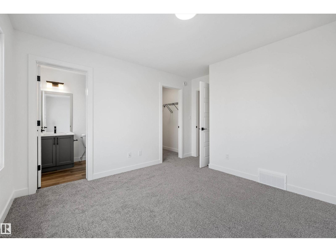
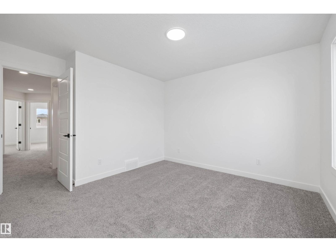
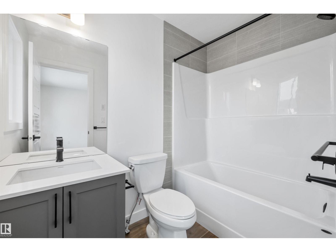
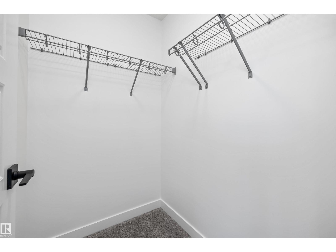
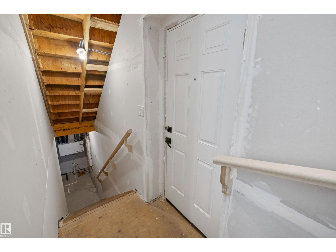
Detached garage included; under construction. Garage image for illustration only. The Stellar offers a thoughtfully designed layout with 9' ceilings and luxury vinyl plank flooring throughout the bright main level. A welcoming foyer leads to a sun-filled front great room with an expansive window. The kitchen features stone countertops, a Silgranit sink, island with eating ledge, high-profile cabinetry, and dedicated pantry. The rear dining area overlooks the deep backyard, while the back entry provides access to the parking pad, with an option for a detached garage. Upstairs, an open loft separates the secondary bedrooms from the primary suite, complete with a walk-in closet and private ensuite. Modern black fixtures, a separate side entrance, and a stackable laundry closet add convenience. Built to Sterling Homes' Signature Specifications, this home combines quality finishes with practical everyday living. (id:67770)
Facts
- Bedrooms
- 3
- Bathrooms
- 3 (1 half)
- Living area
- 1,418 sq ft
- Home type
- House
- Year built
- 2025
- Lot size
- 232.32 square meters
- Parking
- 4
- MLS® number
- E4512380
Features
- Heating
- Forced air
- Basement
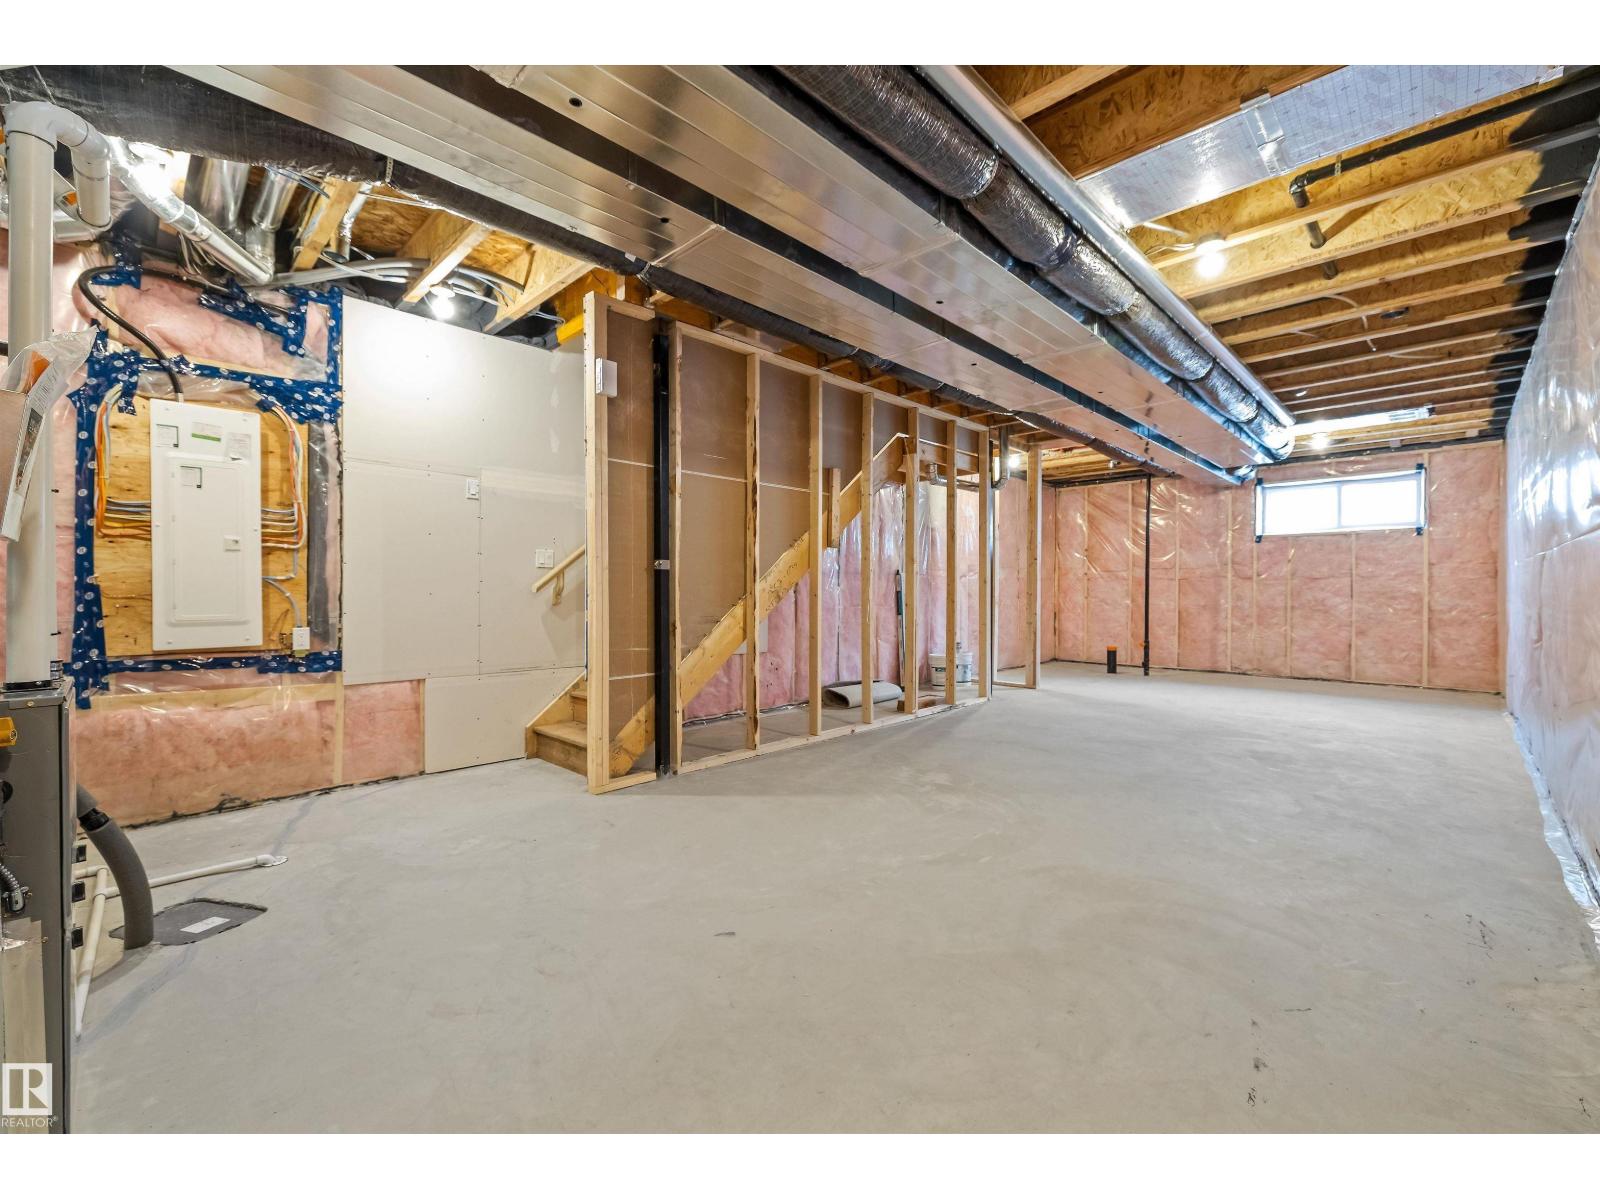
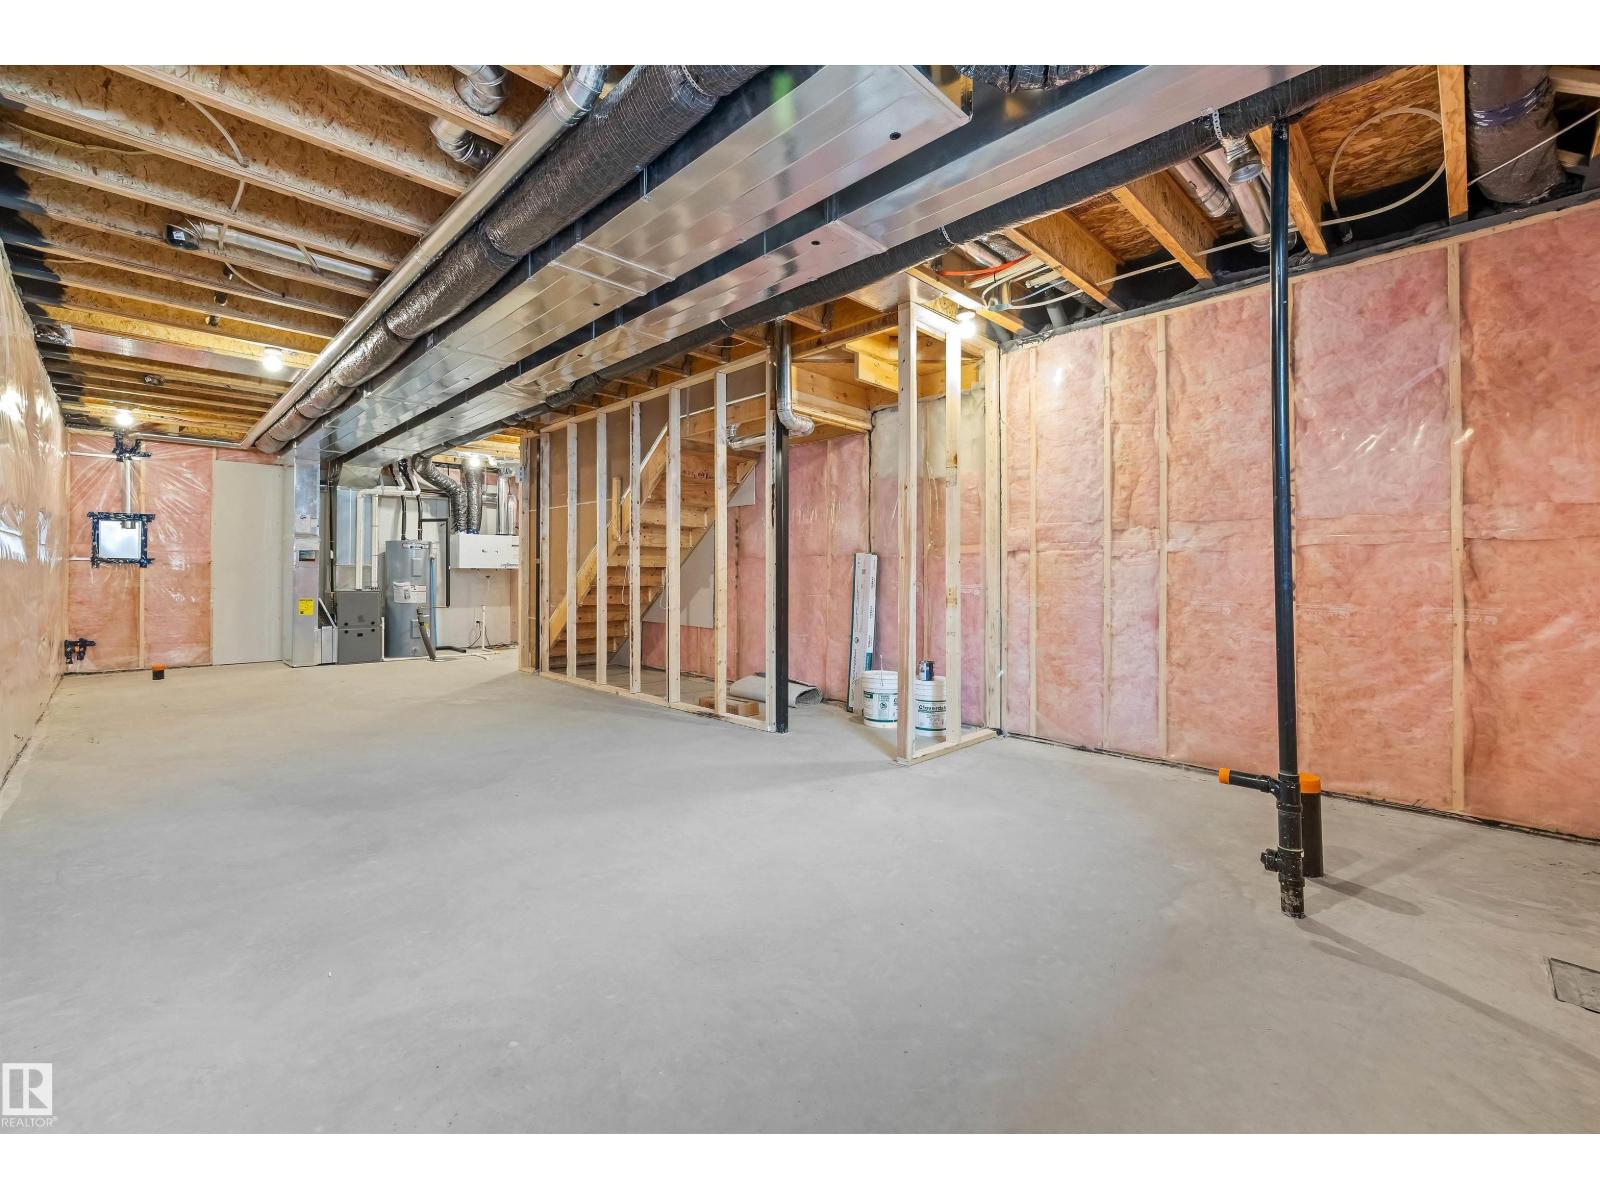
- Unfinished, Full
- Appliances
- Microwave Range Hood Combo, Garage door opener, Garage door opener remote(s)
- Parking
- Detached Garage
- Building Features
- Ceiling - 9ft
Rooms
| Room | Level | Size |
|---|---|---|
| Living room | Main level | |
| Dining room | Main level | |
| Kitchen | Main level | |
| Primary Bedroom | Upper Level | |
| Bedroom 2 | Upper Level | |
| Bedroom 3 | Upper Level | |
| Bonus Room | Upper Level |
Location
Listed by Exp Realty

Listing data is supplied by the CREA Data Distribution Facility (DDF®). It is deemed reliable but not guaranteed and should be independently verified. It is provided for consumers’ personal, non-commercial use to identify properties they may be interested in purchasing.