$345,000
303, 35 Walgrove SE
Walden, Calgary
- 2 bedrooms
- 2 bathrooms
- 842 sq ft
About this home
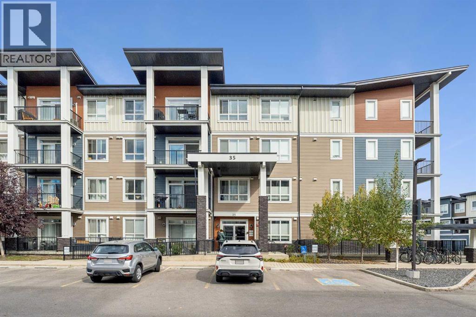
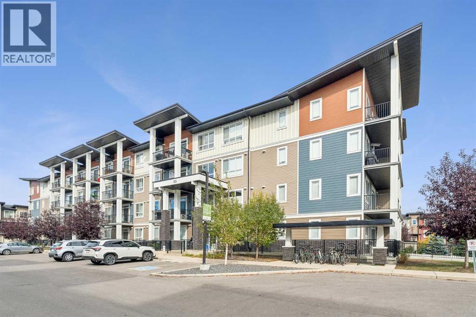
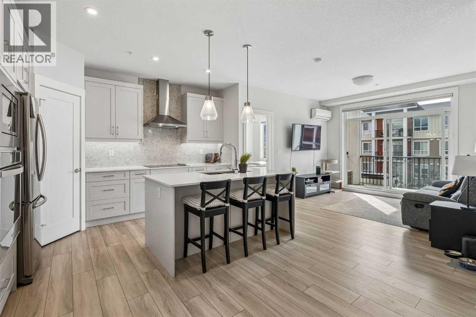
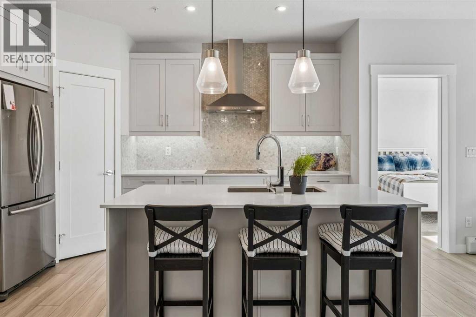
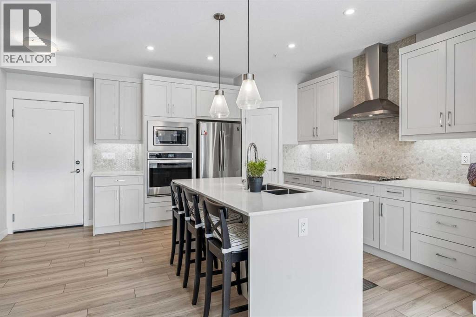
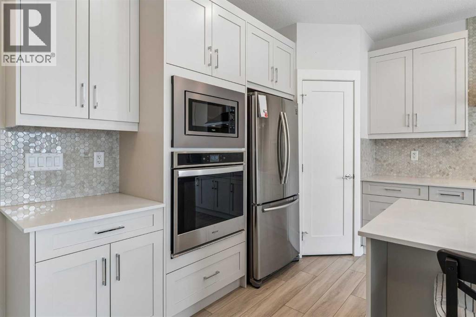
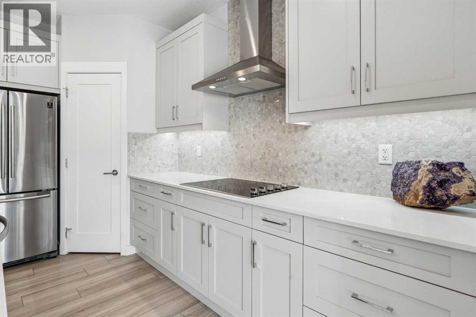
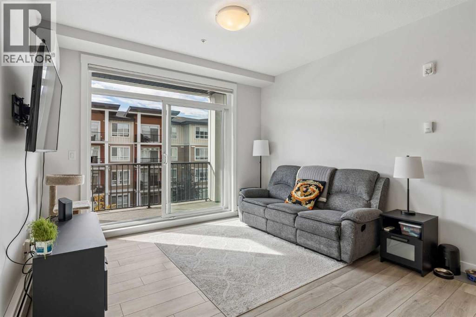
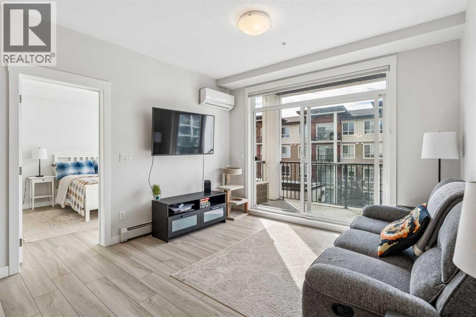
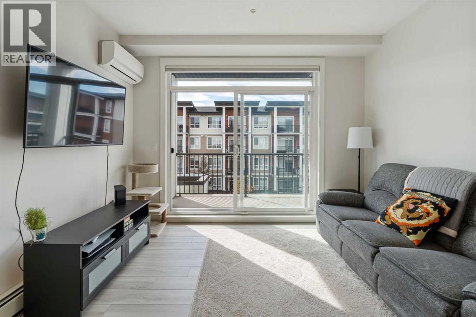
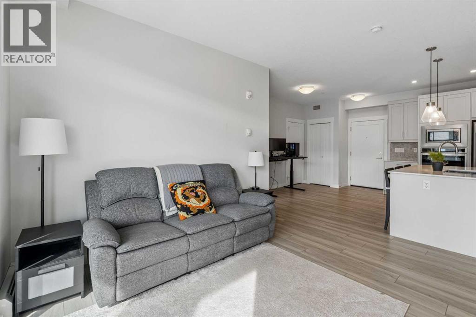
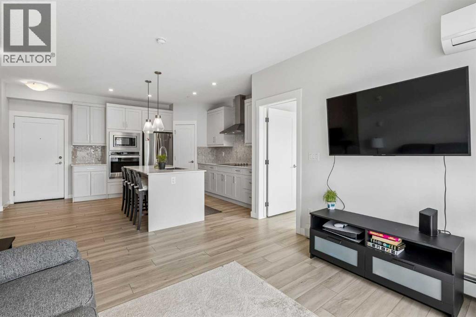
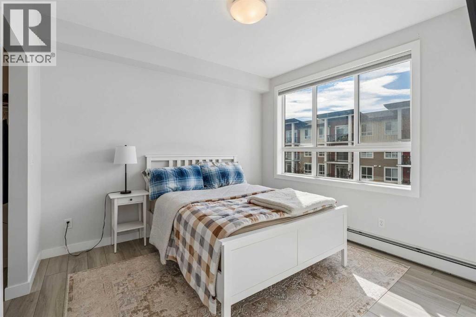
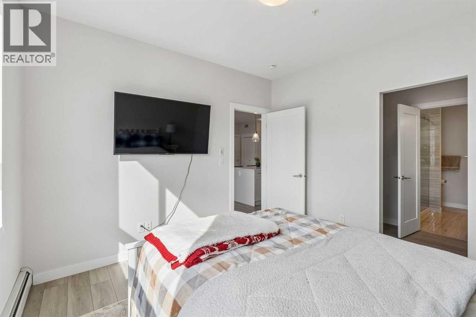
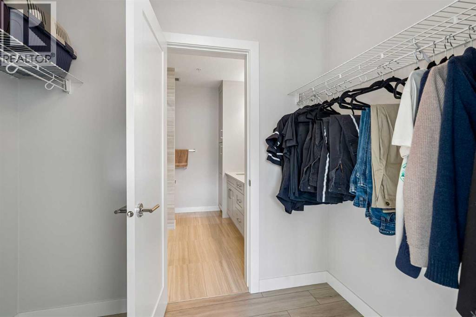
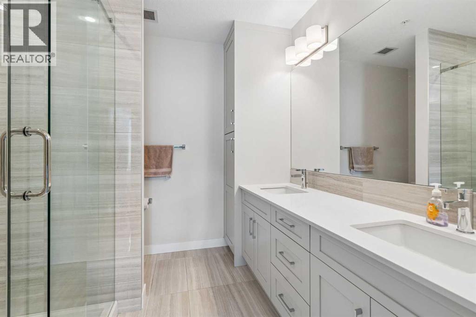
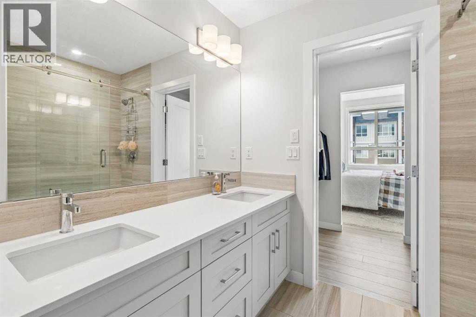
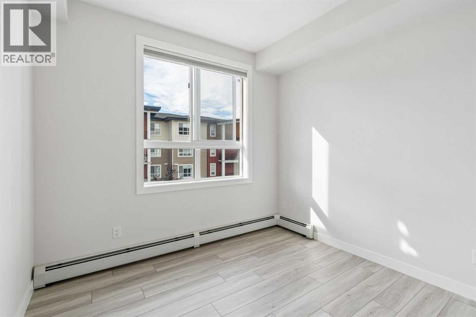
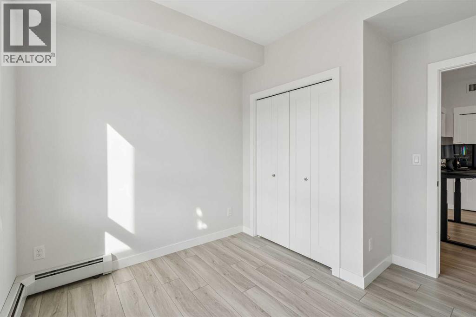
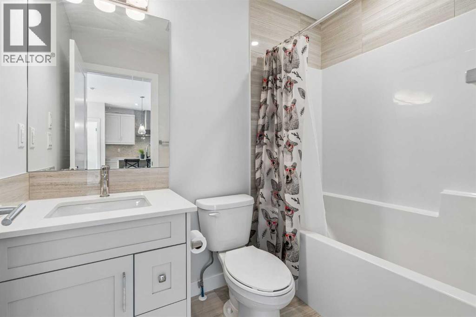
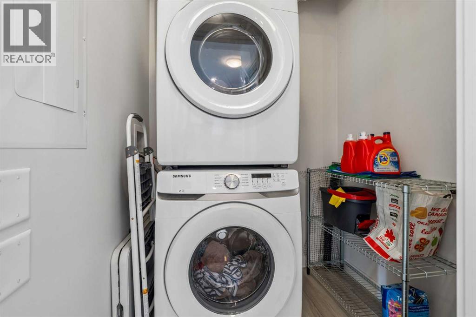
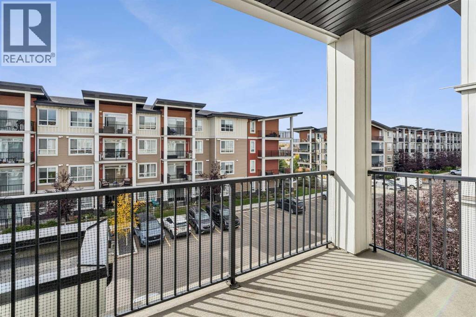
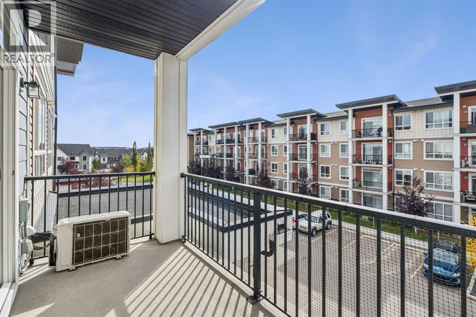
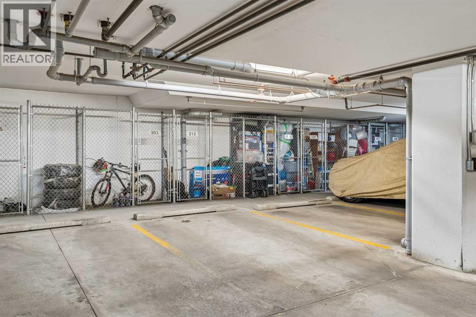
Wow. Wow. Wow! This amazing 842 sq. ft. 3rd floor apartment condo is in impeccable condition and boasts a quiet, sunny south exposure with tons of natural light. This inviting apartment boasts a wide open plan that features a gorgeous chef's kitchen with large island, corner pantry, countertop stove, built-in wall oven and microwave, and beautiful quartz countertops. This exquisite, barely used unit also boasts a bright airy feel that provides warmth and elegance and features 2 good sized bedrooms, 2 full baths, a spacious central living room that opens to an expansive view deck with designated gas bbq line, a mini-split AIR CONDITIONING unit, extensive use of luxury vinyl plank flooring, a bright open dining area, a spacious primary bedroom with dual walk-through closet, oversized shower with 10mm glass, large quartz vanity with dual undermount sinks and a designated linen area. Add to all of this a large in-suite laundry area, a titled underground parking stall (#728) PLUS a large designated storage locker (#303) AND incredibly low condo fees ($380.50) that include heat and water and sewer and you have an unbeatable buy at this price. This quiet, sunny south exposure WITH AIR CONDITIONING is an extremely rare find and is a must see on your tour. Don't miss viewing today. (id:67770)
Facts
- Bedrooms
- 2
- Bathrooms
- 2
- Living area
- 842 sq ft
- Home type
- Apartment
- Year built
- 2021
- Parking
- 1
- Property taxes
- $2,480 (2026)
- Condo / HOA fee
- $381 monthly
- MLS® number
- A2349410
Features
- Heating
- Hot Water
- Cooling
- Wall unit, See Remarks
- Flooring
- Tile, Vinyl
- Appliances
- Washer, Refrigerator, Dishwasher, Stove, Dryer, Microwave, Hood Fan, Window Coverings
- Parking
- Underground, See Remarks
- Exterior Features
- Vinyl siding
- Community Features
- Pets Allowed With Restrictions
Rooms
| Room | Level | Size |
|---|---|---|
| Kitchen | Main level | 3.63 M x 3.94 M |
| Dining room | Main level | 2.41 M x 3.53 M |
| Living room | Main level | 3.63 M x 3.94 M |
| Primary Bedroom | Main level | 3.33 M x 3.45 M |
| Bedroom | Main level | 2.54 M x 3.02 M |
| 4pc Bathroom | Main level | |
| 4pc Bathroom | Main level | |
| Laundry room | Main level | 1.50 M x 1.70 M |
Location
Listed by RE/MAX First

Listing data is supplied by the CREA Data Distribution Facility (DDF®). It is deemed reliable but not guaranteed and should be independently verified. It is provided for consumers’ personal, non-commercial use to identify properties they may be interested in purchasing.