$1,100,000
#10 53319 RANGE ROAD 14
Rural Parkland County
- 5 bedrooms
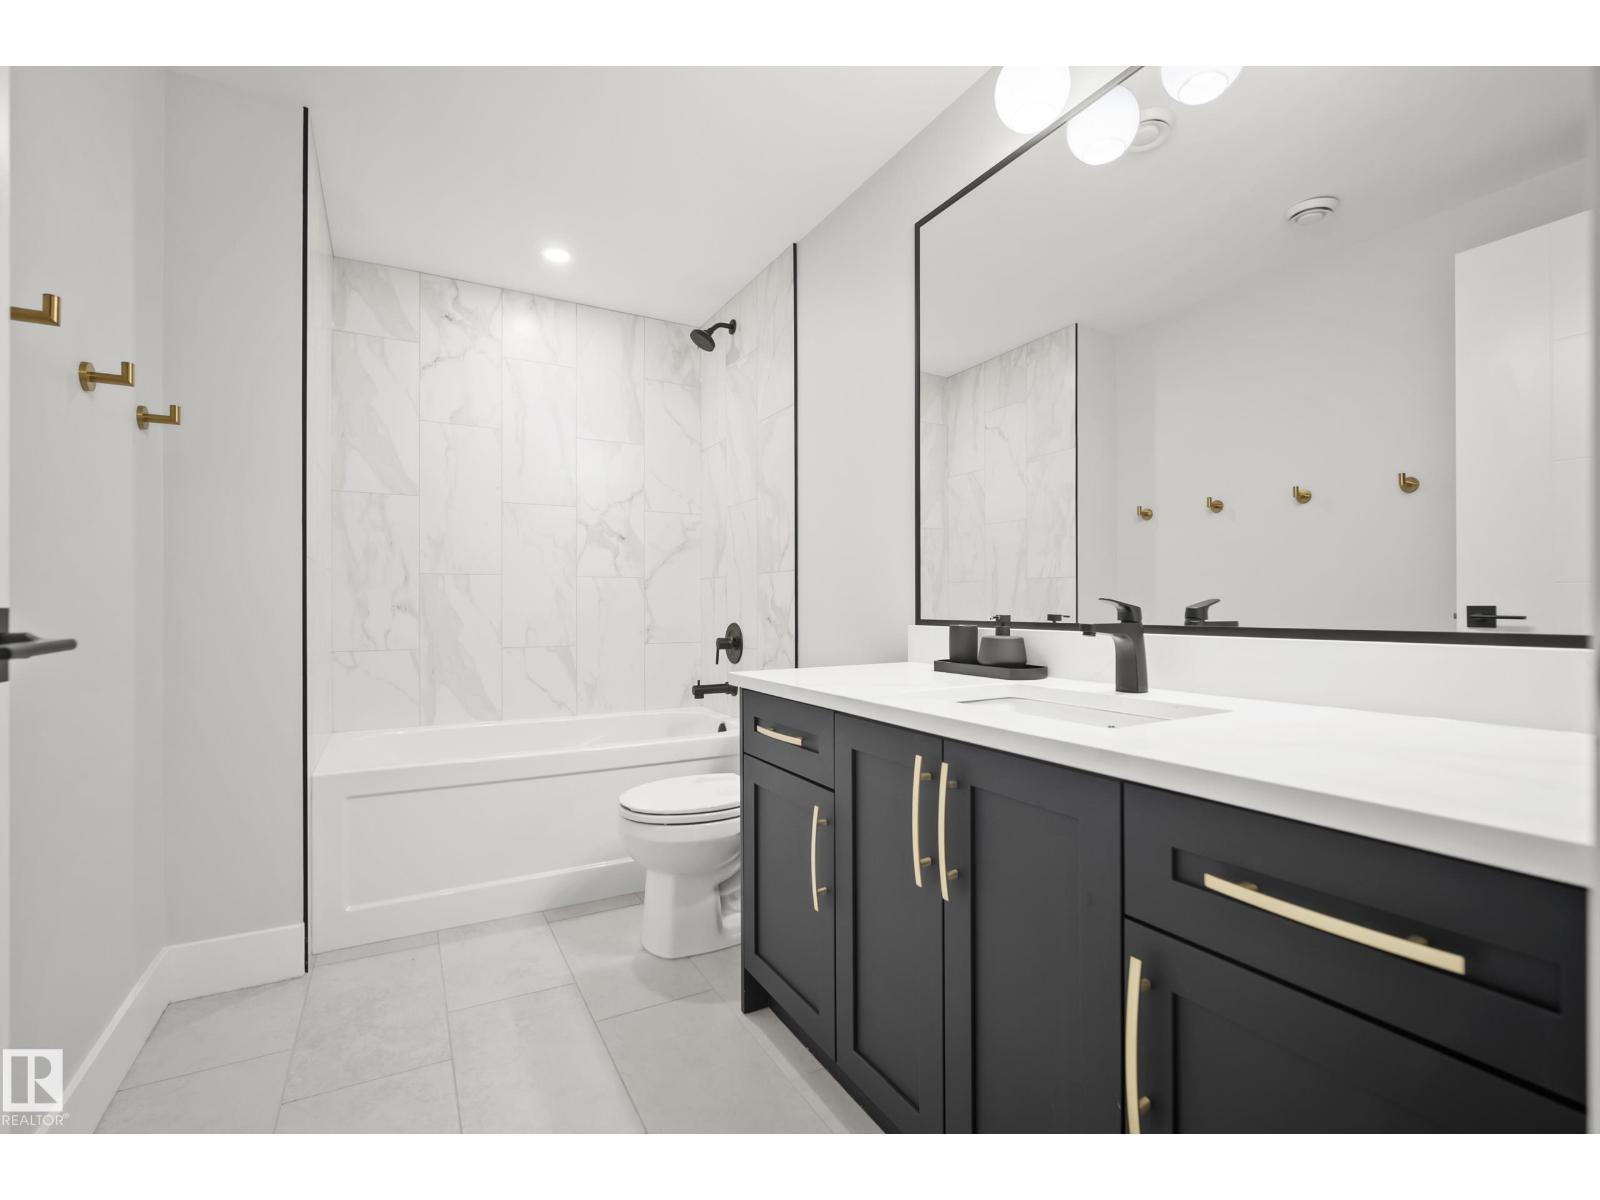
- 3 bathrooms
- 1,651 sq ft
About this home
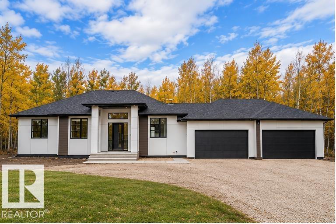
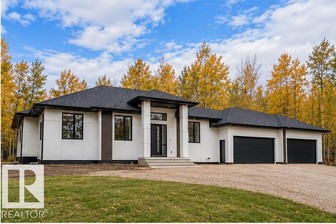
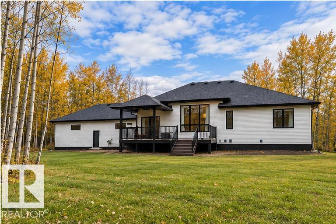
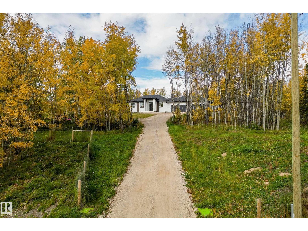
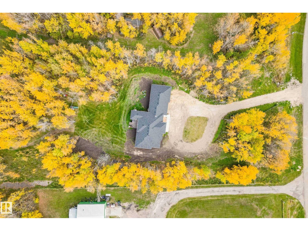
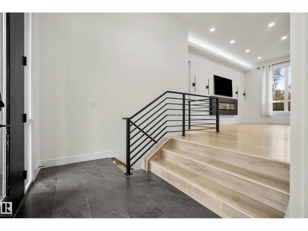
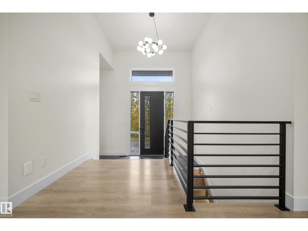
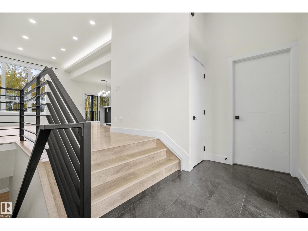
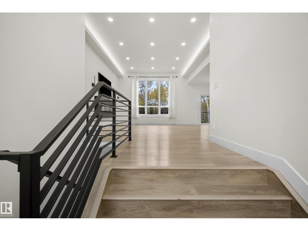
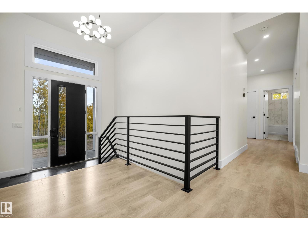
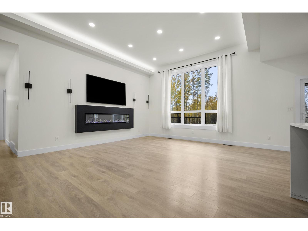
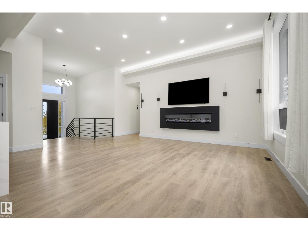
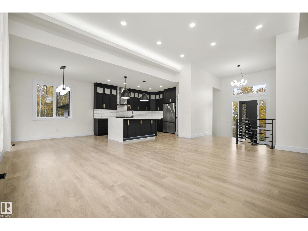
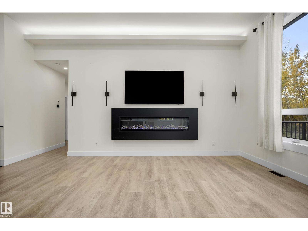
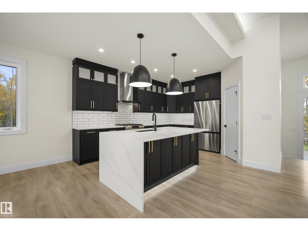
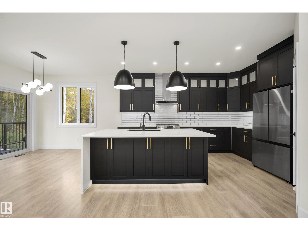
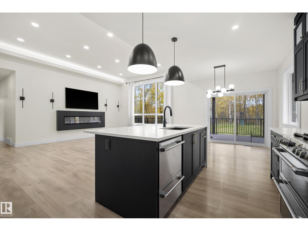
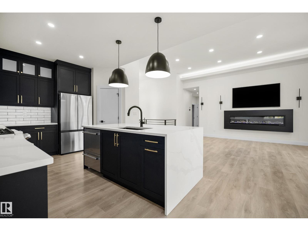
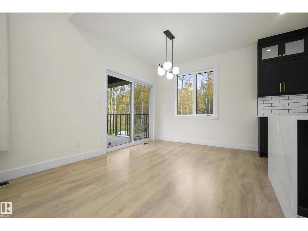
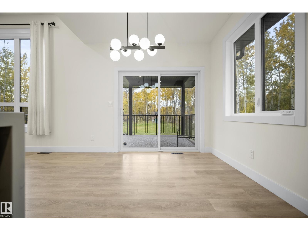
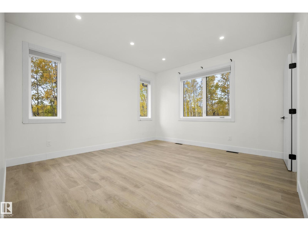
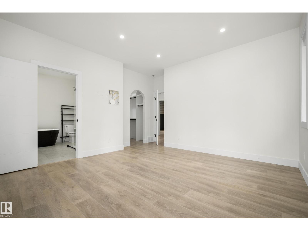
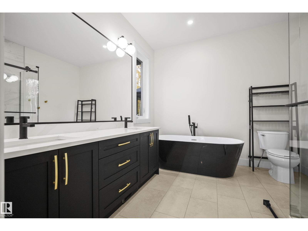
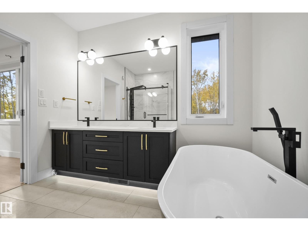
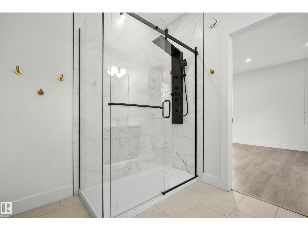
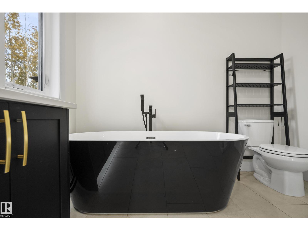
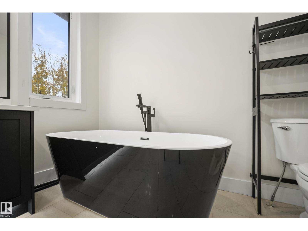
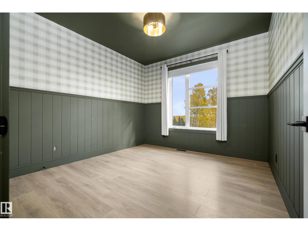
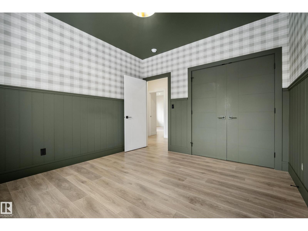
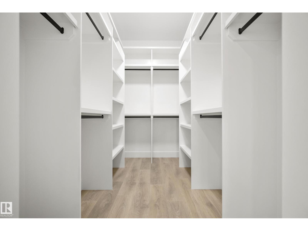
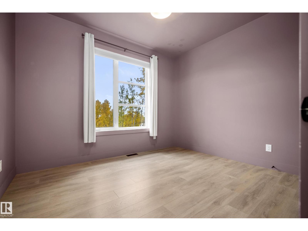
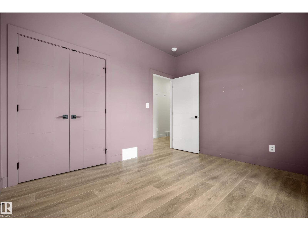
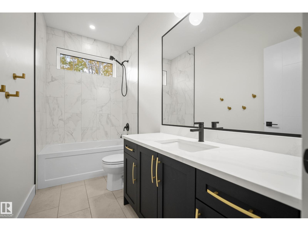
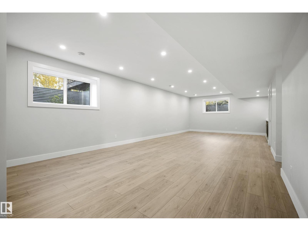
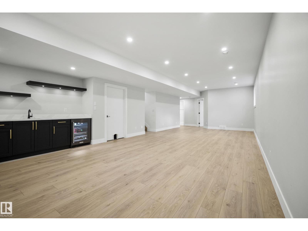
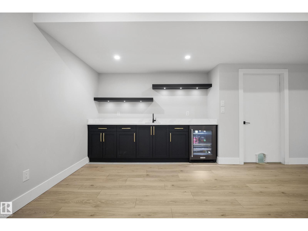
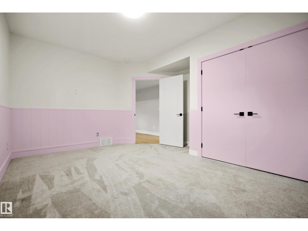
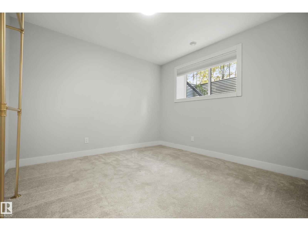
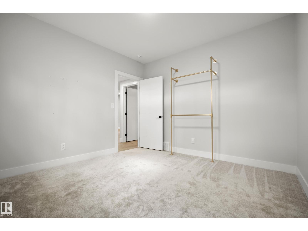
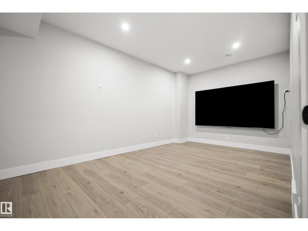
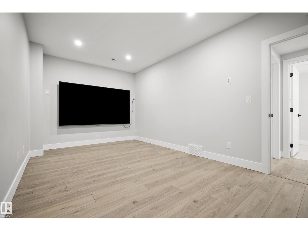
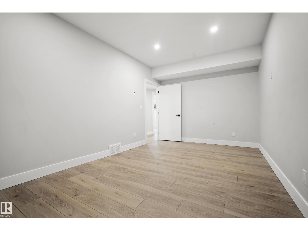
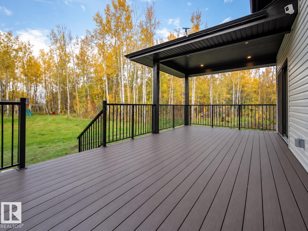
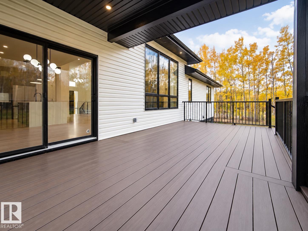
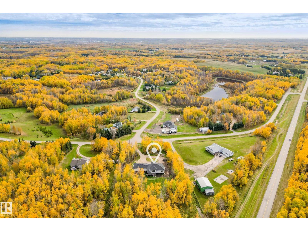
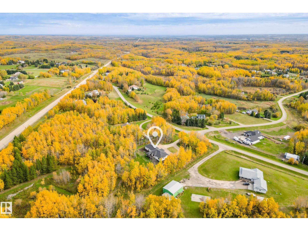
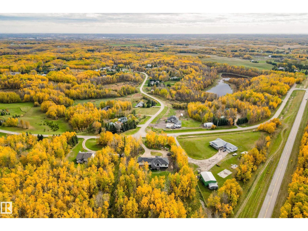
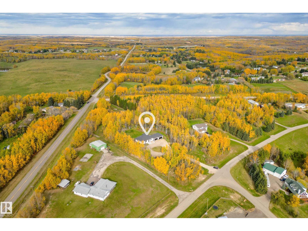
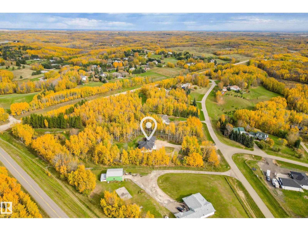
Discover the perfect combination of elegance, comfort, and country living in this beautifully upgraded bungalow! Designed with both everyday living and entertaining in mind, this impressive home features soaring 12 FT coffered ceilings, oversized triple-pane windows, stylish feature walls, and beautiful custom details throughout the main floor. The kitchen offers a stunning waterfall island, generous cabinetry, and a charming dining nook with access to the partially covered deck. The main floor includes a spacious primary retreat with a luxurious 5-piece ensuite and walk-in closet, two additional bedrooms, a full bathroom, and convenient main-floor laundry. Downstairs, the fully developed basement offers updated vinyl plank flooring, a large recreation area complete with wet bar, dedicated theatre room, and TWO ADDITIONAL BEDROOMS. Enjoy the privacy and space of a FULLY FENCED PROPERTY, along with CENTRAL A/C, a HEATED FOUR-CAR GARAGE, motion-sensor bathroom lighting, and hot tub rough-in. (id:67770)
Facts
- Bedrooms
- 5
- Bathrooms
- 3
- Living area
- 1,651 sq ft
- Home type
- House
- Year built
- 2023
- Lot size
- 3.19 acres
- MLS® number
- E4512373
Features
- Heating
- Forced air
- Cooling
- Central air conditioning
- Basement
- Finished, Full
- Appliances
- Washer, Refrigerator, Gas stove(s), Dishwasher, Dryer, Hood Fan, See remarks, Window Coverings, Garage door opener, Garage door opener remote(s)
- Parking
- Attached Garage
- Building Features
- Vinyl Windows
Rooms
| Room | Level | Size |
|---|---|---|
| Living room | Main level | |
| Dining room | Main level | |
| Kitchen | Main level | |
| Family room | Basement | |
| Primary Bedroom | Main level | |
| Bedroom 2 | Main level | |
| Bedroom 3 | Main level | |
| Bedroom 4 | Basement | |
| Bedroom 5 | Basement | |
| Media | Basement |
Location
Listed by Real Broker

Listing data is supplied by the CREA Data Distribution Facility (DDF®). It is deemed reliable but not guaranteed and should be independently verified. It is provided for consumers’ personal, non-commercial use to identify properties they may be interested in purchasing.