$574,900
2216 Crossbill Link NW
Edmonton
- 4 bedrooms
- 3 (1 half) bathrooms
- 2,208 sq ft
About this home
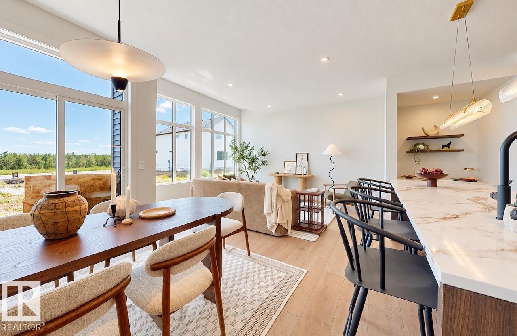
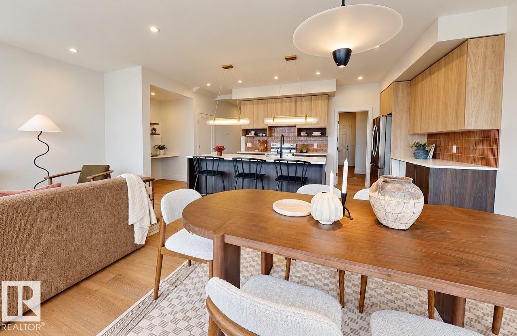
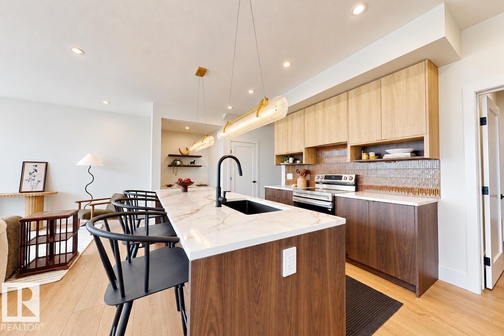
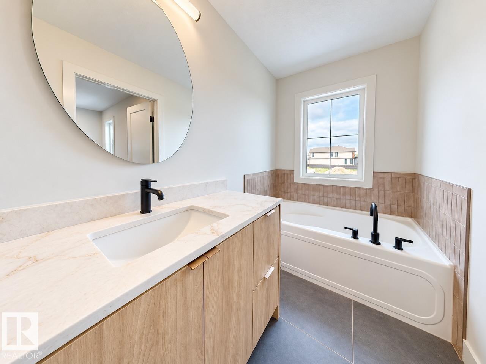
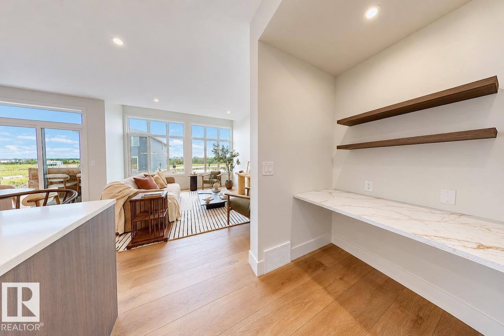
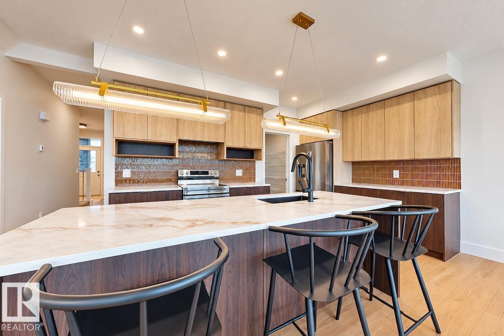
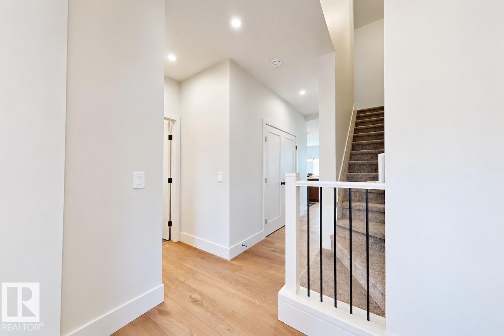
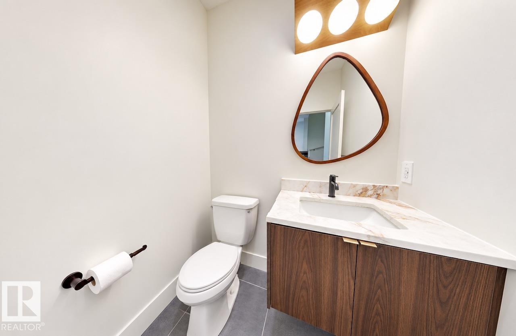
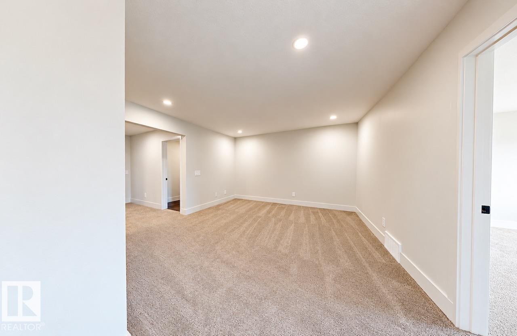
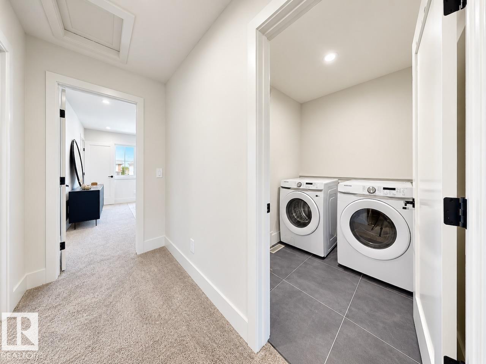
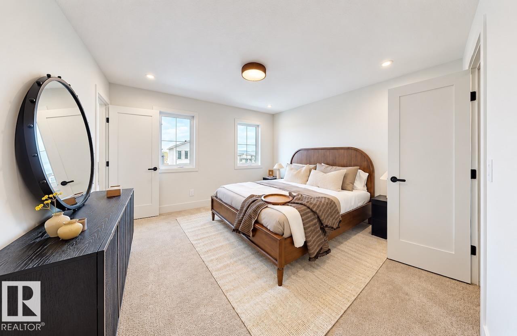
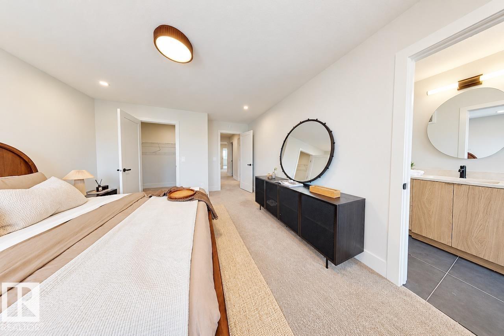
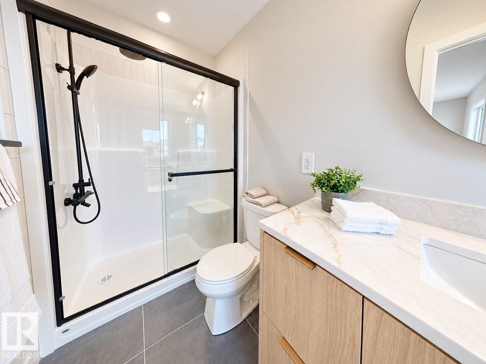
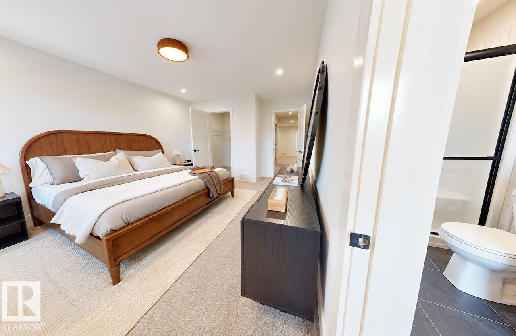
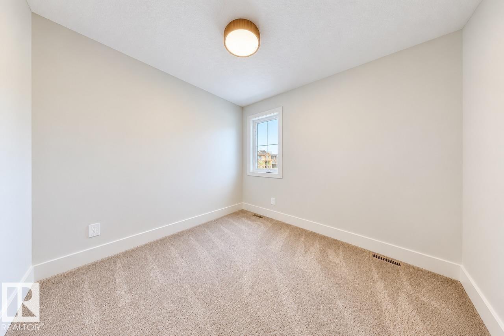
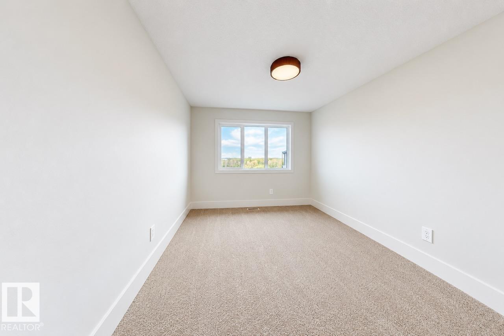
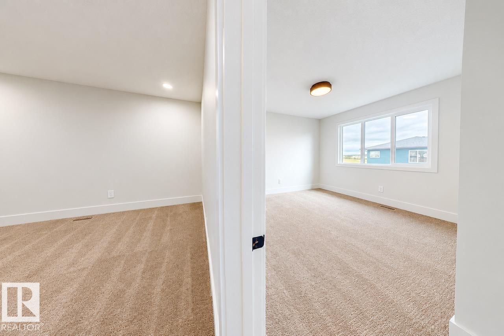
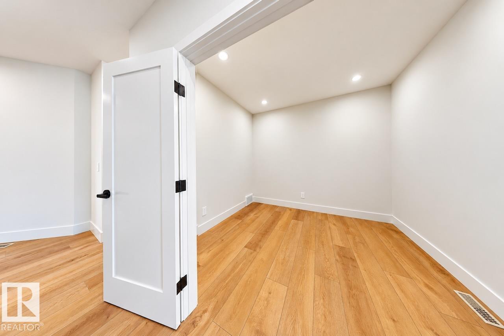
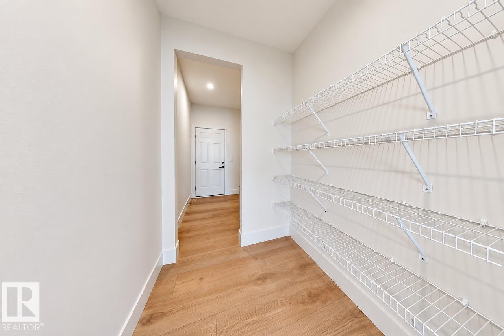
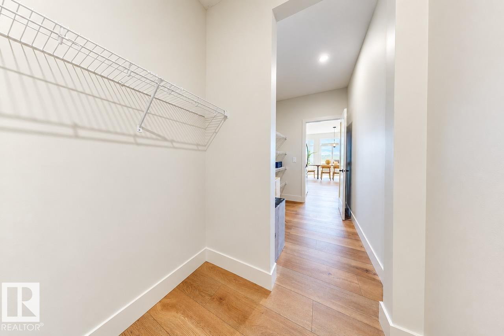
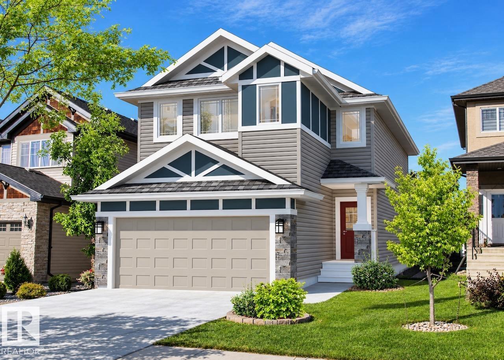
Welcome home to this beautifully designed, quality-built Rohit Homes two-storey offering over 2,200 sq. ft. of stylish living space. The highly sought-after Family Ready Sydney floor plan in Global Muse design features 4 bedrooms, 2.5 bathrooms, a main floor den, and a spacious bonus room. A large front entry leads to the den and powder room, while the garage connects through the mudroom and walk-through pantry to the open-concept kitchen with a large island overlooking the dining area and bright living room. The stunning open-to-above living room fills the home with natural light. Upstairs, you’ll find a bonus room, laundry, 4 generous bedrooms, and two full bathrooms, including a spacious primary suite with a walk-in closet and ensuite bathroom. Appliances, deck, A/C, and landscaping are negotiable. Photos and renderings are for marketing purposes only and may not reflect the exact home, colours, finishes, or fixtures. (id:67770)
Facts
- Bedrooms
- 4
- Bathrooms
- 3 (1 half)
- Living area
- 2,208 sq ft
- Home type
- House
- Year built
- 2026
- Parking
- 4
- MLS® number
- E4512374
Features
- Heating
- Forced air
- Basement
- Unfinished, Full
- Parking
- Attached Garage
Rooms
| Room | Level | Size |
|---|---|---|
| Living room | Main level | |
| Dining room | Main level | |
| Kitchen | Main level | |
| Den | Main level | |
| Primary Bedroom | Upper Level | |
| Bedroom 2 | Upper Level | |
| Bedroom 3 | Upper Level | |
| Bedroom 4 | Upper Level | |
| Bonus Room | Upper Level |
Location
Listed by Realty Focus

Listing data is supplied by the CREA Data Distribution Facility (DDF®). It is deemed reliable but not guaranteed and should be independently verified. It is provided for consumers’ personal, non-commercial use to identify properties they may be interested in purchasing.