$235,000
4915 49 Street
Hardisty, Hardisty
- 2 bedrooms
- 2 bathrooms
- 1,682 sq ft
About this home
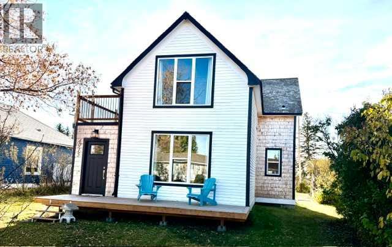
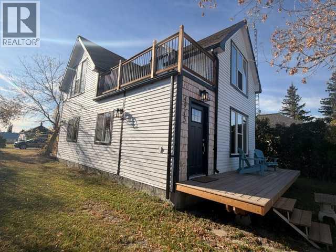
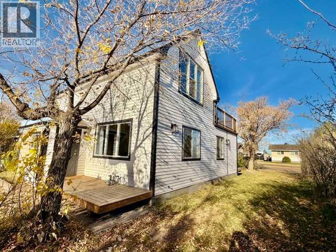
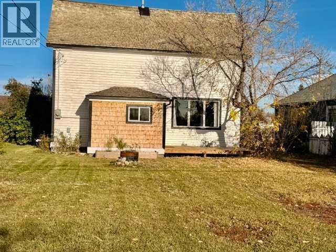
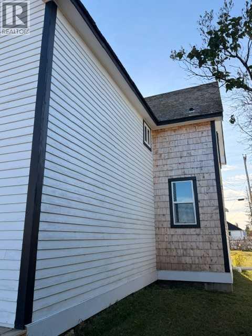
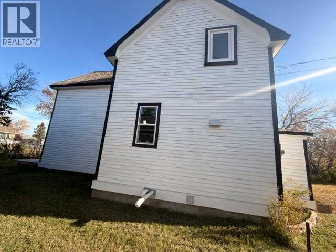
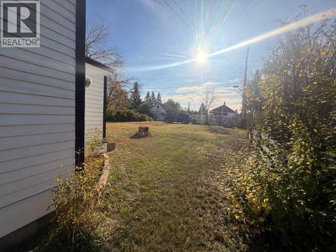
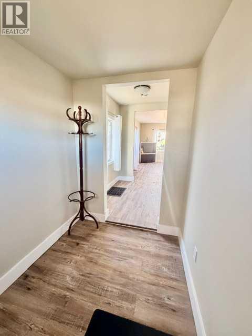
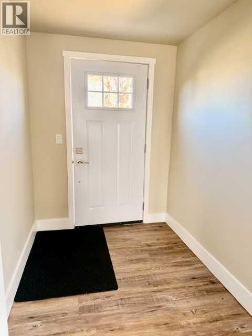
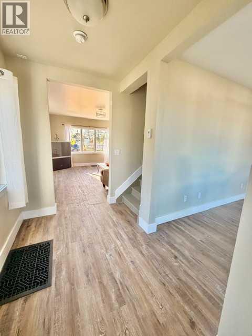
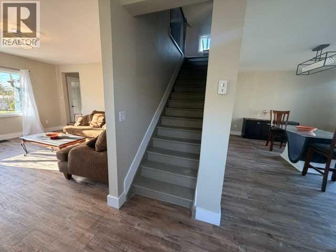
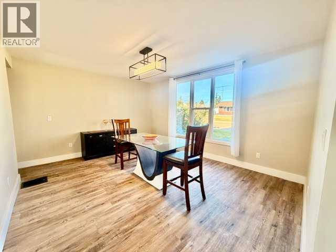
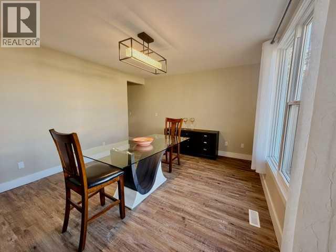
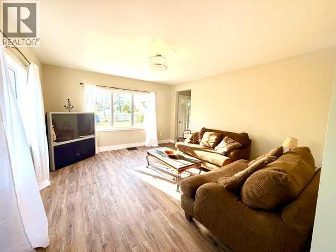
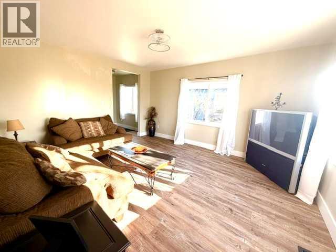
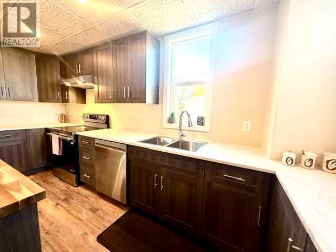
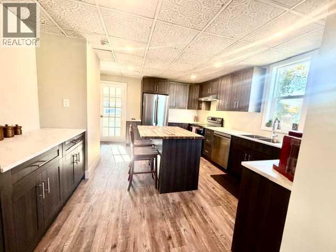
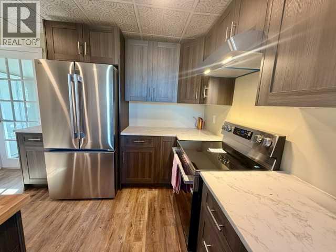
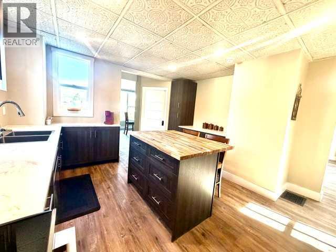
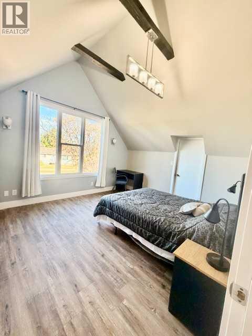
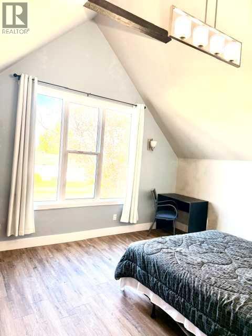
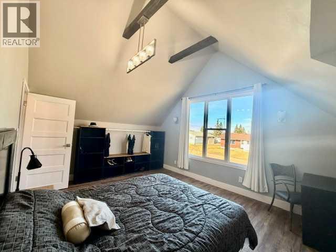
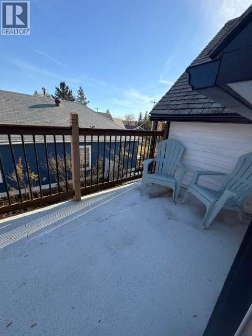
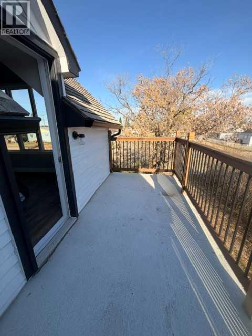
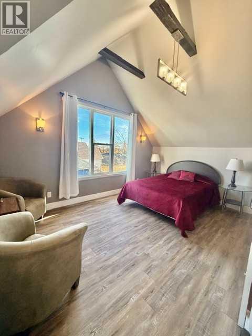
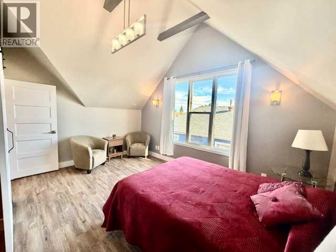
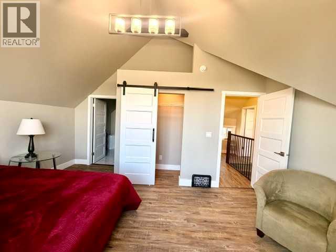
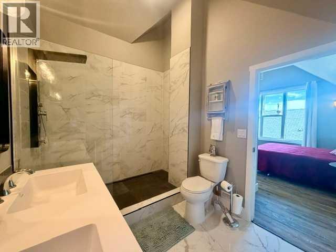
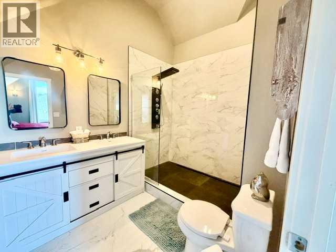
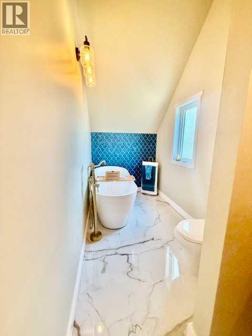
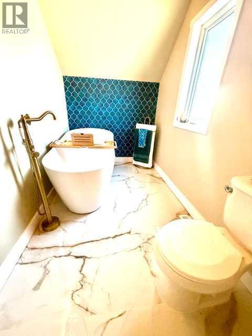
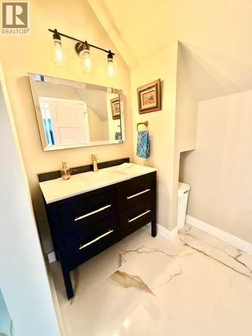
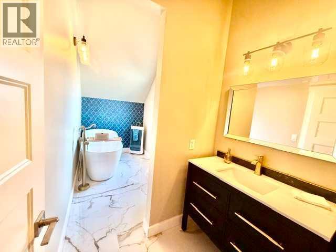
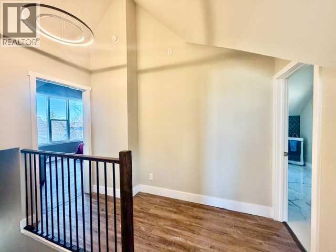
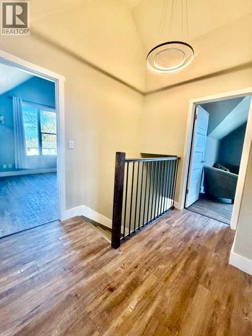
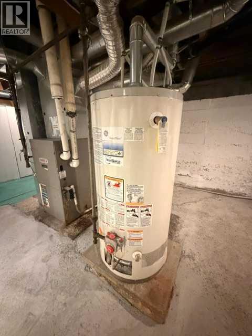
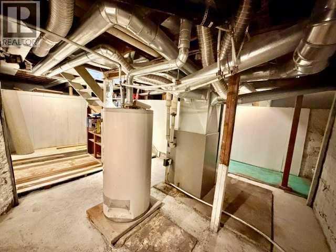
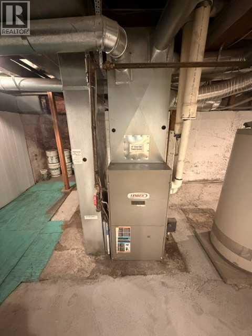
Historic Charm Meets Modern Comfort in the Heart of HardistyStep inside this remarkable transformation and discover a home where historic character meets thoughtful, modern design. Located in the thriving community of Hardisty, AB, this beautifully renovated property has been meticulously updated from top to bottom, with every detail carefully considered to create a home that is both stylish and inviting.The main floor welcomes you with a spacious, light-filled living room and an impressive dining area designed with entertaining in mind. Whether you're hosting a large family gathering or enjoying a quiet evening at home, there is plenty of room for everyone. The beautifully updated kitchen is both functional and stylish, featuring new cabinetry and appliances that make everyday living a pleasure.Upstairs, you'll find an incredible private retreat with two generously sized bedrooms. One bedroom offers the added luxury of a 16' x 8' balcony, providing the perfect spot to relax, enjoy your morning coffee, and take in the surrounding scenery.The primary bedroom is truly spectacular, showcasing beautiful open-beam ceilings that add warmth and character, along with a spacious walk-in closet and a stunning ensuite. Indulge in the spa-like ensuite featuring a rain shower and double sinks—a perfect place to unwind at the end of the day.The main bathroom adds even more charm with a beautiful clawfoot soaker tub, creating a relaxing space that feels both timeless and luxurious.And the updates? They are extensive. This home features new PVC windows throughout, new doors, flooring, paint, appliances, furnace, and hot water tank. High-quality materials have been thoughtfully selected throughout, offering the perfect combination of style, comfort, and peace of mind for years to come.Outside, the spacious backyard provides plenty of room to make the property your own, with ample space to build a garage and create your own garden oasis.This is more than just a renovat ion—it's a complete transformation that preserves the charm and character of the home while delivering the modern comfort today's buyers are looking for. Residents of Hardisty enjoy all the major amenities such as a Hospital, pharmacy, grocery store, registry office, 2 banks, laundromat, and, of course, the new Charter K-6 School. Beautifully renovated. Full of character. Designed for living. Welcome home to Hardisty. (id:67770)
Facts
- Bedrooms
- 2
- Bathrooms
- 2
- Living area
- 1,682 sq ft
- Home type
- House
- Year built
- 1910
- Lot size
- 6,000 square feet
- Parking
- 2
- Property taxes
- $1,258 (2026)
- MLS® number
- A2351202
Features
- Heating
- Forced air, Natural gas
- Cooling
- None
- Basement
- Unfinished, Partial
- Flooring
- Tile, Laminate, Vinyl Plank
- Appliances
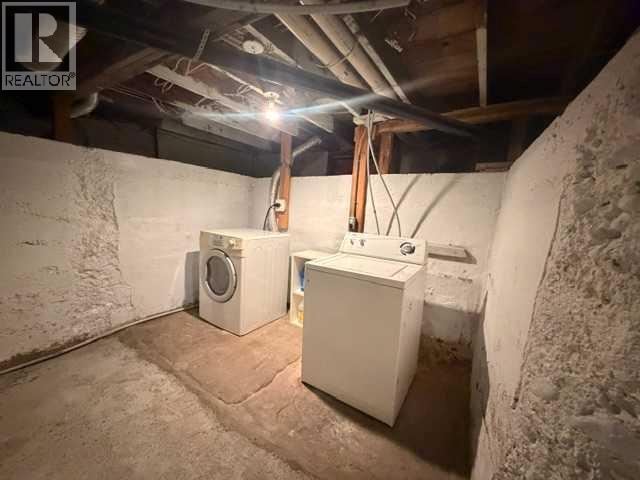
- Refrigerator, Dishwasher, Stove, Washer & Dryer
- Parking
- Other
- Exterior Features
- Concrete, Vinyl siding
- Community Features
- Golf Course Development, Lake Privileges, Fishing
Rooms
| Room | Level | Size |
|---|---|---|
| Kitchen | Main level | 11.17 Ft x 15.33 Ft |
| Living room | Main level | 15.17 Ft x 13.42 Ft |
| Dining room | Main level | 15.17 Ft x 12.25 Ft |
| Primary Bedroom | Second level | 15.33 Ft x 10.58 Ft |
| Bedroom | Second level | 15.33 Ft x 12.42 Ft |
| Other | Main level | 5.50 Ft x 7.58 Ft |
| Foyer | Main level | 5.58 Ft x 7.58 Ft |
| Other | Main level | 9.25 Ft x 4.58 Ft |
| 3pc Bathroom | Second level | 5.50 Ft x 15.25 Ft |
| 3pc Bathroom | Second level | 7.25 Ft x 10.58 Ft |
Location
Listed by Clear Choice Realty

Listing data is supplied by the CREA Data Distribution Facility (DDF®). It is deemed reliable but not guaranteed and should be independently verified. It is provided for consumers’ personal, non-commercial use to identify properties they may be interested in purchasing.