$305,000
#1806 10238 103 ST NW
Edmonton
- 2 bedrooms
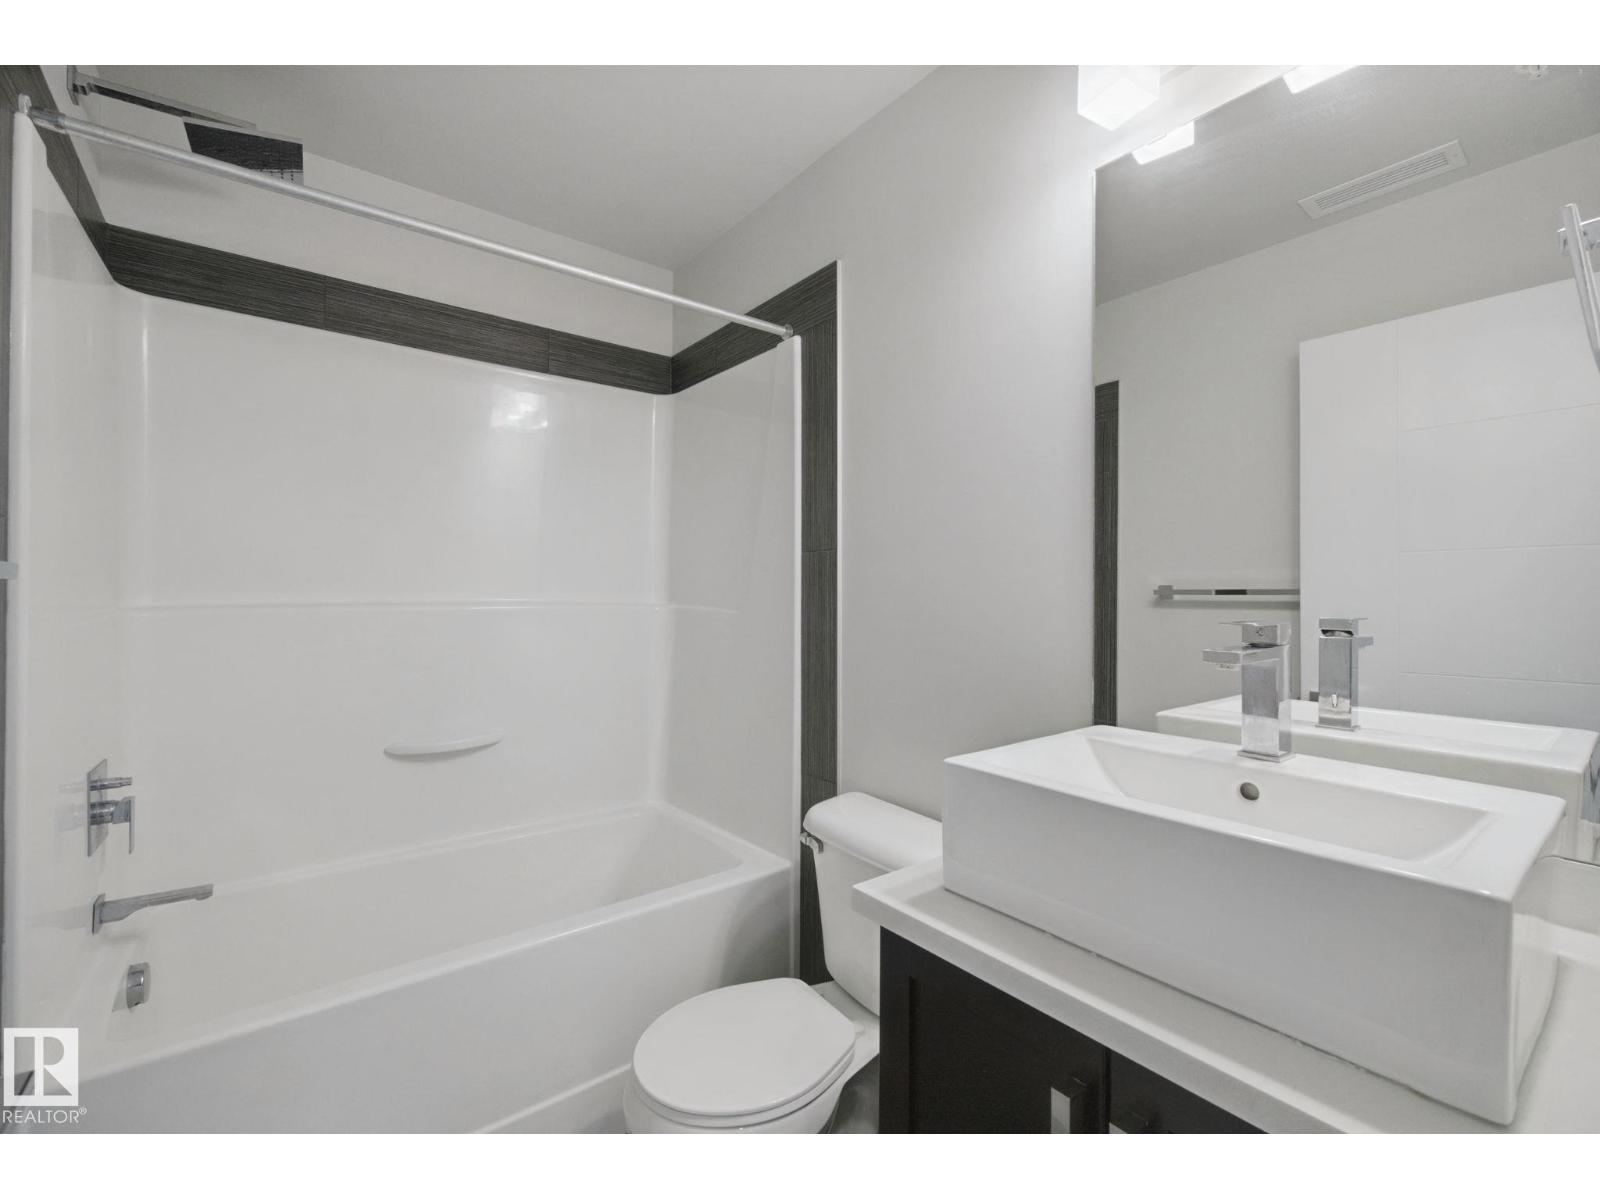
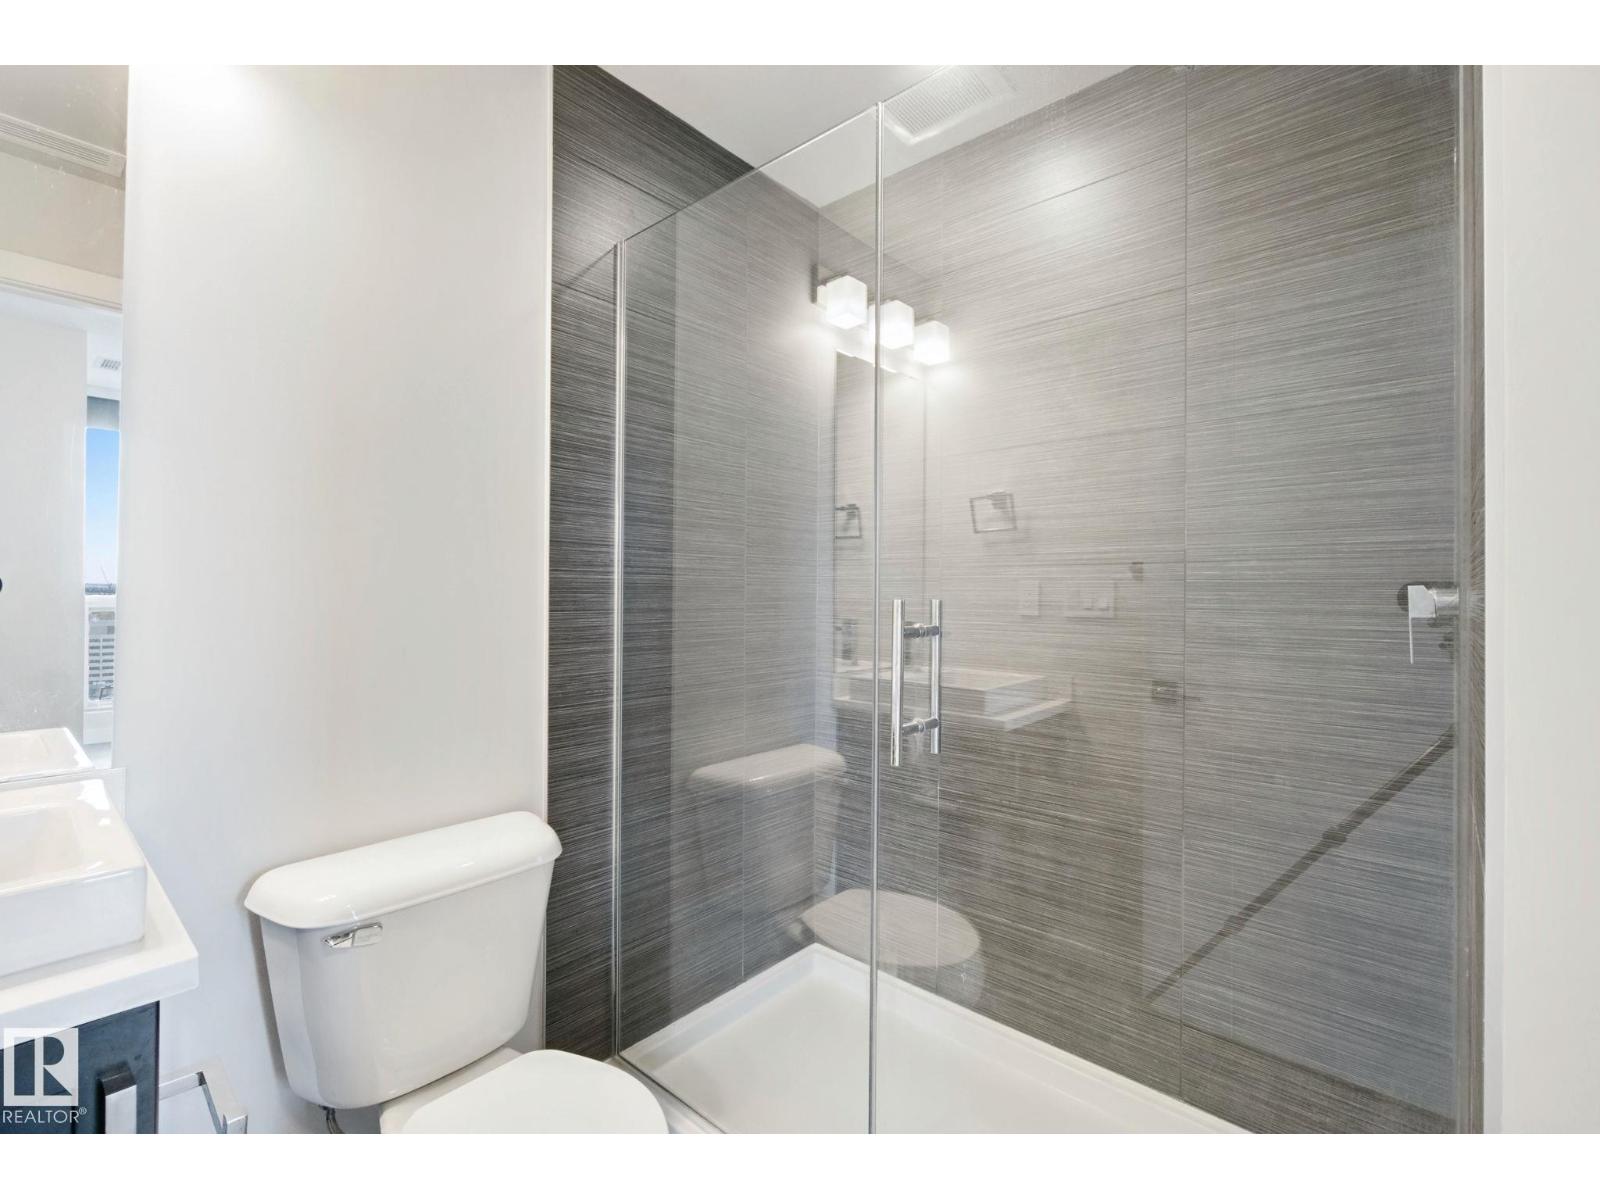
- 2 bathrooms
- 689 sq ft
About this home
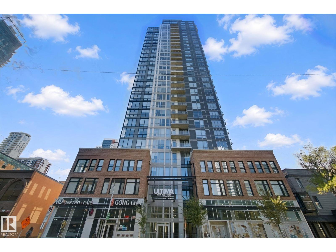
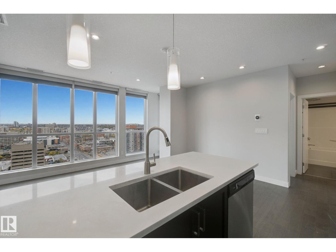
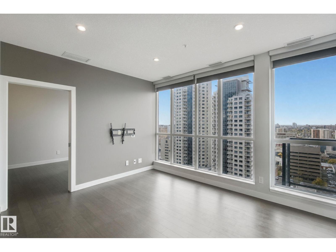
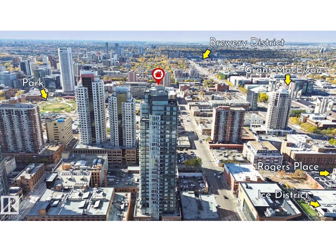
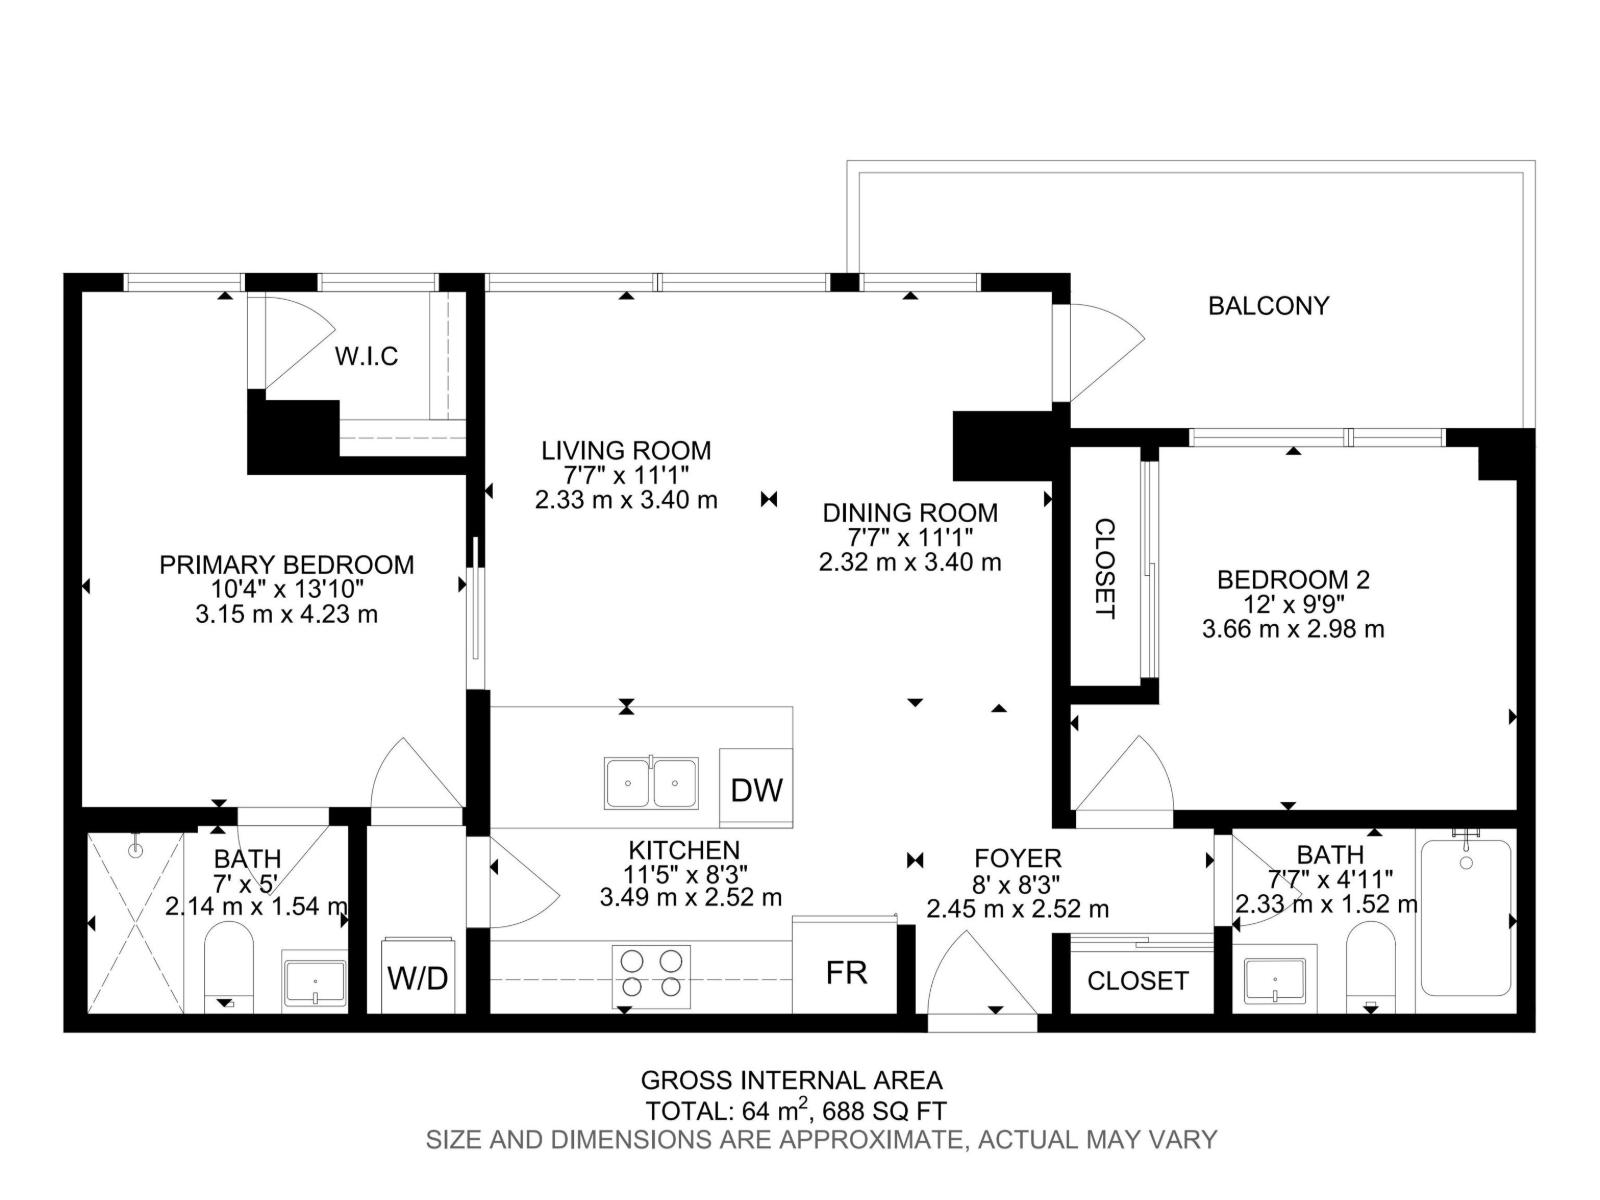
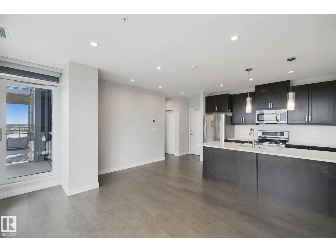
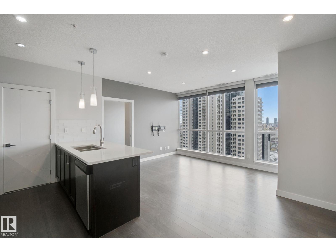
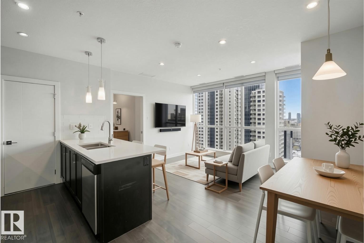
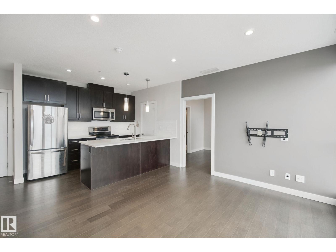
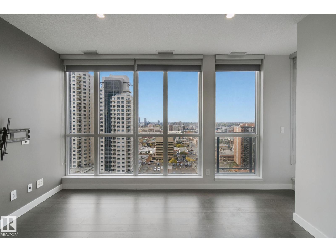
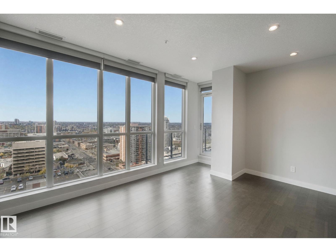
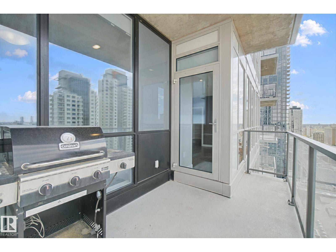
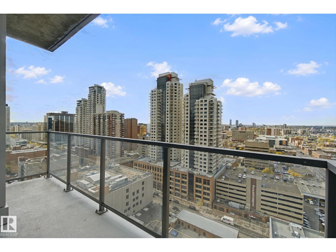
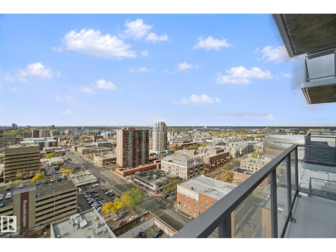
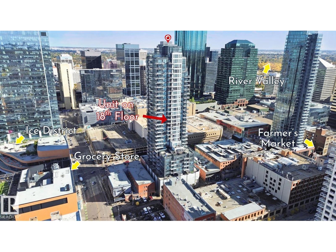
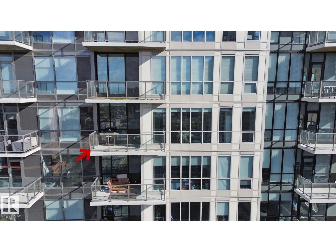
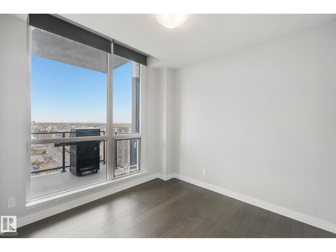
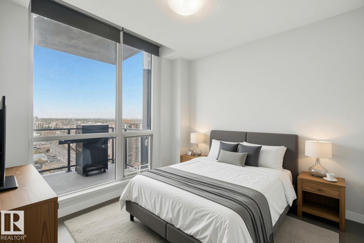
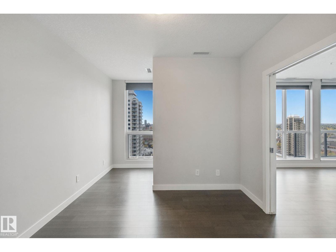
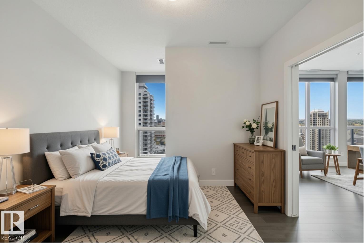
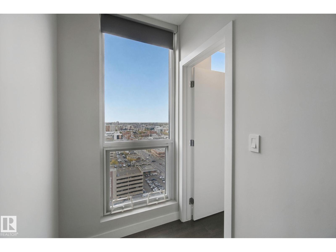
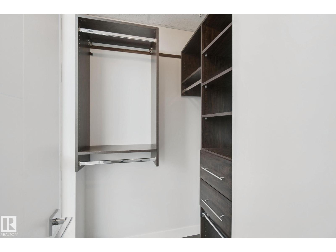
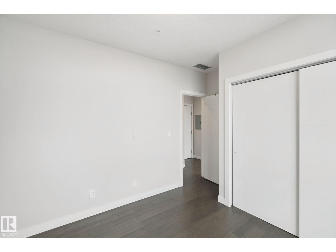
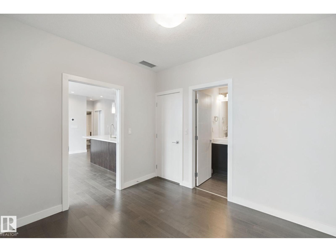
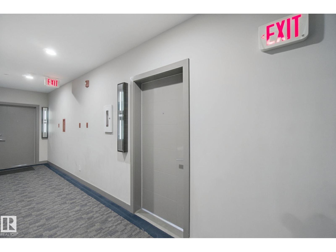
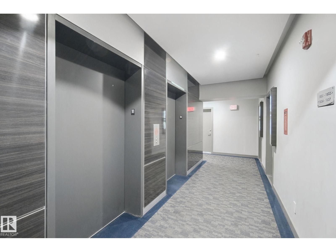
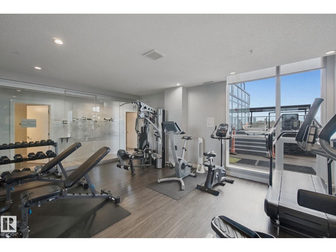
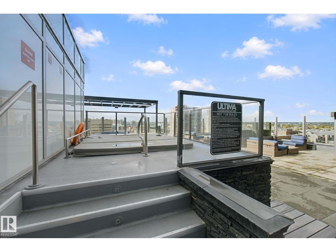
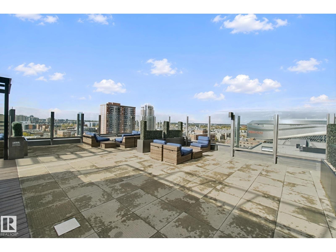
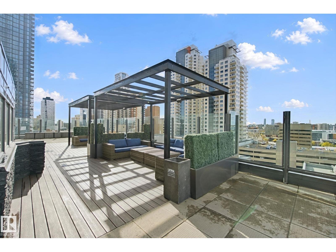
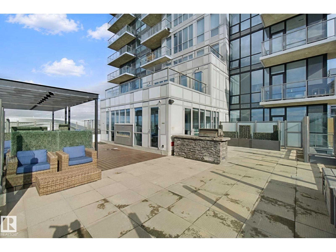
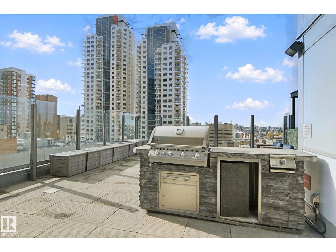
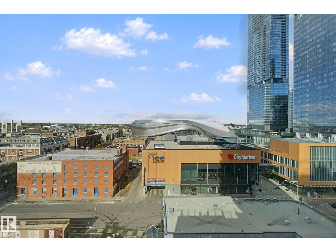
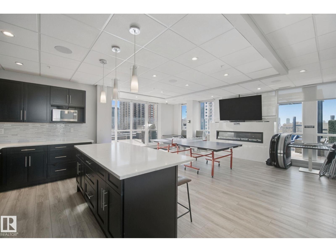
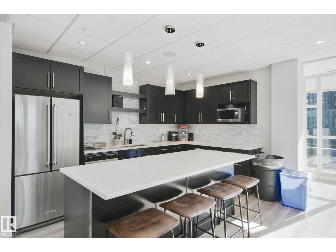
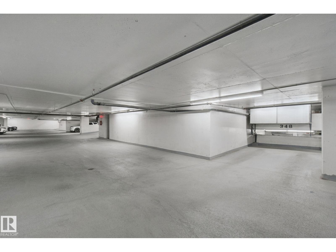
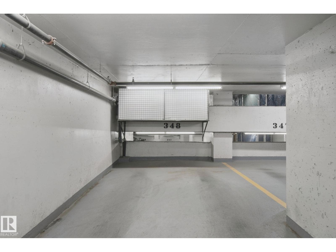
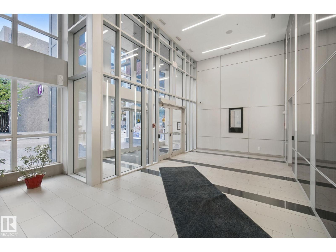
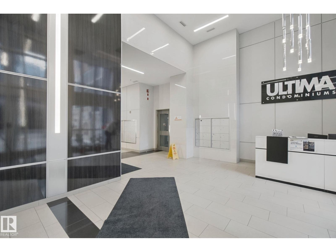
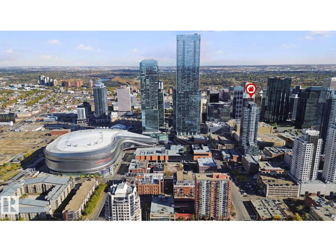
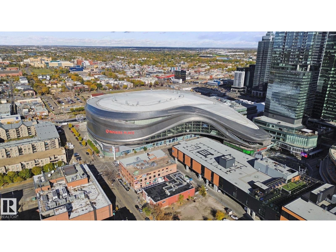
Experience elevated downtown living on the 18th floor of ULTIMA Tower, in the heart of Edmonton's vibrant ICE District! This 2-bedroom, 2-bathroom condo offers impressive city views, plus one titled heated underground parking stall and storage. Enjoy peace of mind in a secure, professionally managed building with concierge service, controlled access and exceptional amenities, including a fitness centre, social lounge, outdoor terrace and hot tub. Step outside and embrace a truly walkable lifestyle! Rogers Place, ICE District entertainment, restaurants, cafés, shopping and nightlife are just steps away, with MacEwan University, LRT and public transit nearby. Whether you're heading to work, catching an Oilers game, meeting friends for dinner or simply enjoying the city skyline, everything is within easy reach. Perfect for urban professionals, students or investors seeking convenience, security and an exciting downtown lifestyle. Live above it all at ULTIMA! (id:67770)
Facts
- Bedrooms
- 2
- Bathrooms
- 2
- Living area
- 689 sq ft
- Home type
- Apartment
- Year built
- 2016
- Condo / HOA fee
- $504 monthly
- MLS® number
- E4512364
Features
- Heating
- Heat Pump
- Basement
- None
- Appliances
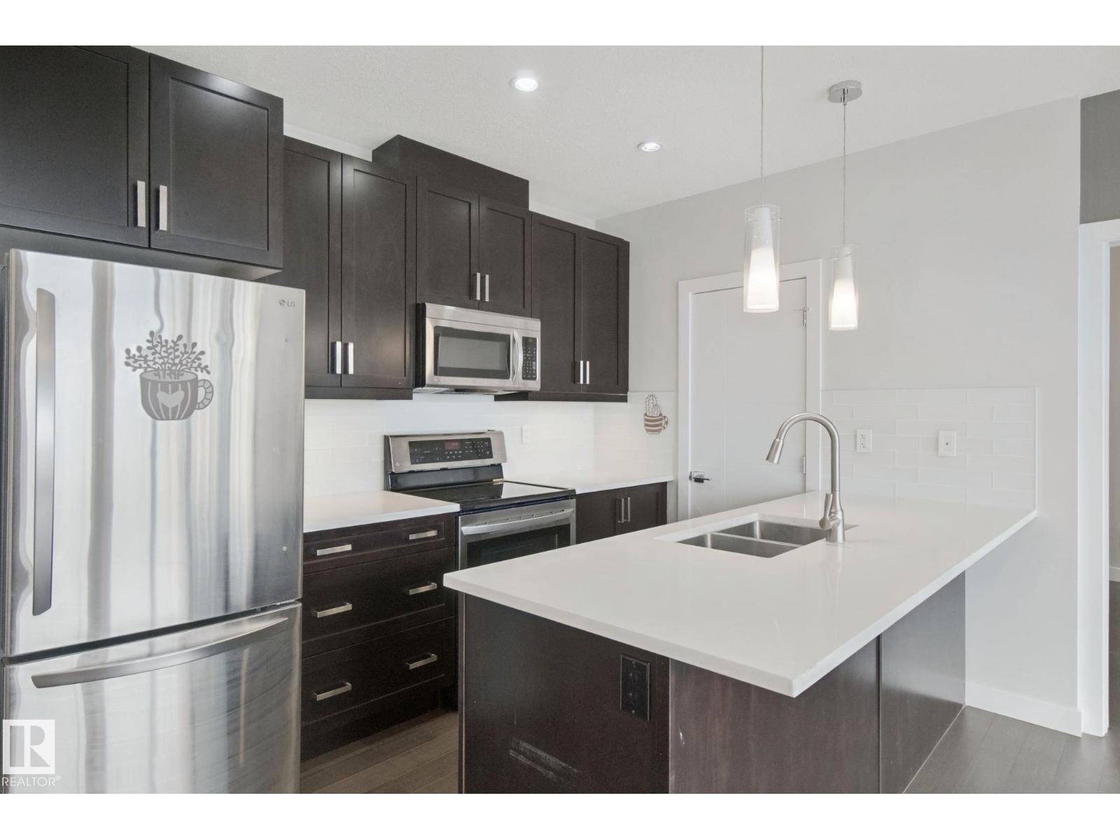
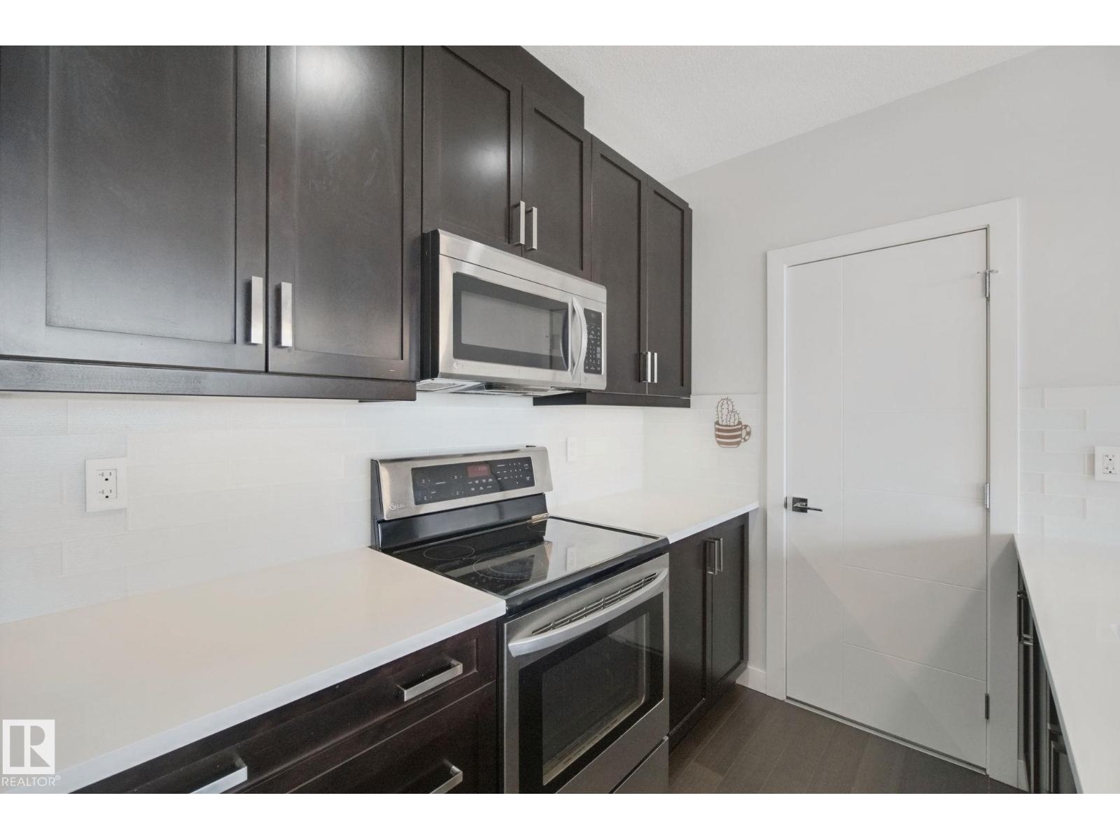
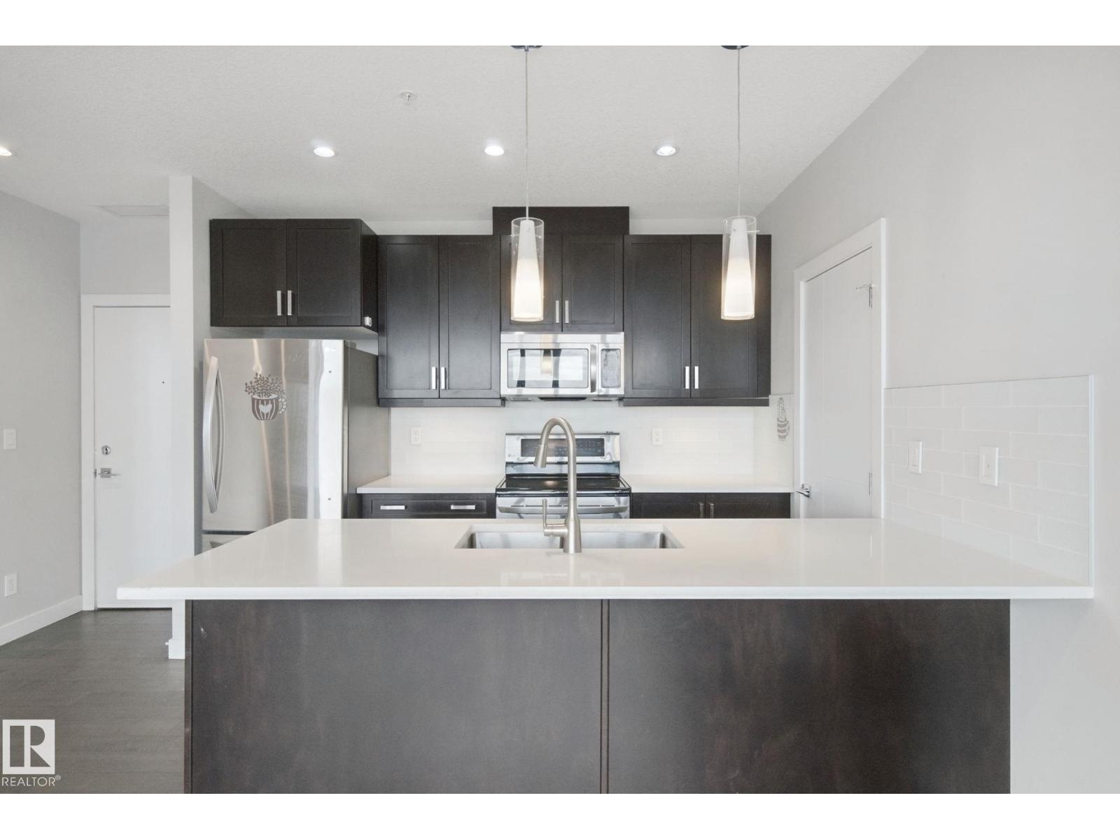
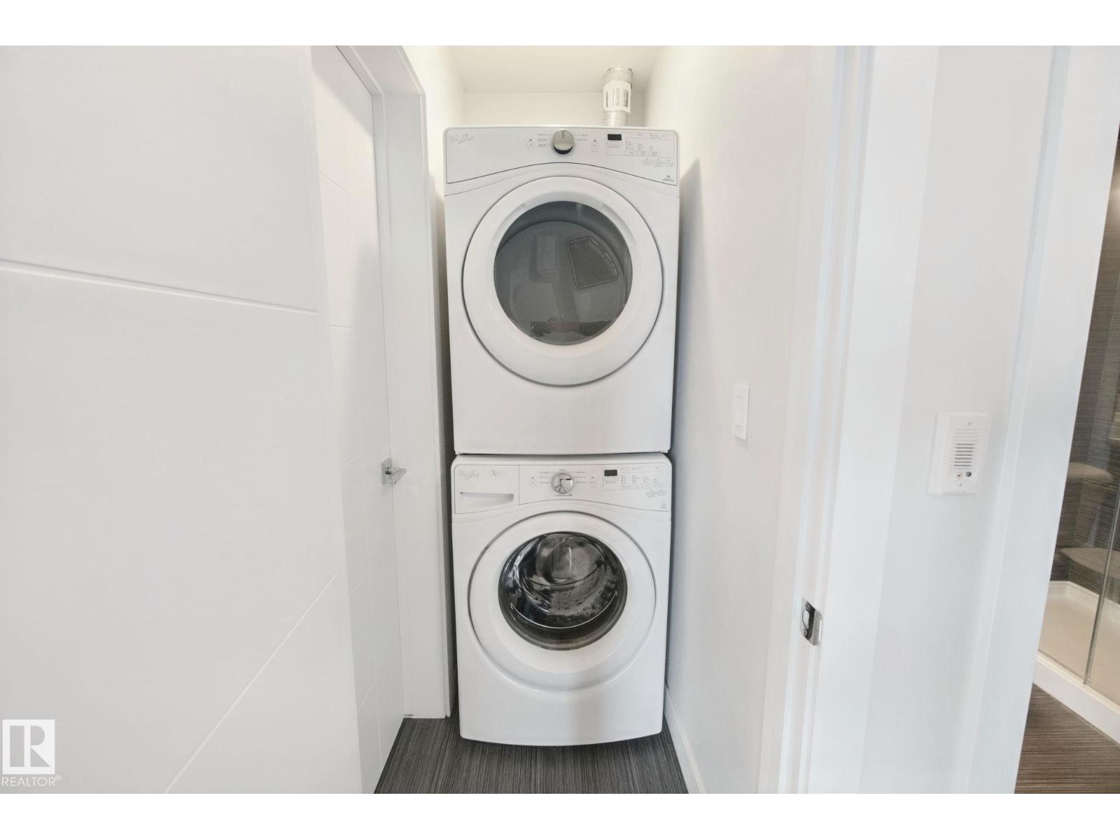
- Washer, Refrigerator, Dishwasher, Stove, Dryer, Microwave Range Hood Combo
- Parking
- Underground, Heated Garage
- View
- City view
Rooms
| Room | Level | Size |
|---|---|---|
| Living room | Main level | 3.40m |
| Dining room | Main level | 3.40m |
| Kitchen | Main level | 2.52m |
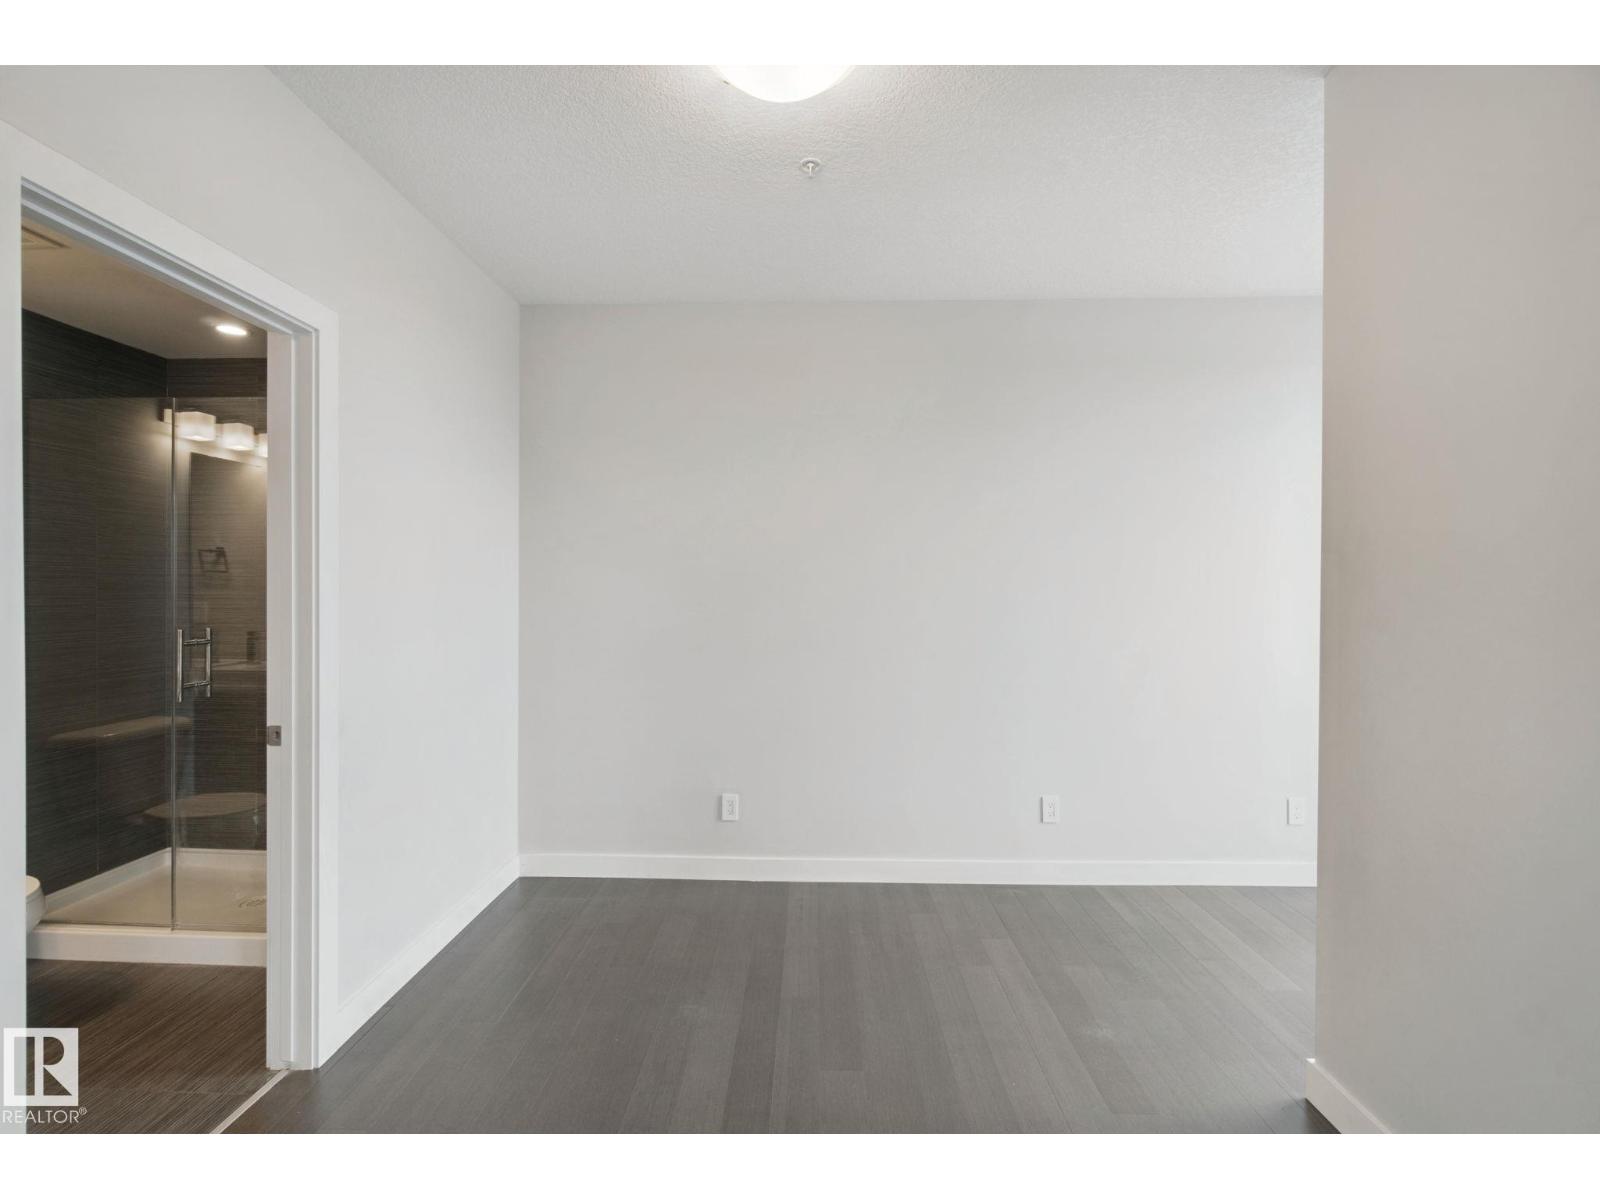
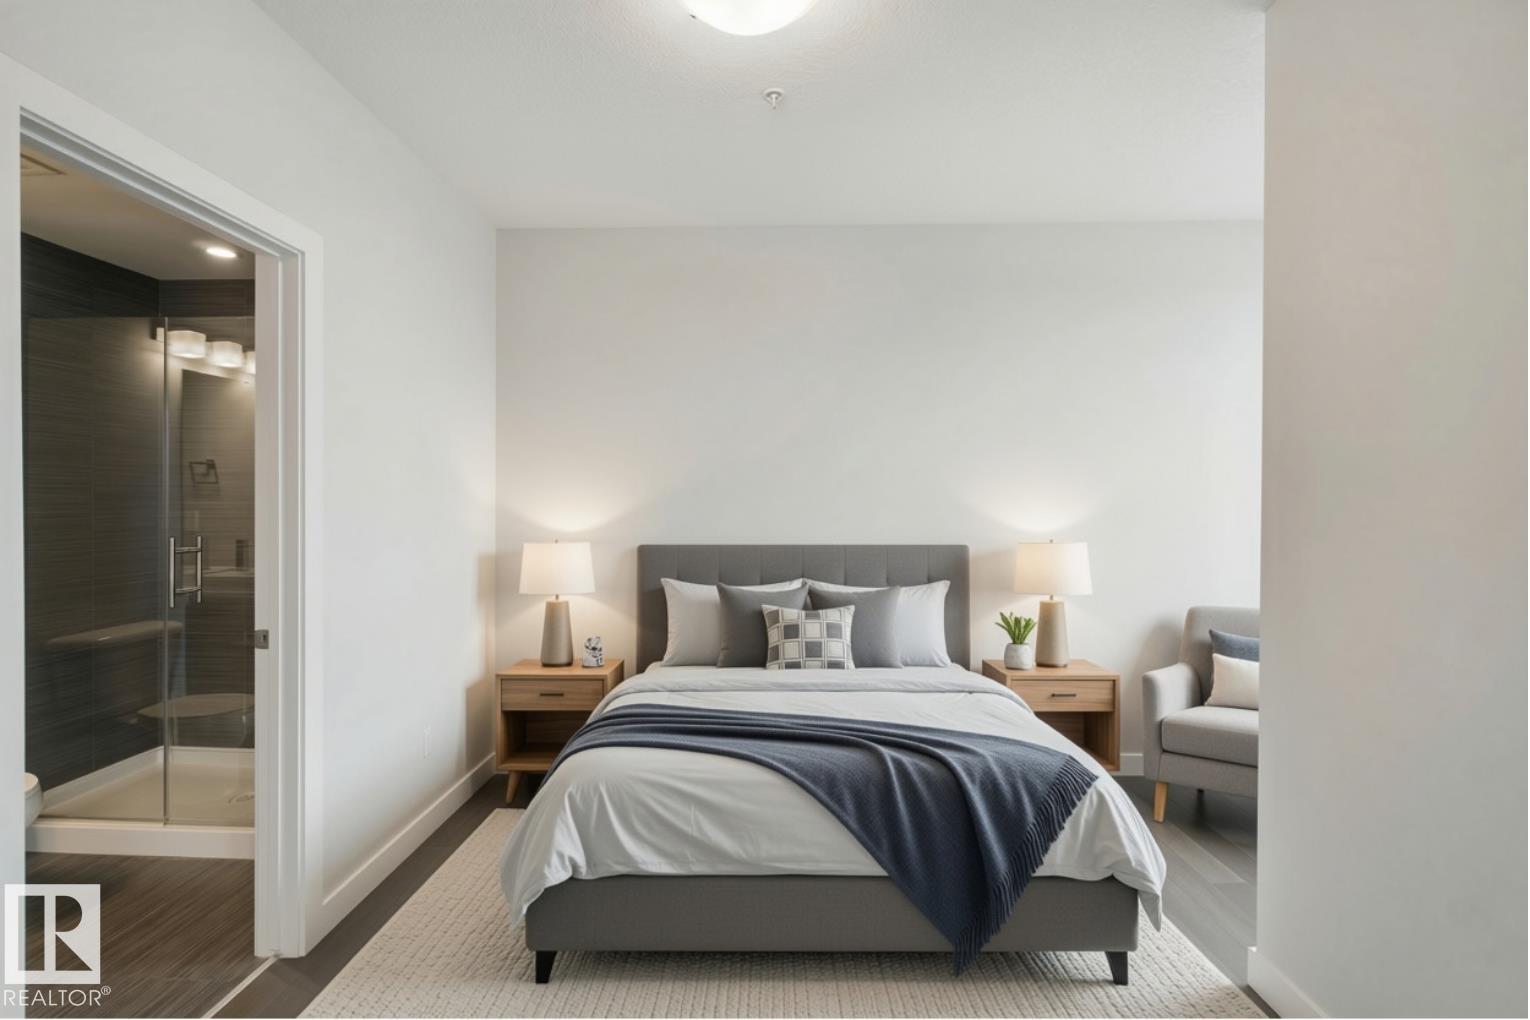
| Primary Bedroom | Main level | 4.23m |
| Bedroom 2 | Main level | 2.98m |
Location
Listed by Century 21 All Stars Realty Ltd

Listing data is supplied by the CREA Data Distribution Facility (DDF®). It is deemed reliable but not guaranteed and should be independently verified. It is provided for consumers’ personal, non-commercial use to identify properties they may be interested in purchasing.