$1,079,900
75 Discovery Ridge Mount SW
Discovery Ridge, Calgary
- 4 bedrooms
- 4 (1 half) bathrooms
- 2,187 sq ft
About this home
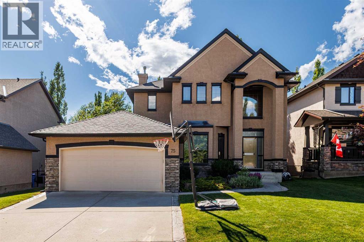
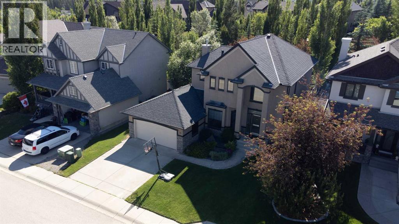
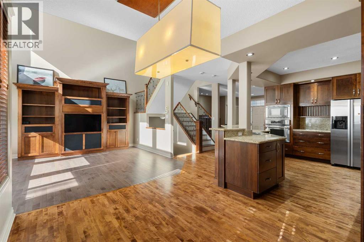
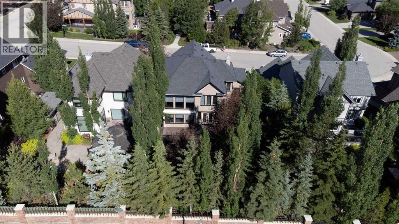
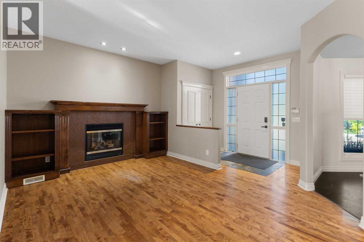
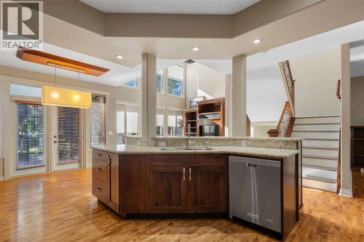
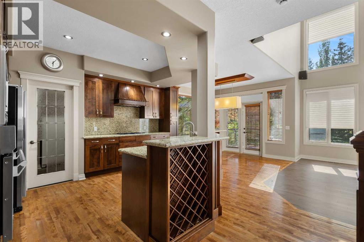
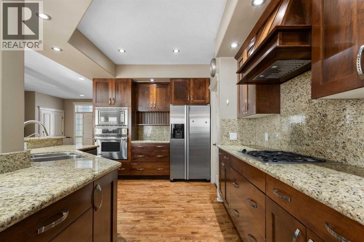
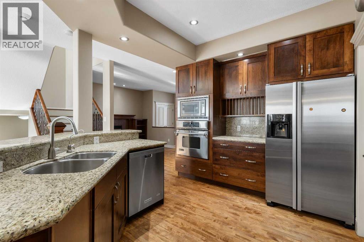
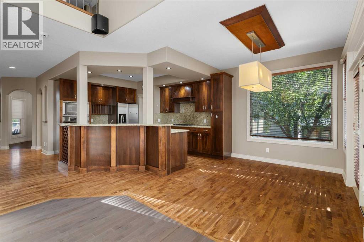
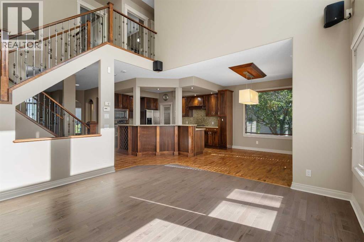
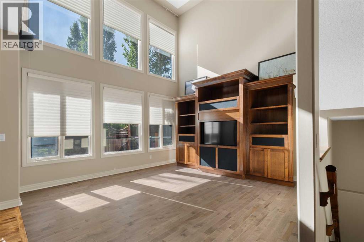
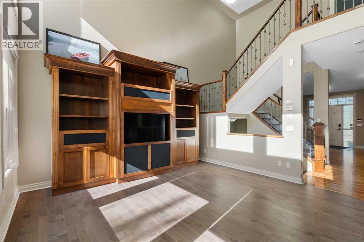
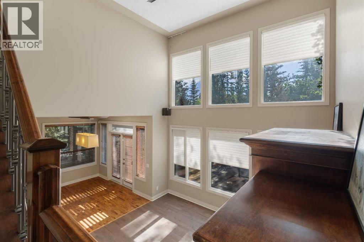
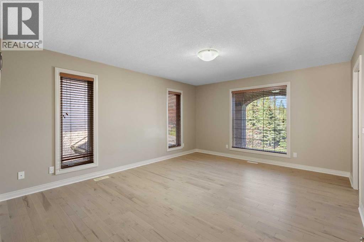
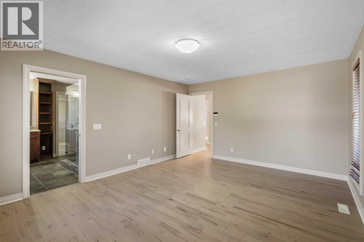
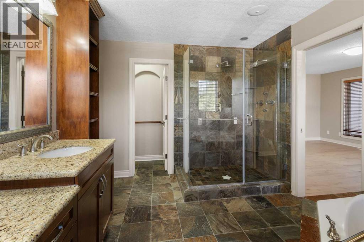
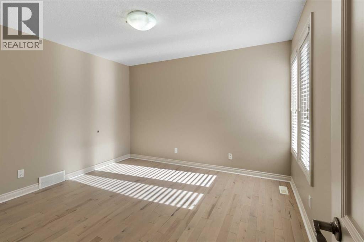
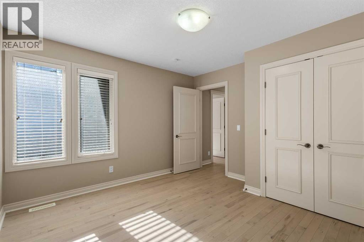
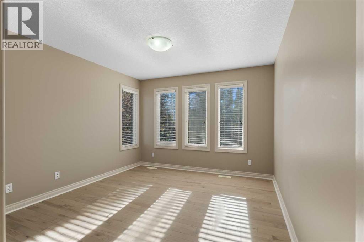
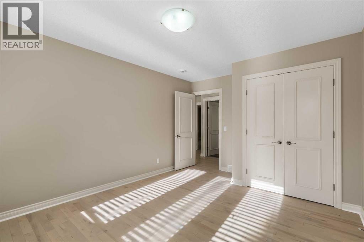
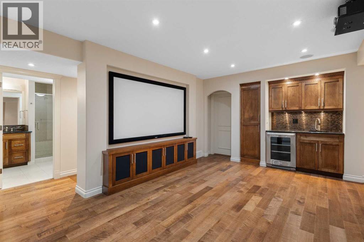
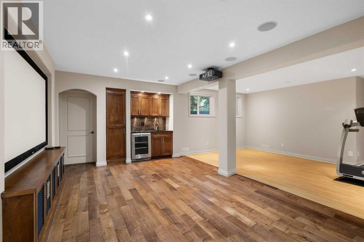
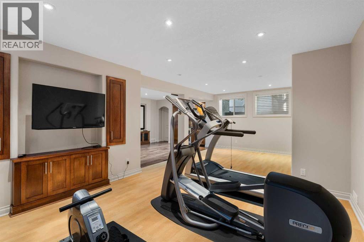
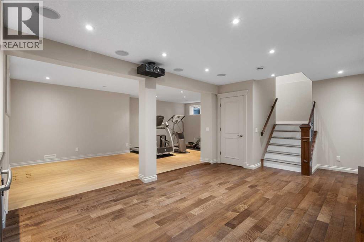
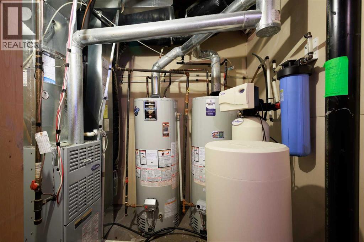
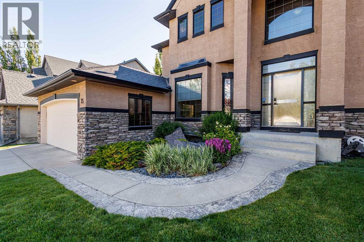
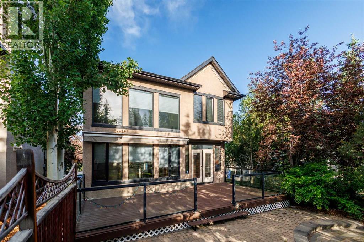
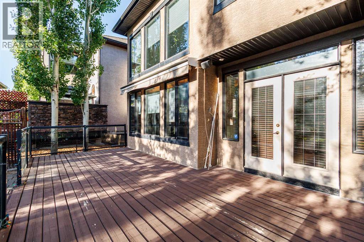
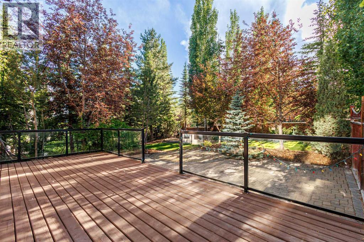
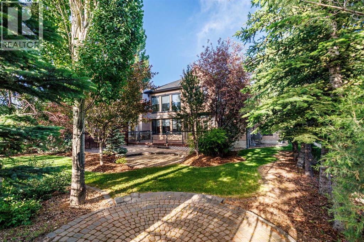
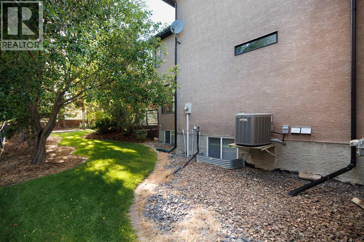
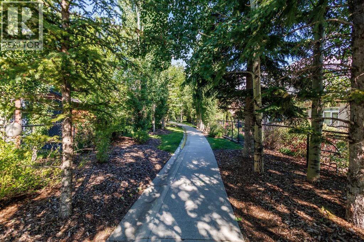
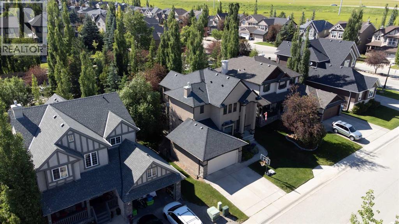
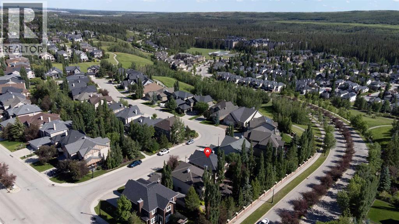
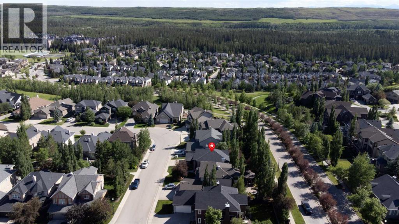
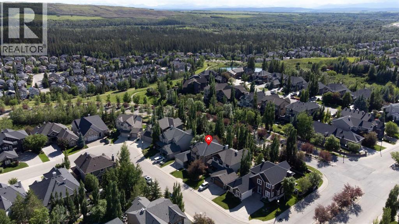
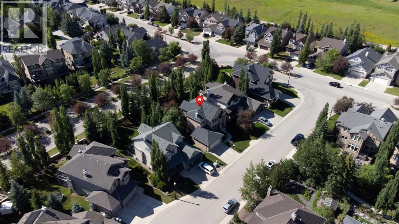
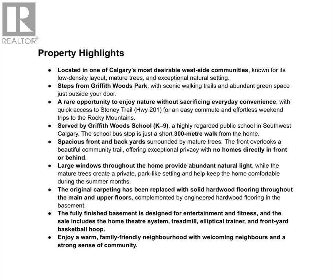
Located in a highly desirable, low-density Calgary west-side community, this exceptional home is designated for the prestigious Griffith Woods School (K-9). Steps from Griffith Woods Park, residents can enjoy scenic walking trails and abundant green space right outside their door. It offers a rare opportunity to embrace an exceptional natural setting with quick access to Stoney Trail (Hwy 201) for effortless commutes and weekend trips to the Rocky Mountains. The property features spacious front and back yards surrounded by mature trees, with the front overlooking a beautiful community trail. This ensures outstanding privacy with no homes directly in front or behind. Inside, large windows throughout provide abundant natural light. The original carpeting has been replaced with solid hardwood flooring across the main and upper levels, complemented by engineered hardwood flooring in the fully finished basement. Designed for entertainment and fitness, the basement includes a home theatre system, treadmill, and elliptical trainer. Nestled in a warm, family-friendly neighborhood with a strong sense of community, this home is a rare find! Additional Highlights:Real hardwood flooring updated in 2023, a new water tank installed in 2025, one new sump pump, and a professionally maintained lawn (id:67770)
Facts
- Bedrooms
- 4
- Bathrooms
- 4 (1 half)
- Living area
- 2,187 sq ft
- Home type
- House
- Year built
- 2002
- Lot size
- 684 square meters
- Parking
- 4
- Property taxes
- $6,849 (2026)
- MLS® number
- A2351212
Features
- Heating
- Forced air
- Cooling
- Central air conditioning
- Basement
- Finished, Full
- Flooring
- Hardwood
- Appliances
- Washer, Refrigerator, Cooktop - Gas, Dishwasher, Oven, Dryer, Freezer
- Parking
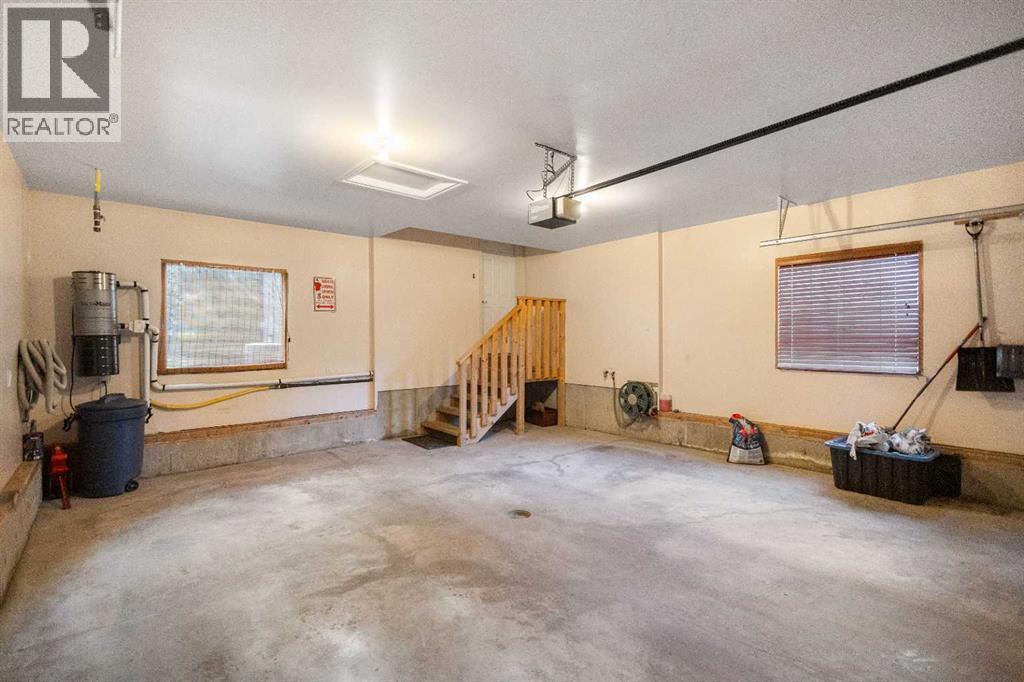
- Attached Garage
- Exterior Features
- Stucco
- Building Features
- Other
Rooms
| Room | Level | Size |
|---|---|---|
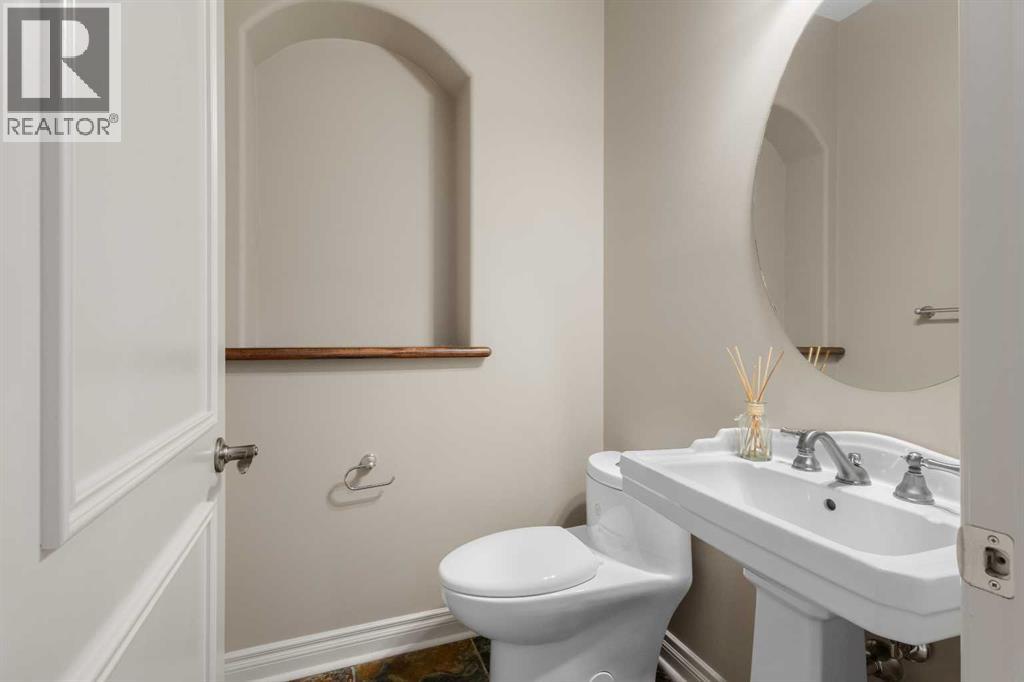
| 2pc Bathroom | Main level | 4.58 Ft x 4.75 Ft |
| Dining room | Main level | 8.17 Ft x 11.50 Ft |
| Family room | Main level | 14.08 Ft x 14.50 Ft |
| Foyer | Main level | 5.33 Ft x 10.08 Ft |
| Kitchen | Main level | 15.25 Ft x 16.42 Ft |
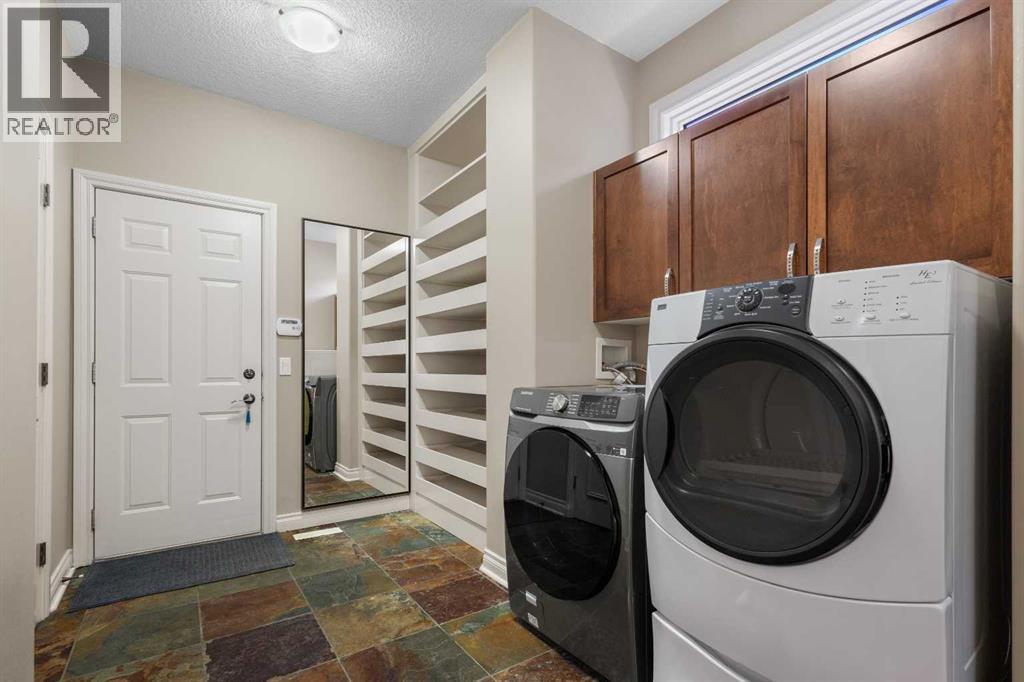
| Laundry room | Main level | 12.92 Ft x 7.58 Ft |
| Living room | Main level | 11.00 Ft x 14.42 Ft |
| Media | Main level | 6.42 Ft x 8.17 Ft |
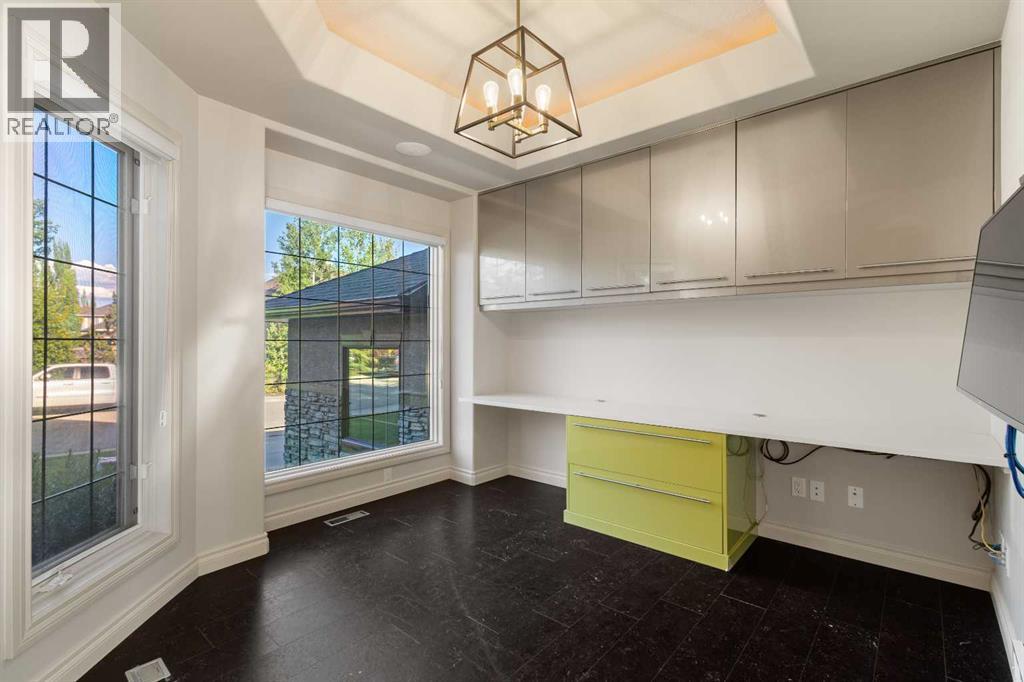
| Office | Main level | 10.92 Ft x 11.17 Ft |
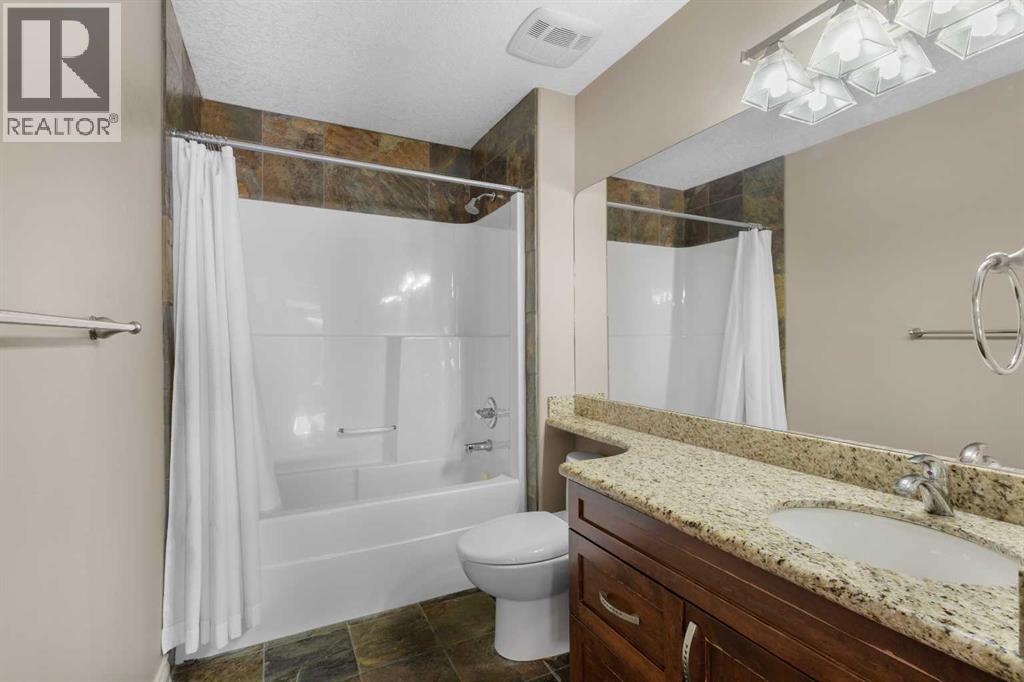
| 4pc Bathroom | Second level | 10.67 Ft x 5.75 Ft |
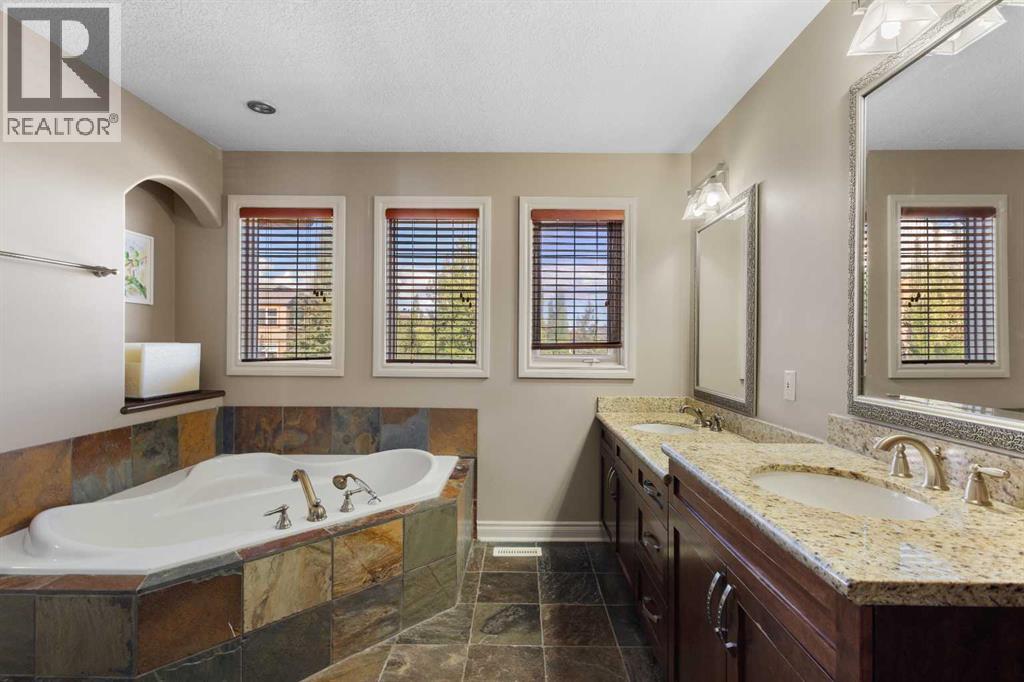
| 5pc Bathroom | Second level | 14.58 Ft x 11.25 Ft |
| Bedroom | Second level | 14.08 Ft x 11.17 Ft |
| Bedroom | Second level | 12.00 Ft x 11.58 Ft |
| Primary Bedroom | Second level | 16.33 Ft x 13.17 Ft |
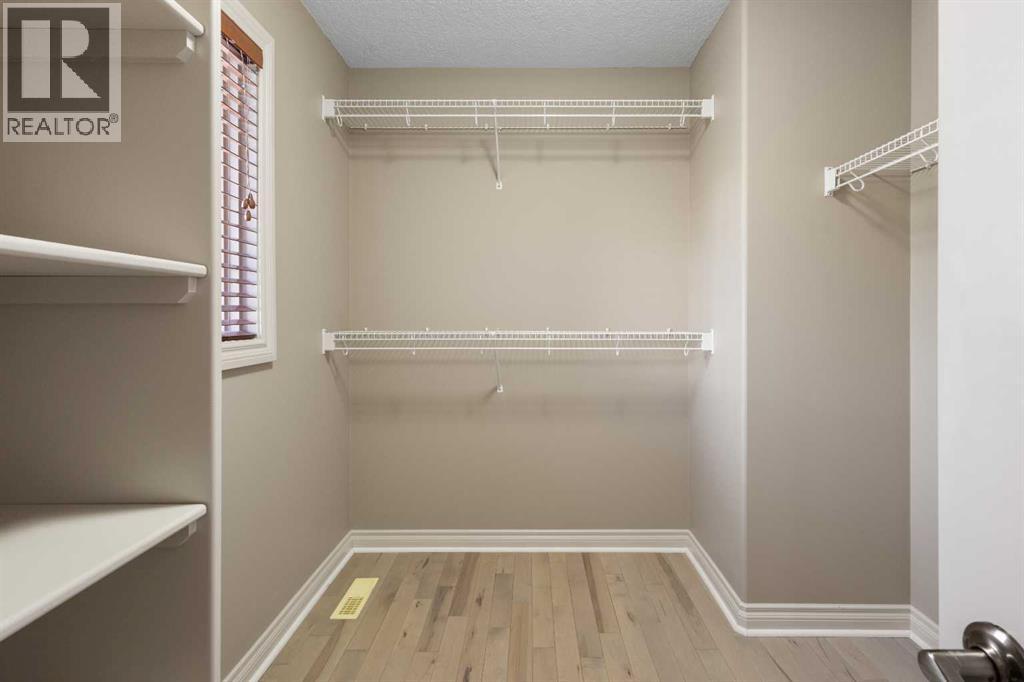
| Other | Second level | 7.67 Ft x 8.42 Ft |
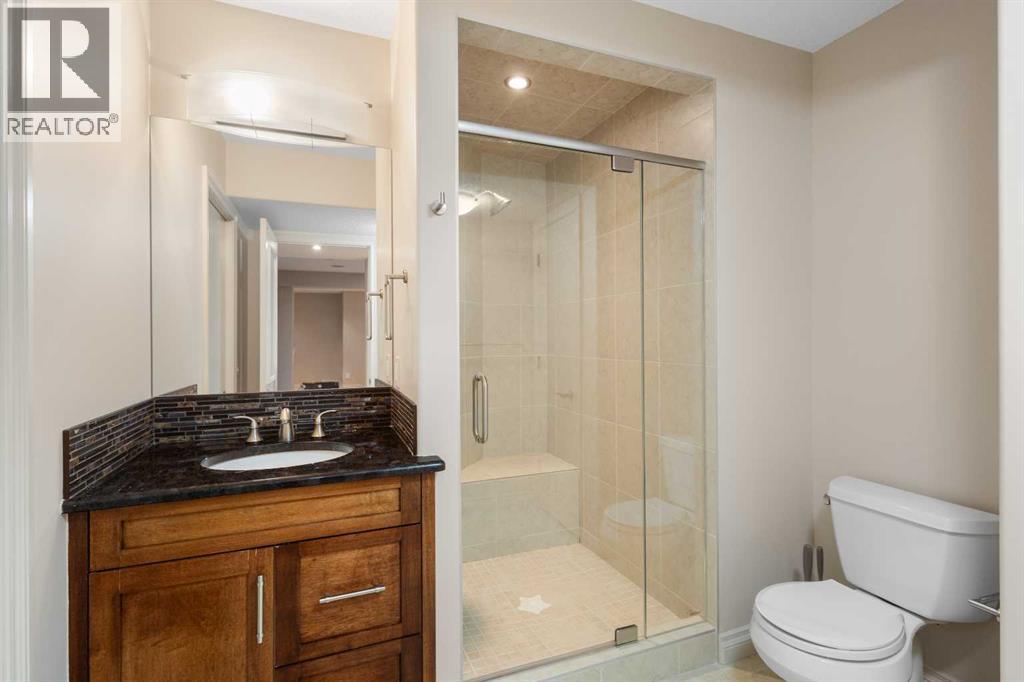
| 3pc Bathroom | Basement | 10.58 Ft x 8.33 Ft |
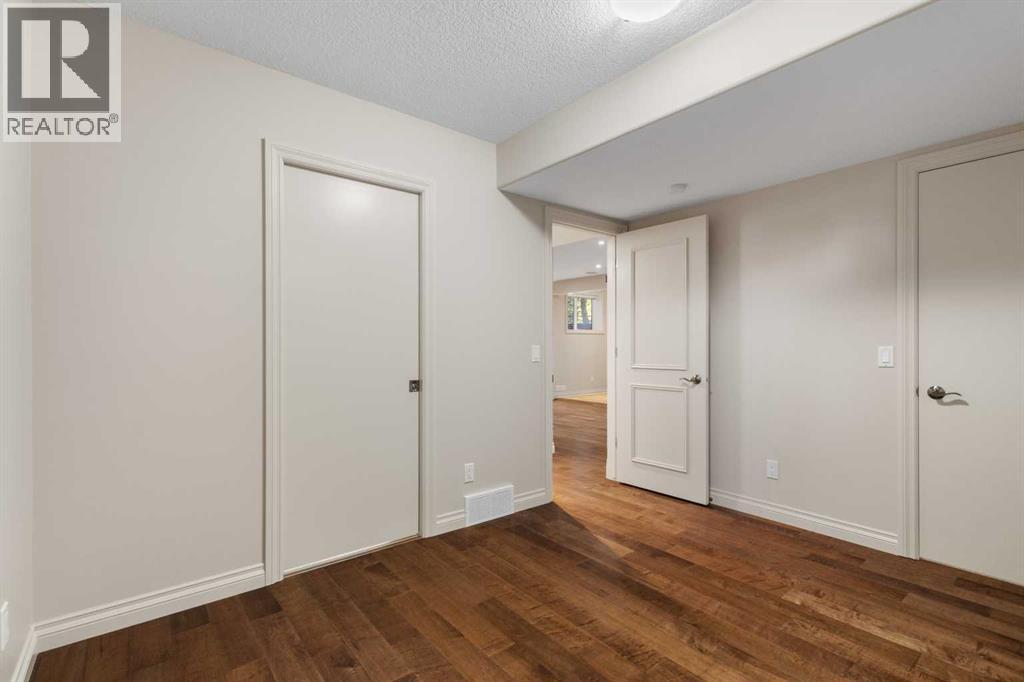
| Bedroom | Basement | 11.75 Ft x 9.50 Ft |
| Recreational, Games room | Basement | 25.33 Ft x 24.92 Ft |
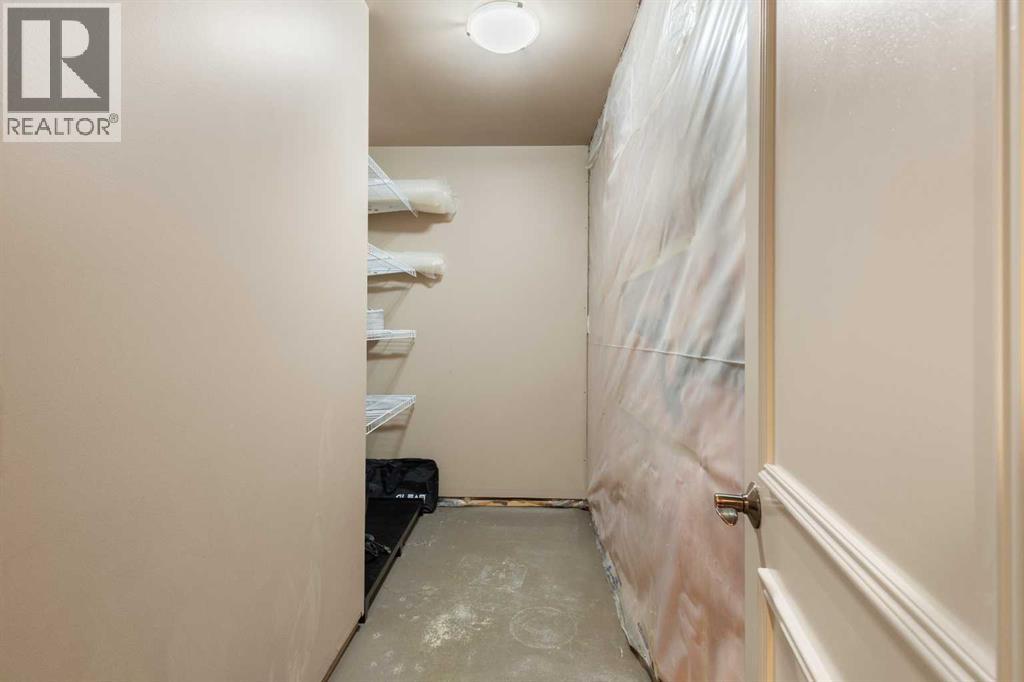
| Other | Basement | 10.58 Ft x 5.42 Ft |
Location
Listed by TREC The Real Estate Company

Listing data is supplied by the CREA Data Distribution Facility (DDF®). It is deemed reliable but not guaranteed and should be independently verified. It is provided for consumers’ personal, non-commercial use to identify properties they may be interested in purchasing.