$125,000
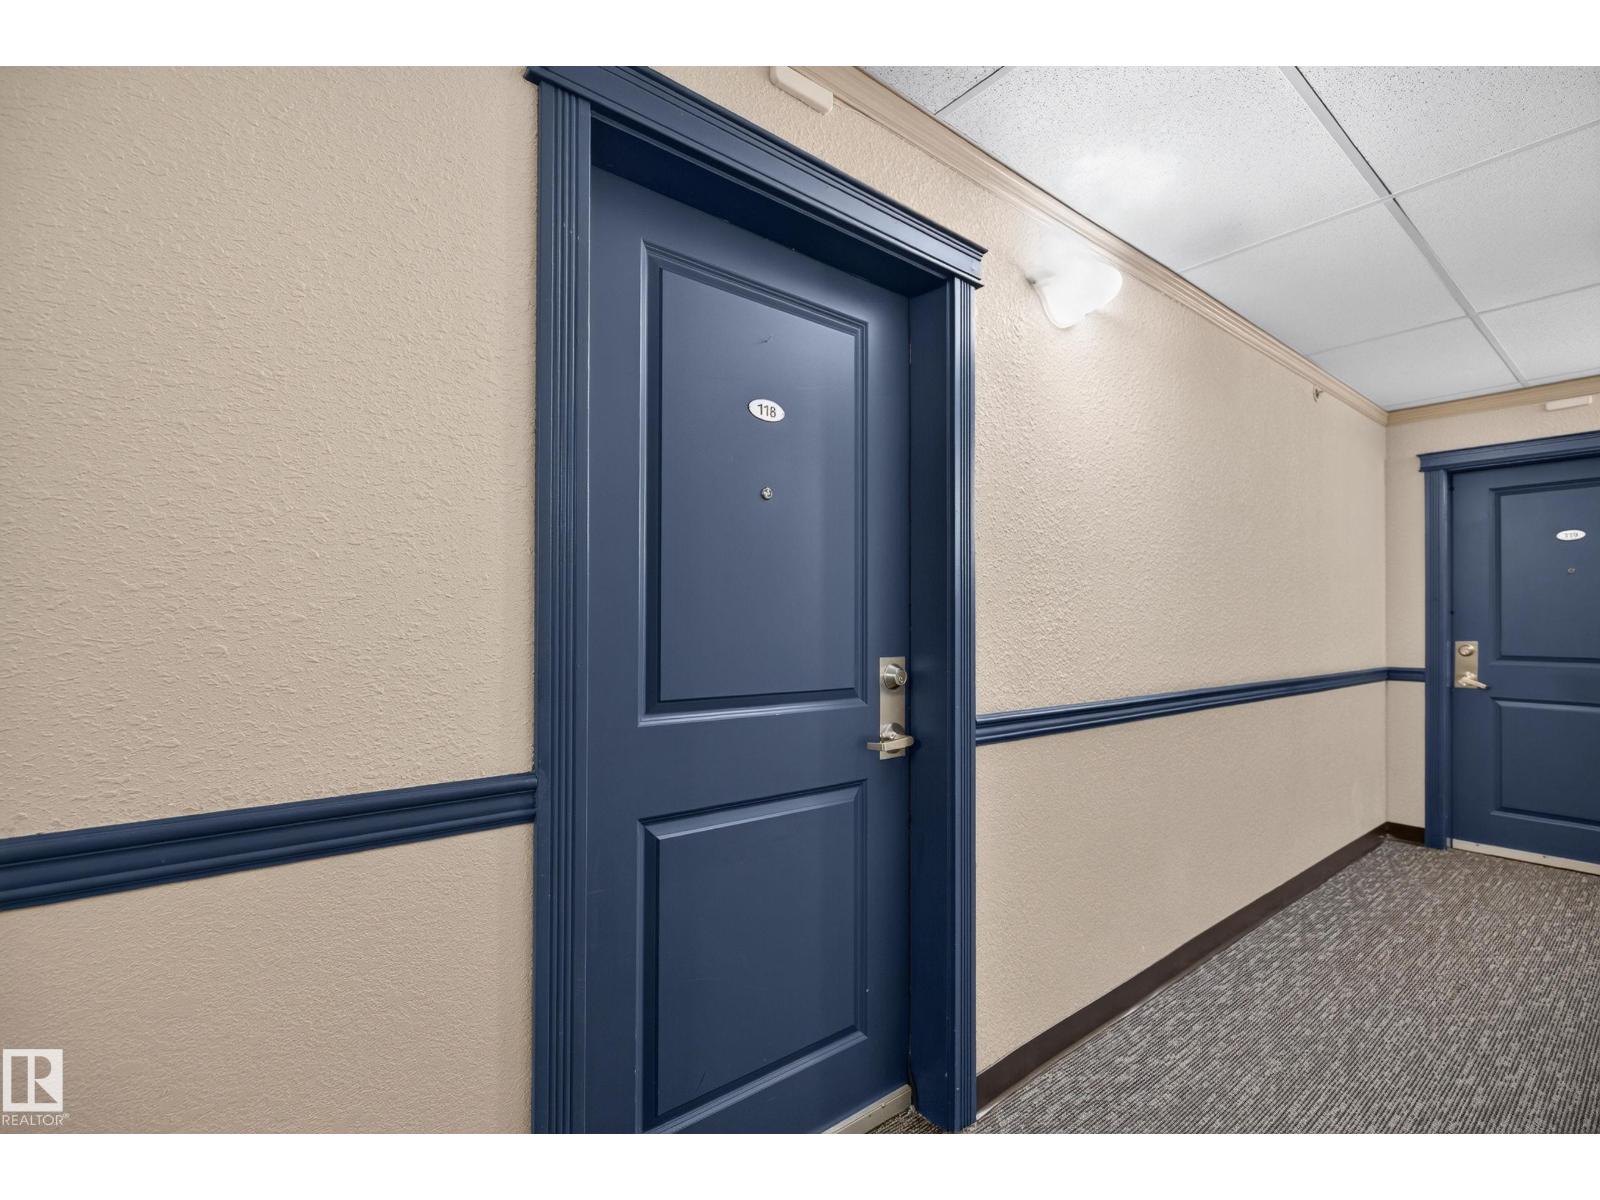
#118 10535 122 ST NW
Edmonton
- 1 bedrooms
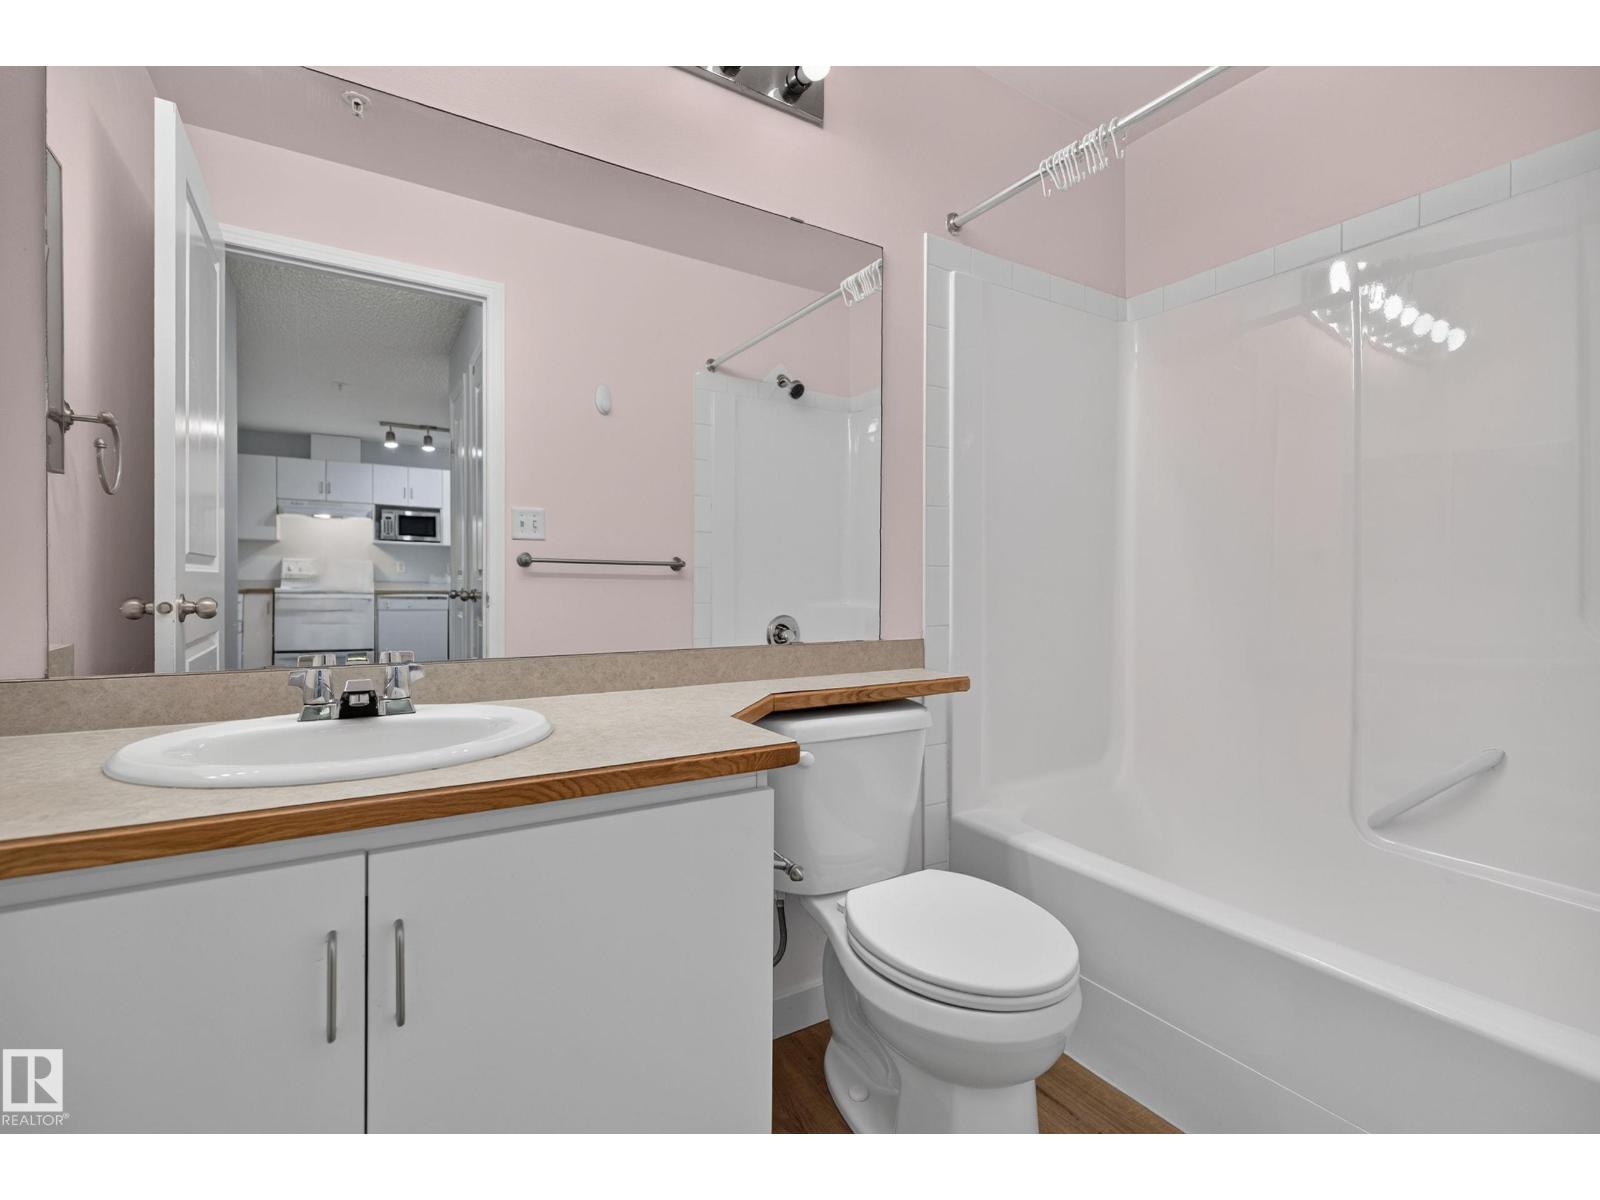
- 1 bathrooms
- 543 sq ft
About this home
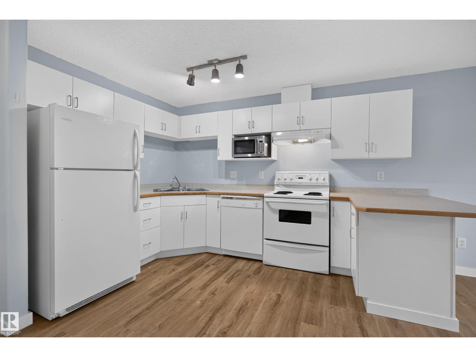
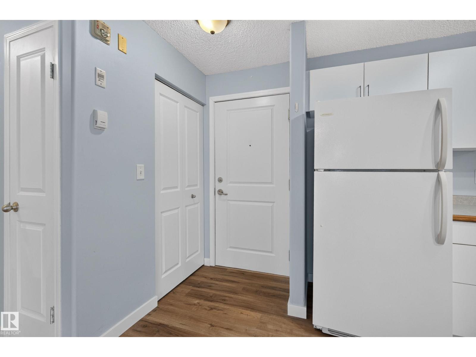
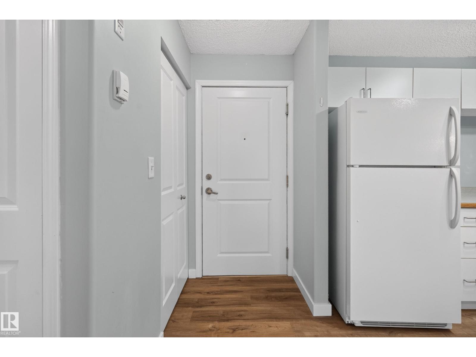
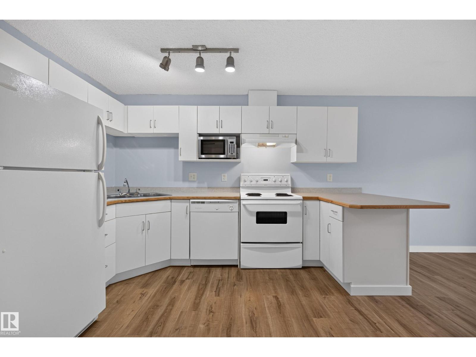
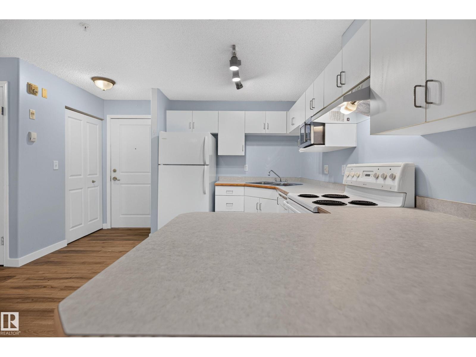
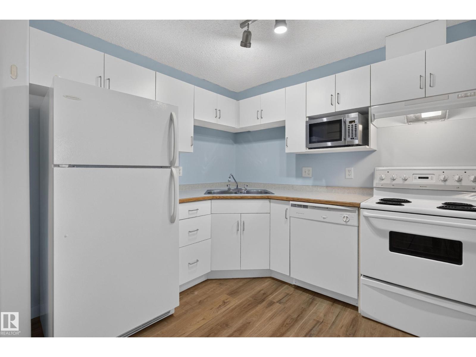
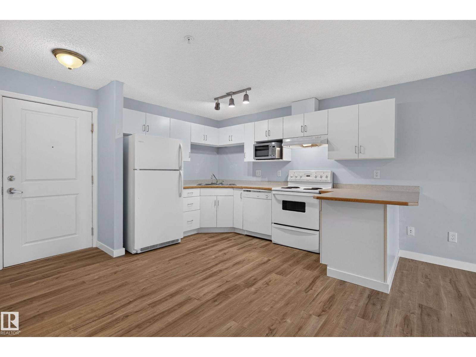
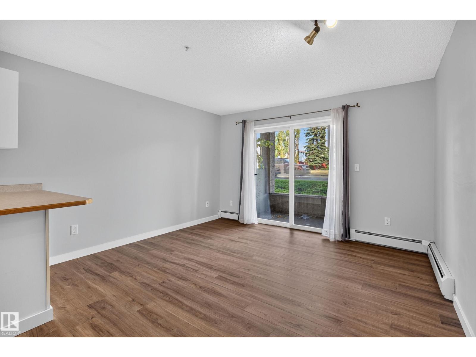
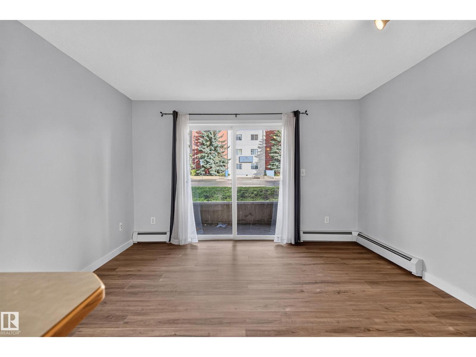
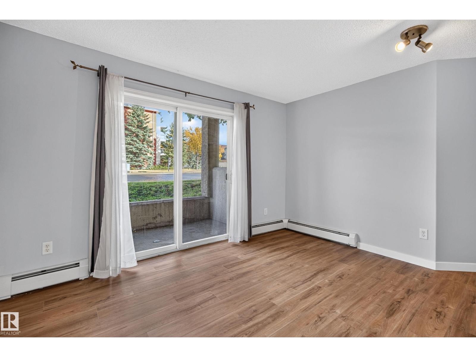
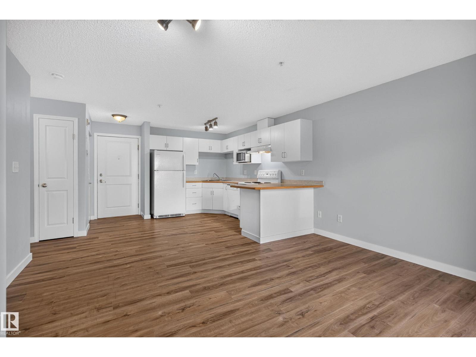
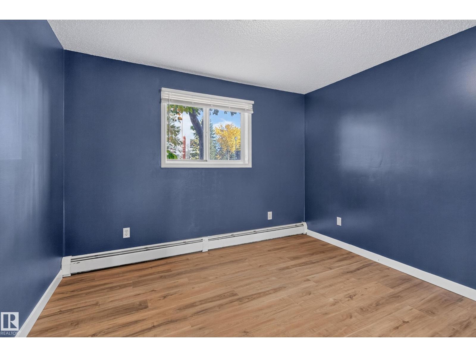
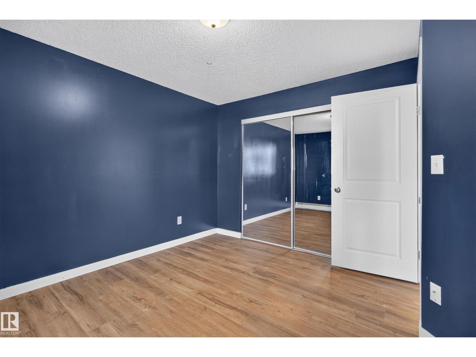
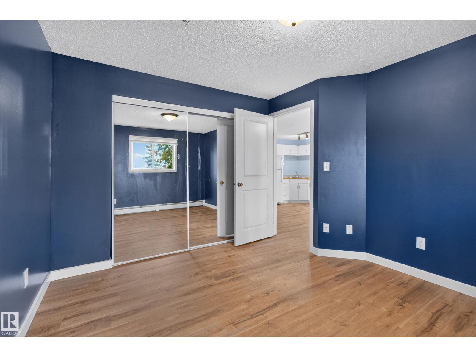
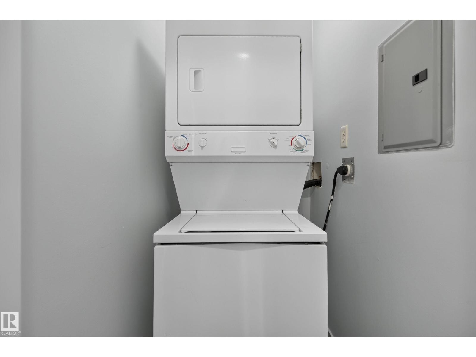
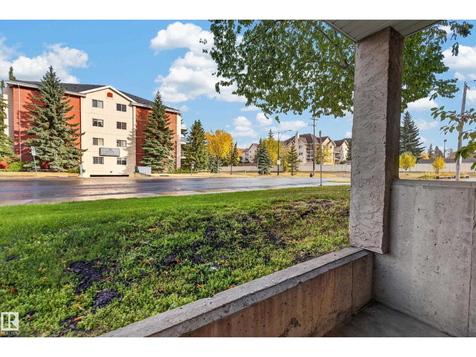
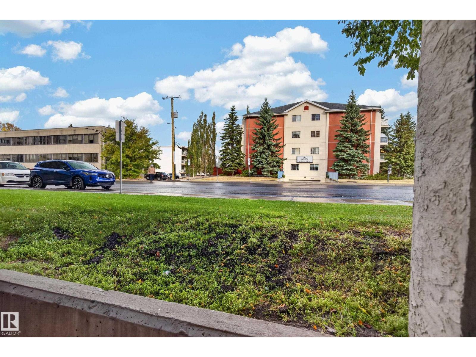
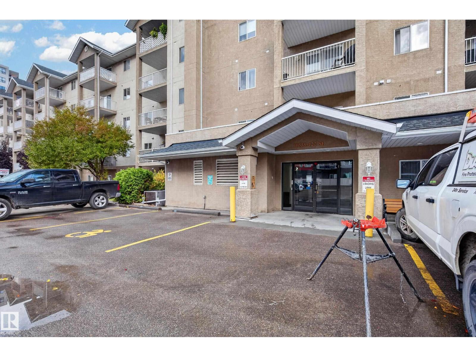
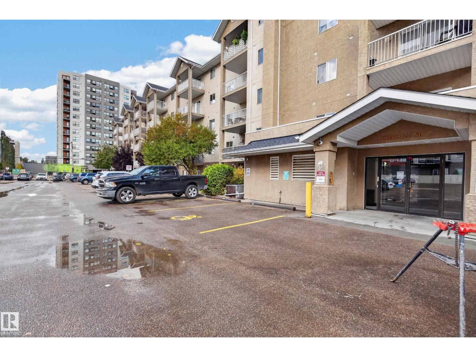
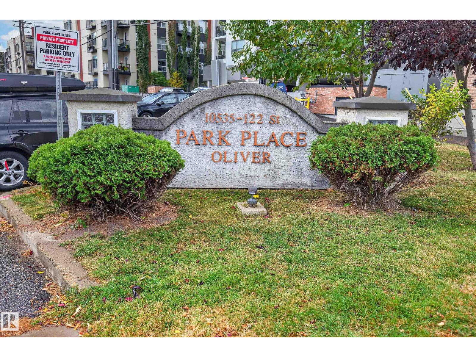
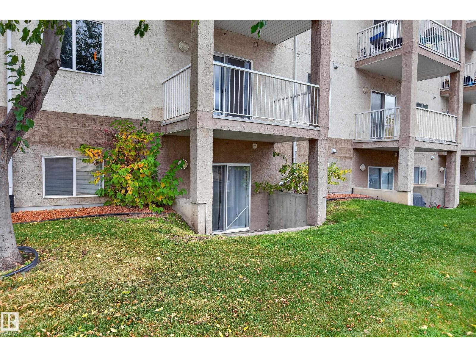
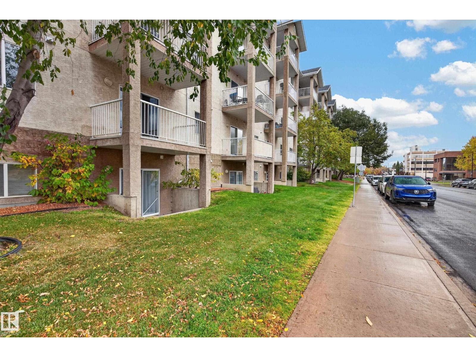
Fresh, bright, and move-in ready! Clean 1st floor 1 bedroom suite in Park Place Oliver, beside the serene treed east walkway. Assigned parking stall in a well maintained complex. Perfect for the first time buyer, investor, or person downsizing in a fantastic location. Exciting in-suite laundry and pet friendly patio. Incredible walkability with shopping, restaurants, entertainment in the Brewery District and Manchester Square plus everyday amenities just steps away. A great opportunity in one of Edmonton’s most sought-after locations! (id:67770)
Facts
- Bedrooms
- 1
- Bathrooms
- 1
- Living area
- 543 sq ft
- Home type
- Apartment
- Year built
- 2002
- Lot size
- 51.43 square meters
- Parking
- 1
- Condo / HOA fee
- $346 monthly
- MLS® number
- E4512357
Features
- Heating
- Hot water radiator heat, Baseboard heaters
- Basement
- None
- Appliances
- Washer, Dishwasher, Stove, Dryer, Microwave, Garburator, Hood Fan, Window Coverings
- Parking
- Stall
- Community Features
- Public Swimming Pool
Rooms
| Room | Level | Size |
|---|---|---|
| Living room | Main level | |
| Kitchen | Main level | |
| Primary Bedroom | Main level | |
| Laundry room | Main level | |
| Enclosed porch | Main level |
Location
Listed by RE/MAX Excellence

Listing data is supplied by the CREA Data Distribution Facility (DDF®). It is deemed reliable but not guaranteed and should be independently verified. It is provided for consumers’ personal, non-commercial use to identify properties they may be interested in purchasing.